Vender tu casa
Valoración gratuita de tu hogar
Contacto
Cuéntenos sobre sus necesidades

5127 AURORA DRIVE

Casa En Venta
$379,900

BTC: 5.82847499

ETH: 199.66993230

43 días
3 camas
2 baños
2,386 sqft

Visión general

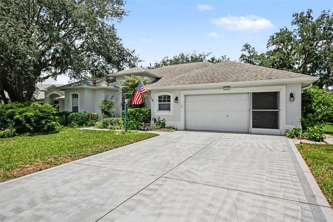
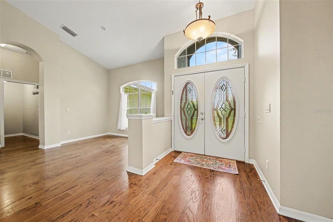
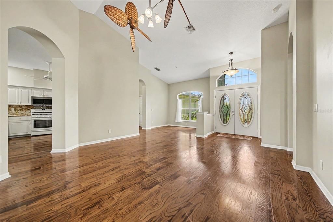
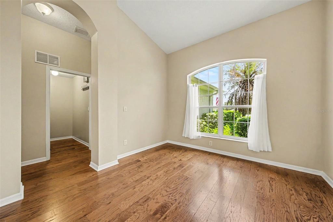
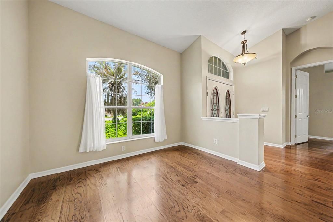
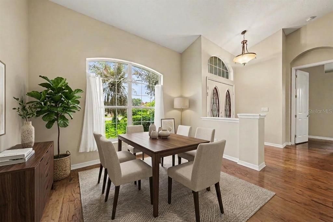
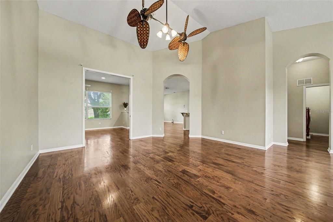
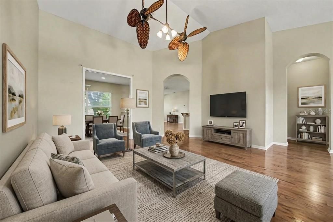
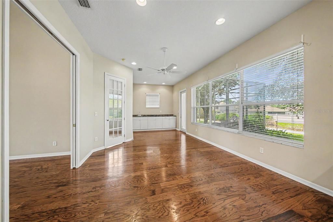
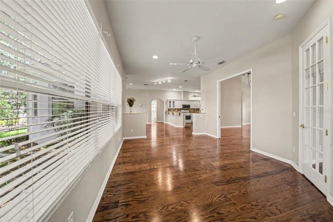
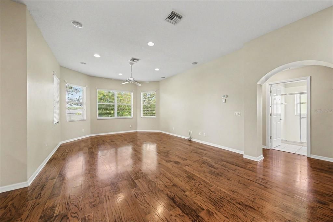
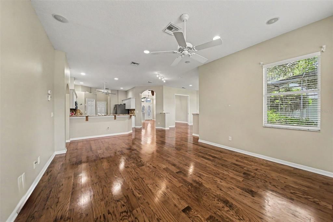
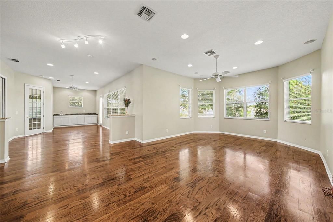
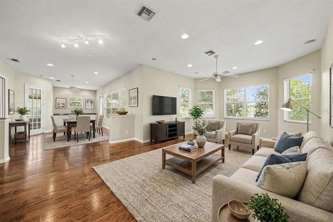
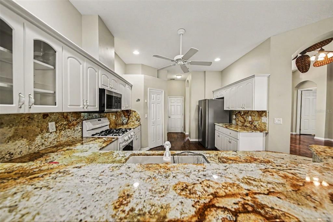
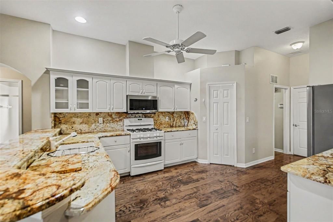
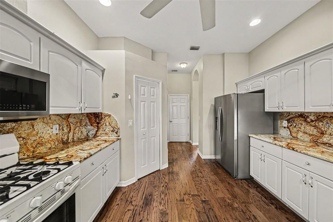
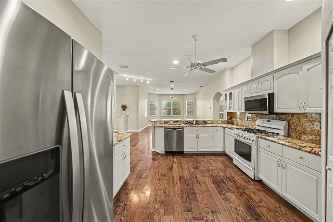
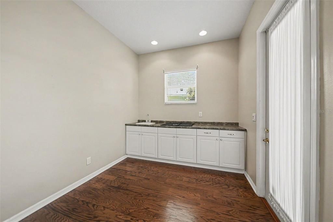
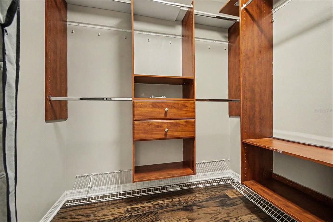
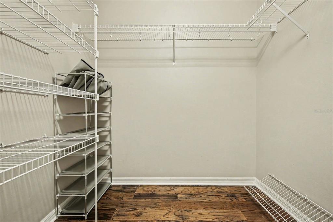
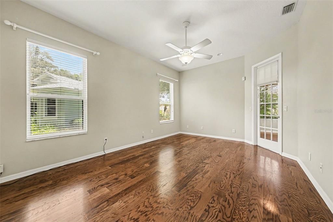
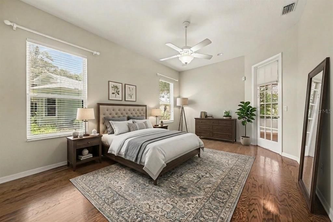
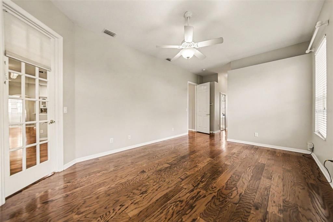
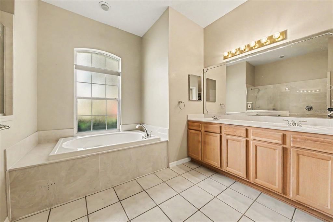
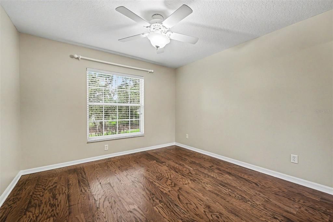
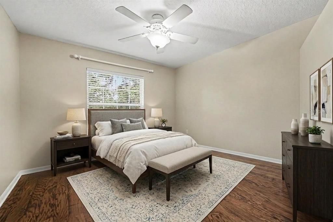
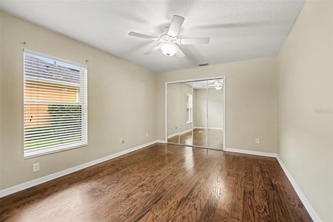
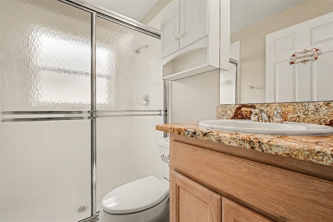
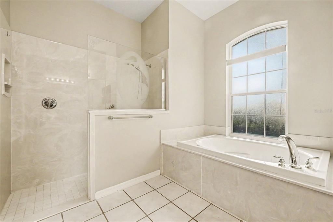
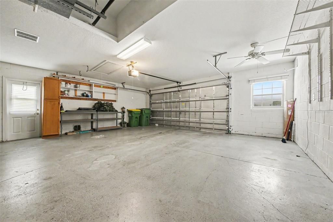
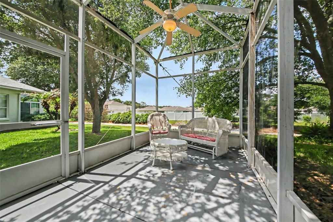
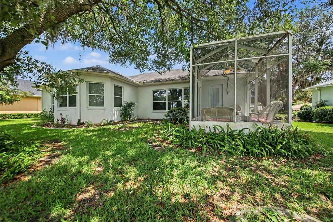
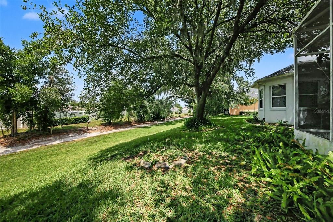
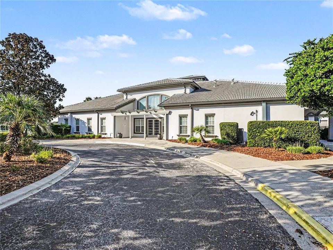
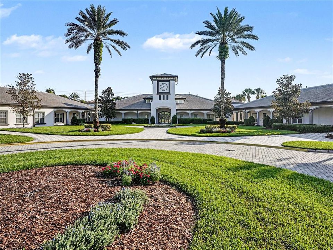
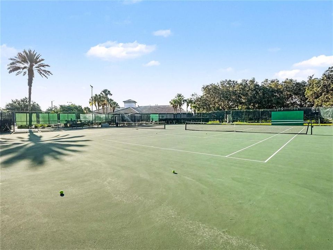
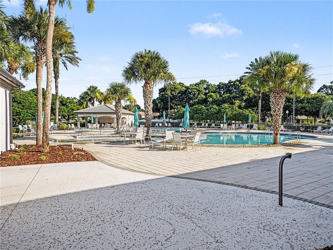
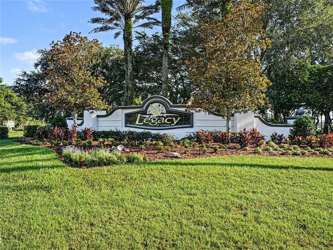
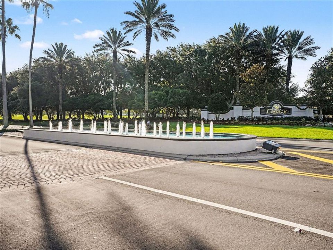
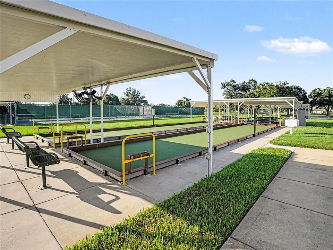
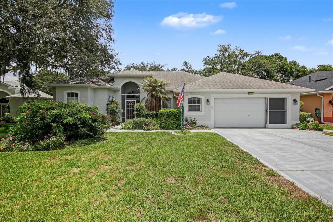
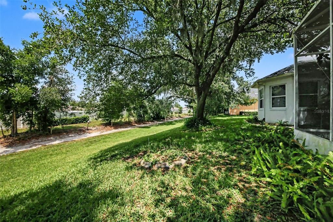
Virtually Staged. Your search is finally over! VIRTUALLY STAGED | OVERSIZED GARAGE | CUL-DE-SAC LOCATION | LONG DRIVEWAY | NEAR COMMUNITY PARK | 55+ LEGACY OF LEESBURG COMMUNITY | CLUBHOUSE & RESORT-STYLE AMENITIES. Welcome to this beautifully maintained 3-BEDROOM, 2-BATH single-family home offering 2,386 HEATED SQ FT of spacious, comfortable living in the highly desirable LEGACY OF LEESBURG community. The home features an open and functional SPLIT-BEDROOM FLOOR PLAN, soaring HIGH CEILINGS, generous living areas, excellent natural light, and a seamless flow designed for everyday comfort and entertaining. The kitchen opens beautifully to the main living spaces, while the SCREENED REAR PORCH and mature landscaping provide a peaceful setting to relax and enjoy the Florida lifestyle. Additional highlights include a 2-CAR OVERSIZED GARAGE, LONG DRIVEWAY, quiet CUL-DE-SAC SETTING, and a convenient location near the COMMUNITY PARK. Located in the established 55+ LEGACY OF LEESBURG community, residents enjoy access to a CLUBHOUSE, COMMUNITY POOL, FITNESS CENTER, TENNIS COURTS, SIDEWALKS, GOLF CART-FRIENDLY STREETS, recreation areas, and beautifully maintained grounds. The community also offers a convenient Leesburg location near shopping, dining, medical services, major roadways, and popular Central Florida destinations. Your search is finally over! This VIRTUALLY STAGED 3-BEDROOM, 2-BATH home offers 2,386 HEATED SQ FT, an OVERSIZED GARAGE, CUL-DE-SAC LOCATION, LONG DRIVEWAY, proximity to the COMMUNITY PARK, and access to the CLUBHOUSE, POOL, FITNESS CENTER, TENNIS COURTS, and RESORT-STYLE 55+ LEGACY OF LEESBURG AMENITIES buyers are looking for.

Ubicación

Detalles

Tipo:
Residential
Estacionamiento:
Garage Door Opener
Año de construcción:
2002
Lote:
0.22 Hectáreas
Calefacción:
Central / Electric
precio por sq. medidor:
$159
Enfriamiento:
Central Air
HOA:
$294

Valuation

Our model vs. what's actually selling nearby.
Estimate
$349,900
$276K – $401K
Confidence Low
List vs. estimate
$30K above estimate
List $379,900 · +8.6%
Our model says this listing is priced above recent comparable activity. Room to negotiate.
Price per sq ft
$159
-7.7% vs. city median $172
Based on
9 MLS comparables
Median of recent comparable listings. Sold comps use closing price, active listings use list price.

Destacados

Annual tax
$5,595
2025
HOA
$294/mo
Cable TV, Community Pool, Maintenance Grounds
Garage
2 car garage
Pets
Allowed
Más hechos y características
  • Piso

    • Ceramic Tile

    • Hardwood

    Calefacción

    • Central

    • Electric

    Enfriamiento

    • Central Air

    Accesorios

    • Dishwasher

    • Disposal

    • Dryer

    • Gas Water Heater

    • Microwave

    • Range

    • Refrigerator

    • Washer

    Otras características interiores

    • Ceiling Fan(s)

    • High Ceilings

    • Kitchen/Family Room Combo

    • Open Floorplan

    • Primary Bedroom Main Floor

    • Solid Surface Counters

    • Split Bedroom

    • Thermostat

    • Walk-In Closet(s)

    • Window Treatments

    Dormitorios y baños

    • Dormitorios: 3

    • Baños completos: 2

  • Estacionamiento

    • Garage Door Opener

    Propiedad

    • Pisos: One

    • Características Exteriores: Irrigation System / Lighting / Rain Gutters / Sidewalk / Sliding Doors

    Lote

    • Lote: 0.22 Hectáreas

    Otra Información de Propiedad

    • Número de Parcela: 3792470

    • Zonificación: R-1-A

  • Tipo y estilo

    • Tipo de propiedad: Residential

    • Subtipo de propiedad: Single Family Residence

  • Utilidad

    • BB/HS Internet Available

    • Cable Available

    • Electricity Connected

    • Natural Gas Connected

    • Public

    • Sewer Available

    • Sewer Connected

    • Street Lights

    • Underground Utilities

    • Water Available

    • Water Connected

  • Otra información financiera

    • HOA: $294

    • Frecuencia HOA: Monthly

    • Importe anual de impuestos: $5,595

  • Detalles de la fuente

    • MLS ID: O6418513

    Otros hechos

    • Materiales de construcción: Block / Stucco

    • Detalles de la fundación: Slab

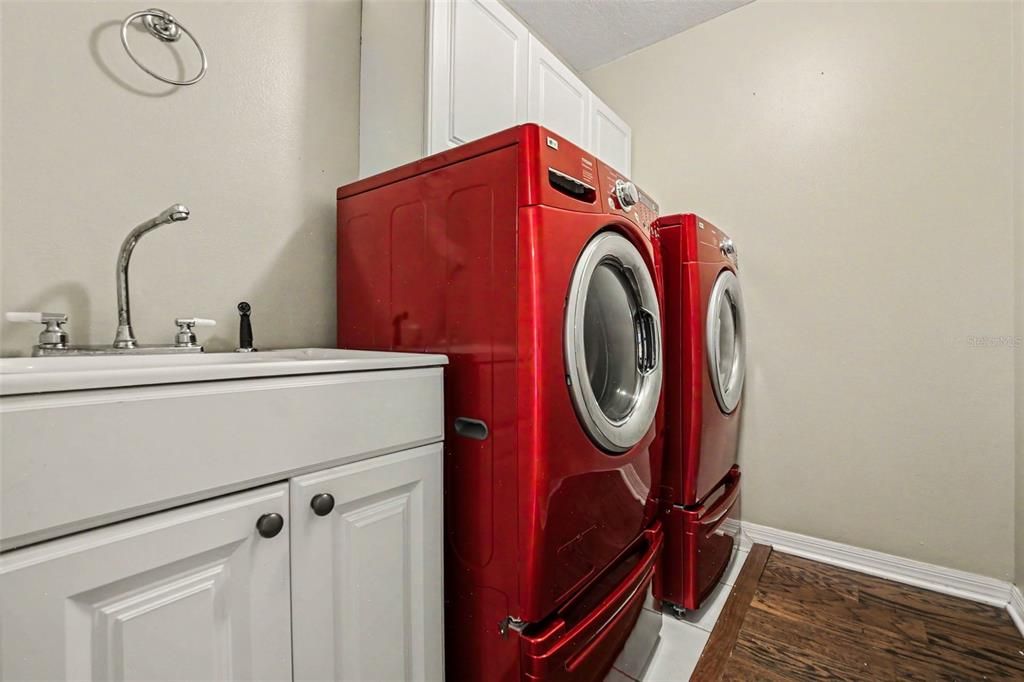
    • Características de lavandería: Electric Dryer Hookup / Inside / Laundry Room / Washer Hookup

    • Características del patio y el porche: Front Porch / Rear Porch / Screened

    • Caras de dirección: South

    • Estilo arquitectónico: Florida / Ranch

    • Espacios de garaje: 2

    • Garaje adjunto: Si

    • Garaje: Si

    • Salón: 2386

    • Fuente de agua: Public

    • Nombre de subdivisión: LEGACY OF LEESBURG

Consulta privada
Habla con el asesor de este inmueble.
Planos, documentos del HOA, comparables off-market, agendar una visita privada — un solo mensaje directo al especialista local.

Más como esta

Nuevo
En Venta
$305,000
Casa
2 camas · 2 baños · 1,649 sqft
LEESBURG ARLINGTON RIDGE PH 02, LEESBURG
3601 ARLINGTON RIDGE BOULEVARD
Nuevo
En Venta
$430,000
Casa
2 camas · 2 baños · 1,824 sqft
ARLINGTON RIDGE, LEESBURG
26860 WHITE PLAINS WAY
Nuevo
En Venta
$350,000
Casa
3 camas · 2 baños · 1,766 sqft
LEESBURG LEGACY LEESBURG UNIT 05, LEESBURG
5615 CELEBRATION WAY
Nuevo
En Venta
$320,000
Casa
2 camas · 2 baños · 2,035 sqft
PLANTATION AT LEESBURG TARA VIEW, LEESBURG
4755 TARA VIEW ROAD
En Venta
$359,900
Casa
3 camas · 2 baños · 1,839 sqft
PLANTATION AT LEESBURG RIVERWALK VILLAGE, LEESBURG
25081 RIVERWALK DRIVE
-$10K
En Venta
$269,900
3 camas · 2 baños · 2,200 sqft
PELICAN ISLES ESTATES ADD 01, LEESBURG
27817 W PELICAN ISLE DRIVE
En Venta
$319,999
Casa
3 camas · 2 baños · 2,111 sqft
HIGHLAND LAKES PH 03 TR A-G, LEESBURG
6407 TILDON COURT
En Venta
$368,900
Casa
3 camas · 2 baños · 2,094 sqft
LEGACY LEESBURG, LEESBURG
5121 AURORA DRIVE

Mercado cerca de esta dirección

Conteos en vivo en la misma zona.
Ver todo

The multiple listing information is provided by the Stellar MLS from a copyrighted compilation of listings. The compilation of listings and each individual listing are ©2026-present Stellar MLS. All Rights Reserved. The information provided is for consumers' personal, noncommercial use and may not be used for any purpose other than to identify prospective properties consumers may be interested in purchasing. All properties are subject to prior sale or withdrawal. All information provided is deemed reliable but is not guaranteed accurate, and should be independently verified. Listing courtesy of: MARK SPAIN REAL ESTATE