Vender tu casa
Valoración gratuita de tu hogar
Contacto
Cuéntenos sobre sus necesidades

3601 ARLINGTON RIDGE BOULEVARD

Casa En Venta
$305,000

BTC: 4.67934949

ETH: 160.30357819

2 días
2 camas
2 baños
1,649 sqft

Visión general

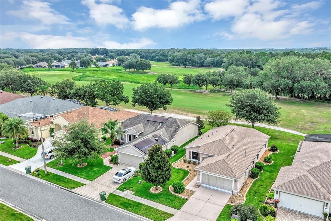
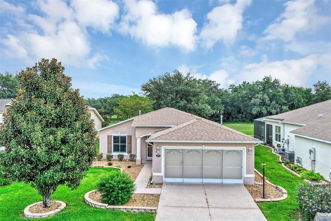
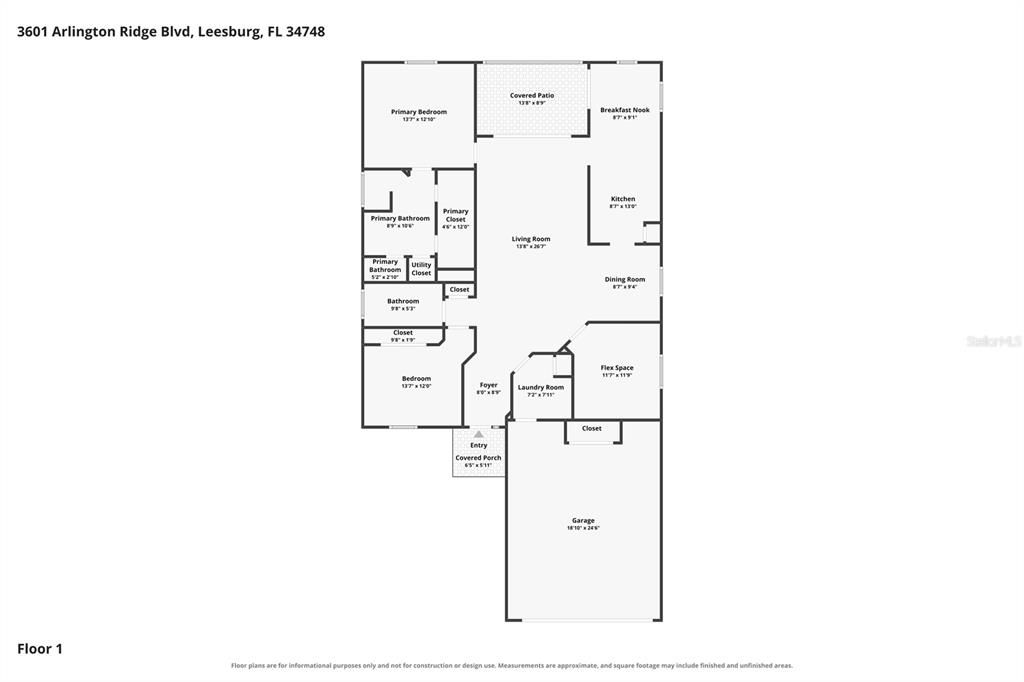
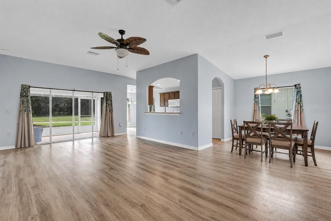
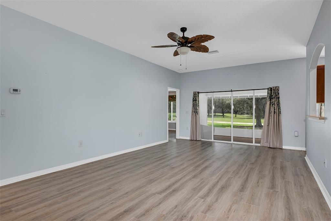
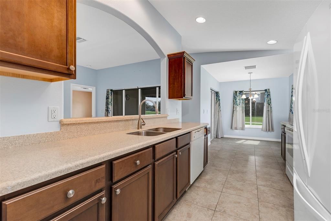
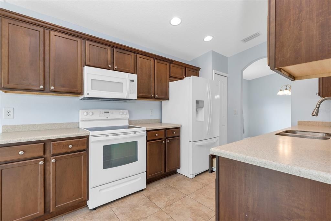
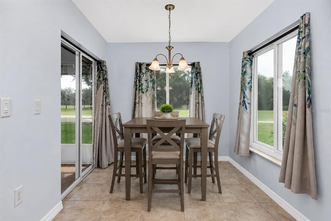
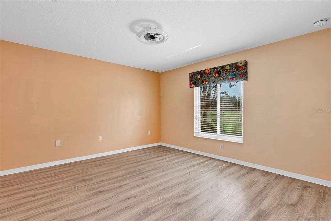
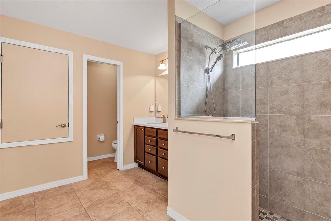
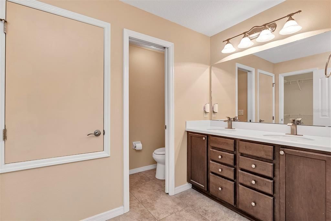
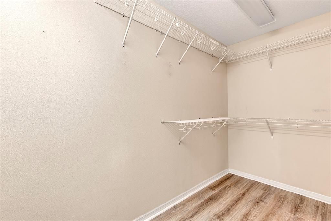
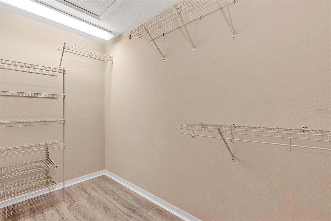
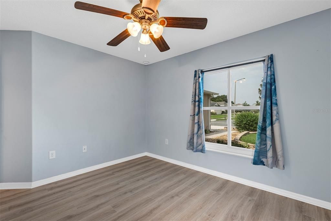
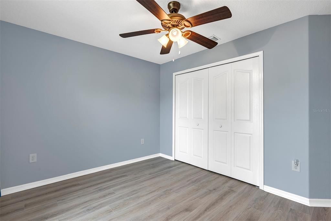
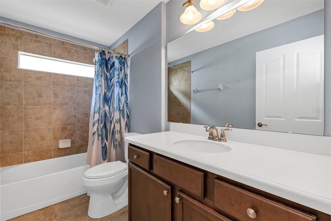
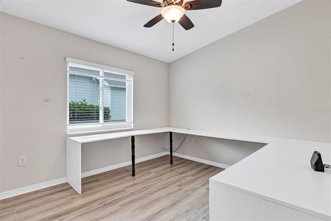
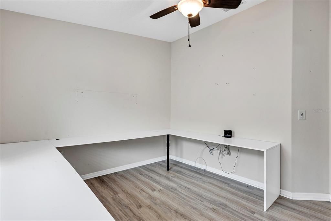
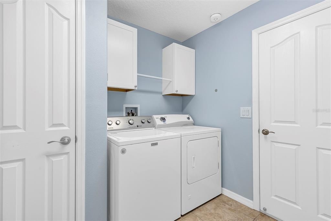
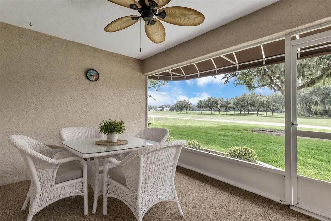
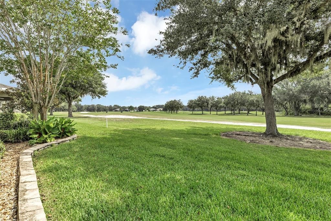
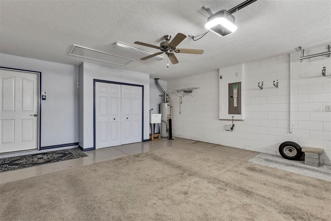
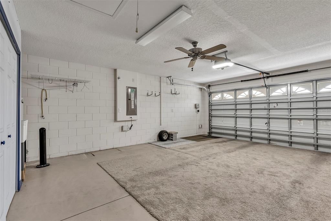
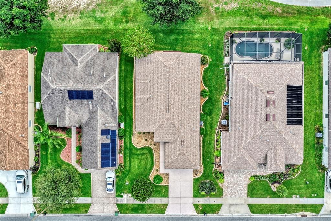
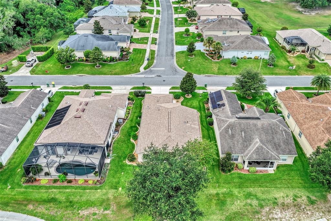
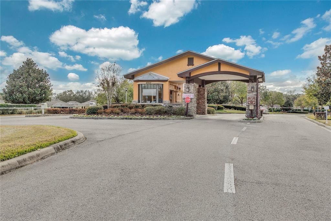
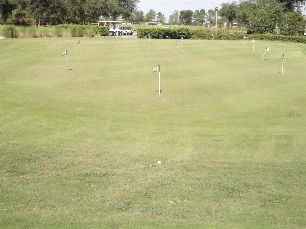
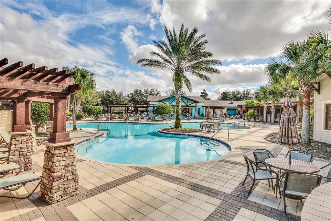
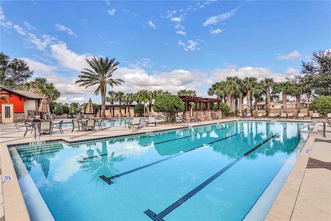
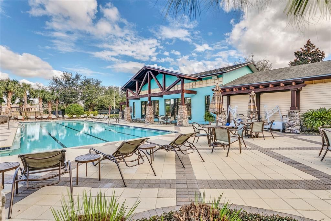
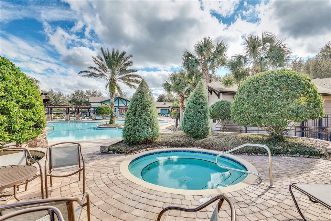
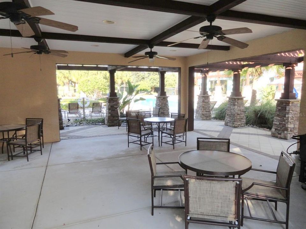
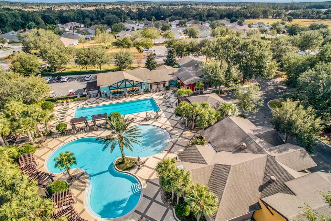
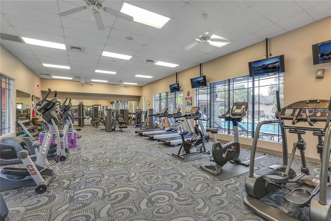
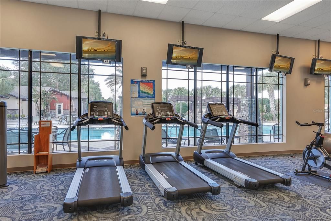
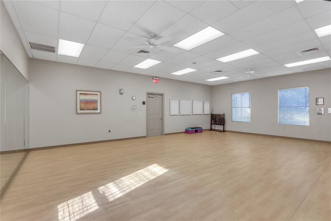
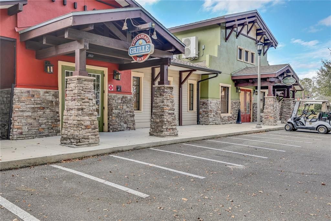
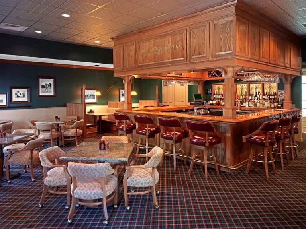
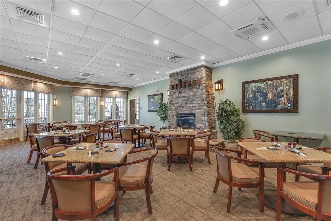
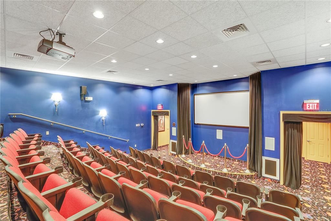
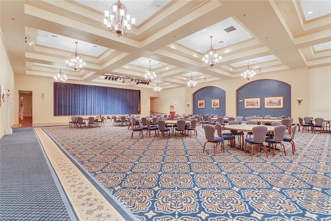
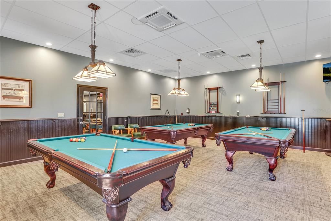
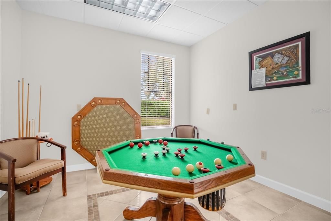
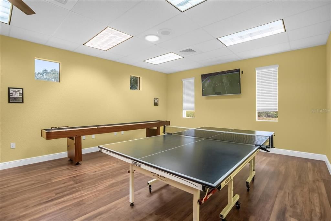
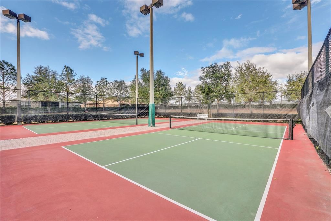
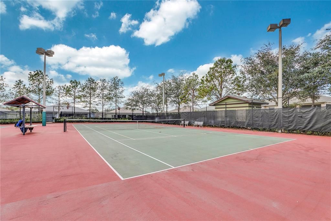
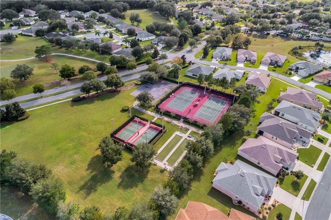
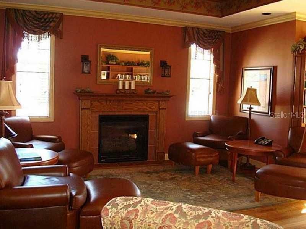
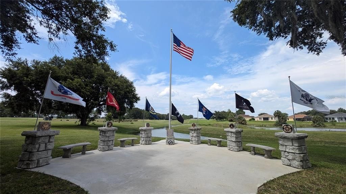
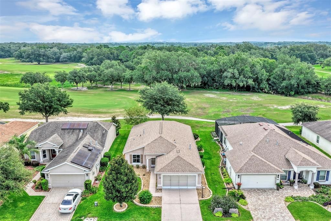
Virtually Staged. PRICED TO SELL! QUICK CLOSING POSSIBLE! Welcome to a golf-front home and a life that feels like vacation every day. Nestled in one of Central Florida’s most desirable resort-styled, gated, active-adult golf communities, this beautiful, Low-maintenance 2 bedroom 2 bath w/Flex room and 2 car stretched garage w/Heavy Duty Block & Stucco construction is priced to sell. Home has vinyl flooring throughout the entire home home with tile in wet-rooms (NO CARPETS) The home delivers the comfort, quality, and freedom you’ve been dreaming of all without the resort price tag. Every detail has been thoughtfully cared for giving you peace of mind and more time to enjoy the things you love. Step inside open-concept home and feel the spacious flow of the 27x14 great room with high ceiling to enhance your sense of space is perfect for relaxed evenings or lively gatherings with friends. The kitchen is equipped with plenty of cabinets and counters, closet pantry, fridge and range , (THEY STAY WITH THE HOME) , Golf-Front breakfast nook that’s made for morning coffee and good conversation. The split-bedroom layout offers privacy for you and your guests, while the owner’s suite with ensuite bath w/ walk-in shower, private toilet and walk-in closet. The split bedroom floor plan provides the privacy you need, Step out on to your golf front covered & screened and always shady lanai and breathe in the tranquility of surrounding greenery while sipping your morning coffee or afternoon margarita, the indoor laundry room has cabinets and an extra pantry. With its energy efficient features including insulated block and stucco construction, high elevation, and substantial insurance savings for wind and flood protection, this home offers strength and serenity in equal measure. Recent updates include Anderson windows and fresh interior paint. But what truly sets this home apart is the lifestyle. Arlington Ridge is more than a community it’s a way of living. Spend your mornings on the championship 18-hole golf course, your afternoons at the heated pools or fitness center, and your evenings with neighbors at the on-site restaurant, tavern, or free movie theater. Enjoy tennis, pickleball, billiards, or a peaceful stroll along golf cart-friendly streets lined with sidewalks and manicured landscapes. And with a remarkably low HOA of just $126/month, you’ll enjoy lawn care, high-speed internet, Wi-Fi, and over 200 cable channels included. With hardly any yardwork to worry about, What will you do with all your free time? Conveniently located near shopping, dining, medical services, and a short drive to Orlando’s attractions and both coasts’ beaches, this home blends resort-style living with everyday practicality. Don’t just buy a home, embrace the lifestyle you worked hard for and deserve. Schedule your private showing today and start living your best Florida life at Arlington Ridge. Retirement is not the end, it’s a new chapter just beginning. NO MANDATORY MEMBERSHIPS REQUIRED TO BUY A HOME OR USE ANY OF THE FACILITIES AND NO BUY-IN FEES

Ubicación

Detalles

Tipo:
Residential
Estacionamiento:
Sin datos
Año de construcción:
2014
Lote:
0.14 Hectáreas
Calefacción:
Central
precio por sq. medidor:
$185
Enfriamiento:
Central Air
HOA:
$377

Valuation

Our model vs. what's actually selling nearby.
Estimate
$342,000
$241K – $374K
Confidence Low
List vs. estimate
$37K below estimate
List $305,000 · -10.8%
Our model says this listing is priced below recent comparable activity. Expect competition.
Price per sq ft
$184
+7.2% vs. city median $172
Based on
26 MLS comparables
Median of recent comparable listings. Sold comps use closing price, active listings use list price.

Destacados

Annual tax
$2,469
2025
HOA
$376/qtr
24-Hour Guard, Cable TV, Community Pool
Pool
Gunite
View
Golf Course
Garage
2 car garage
Pets
Allowed
Más hechos y características
  • Piso

    • Ceramic Tile

    • Luxury Vinyl

    Calefacción

    • Central

    Enfriamiento

    • Central Air

    Accesorios

    • Dishwasher

    • Disposal

    • Dryer

    • Exhaust Fan

    • Gas Water Heater

    • Ice Maker

    • Microwave

    • Range

    • Refrigerator

    • Washer

    Otras características interiores

    • Ceiling Fan(s)

    • Open Floorplan

    • Primary Bedroom Main Floor

    • Solid Surface Counters

    • Solid Wood Cabinets

    • Thermostat

    • Walk-In Closet(s)

    • Window Treatments

    Dormitorios y baños

    • Dormitorios: 2

    • Baños completos: 2

  • Propiedad

    • Pisos: One

    • Características Exteriores: Irrigation System / Lighting / Private Mailbox / Rain Gutters / Sidewalk / Sliding Doors

    Lote

    • Lote: 0.14 Hectáreas

    Otra Información de Propiedad

    • Número de Parcela: 142024002500038400

    • Zonificación: PUD

  • Tipo y estilo

    • Tipo de propiedad: Residential

    • Subtipo de propiedad: Single Family Residence

  • Utilidad

    • BB/HS Internet Available

    • Cable Available

    • Electricity Connected

    • Natural Gas Connected

    • Phone Available

    • Public

    • Sewer Connected

    • Underground Utilities

    • Water Connected

  • Otra información financiera

    • HOA: $377

    • Frecuencia HOA: Quarterly

    • Importe anual de impuestos: $2,469

  • Detalles de la fuente

    • MLS ID: G5115629

    Otros hechos

    • Materiales de construcción: Block / Stucco

    • Detalles de la fundación: Slab

    • Características de lavandería: Inside / Laundry Room

    • Características del lote: Landscaped / Level / On Golf Course / Sidewalk

    • Características del patio y el porche: Covered / Enclosed / Rear Porch / Screened

    • Características de la piscina: Gunite / Heated / In Ground / Lap

    • Características de la ventana: Double Pane Windows / ENERGY STAR Qualified Windows / Insulated Windows / Low-Emissivity Windows / Rods / Thermal Windows / Window Treatments

    • Caras de dirección: West

    • Estilo arquitectónico: Florida / Ranch

    • Espacios de garaje: 2

    • Garaje adjunto: Si

    • Garaje: Si

    • Salón: 1649

    • Fuente de agua: Public

    • Nombre de subdivisión: LEESBURG ARLINGTON RIDGE PH 02

Consulta privada
Habla con el asesor de este inmueble.
Planos, documentos del HOA, comparables off-market, agendar una visita privada — un solo mensaje directo al especialista local.

Más como esta

Nuevo
En Venta
$320,000
Casa
2 camas · 2 baños · 2,035 sqft
PLANTATION AT LEESBURG TARA VIEW, LEESBURG
4755 TARA VIEW ROAD
Nuevo
En Venta
$263,000
Casa
2 camas · 2 baños · 1,603 sqft
LAKE DENHAM ESTATES, LEESBURG
20010 ROYAL TERN COURT
Nuevo
En Venta
$350,000
Casa
3 camas · 2 baños · 1,766 sqft
LEESBURG LEGACY LEESBURG UNIT 05, LEESBURG
5615 CELEBRATION WAY
Nuevo
En Venta
$239,000
Casa
2 camas · 2 baños · 1,282 sqft
PLANTATION AT LEESBURG GOLFVIEW, LEESBURG
25146 CRANES ROOST CIRCLE
-$10K
En Venta
$269,900
3 camas · 2 baños · 2,200 sqft
PELICAN ISLES ESTATES ADD 01, LEESBURG
27817 W PELICAN ISLE DRIVE
En Venta
$359,900
Casa
3 camas · 2 baños · 1,839 sqft
PLANTATION AT LEESBURG RIVERWALK VILLAGE, LEESBURG
25081 RIVERWALK DRIVE
En Venta
$310,000
Casa
3 camas · 2 baños · 1,824 sqft
PLANTATION AT LEESBURG BRAMPTON VILLAGE LT, LEESBURG
24100 PEEKSKILL STREET
En Venta
$319,999
Casa
3 camas · 2 baños · 2,111 sqft
HIGHLAND LAKES PH 03 TR A-G, LEESBURG
6407 TILDON COURT

Mercado cerca de esta dirección

Conteos en vivo en la misma zona.
Ver todo

The multiple listing information is provided by the Stellar MLS from a copyrighted compilation of listings. The compilation of listings and each individual listing are ©2026-present Stellar MLS. All Rights Reserved. The information provided is for consumers' personal, noncommercial use and may not be used for any purpose other than to identify prospective properties consumers may be interested in purchasing. All properties are subject to prior sale or withdrawal. All information provided is deemed reliable but is not guaranteed accurate, and should be independently verified. Listing courtesy of: LOKATION