Vender tu casa
Valoración gratuita de tu hogar
Contacto
Cuéntenos sobre sus necesidades

4755 TARA VIEW ROAD

Casa Activo con contrato
$265,000

BTC: 3.16909830

ETH: 108.96381579

-$55K (2026/10/16)
79 días
2 camas
2 baños
2,035 sqft

Visión general

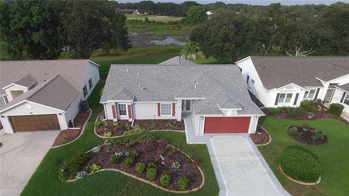
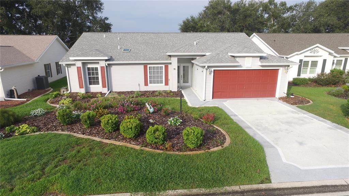
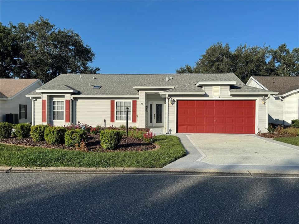
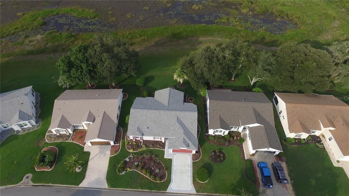
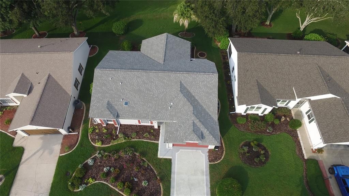
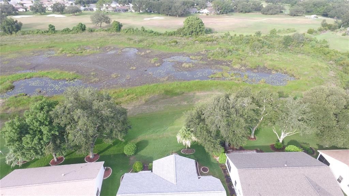
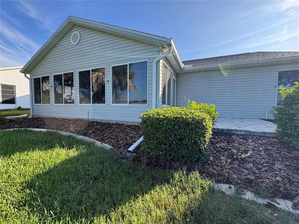
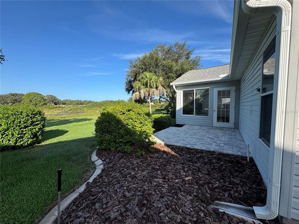
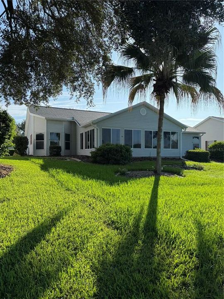
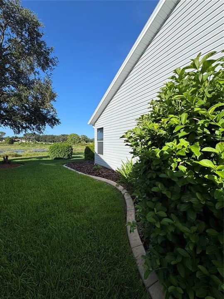
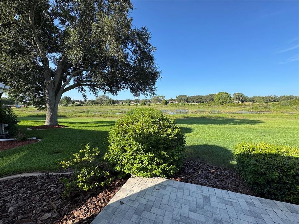
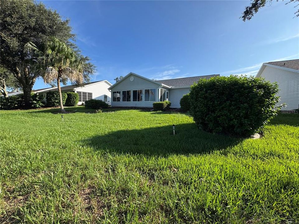
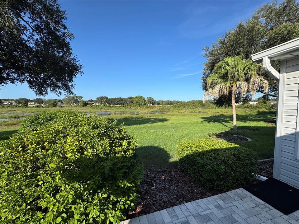
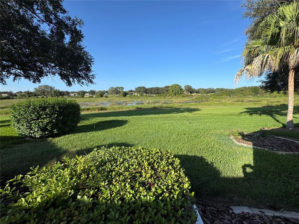
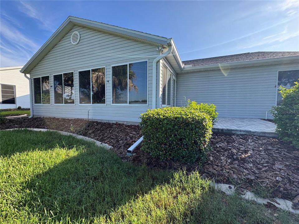
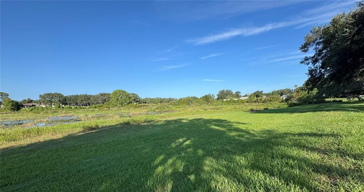
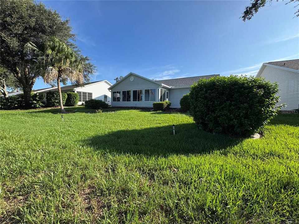
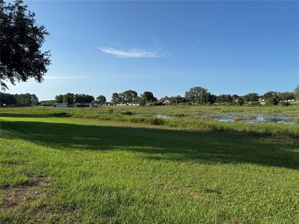
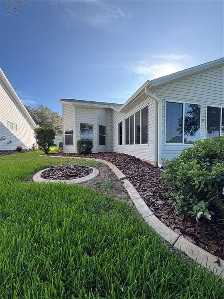
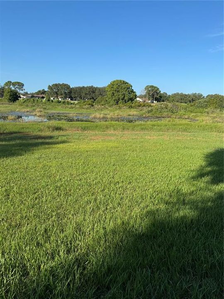
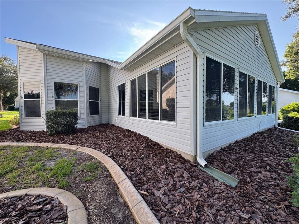
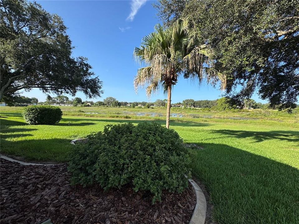
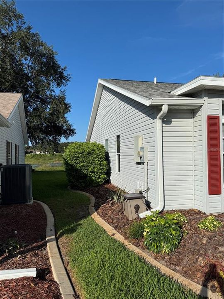
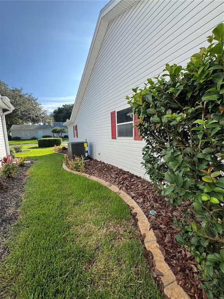
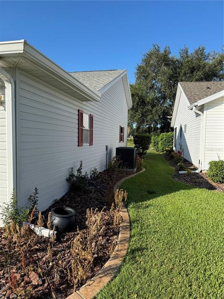
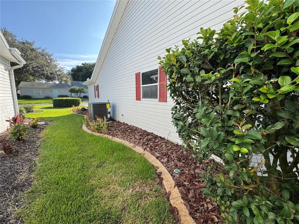
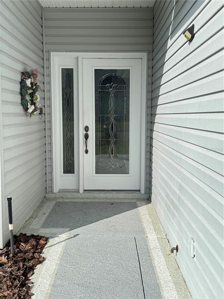
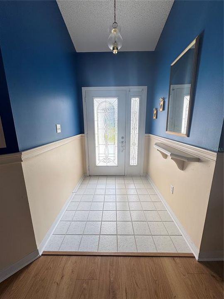
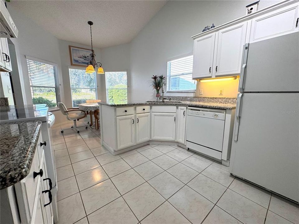
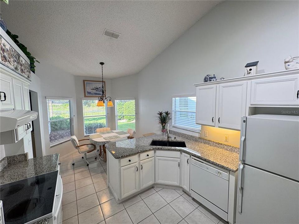
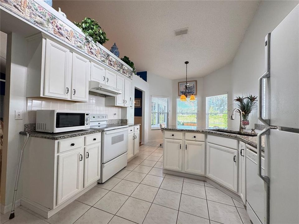
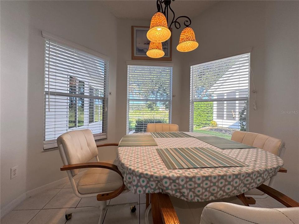
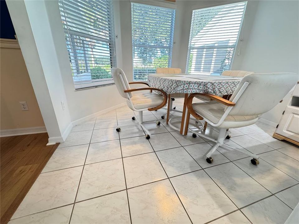
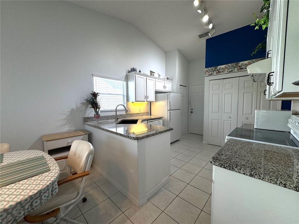
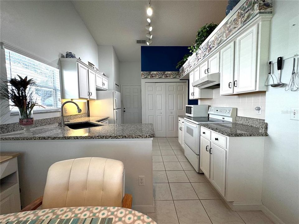
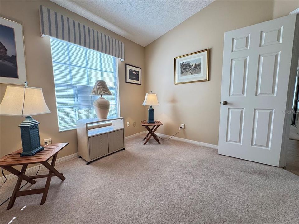
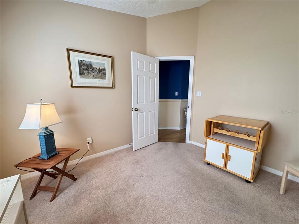
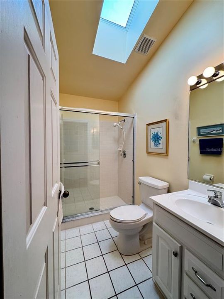
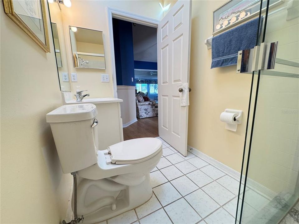
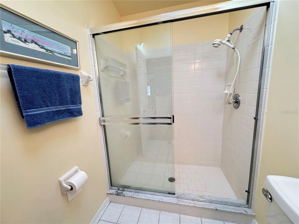
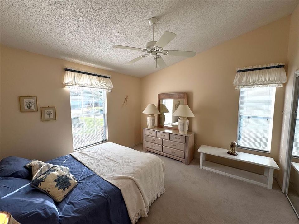
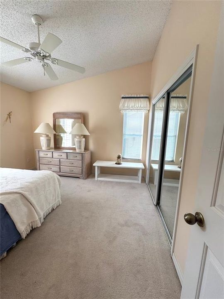
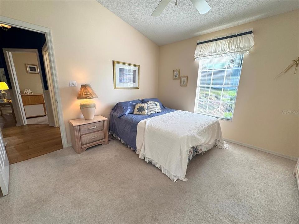
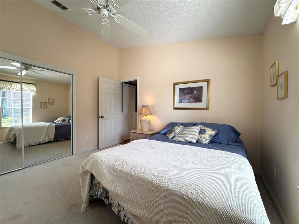
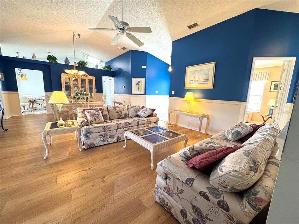
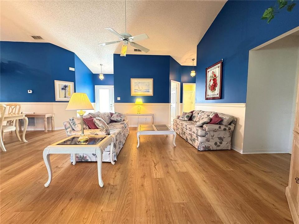
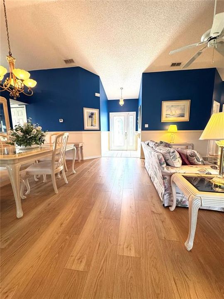
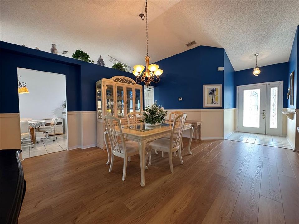
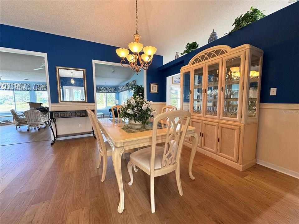
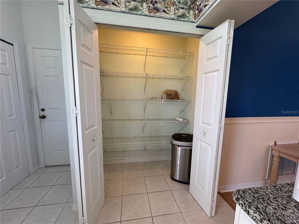
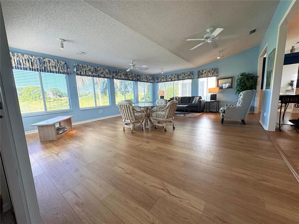
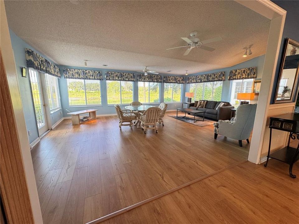
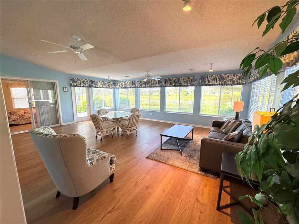
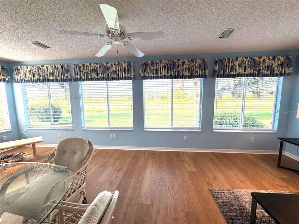
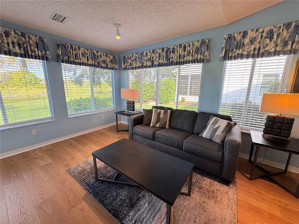
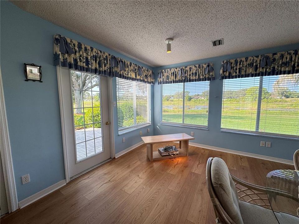
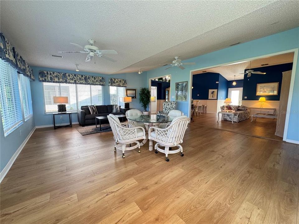
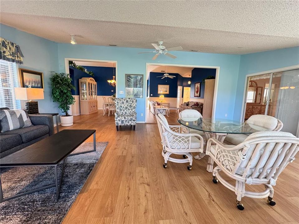
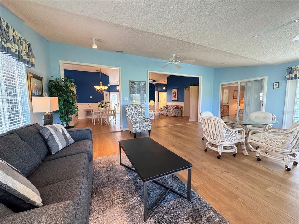
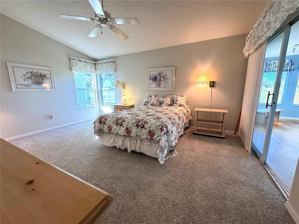
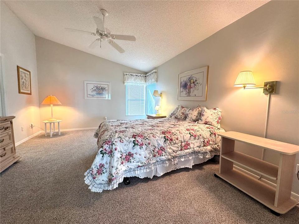
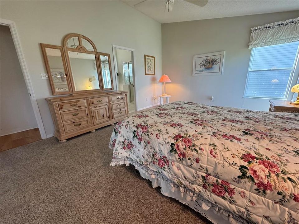
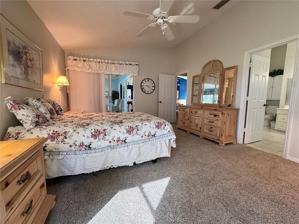
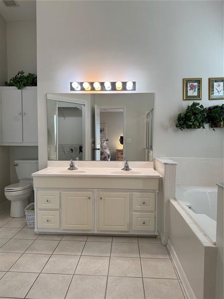
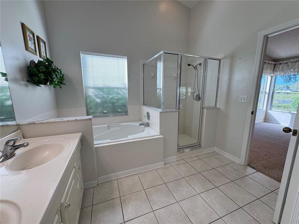
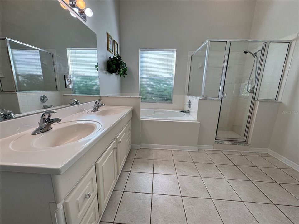
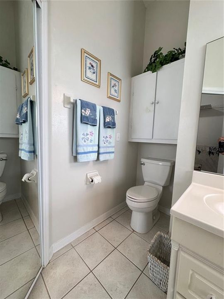
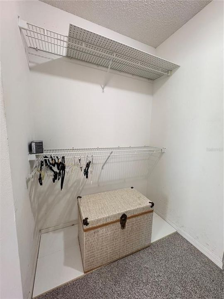
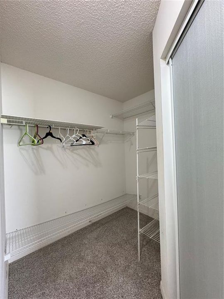
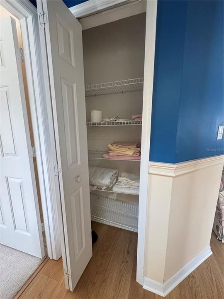
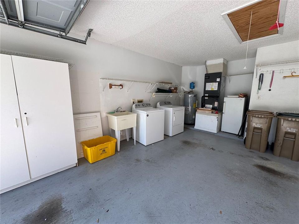
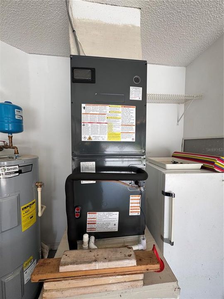
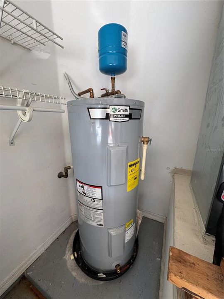
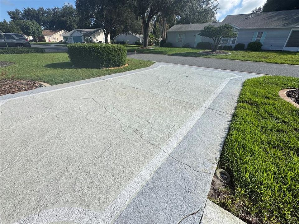
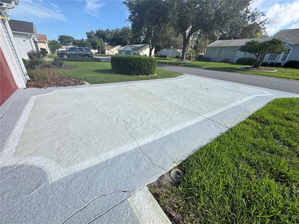
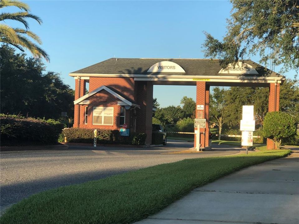
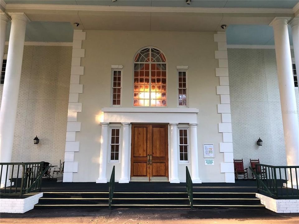
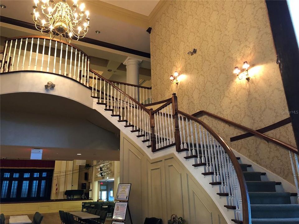
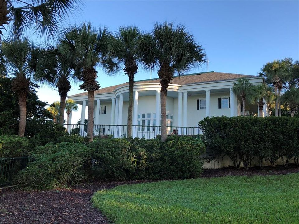
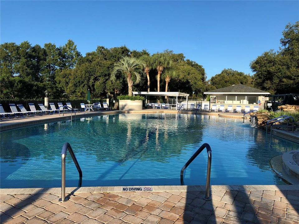
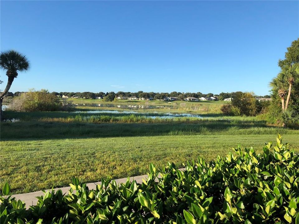
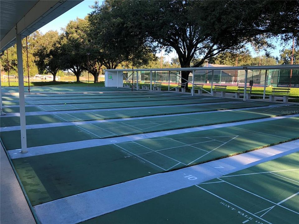
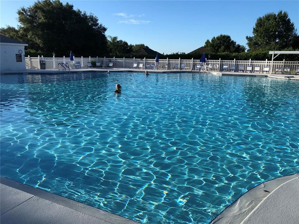
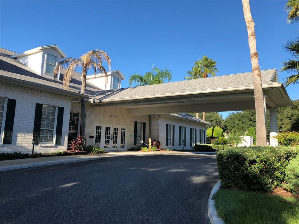
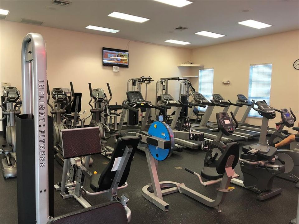
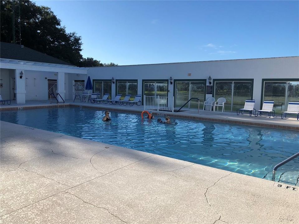
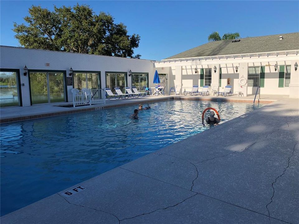
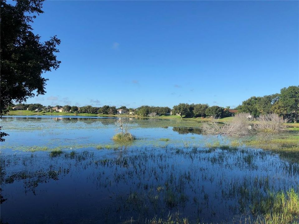
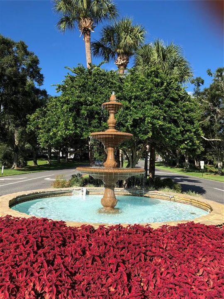
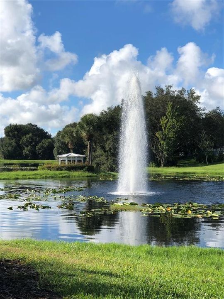
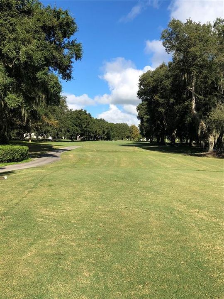
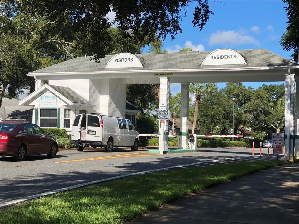
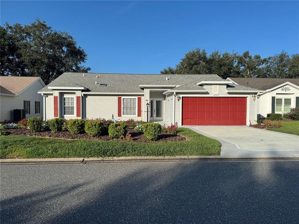
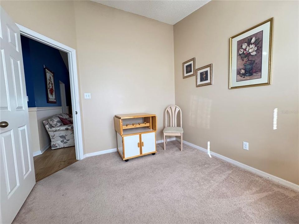
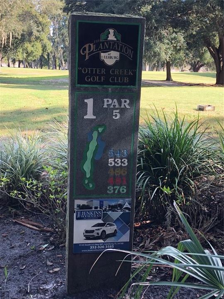
Under contract-accepting backup offers. * * * * * FANTASTIC PRICE REDUCTION * * * * * Million-dollar view at a REDUCED $265,000 price point! Welcome to 4755 Tara View Rd. in The Plantation at Leesburg, where peaceful water views, golf course scenery, and meaningful updates come together in one inviting home. This 2-bedroom, 2-bath home with a den offers 2,035 sq ft under heat/air, a 2-car garage, and a beautiful waterfront setting overlooking the pond with the #1 fairway beyond. The large great room is the heart of the home, featuring several picture windows that frame the water and golf course views beautifully. The kitchen has been updated with granite countertops, newer white cabinets, tile flooring, and a comfortable breakfast nook. A separate dining area provides room for larger furniture, while the den offers flexible space for an office, hobby room, reading area, or occasional guest use. Major updates include a new roof, new A/C, new hot water heater, some newer interior paint, new primary bedroom carpet, and recently installed patio pavers. The enclosed great room is under heat and air, creating additional year-round living space to relax and enjoy the setting. The primary suite features a large walk-in closet and a spacious bath with two sinks, garden tub, and separate step-in shower. The second bedroom is nicely sized, and the guest bath includes a step-in shower and skylight. The driveway is texured and sealed for long durability. The Plantation at Leesburg is a gated 55+ community known for its active lifestyle, including two championship 18-hole golf courses, three community pools, clubhouses, pickleball, tennis, activities, and 24-hour security. Call now to schedule your private showing and come see this million-dollar view for yourself — you’ll be glad you did

Ubicación

Detalles

Tipo:
Residential
Estacionamiento:
Sin datos
Año de construcción:
1993
Lote:
0.19 Hectáreas
Calefacción:
Central / Electric / Heat Pump
precio por sq. medidor:
$130
Enfriamiento:
Central Air
HOA:
$180

Valuation

Our model vs. what's actually selling nearby.
Estimate
$269,000
$238K – $324K
Confidence Low
List vs. estimate
At estimate
List $265,000 · -1.5%
List is in line with recent comparable activity.
Price per sq ft
$130
-23.1% vs. city median $169
Based on
6 MLS comparables
Median of recent comparable listings. Sold comps use closing price, active listings use list price.
Destacados

Annual tax
$2,082
2025
HOA
$180/mo
Garage
2 car garage
Furnished
Turnkey
Pets
Allowed
Más hechos y características
  • Piso

    • Carpet

    • Ceramic Tile

    • Luxury Vinyl

    Calefacción

    • Central

    • Electric

    • Heat Pump

    Enfriamiento

    • Central Air

    Accesorios

    • Dishwasher

    • Disposal

    • Dryer

    • Electric Water Heater

    • Range

    • Refrigerator

    • Washer

    Otras características interiores

    • Ceiling Fan(s)

    • Eating Space In Kitchen

    • Open Floorplan

    • Walk-In Closet(s)

    Dormitorios y baños

    • Dormitorios: 2

    • Baños completos: 2

  • Propiedad

    • Pisos: One

    • Características Exteriores: Lighting

    Lote

    • Lote: 0.19 Hectáreas

    Otra Información de Propiedad

    • Número de Parcela: 252024025000001700

    • Zonificación: PUD

  • Tipo y estilo

    • Tipo de propiedad: Residential

    • Subtipo de propiedad: Single Family Residence

  • Utilidad

    • Electricity Connected

    • Sewer Connected

    • Water Connected

  • Otra información financiera

    • HOA: $180

    • Frecuencia HOA: Monthly

    • Importe anual de impuestos: $2,082

  • Detalles de la fuente

    • MLS ID: G5115698

    Otros hechos

    • Materiales de construcción: Vinyl Siding / Wood Frame

    • Detalles de la fundación: Slab

    • Características de lavandería: Electric Dryer Hookup / In Garage / Washer Hookup

    • Caras de dirección: North

    • Espacios de garaje: 2

    • Garaje adjunto: Si

    • Garaje: Si

    • Salón: 2035

    • Fuente de agua: Public

    • Nombre de subdivisión: PLANTATION AT LEESBURG TARA VIEW

Consulta privada
Habla con el asesor de este inmueble.
Planos, documentos del HOA, comparables off-market, agendar una visita privada — un solo mensaje directo al especialista local.

Más como esta

Activo con contrato
$252,000
Casa
2 camas · 2 baños · 1,440 sqft
HIGHLAND LAKES, LEESBURG
26162 NEWCOMBE CIRCLE
Activo con contrato
$325,000
Casa
2 camas · 2 baños · 1,918 sqft
PLANTATION AT LEESBURG RIVERSIDE VILLAGE LT, LEESBURG
5336 TIDEWATER STREET
-$13K
Activo con contrato
$242,000
Casa
2 camas · 2 baños · 1,548 sqft
HIGHLAND LAKES PH 01A, LEESBURG
5614 AUSTIN STREET
Activo con contrato
$204,900
Casa
2 camas · 2 baños · 1,196 sqft
HIGHLAND LAKES PH 01B, LEESBURG
26032 NEWCOMBE CIRCLE
Activo con contrato
$344,415
Casa
4 camas · 3 baños · 2,004 sqft
GROVES AT WHITEMARSH, LEESBURG
10161 HUNTINGNET WAY
Activo con contrato
$225,000
Casa
2 camas · 2 baños · 1,256 sqft
PLANTATION AT LEESBURG GREENTREE, LEESBURG
5414 ASTOR STREET
Activo con contrato
$225,000
3 camas · 2 baños · 1,724 sqft
PLANTATION AT LEESBURG, LEESBURG
24941 PINE HILL
Activo con contrato
$234,900
Casa
2 camas · 2 baños · 1,288 sqft
HIGHLAND LAKES PH 01, LEESBURG
26616 EVERT STREET

Mercado cerca de esta dirección

Conteos en vivo en la misma zona.
Ver todo

The multiple listing information is provided by the Stellar MLS from a copyrighted compilation of listings. The compilation of listings and each individual listing are ©2026-present Stellar MLS. All Rights Reserved. The information provided is for consumers' personal, noncommercial use and may not be used for any purpose other than to identify prospective properties consumers may be interested in purchasing. All properties are subject to prior sale or withdrawal. All information provided is deemed reliable but is not guaranteed accurate, and should be independently verified. Listing courtesy of: CARLINO REAL ESTATE GROUP INC