Vender tu casa
Valoración gratuita de tu hogar
Contacto
Cuéntenos sobre sus necesidades
10161 HUNTINGNET WAY

Casa Activo con contrato
$344,415

BTC: 5.28405953

ETH: 181.01953076

17 días
4 camas
3 baños
2,004 sqft

Visión general

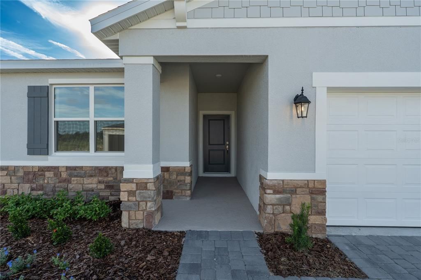
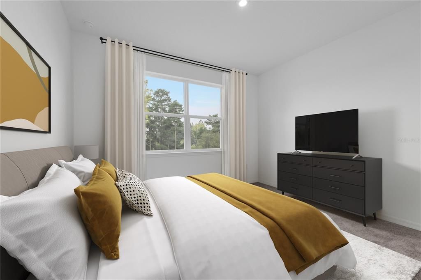
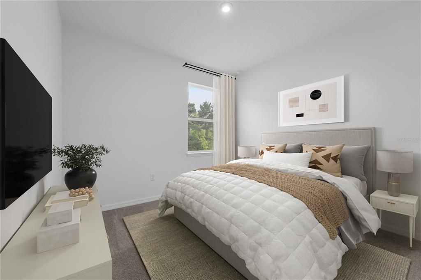
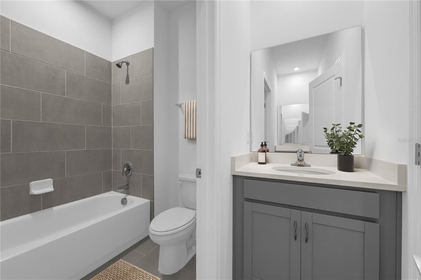
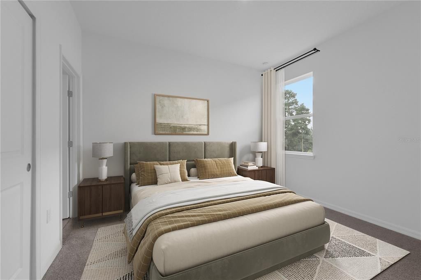
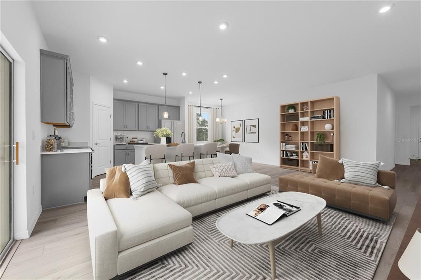
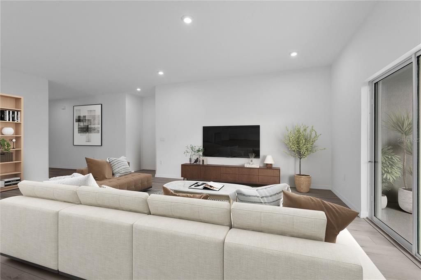
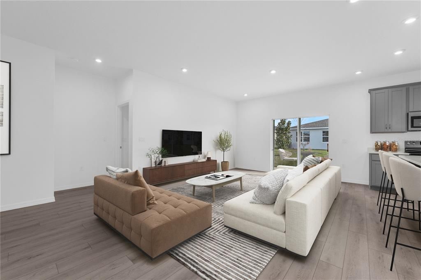
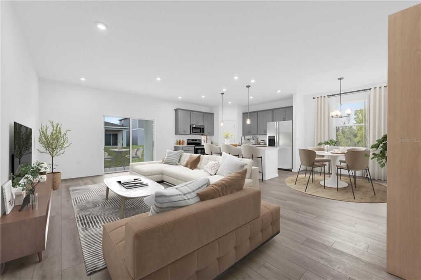
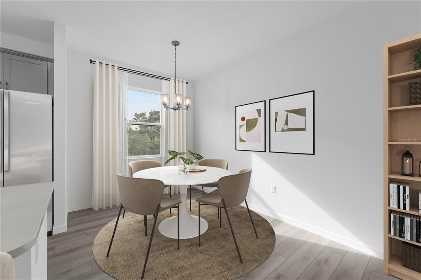
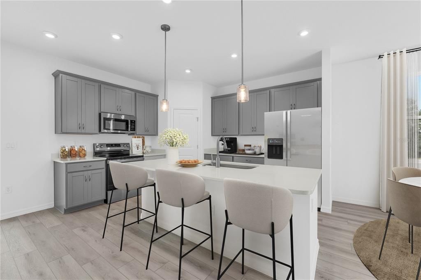
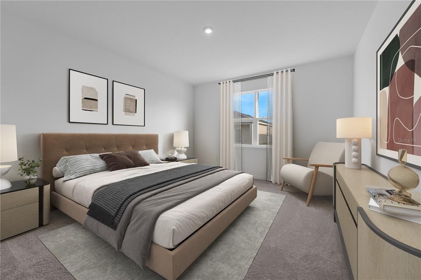
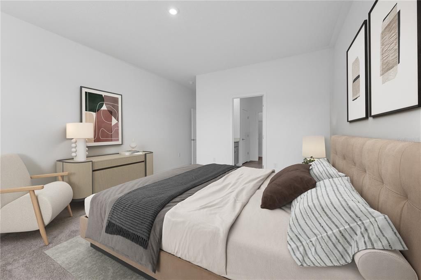
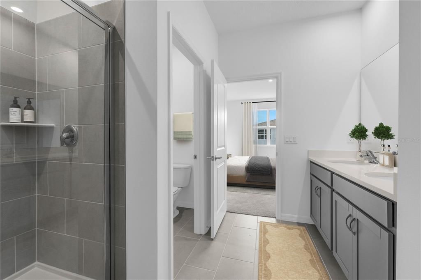
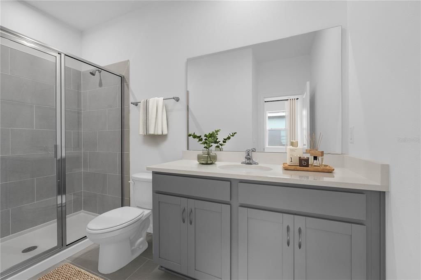
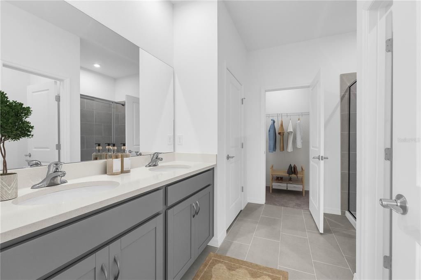
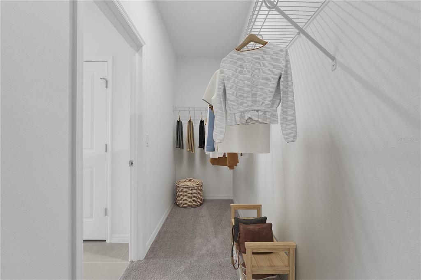
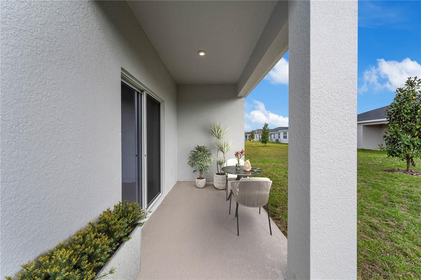
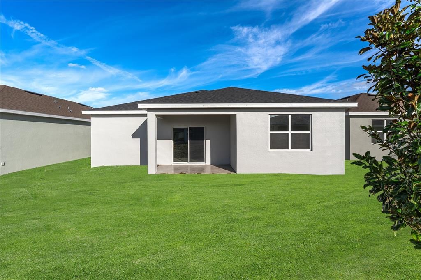
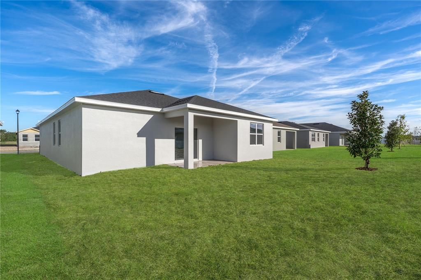
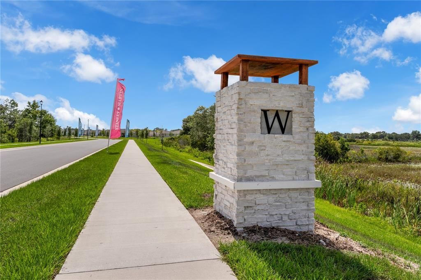
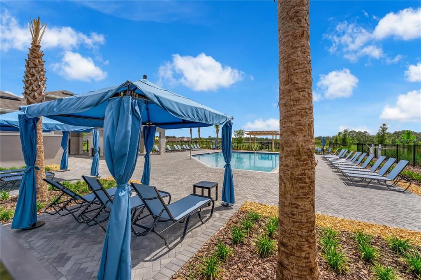
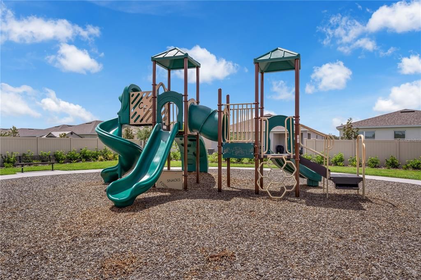
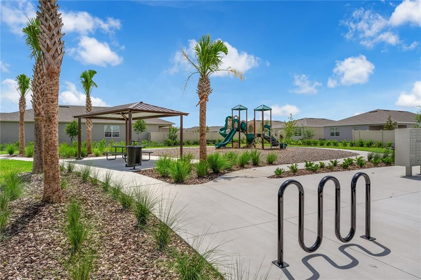
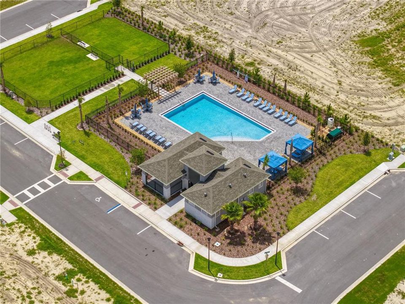
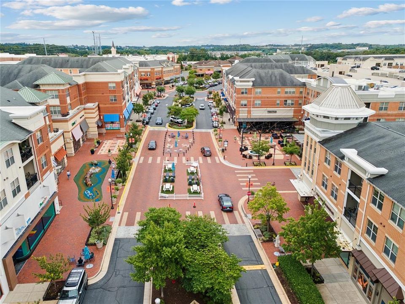
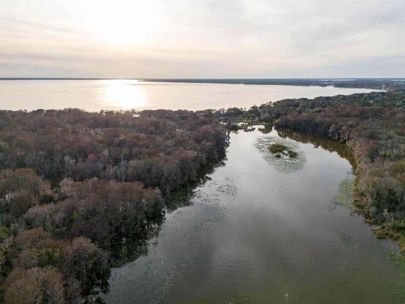
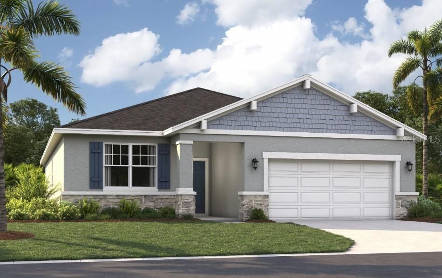
One or more photo(s) has been virtually staged. Under Construction. Experience the convenience and accessibility of this incredible location. Located off Florida's Turnpike, enjoy easy access to downtown Leesburg, Orlando, and the Mount Dora area. Running errands or grocery shopping is a breeze, as downtown Leesburg's major shops and restaurants are just minutes away. If you seek an active lifestyle and a love of the outdoors, you'll find numerous parks, lakes, golf courses, and nature preserves nearby. Soak in panoramic views from the Lake Apopka Loop Observation Tower or the Green Mountain Scenic Overlook, and visit the tranquil Flat Island Preserve—all just a short drive away! Discover a world of enjoyment and relaxation right outside your door. Relax at the neighborhood pool with cabana, play on the playground, or spend quality time with your furry friend at the dog park. The Seaton is the perfect single-family home for growing families and first-time buyers. Step from your front door or two car garage into a light, airy living area with an open kitchen overlooking the great room- complete with access to private patio or large covered lanai for those who enjoy outdoor activities or entertaining guests alike! On the other side of this ideal setup lie three bedrooms, two bathrooms, a walk-in laundry room and more! The secluded primary suite has all you need in privacy; dual sinks, spacious closet plus extra linen storage make it feel like nothing else matters but restful comfort! Get ready to settle down somewhere special – come see why this 2,001 square foot new construction could be just what you've been looking for! *Photos are from a similar home.

Ubicación

Detalles

Tipo:
Residential
Estacionamiento:
Covered / Driveway
Año de construcción:
2026
Lote:
0.13 Hectáreas
Calefacción:
Central / Electric
precio por sq. medidor:
$172
Enfriamiento:
Central Air
HOA:
$90

Valuation

Our model vs. what's actually selling nearby.
Estimate
$365,990
$343K – $388K
Confidence Medium
List vs. estimate
$21K below estimate
List $344,415 · -5.9%
Our model says this listing is priced below recent comparable activity. Expect competition.
Price per sq ft
$171
-0.4% vs. city median $172
Based on
20 MLS comparables
Median of recent comparable listings. Sold comps use closing price, active listings use list price.

Destacados

Annual tax
$4,305
2026
HOA
$90/mo
Community Pool, Maintenance Grounds, Pool Maintenance
View
Trees/Woods
Garage
2 car garage
Pets
Allowed
Más hechos y características
  • Piso

    • Carpet

    • Ceramic Tile

    • Luxury Vinyl

    Calefacción

    • Central

    • Electric

    Enfriamiento

    • Central Air

    Accesorios

    • Dishwasher

    • Disposal

    • Microwave

    • Range

    Otras características interiores

    • Eating Space In Kitchen

    • Kitchen/Family Room Combo

    • Living Room/Dining Room Combo

    • Open Floorplan

    • Thermostat

    • Walk-In Closet(s)

    Dormitorios y baños

    • Dormitorios: 4

    • Baños completos: 3

  • Estacionamiento

    • Covered

    • Driveway

    Propiedad

    • Pisos: One

    • Características Exteriores: Irrigation System / Lighting / Sidewalk / Sliding Doors

    Lote

    • Lote: 0.13 Hectáreas

    Otra Información de Propiedad

    • Número de Parcela: 352024001000007700

    • Zonificación: RES

  • Tipo y estilo

    • Tipo de propiedad: Residential

    • Subtipo de propiedad: Single Family Residence

  • Utilidad

    • Cable Available

    • Electricity Connected

    • Phone Available

    • Public

    • Sewer Connected

    • Underground Utilities

    • Water Connected

  • Otra información financiera

    • HOA: $90

    • Frecuencia HOA: Monthly

    • Importe anual de impuestos: $4,305

  • Detalles de la fuente

    • MLS ID: O6391200

    Otros hechos

    • Materiales de construcción: Block / Cement Siding / Stone / Stucco / Vinyl Siding

    • Detalles de la fundación: Slab

    • Características de lavandería: Electric Dryer Hookup / Inside / Laundry Room / Washer Hookup

    • Características del lote: Cleared / Landscaped / Sidewalk

    • Características del patio y el porche: Covered / Front Porch / Patio

    • Características de la ventana: Double Pane Windows / ENERGY STAR Qualified Windows

    • Caras de dirección: Southeast

    • Estilo arquitectónico: Ranch / Traditional

    • Espacios de garaje: 2

    • Garaje adjunto: Si

    • Garaje: Si

    • Salón: 2004

    • Fuente de agua: Public

    • Tamaño de la parcela: 50 x 115

    • Nombre de subdivisión: GROVES AT WHITEMARSH

Consulta privada
Habla con el asesor de este inmueble.
Planos, documentos del HOA, comparables off-market, agendar una visita privada — un solo mensaje directo al especialista local.

Más como esta

Nuevo
Activo con contrato
$299,900
Casa
2 camas · 2 baños · 2,071 sqft
PLANTATION AT LEESBURG RIVERSIDE VILLAGE, LEESBURG
24112 ROBINWOOD STREET
Nuevo
Activo con contrato
$399,990
Casa
5 camas · 4 baños · 3,546 sqft
WINDSONG AT LEESBURG, LEESBURG
26023 MEADOW BREEZE LANE
Nuevo
Activo con contrato
$309,415
Casa
4 camas · 2 baños · 1,839 sqft
GROVES AT WHITEMARSH, LEESBURG
5840 CLIFFBOW LOOP
Activo con contrato
$349,000
Casa
3 camas · 2 baños · 2,282 sqft
LEESBURG ARLINGTON RIDGE PH 1-B, LEESBURG
26821 AUGUSTA SPRINGS CIRCLE
Activo con contrato
$394,500
Casa
3 camas · 3 baños · 2,131 sqft
ROYAL HIGHLANDS PH 02 LT 992 ORB 1976 PG 173, LEESBURG
5401 SIR CHURCHILL DRIVE
Activo con contrato
$329,999
Casa
3 camas · 2 baños · 1,716 sqft
ROYAL HIGHLANDS PH 2, LEESBURG
22240 CALEDONIA DRIVE
Activo con contrato
$300,000
Casa
3 camas · 2 baños · 1,486 sqft
WINDSONG/LEESBURG, LEESBURG
5546 WINDSONG OAK DRIVE
-$15K
Activo con contrato
$325,000
Casa
3 camas · 2 baños · 2,194 sqft
ROYAL HIGHLANDS PH 01CA, LEESBURG
21606 KING HENRY AVENUE

Mercado cerca de esta dirección

Conteos en vivo en la misma zona.
Ver todo

The multiple listing information is provided by the Stellar MLS from a copyrighted compilation of listings. The compilation of listings and each individual listing are ©2026-present Stellar MLS. All Rights Reserved. The information provided is for consumers' personal, noncommercial use and may not be used for any purpose other than to identify prospective properties consumers may be interested in purchasing. All properties are subject to prior sale or withdrawal. All information provided is deemed reliable but is not guaranteed accurate, and should be independently verified. Listing courtesy of: SM FLORIDA BROKERAGE LLC