Sell Your Home
Get a free home valuation
Contact
Tell us about your needs
5145 NE 16TH STREET

House For Sale
$449,000

BTC: 5.74058684

ETH: 177.43528947

-$21K (2026/09/11)
32 days
4 bds
3 ba
2,836 sqft

Overview

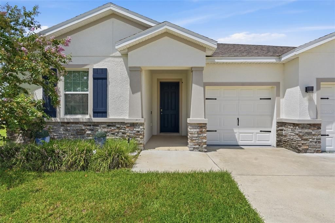
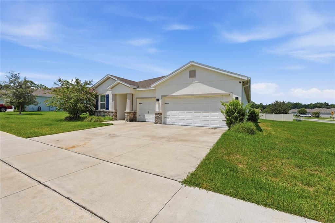
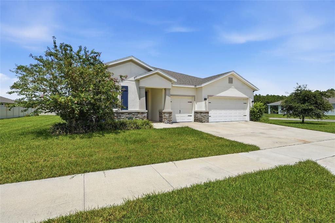
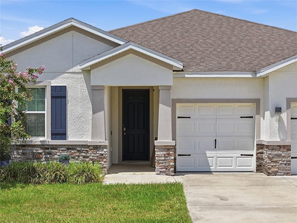
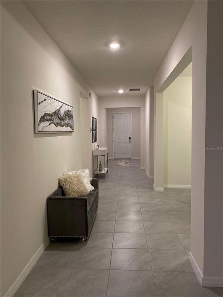
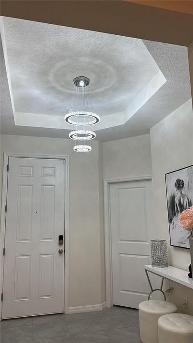
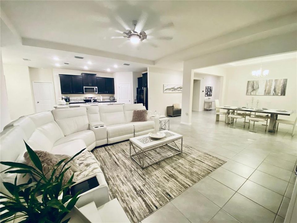
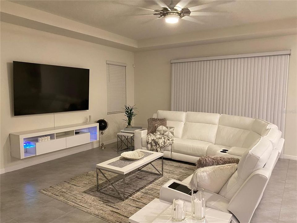
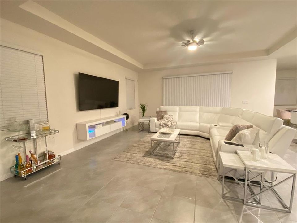
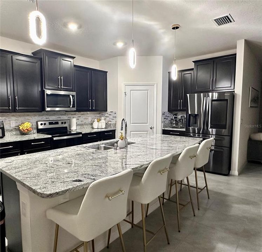
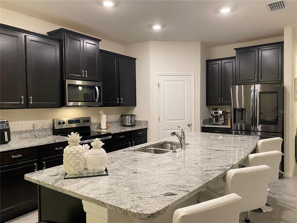
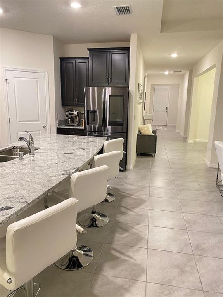
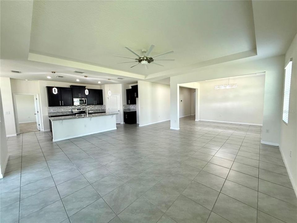
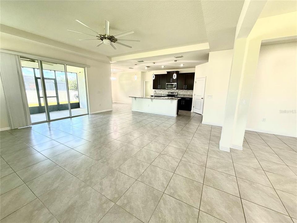
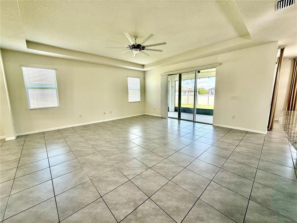
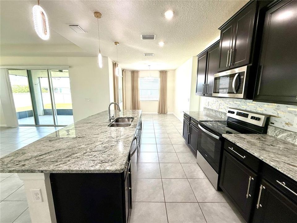
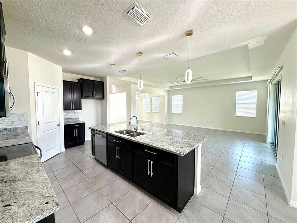
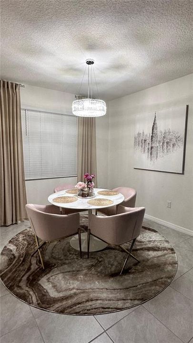
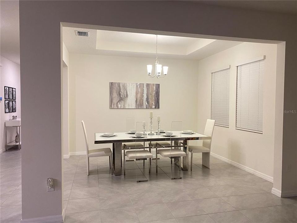
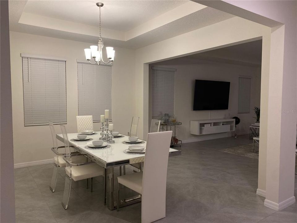
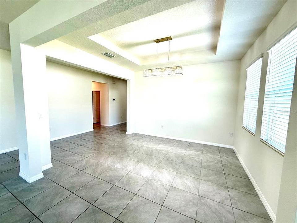
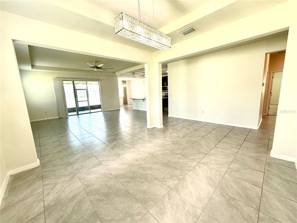
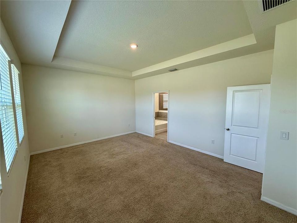
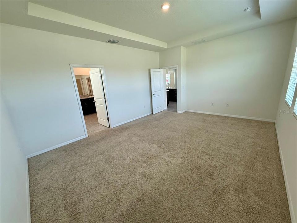
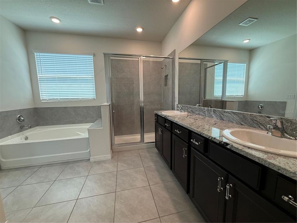
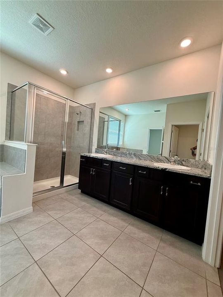
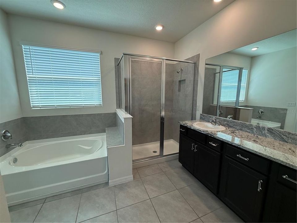
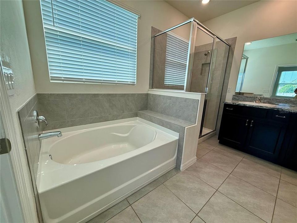
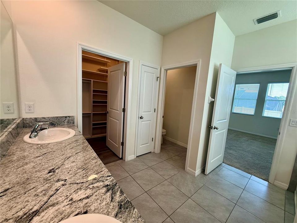
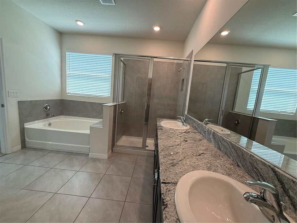
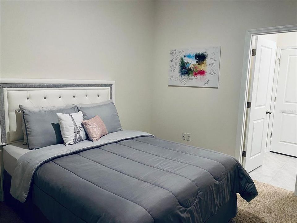
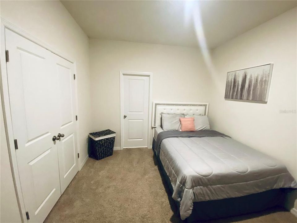
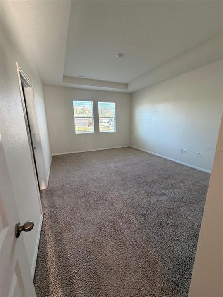
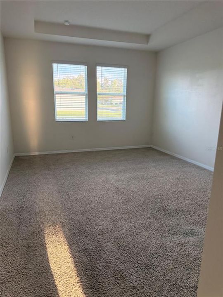
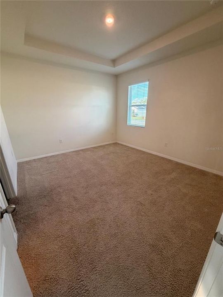
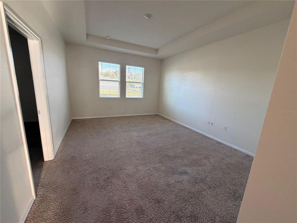
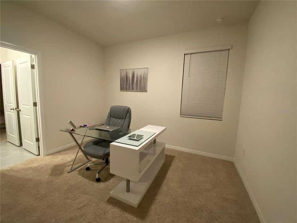
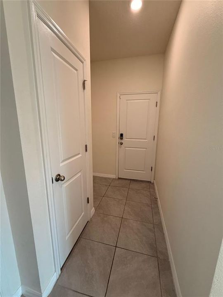
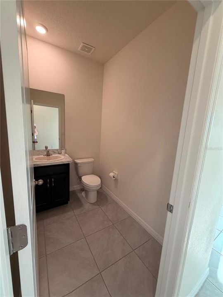
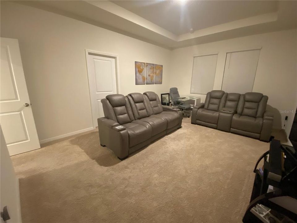
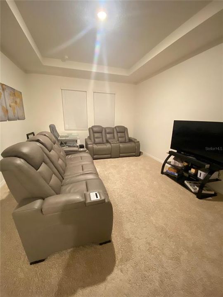
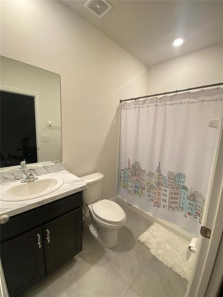
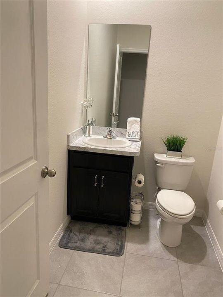
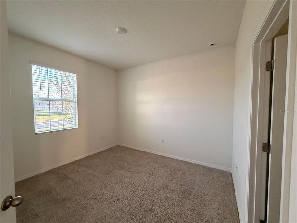
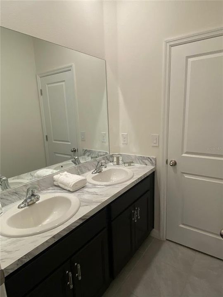
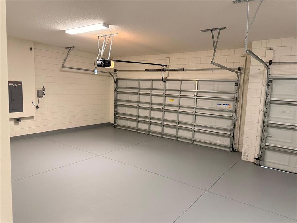
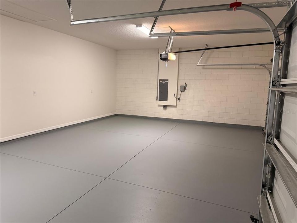
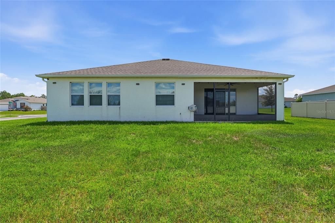
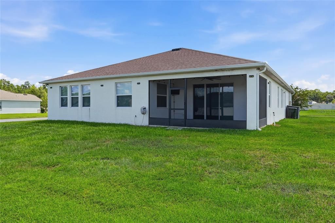
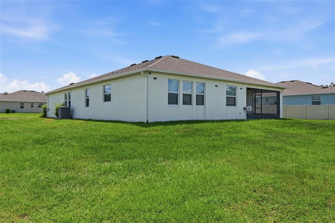
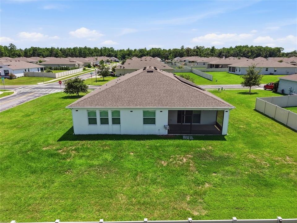
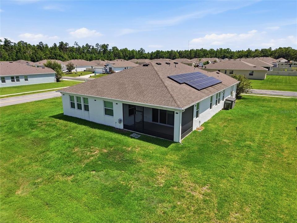
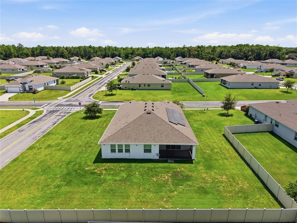
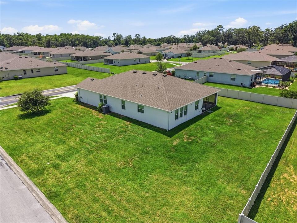
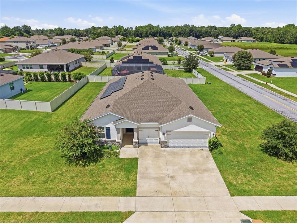
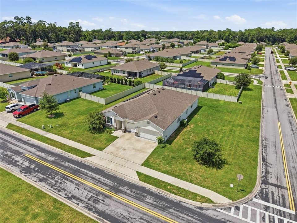
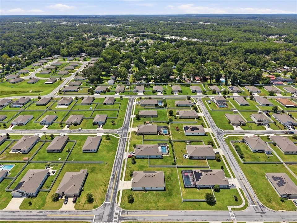
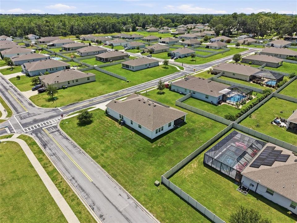
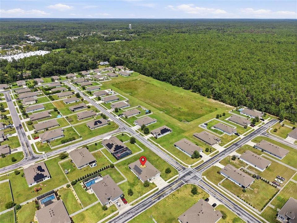
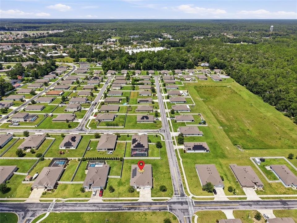
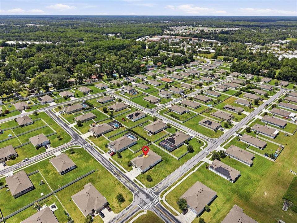
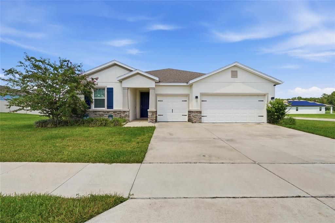
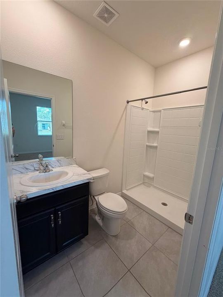
Beautiful 4-Bedroom Home on a Large Corner Lot with 3-Car Garage — $469,900 Welcome to 5145 NE 16th Street in Ocala — a spacious and beautifully appointed 4-bedroom, 3.5-bath home offering 2,836 square feet of comfortable living space and an impressive large corner lot with a three-car garage. Designed for both everyday living and entertaining, this home offers an open and inviting feel with a spacious great room, a well-appointed kitchen featuring granite countertops, and a luxurious primary bathroom also finished with granite. Tile flooring throughout much of the home provides easy maintenance, while carpet in the bedrooms and family room adds comfort and warmth. Step outside to enjoy the screened lanai, complete with ceiling fans — the perfect spot to relax and enjoy Florida's outdoor lifestyle. The three-car garage provides abundant parking and storage, with durable epoxy-coated floors for added style and functionality. This home also offers impressive smart-home and security features, including an installed ADT security system with sensors on doors, windows, the pantry, and garage doors. Multiple lights, doors, and garage doors can be controlled conveniently through the ADT app, while smart-key access provides added convenience at two main entrances. Additional highlights include a kitchen equipped with a microwave, stove, and disposal, integrated recycling and garbage storage, and a refrigerator in the garage. Situated on a large corner lot and offering the space, functionality, and modern conveniences today's buyers are looking for, this exceptional Ocala home is offered at $469,900. Come see all that 5145 NE 16th Street has to offer — this one is ready to impress!
Location

Florida OCALA 34470 House For Sale

Details

Type:
Residential
Parking:
Golf Cart Garage
Year Built:
2020
Lot:
0.37 Acres
Heating:
Electric
Price/sqft:
$158
Cooling:
Central Air
HOA:
$189

Valuation

Our model vs. what's actually selling nearby.
Estimate
$429,990
$288K – $483K
Confidence Low
List vs. estimate
$19K above estimate
List $449,000 · +4.4%
Our model says this listing is priced above recent comparable activity. Room to negotiate.
Price per sq ft
$158
-10.9% vs. city median $177
Based on
9 MLS comparables
Median of recent comparable listings. Sold comps use closing price, active listings use list price.

Highlights

Annual tax
$7,504
2025
HOA
$189/yr
Garage
2 car garage
Pets
Allowed
All facts and features
  • Flooring

    • Carpet

    • Ceramic Tile

    • Porcelain Tile

    Heating

    • Electric

    Cooling

    • Central Air

    Appliances

    • Dishwasher

    • Disposal

    • Microwave

    • Range

    • Refrigerator

    Other interior features

    • Built-in Features

    • Ceiling Fan(s)

    • Eating Space In Kitchen

    • Stone Counters

    • Thermostat

    • Tray Ceiling(s)

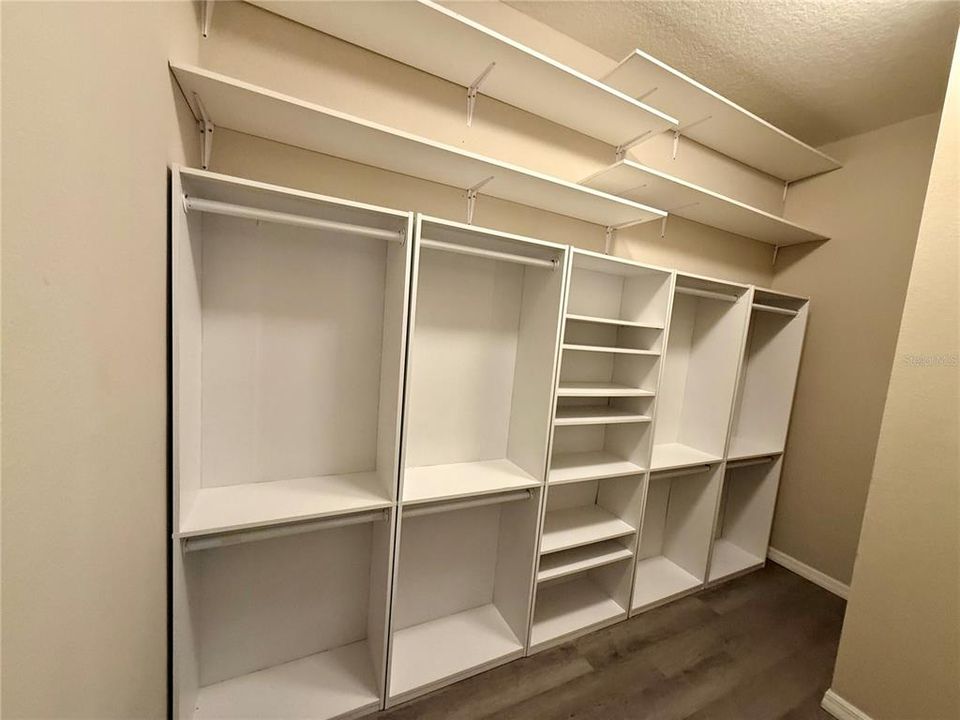
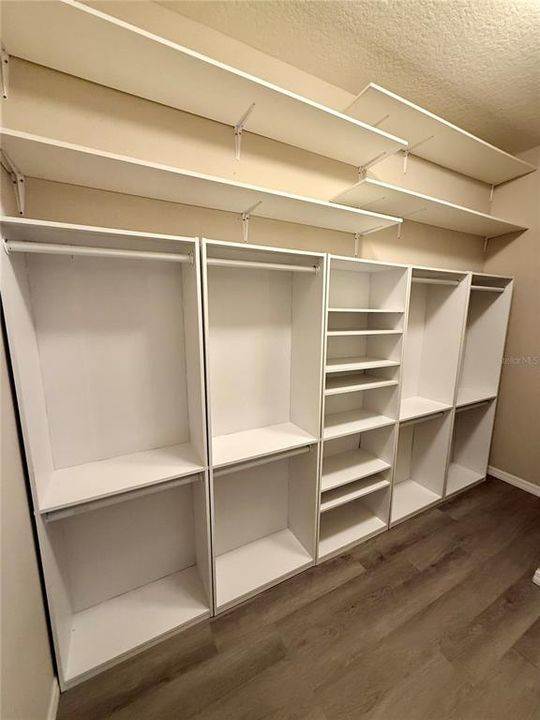
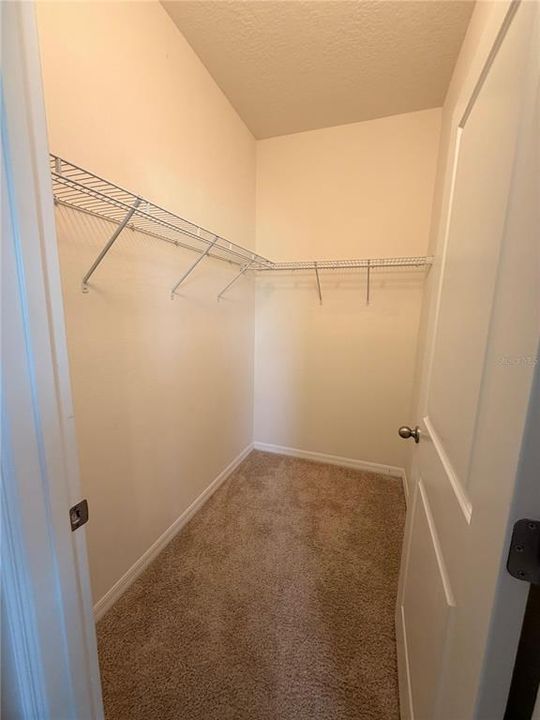
    • Walk-In Closet(s)

    Bedrooms and bathrooms

    • Bedrooms: 4

    • Bathrooms: 1

    • Full bathrooms: 3

  • Parking

    • Golf Cart Garage

    Property

    • Levels: One

    • Exterior Features: Awning(s) / Lighting / Rain Gutters / Sidewalk

    Lot

    • Lot: 0.37 Acres

    Other Property Information

    • Parcel Number: 2737114000

    • Zoning: R1A

  • Type and style

    • Property Type: Residential

    • Property Sub Type: Single Family Residence

  • Utility

    • BB/HS Internet Available

    • Electricity Connected

    • Public

    • Sewer Connected

    • Water Connected

  • Other financial information

    • HOA: $189

    • HOA Frequency: Annually

    • Annual tax amount: $7,505

  • Source details

    • MLS ID: GC542661

    Other facts

    • Construction Materials: Concrete / Stucco

    • Foundation Details: Slab

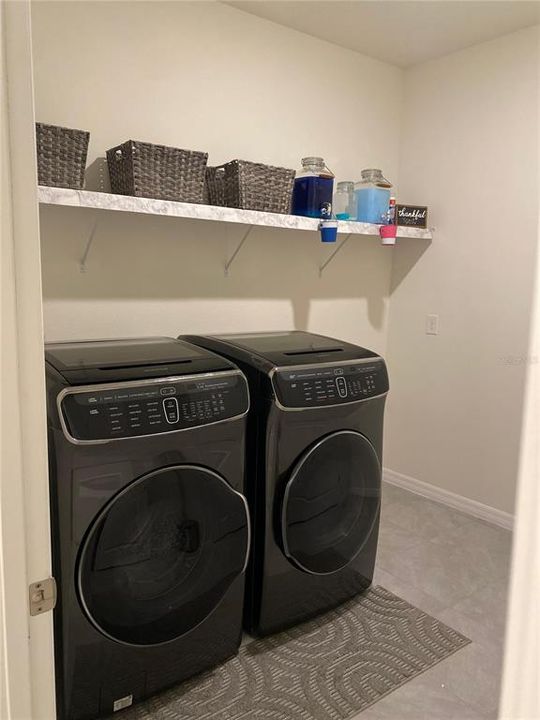
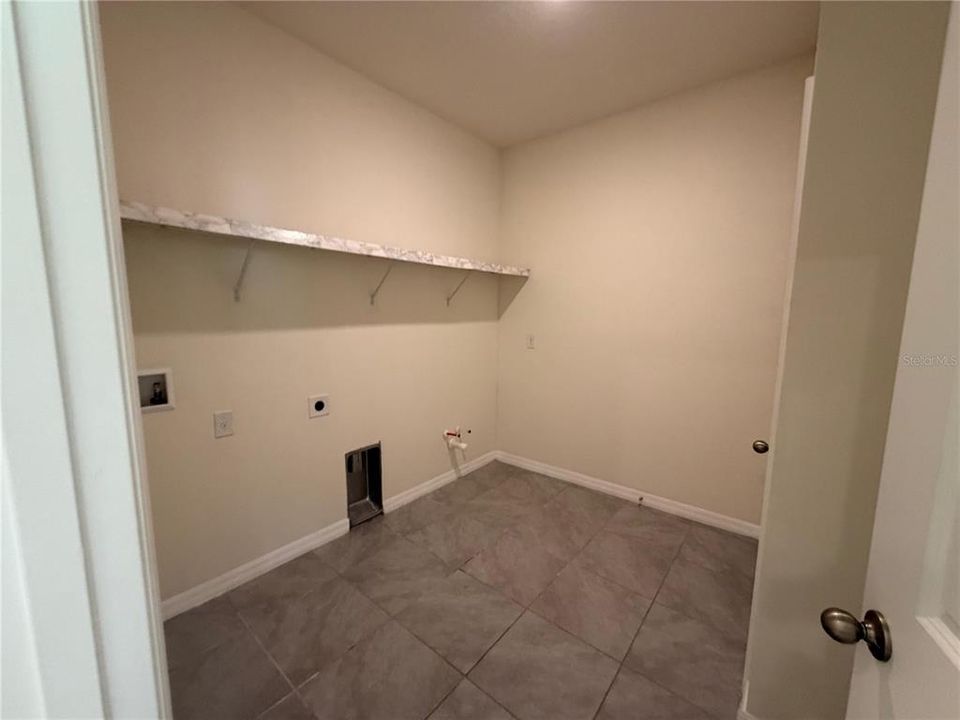
    • Laundry Features: Laundry Room

    • Lot Features: Corner Lot / Landscaped / Sidewalk

    • Patio And Porch Features: Rear Porch / Screened

    • Window Features: Blinds

    • Direction Faces: South

    • Garage Spaces: 2

    • Attached Garage: Yes

    • Garage: Yes

    • Living Area: 2836

    • Water Source: Public

    • Lot Size Dimensions: 118 x 135

    • Subdivision Name: ALDERBROOK

Private inquiry
Talk to the advisor on this listing.
Floor plans, HOA docs, off-market comparables, scheduling a private showing — one message, direct to the local specialist.

More like this

For Sale
$520,000
House
3 bds · 2 ba · 2,718 sqft
PINE HILL ACRES, OCALA
4335 SE 8TH STREET
For Sale
$314,900
House
3 bds · 2 ba · 2,026 sqft
VIRGINIA HEIGHTS, OCALA
3807 SE 8TH STREET
New
For Sale
$345,000
House
4 bds · 3 ba · 2,111 sqft
OSCEOLA ESTATE, OCALA
3719 SE 4TH STREET
New
For Sale
$330,000
House
3 bds · 2 ba · 1,776 sqft
OAK HILL PLANTATION PH I, OCALA
4614 NE 27TH STREET
New
For Sale
$359,900
House
4 bds · 2 ba · 2,319 sqft
ALDERBROOK, OCALA
5025 NE 15TH PLACE
New
For Sale
$324,900
House
3 bds · 2 ba · 1,788 sqft
STONEWOOD VILLAS 03, OCALA
4427 NE 5TH STREET
New
For Sale
$349,900
House
4 bds · 2 ba · 2,114 sqft
SILVER SPRINGS SHORES UNIT 23, OCALA
24 TEAK WAY
For Sale
$359,900
House
5 bds · 3 ba · 2,661 sqft
DEER PATH NORTH, OCALA
745 SE 66TH TERRACE

Market around this address

Live counts in the same area.
View all

The multiple listing information is provided by the Stellar MLS from a copyrighted compilation of listings. The compilation of listings and each individual listing are ©2026-present Stellar MLS. All Rights Reserved. The information provided is for consumers' personal, noncommercial use and may not be used for any purpose other than to identify prospective properties consumers may be interested in purchasing. All properties are subject to prior sale or withdrawal. All information provided is deemed reliable but is not guaranteed accurate, and should be independently verified. Listing courtesy of: KELLER WILLIAMS GAINESVILLE REALTY PARTNERS