Vender tu casa
Valoración gratuita de tu hogar
Contacto
Cuéntenos sobre sus necesidades
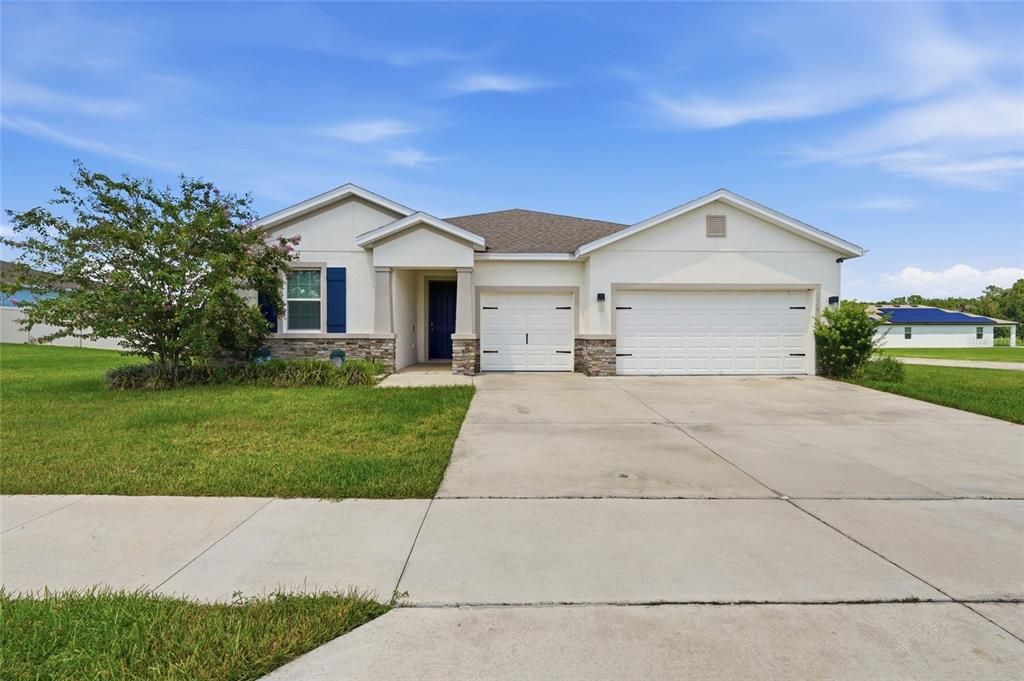
5145 NE 16TH STREET

Casa En Venta
$469,900

BTC: 7.26050680

ETH: 246.97262751

3 días
4 camas
3 baños
2,836 sqft

Visión general

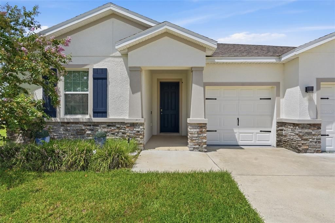
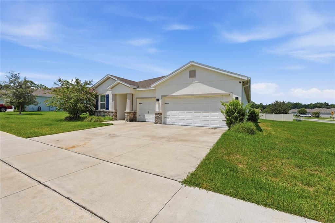
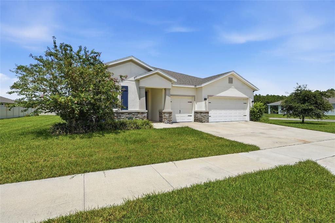
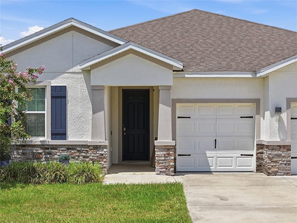
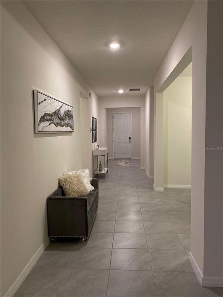
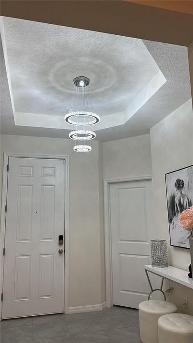
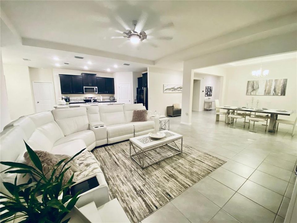
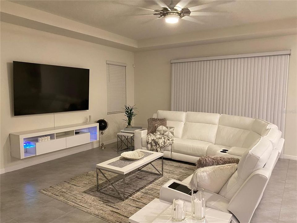
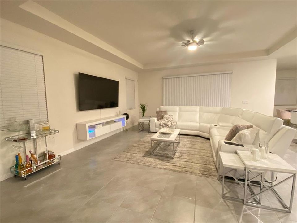
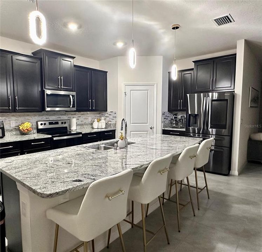
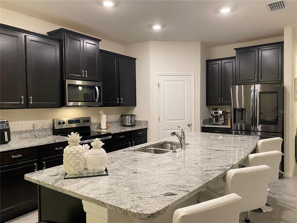
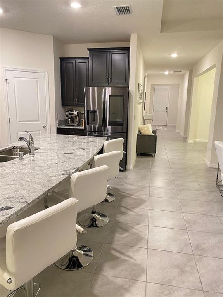
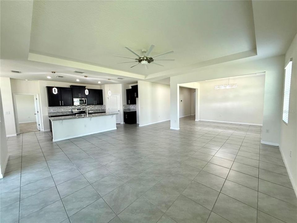
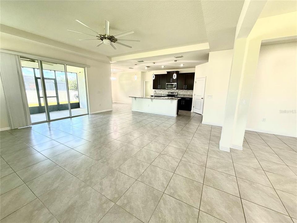
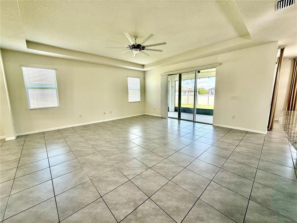
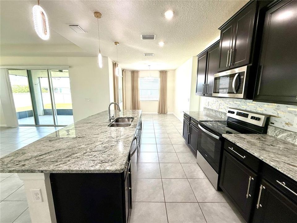
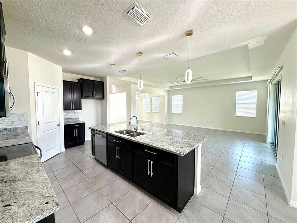
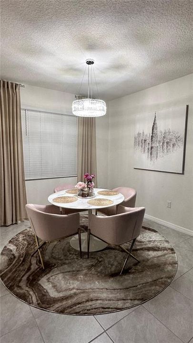
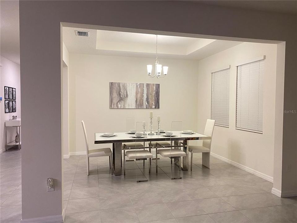
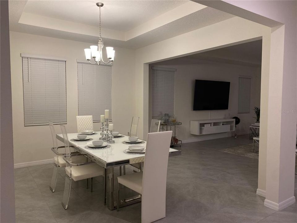
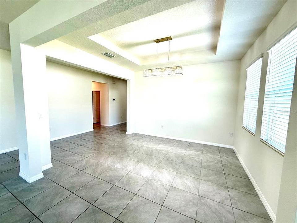
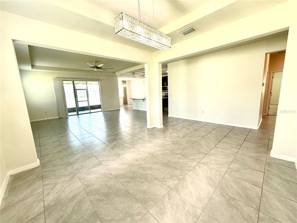
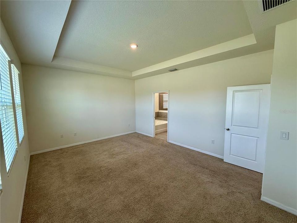
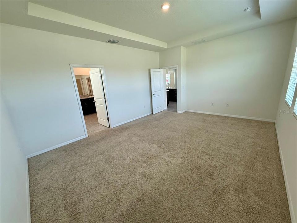
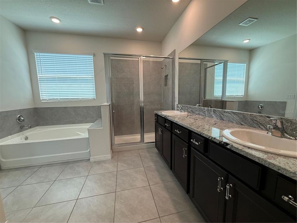
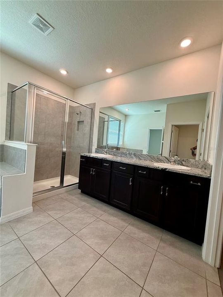
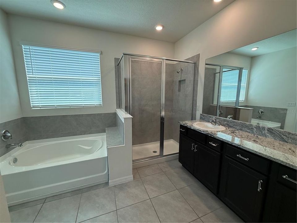
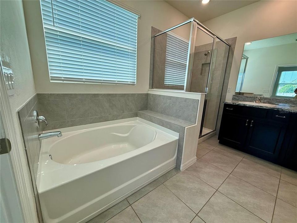
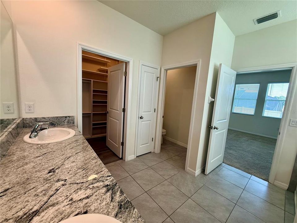
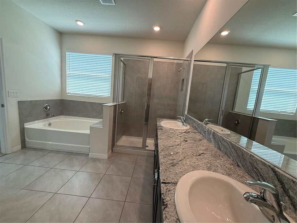
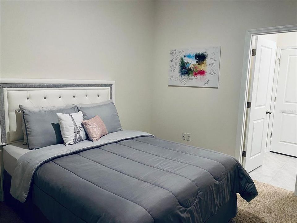
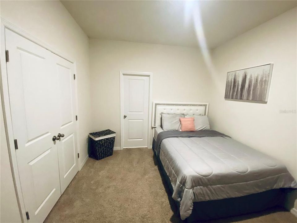
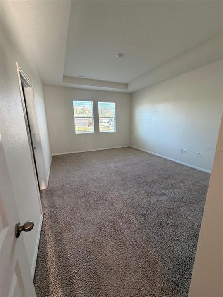
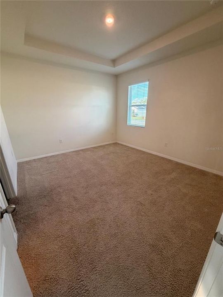
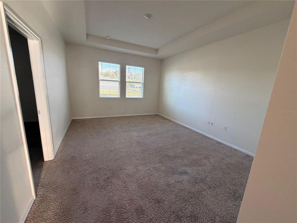
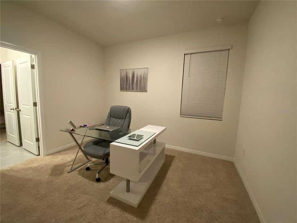
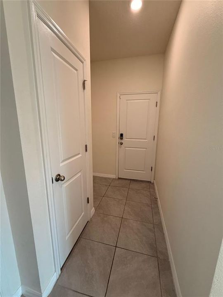
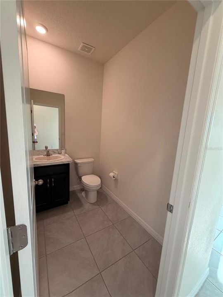
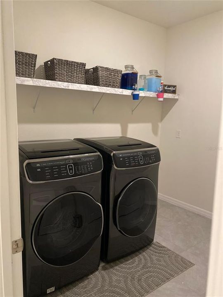
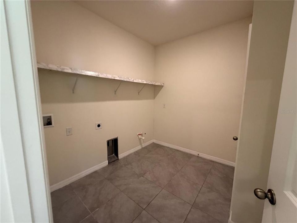
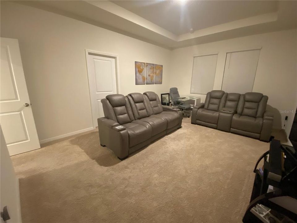
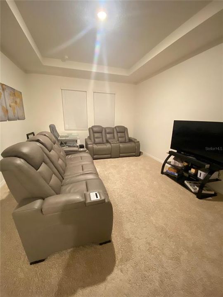
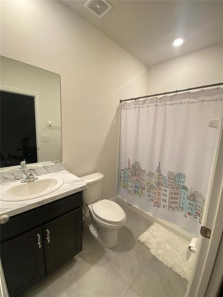
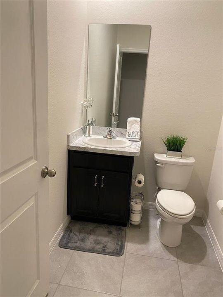
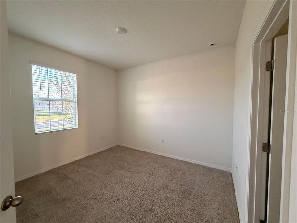
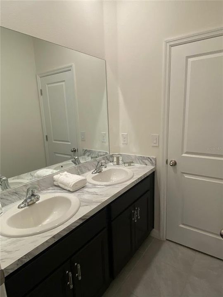
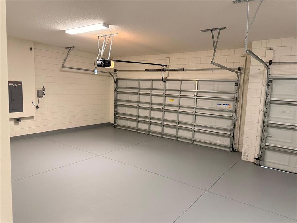
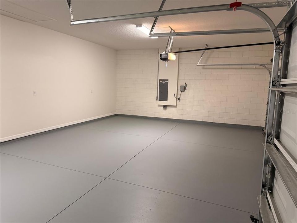
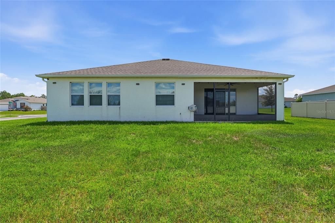
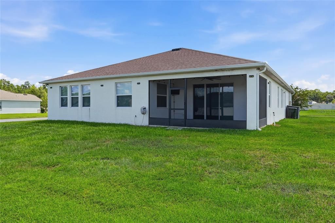
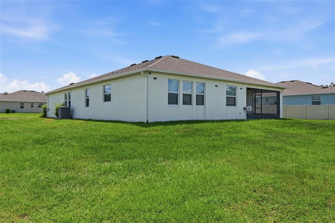
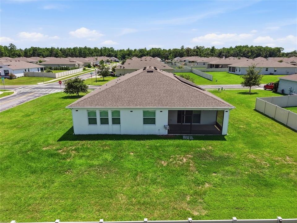
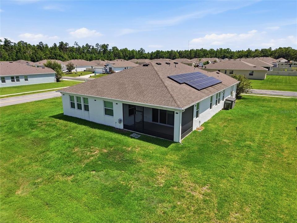
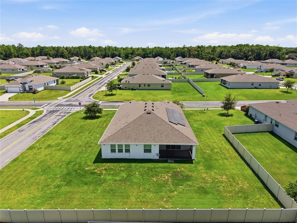
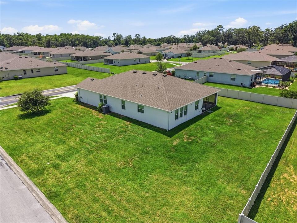
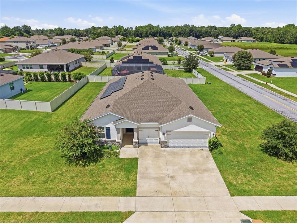
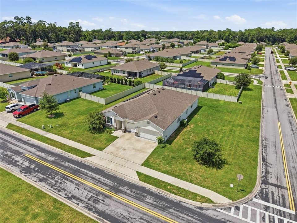
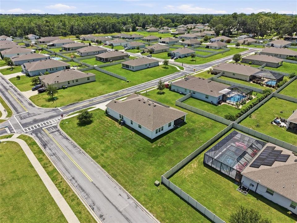
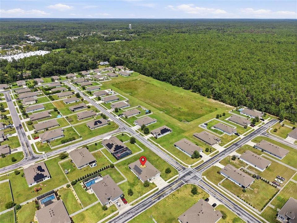
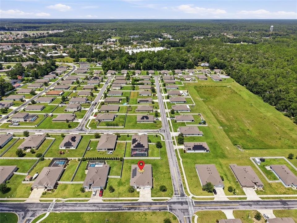
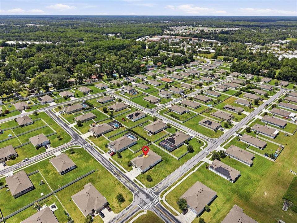
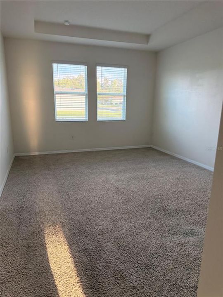
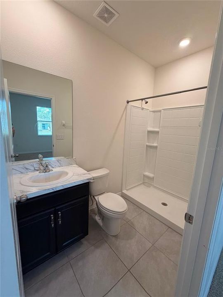
Beautiful 4-Bedroom Home on a Large Corner Lot with 3-Car Garage — $469,900 Welcome to 5145 NE 16th Street in Ocala — a spacious and beautifully appointed 4-bedroom, 3.5-bath home offering 2,836 square feet of comfortable living space and an impressive large corner lot with a three-car garage. Designed for both everyday living and entertaining, this home offers an open and inviting feel with a spacious great room, a well-appointed kitchen featuring granite countertops, and a luxurious primary bathroom also finished with granite. Tile flooring throughout much of the home provides easy maintenance, while carpet in the bedrooms and family room adds comfort and warmth. Step outside to enjoy the screened lanai, complete with ceiling fans — the perfect spot to relax and enjoy Florida's outdoor lifestyle. The three-car garage provides abundant parking and storage, with durable epoxy-coated floors for added style and functionality. This home also offers impressive smart-home and security features, including an installed ADT security system with sensors on doors, windows, the pantry, and garage doors. Multiple lights, doors, and garage doors can be controlled conveniently through the ADT app, while smart-key access provides added convenience at two main entrances. Additional highlights include a kitchen equipped with a microwave, stove, and disposal, integrated recycling and garbage storage, and a refrigerator in the garage. Situated on a large corner lot and offering the space, functionality, and modern conveniences today's buyers are looking for, this exceptional Ocala home is offered at $469,900. Come see all that 5145 NE 16th Street has to offer — this one is ready to impress!
Ubicación

Florida OCALA 34470 Casa En Venta

Detalles

Tipo:
Residential
Estacionamiento:
Golf Cart Garage
Año de construcción:
2020
Lote:
0.37 Hectáreas
Calefacción:
Electric
precio por sq. medidor:
$166
Enfriamiento:
Central Air
HOA:
$189

Valuation

Our model vs. what's actually selling nearby.
Estimate
$429,990
$288K – $495K
Confidence Low
List vs. estimate
$39K above estimate
List $469,900 · +9.3%
Our model says this listing is priced above recent comparable activity. Room to negotiate.
Price per sq ft
$165
-7.1% vs. city median $178
Based on
9 MLS comparables
Median of recent comparable listings. Sold comps use closing price, active listings use list price.

Destacados

Annual tax
$7,504
2025
HOA
$189/yr
Garage
2 car garage
Pets
Allowed
Más hechos y características
  • Piso

    • Carpet

    • Ceramic Tile

    • Porcelain Tile

    Calefacción

    • Electric

    Enfriamiento

    • Central Air

    Accesorios

    • Dishwasher

    • Disposal

    • Microwave

    • Range

    • Refrigerator

    Otras características interiores

    • Built-in Features

    • Ceiling Fan(s)

    • Eating Space In Kitchen

    • Stone Counters

    • Thermostat

    • Tray Ceiling(s)

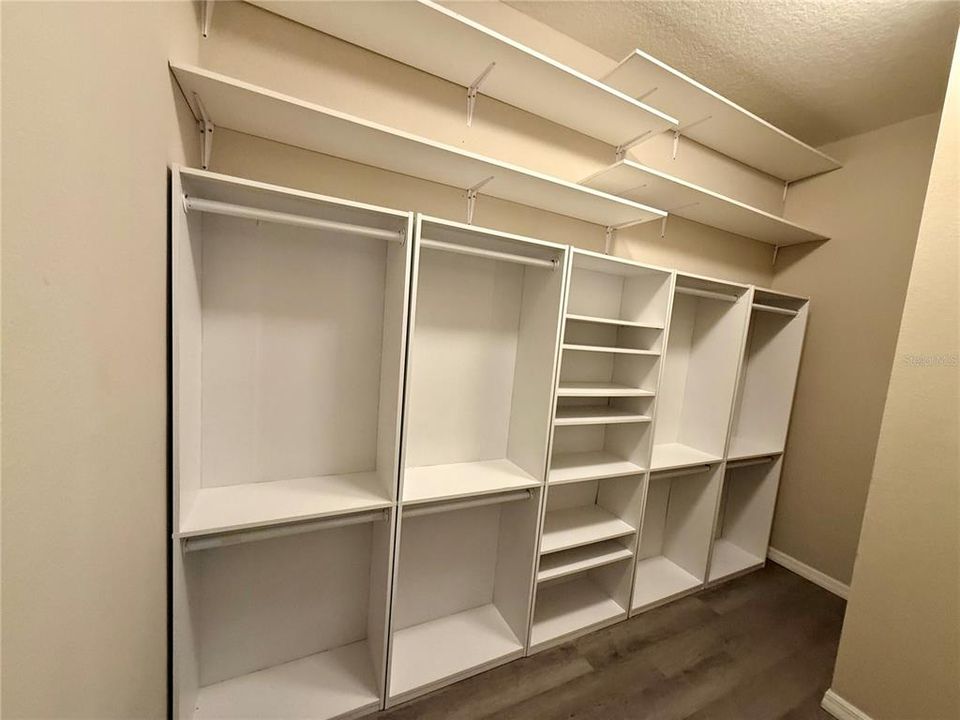
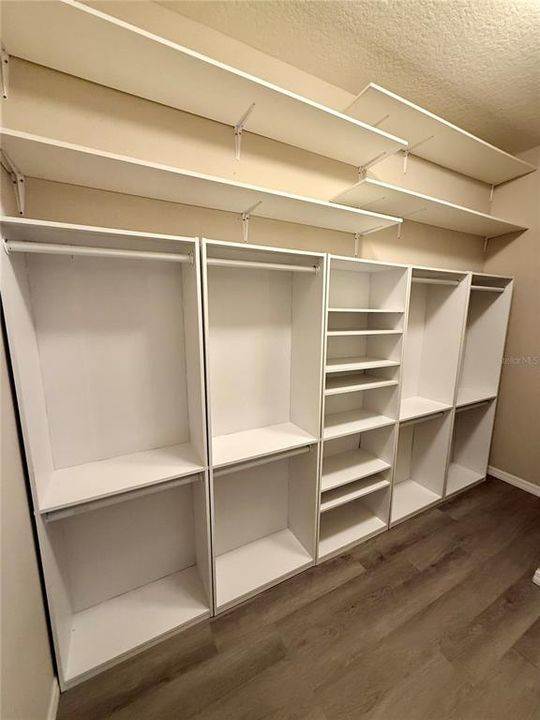
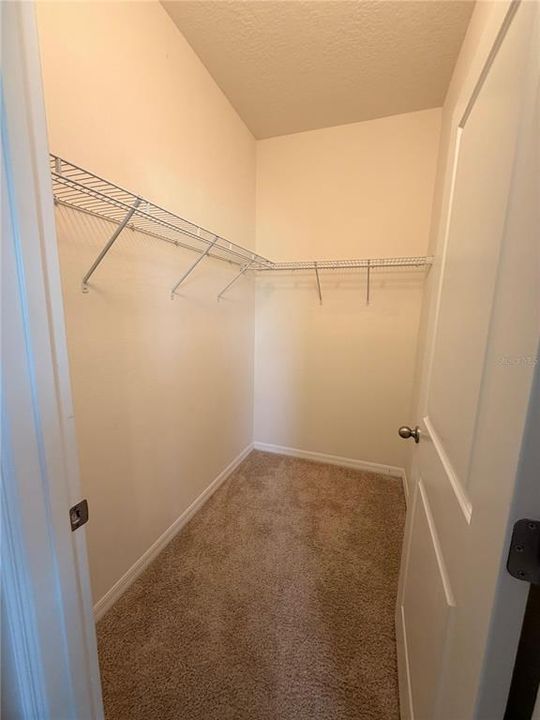
    • Walk-In Closet(s)

    Dormitorios y baños

    • Dormitorios: 4

    • Baños: 1

    • Baños completos: 3

  • Estacionamiento

    • Golf Cart Garage

    Propiedad

    • Pisos: One

    • Características Exteriores: Awning(s) / Lighting / Rain Gutters / Sidewalk

    Lote

    • Lote: 0.37 Hectáreas

    Otra Información de Propiedad

    • Número de Parcela: 2737114000

    • Zonificación: R1A

  • Tipo y estilo

    • Tipo de propiedad: Residential

    • Subtipo de propiedad: Single Family Residence

  • Utilidad

    • BB/HS Internet Available

    • Electricity Connected

    • Public

    • Sewer Connected

    • Water Connected

  • Otra información financiera

    • HOA: $189

    • Frecuencia HOA: Annually

    • Importe anual de impuestos: $7,505

  • Detalles de la fuente

    • MLS ID: GC542661

    Otros hechos

    • Materiales de construcción: Concrete / Stucco

    • Detalles de la fundación: Slab

    • Características de lavandería: Laundry Room

    • Características del lote: Corner Lot / Landscaped / Sidewalk

    • Características del patio y el porche: Rear Porch / Screened

    • Características de la ventana: Blinds

    • Caras de dirección: South

    • Espacios de garaje: 2

    • Garaje adjunto: Si

    • Garaje: Si

    • Salón: 2836

    • Fuente de agua: Public

    • Tamaño de la parcela: 118 x 135

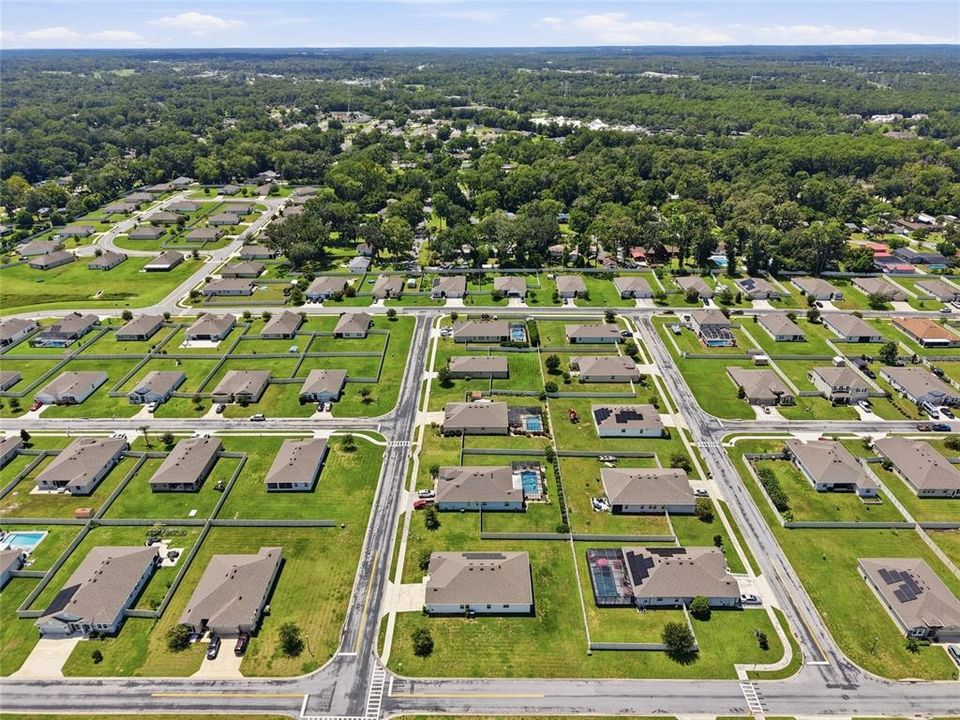
    • Nombre de subdivisión: ALDERBROOK

Consulta privada
Habla con el asesor de este inmueble.
Planos, documentos del HOA, comparables off-market, agendar una visita privada — un solo mensaje directo al especialista local.

Más como esta

Nuevo
En Venta
$439,000
Casa
4 camas · 2 baños · 2,053 sqft
ALDERBROOK, OCALA
5070 NE 20TH STREET
Nuevo
En Venta
$334,900
Comercial
0 room(s)
OCALA GARDENS, OCALA
1112 NE 36TH AVENUE
Nuevo
En Venta
$409,900
Casa
4 camas · 3 baños · 2,546 sqft
DEER PATH NORTH PH 2, OCALA
6853 SE 3RD LOOP
Nuevo
En Venta
$500,000
Lotes / Tierras
5.18 acres
DUNNELLON
S US HIGHWAY 41
En Venta
$354,000
Casa
4 camas · 3 baños · 2,292 sqft
MILLWOOD ESTATES, OCALA
3889 NE 33RD TERRACE
En Venta
$359,000
Casa
3 camas · 2 baños · 1,869 sqft
DEER PATH PH 01, OCALA
1363 SE 65TH CIRCLE
En Venta
$349,900
Casa
2 camas · 2 baños · 1,657 sqft
STONEWOOD VILLAS, OCALA
4404 NE 4TH STREET
+$6K
En Venta
$331,650
Casa
4 camas · 2 baños · 1,820 sqft
OAK HILL PLANTATION PH 2B RE-P, OCALA
4493 NE 31ST PLACE

Mercado cerca de esta dirección

Conteos en vivo en la misma zona.
Ver todo

The multiple listing information is provided by the Stellar MLS from a copyrighted compilation of listings. The compilation of listings and each individual listing are ©2026-present Stellar MLS. All Rights Reserved. The information provided is for consumers' personal, noncommercial use and may not be used for any purpose other than to identify prospective properties consumers may be interested in purchasing. All properties are subject to prior sale or withdrawal. All information provided is deemed reliable but is not guaranteed accurate, and should be independently verified. Listing courtesy of: KELLER WILLIAMS GAINESVILLE REALTY PARTNERS