
Sell Your Home
Get a free home valuation
Contact
Tell us about your needs
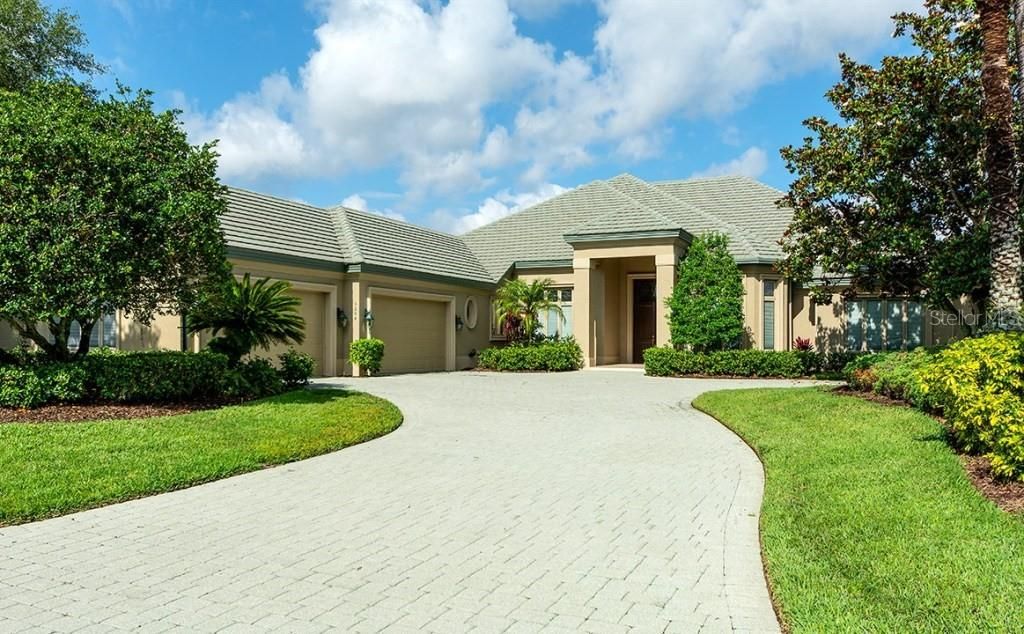
5204 96TH STREET E

House Recently Sold
$872,248

BTC: 10.49131585

ETH: 329.15018868

Sold on: 2020-07-10
439 days
5 bds
4 ba
6,161 sqft

Overview

ONE OR MORE PHOTOS ARE VIRTUALLY STAGED. NEW ROOF 2019! UNIQUE CUSTOM ESTATE with over 6100 sq. ft. overlooking the 8th fairway at Rosedale Golf & Country Club. Enter this stunning 5 bedroom, 4 bath home through large Honduras Mahogany doors into a gracious 16’ high foyer and living room overlooking your 40’ elegant pool and deck with hot tub, spillway and beautiful Travertine tile. All main areas boast 12’ ceiling with decorative fans and light fixtures, spectacular crown molding, hand crafted woodwork, custom built-ins. Gracious large open chef’s dream kitchen with 2 refrigerators, 2 dishwashers, double cook-tops (1 gas, 1 electric), warming drawers and double ovens with a family and eating area in front of 8’ patio doors. Spectacular master suite with a separate sitting room and huge closets filled with custom cabinetry and drawers. All new paint and carpeting for the new home feel and a spacious 4 car garage. You will enjoy your private patio off the master suite for personal sunning as well as 3 large guest suites for family or friends. You will be amazed at the detail and NO CDD FEES added to the price of your home. Ultimate resort style living with the opportunity to have your personal golf cart in the garage for use on the gorgeous Ted McAnlis course. Enjoy Har-Tru tennis courts, a Jr. Olympic size pool, and our newly updated Fitness Center along with Clubhouse activities. MAKE SURE YOU SEE THIS ONE!

Location

Details

Type:
Residential
Parking:
Garage Door Opener / Golf Cart Parking / Oversized
Year Built:
2001
Lot:
0.54 Acres
Heating:
Heat Pump / Radiant
Price/sqft:
$170
Cooling:
Central Air / Zoned
HOA:
$1,509

Highlights

Annual tax
$13,955
2019
HOA
$1,509/yr
24-Hour Guard, Cable TV, Common Area Taxes
Pool
Heated
View
Golf Course
Garage
4 car garage
Pets
Number Limit
All facts and features
  • Flooring

    • Carpet

    • Tile

    Heating

    • Heat Pump

    • Radiant

    Cooling

    • Central Air

    • Zoned

    Appliances

    • Bar Fridge

    • Built-In Oven

    • Cooktop

    • Dishwasher

    • Disposal

    • Dryer

    • Exhaust Fan

    • Gas Water Heater

    • Ice Maker

    • Indoor Grill

    • Microwave

    • Range

    • Range Hood

    • Refrigerator

    • Washer

    • Wine Refrigerator

    Other interior features

    • Built-in Features

    • Ceiling Fan(s)

    • Central Vacuum

    • In Wall Pest System

    • Pest Guard System

    • Solid Surface Counters

    • Solid Wood Cabinets

    • Walk-In Closet(s)

    • Wet Bar

    Bedrooms and bathrooms

    • Bedrooms: 5

    • Full bathrooms: 4

  • Parking

    • Garage Door Opener

    • Golf Cart Parking

    • Oversized

    Property

    • Pool Private: Yes

    • Exterior Features: Irrigation System / Lighting / Outdoor Grill / Outdoor Shower / Rain Gutters / Sliding Doors

    Lot

    • Lot: 0.54 Acres

    Other Property Information

    • Parcel Number: 579405509

    • Zoning: PDR/WPE/

  • Type and style

    • Property Type: Residential

    • Property Sub Type: Single Family Residence

  • Utility

    • Cable Available

    • Fiber Optics

    • Natural Gas Connected

    • Natural Gas Available

    • Public

    • Sewer Connected

    • Underground Utilities

  • Other financial information

    • HOA: $1,509

    • HOA Frequency: Annually

    • Annual tax amount: $13,956

  • Source details

    • MLS ID: A4429582

    Other facts

    • Construction Materials: Block / Stucco

    • Foundation Details: Stem Wall

    • Laundry Features: Corridor Access / Inside / In Garage

    • Lot Features: On Golf Course

    • Patio And Porch Features: Covered / Rear Porch / Screened

    • Pool Features: Heated / In Ground / Screen Enclosure

    • Window Features: Insulated Windows / Shades

    • Direction Faces: East

    • Architectural Style: Custom

    • Garage Spaces: 4

    • Attached Garage: Yes

    • Garage: Yes

    • Living Area: 6161

    • Water Source: Public

    • Subdivision Name: ROSEDALE HIGHLANDS SP B

Private inquiry
Talk to the advisor on this listing.
Floor plans, HOA docs, off-market comparables, scheduling a private showing — one message, direct to the local specialist.

More like this

New
Recently Sold
$1,200,000
House
5 bds · 5 ba · 4,220 sqft
ACREAGE, BRADENTON
3512 67TH STREET COURT E
New
Recently Sold
$840,000
House
3 bds · 3 ba · 2,275 sqft
ESPLANADE PH II, BRADENTON
12769 FONTANA LOOP
Recently Sold
$775,000
House
3 bds · 3 ba · 3,458 sqft
LAKEWOOD RANCH COUNTRY CLUB, LAKEWOOD RANCH
7212 PASADENA GLEN
Recently Sold
$925,000
House
3 bds · 3 ba · 3,000 sqft
LAKEWOOD RANCH CCV SP EE 3D-REV, LAKEWOOD RANCH
7234 GREYSTONE STREET
Recently Sold
$950,000
House
4 bds · 4 ba · 4,155 sqft
LAKEWOOD RANCH CCV SP DD, U1&U2, LAKEWOOD RANCH
7007 BELMONT COURT
Recently Sold
$792,500
House
4 bds · 5 ba · 3,656 sqft
LAKEWOOD RANCH CCV SP FF, LAKEWOOD RANCH
6815 DOMINION LANE
Recently Sold
$775,000
House
5 bds · 4 ba · 4,310 sqft
LAKEWOOD RANCH COUNTRY CLUB, LAKEWOOD RANCH
7257 GREYSTONE STREET
Recently Sold
$5,900
House
4 bds · 4 ba · 3,861 sqft
LAKEWOOD RANCH CCV SP EE UN 3D, LAKEWOOD RANCH
7217 GREYSTONE STREET

Market around this address

Live counts in the same area.
View all

The multiple listing information is provided by the Stellar MLS from a copyrighted compilation of listings. The compilation of listings and each individual listing are ©2026-present Stellar MLS. All Rights Reserved. The information provided is for consumers' personal, noncommercial use and may not be used for any purpose other than to identify prospective properties consumers may be interested in purchasing. All properties are subject to prior sale or withdrawal. All information provided is deemed reliable but is not guaranteed accurate, and should be independently verified. Listing courtesy of: ROSEDALE REALTY INC