Sell Your Home
Get a free home valuation
Contact
Tell us about your needs
524 WYNNWOOD DRIVE

House For Sale
$460,000

BTC: 5.65388397

ETH: 189.14473684

11 days
4 bds
2 ba
1,719 sqft

Overview

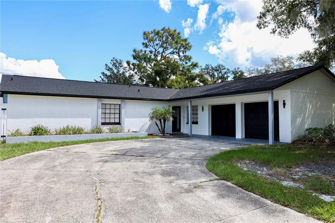
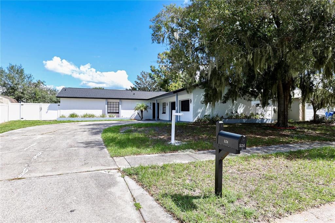
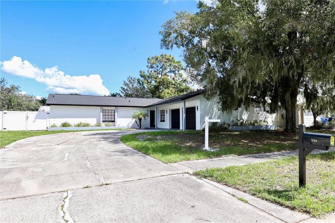
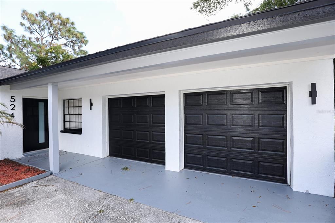
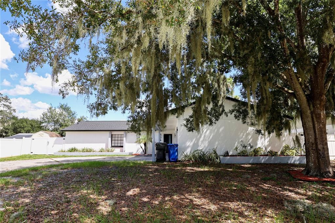
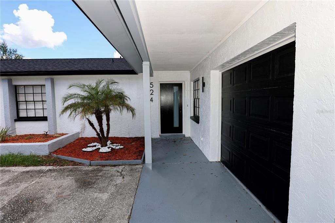
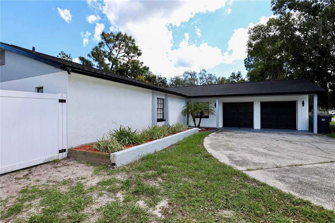
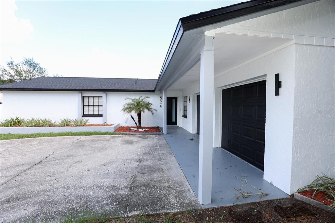
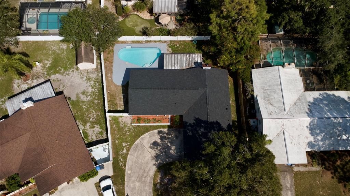
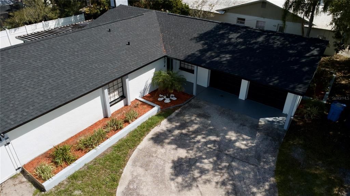
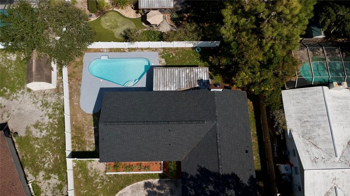
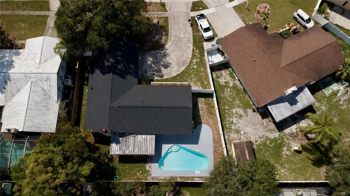
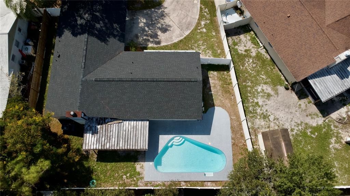
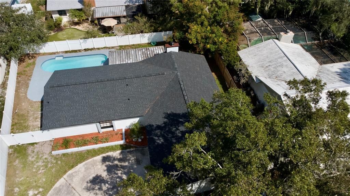
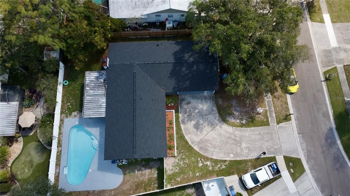
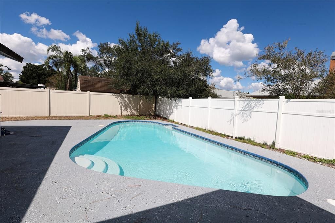
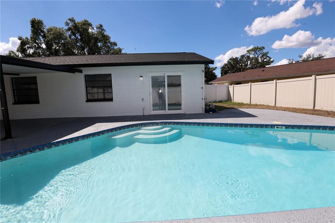
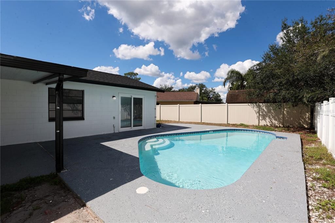
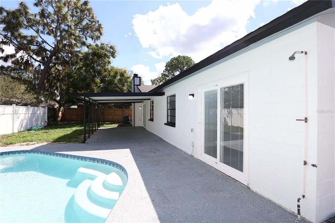
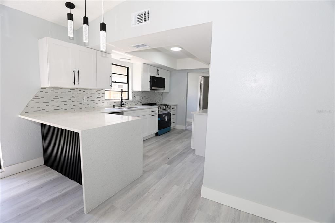
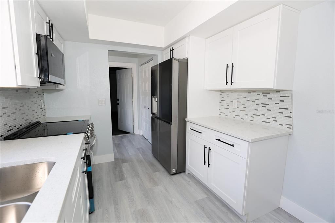
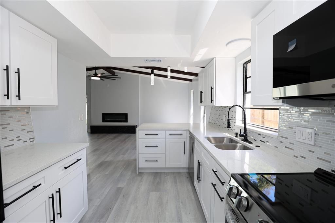
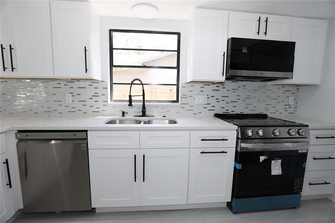
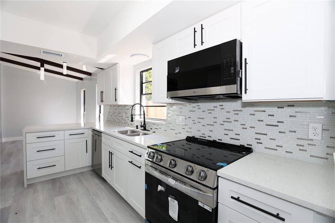
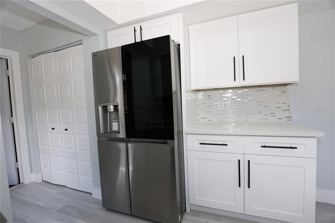
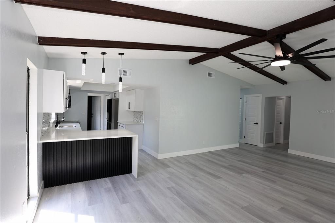
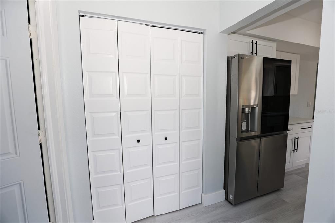
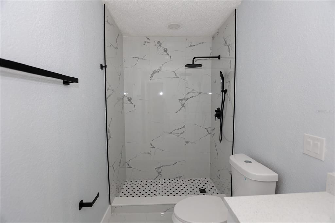
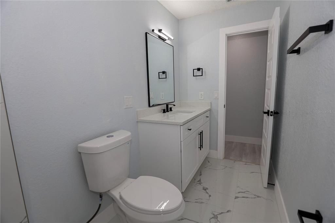
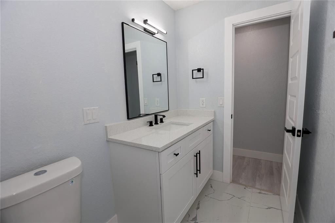
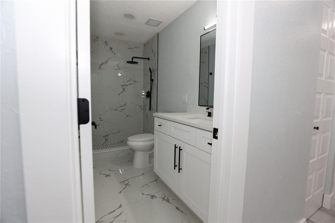
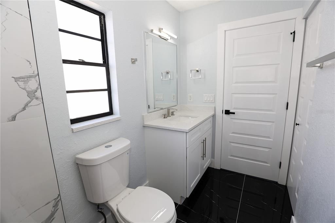
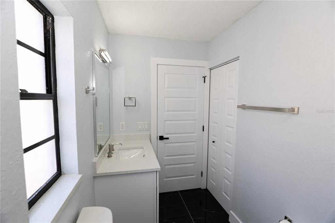
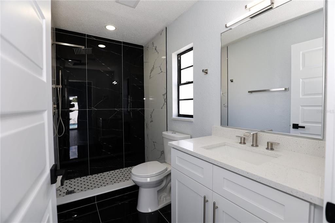
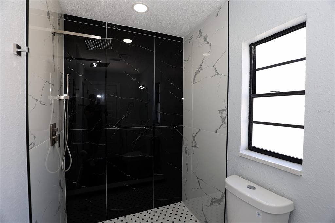
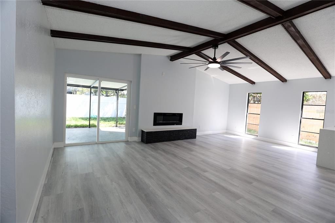
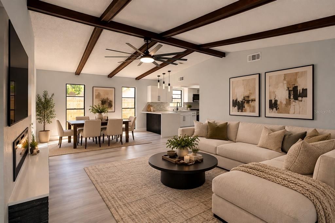
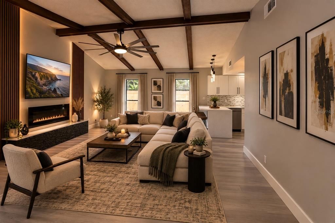
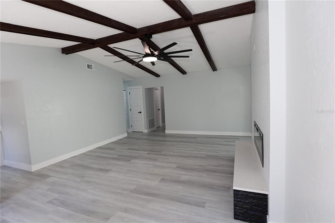
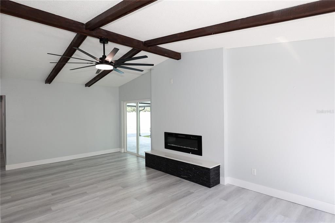
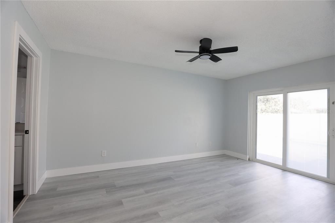
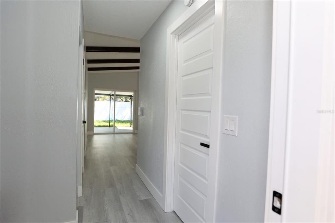
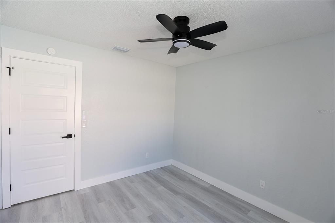
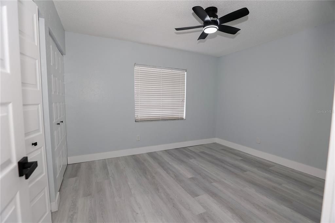
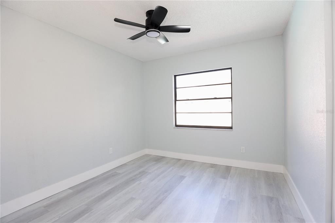
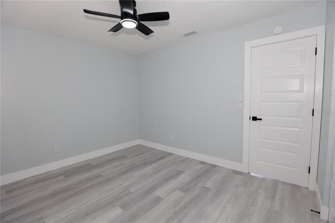
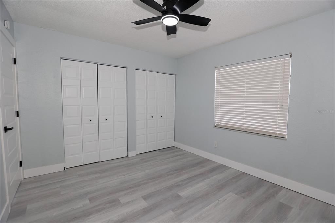
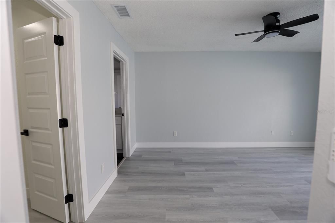
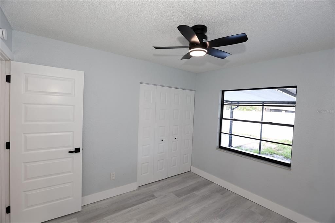
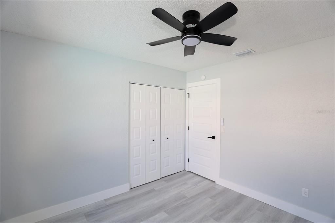
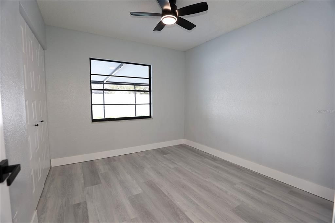
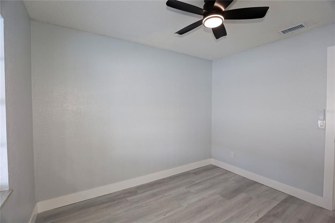
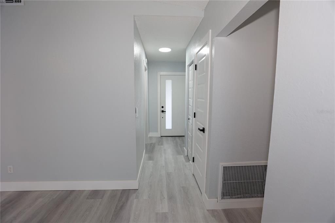
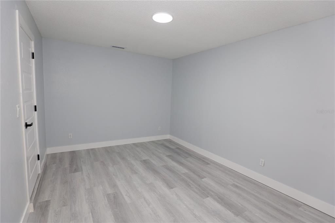
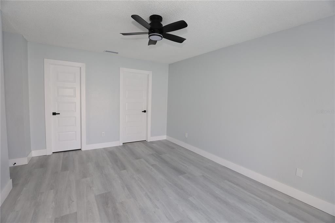
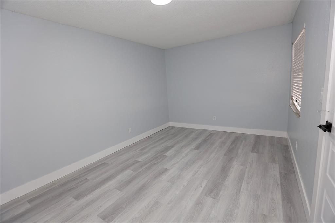
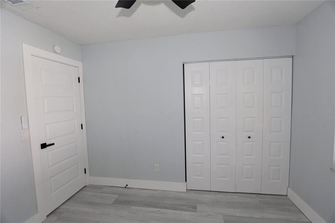
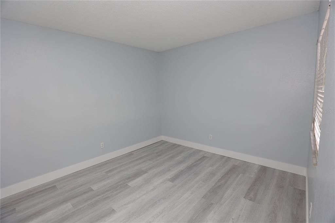
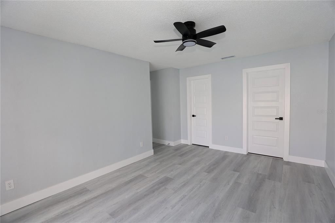
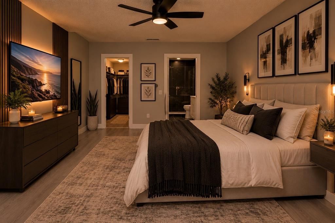
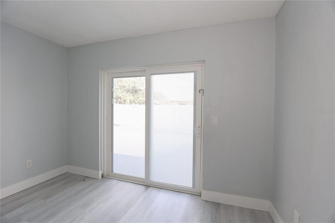
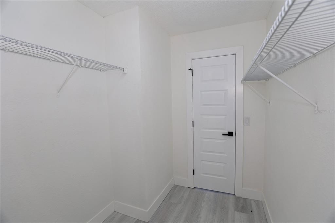
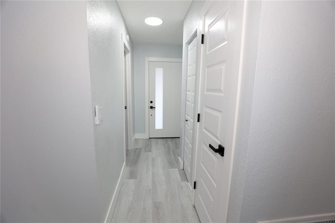
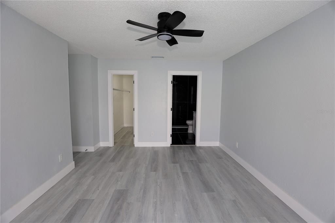
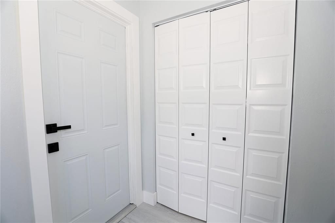
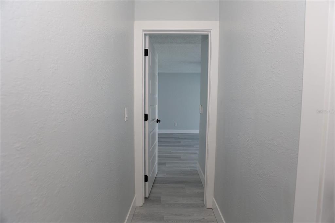
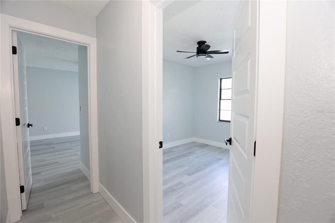
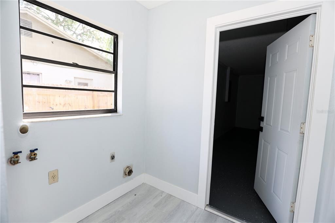
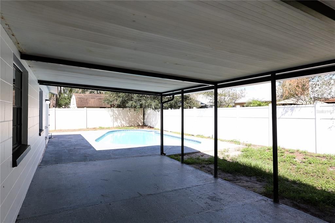
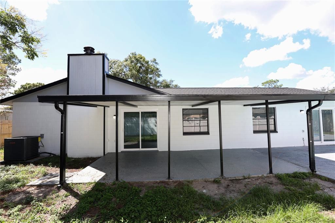
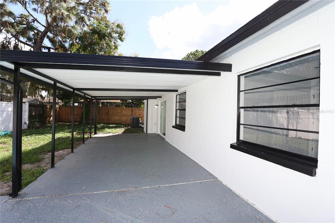
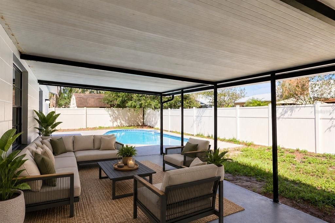
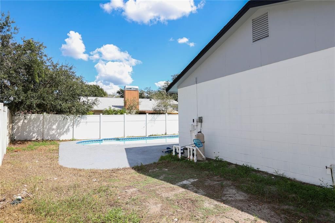
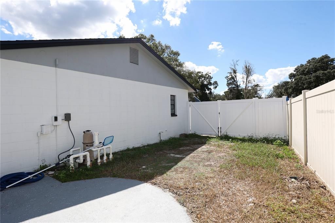
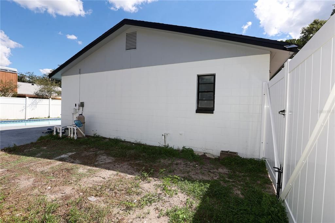
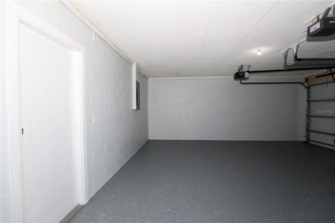
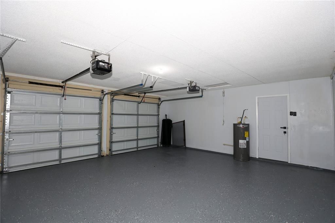
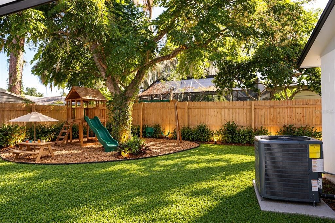
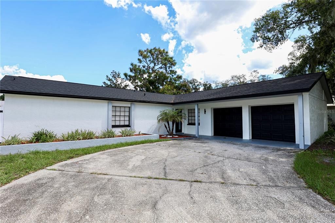
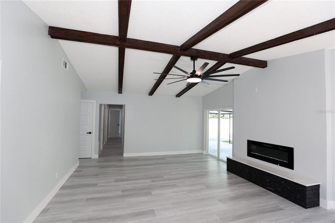
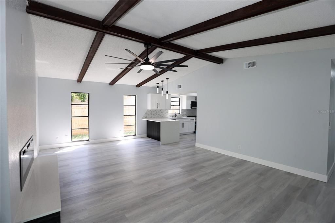
Stunning fully remodeled home in the heart of Brandon! New roof and new AC for total peace of mind. This spacious 4 bedroom, 2 bath home plus a dedicated office offers the perfect blend of comfort and modern style. Double garage, gorgeous modern kitchen featuring quartz countertops with a waterfall island and brand-new stainless steel appliances. Both bathrooms beautifully updated with modern finishes. Step outside to your private sparkling pool — your own backyard oasis for relaxing and entertaining. Ideally situated near top-rated schools, shopping, dining and major highways, with everything Brandon has to offer just minutes away. Move-in ready and waiting for you — schedule your private showing today!
Location

Details

Type:
Residential
Parking:
No Data
Year Built:
1983
Lot:
0.20 Acres
Heating:
Central
Price/sqft:
$268
Cooling:
Central Air
HOA:
No Data

Valuation

Our model vs. what's actually selling nearby.
Estimate
$377,450
$296K – $439K
Confidence Low
List vs. estimate
$82K above estimate
List $460,000 · +21.9%
Our model says this listing is priced above recent comparable activity. Room to negotiate.
Price per sq ft
$267
+18.0% vs. city median $226
Based on
30 MLS comparables
Median of recent comparable listings. Sold comps use closing price, active listings use list price.

Highlights

Annual tax
$6,231
2025
Pool
In Ground
Garage
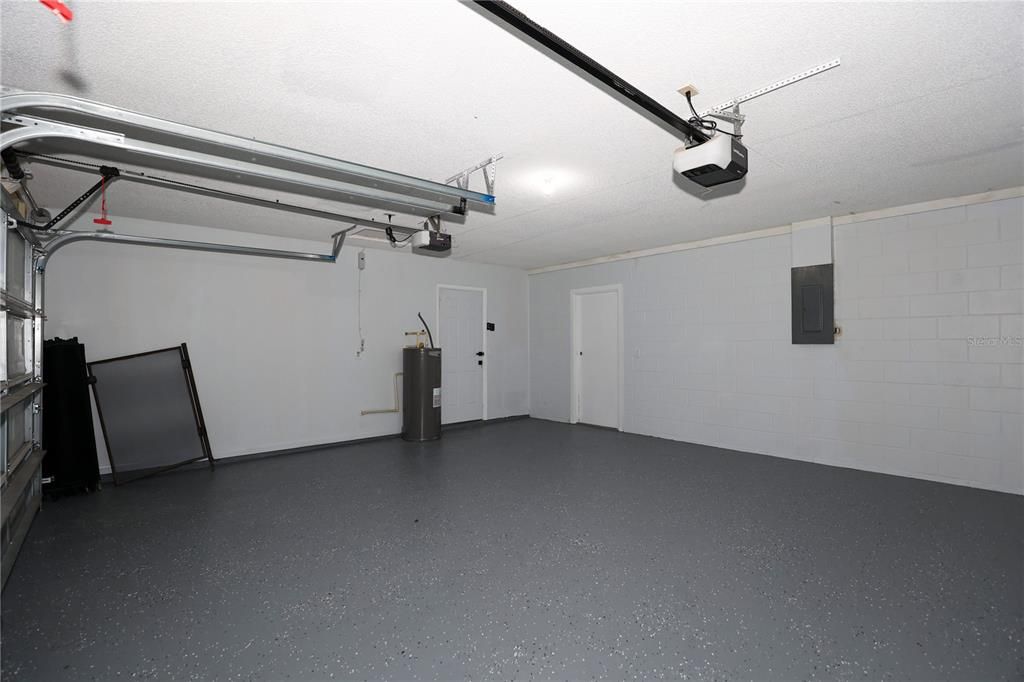
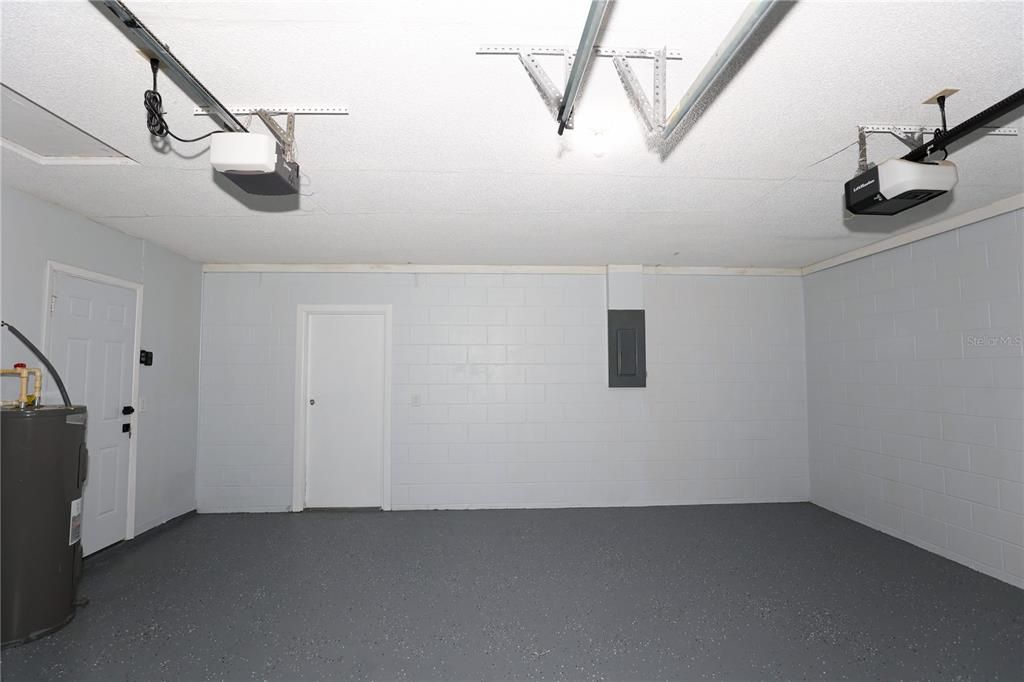
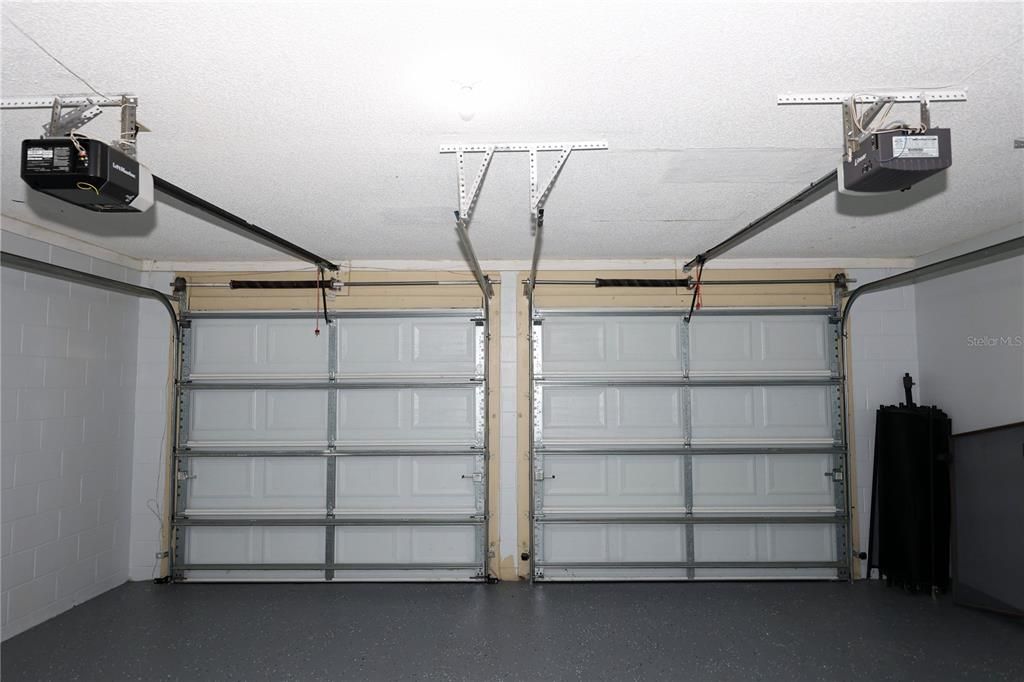
2 car garage
All facts and features
  • Flooring

    • Luxury Vinyl

    Heating

    • Central

    Cooling

    • Central Air

    Appliances

    • Dishwasher

    • Disposal

    • Electric Water Heater

    • Microwave

    • Range

    • Refrigerator

    Other interior features

    • Other

    Bedrooms and bathrooms

    • Bedrooms: 4

    • Full bathrooms: 2

  • Property

    • Levels: One

    • Pool Private: Yes

    • Exterior Features: Garden

    Lot

    • Lot: 0.20 Acres

    Other Property Information

    • Parcel Number: U1430202PC00000300023.0

    • Zoning: PD

  • Type and style

    • Property Type: Residential

    • Property Sub Type: Single Family Residence

  • Utility

    • BB/HS Internet Available

    • Cable Available

    • Electricity Connected

    • Public

    • Sewer Connected

    • Water Connected

  • Other financial information

    • Annual tax amount: $6,231

  • Source details

    • MLS ID: TB8554712

    Other facts

    • Construction Materials: Block

    • Foundation Details: Slab

    • Fireplace Features: Family Room

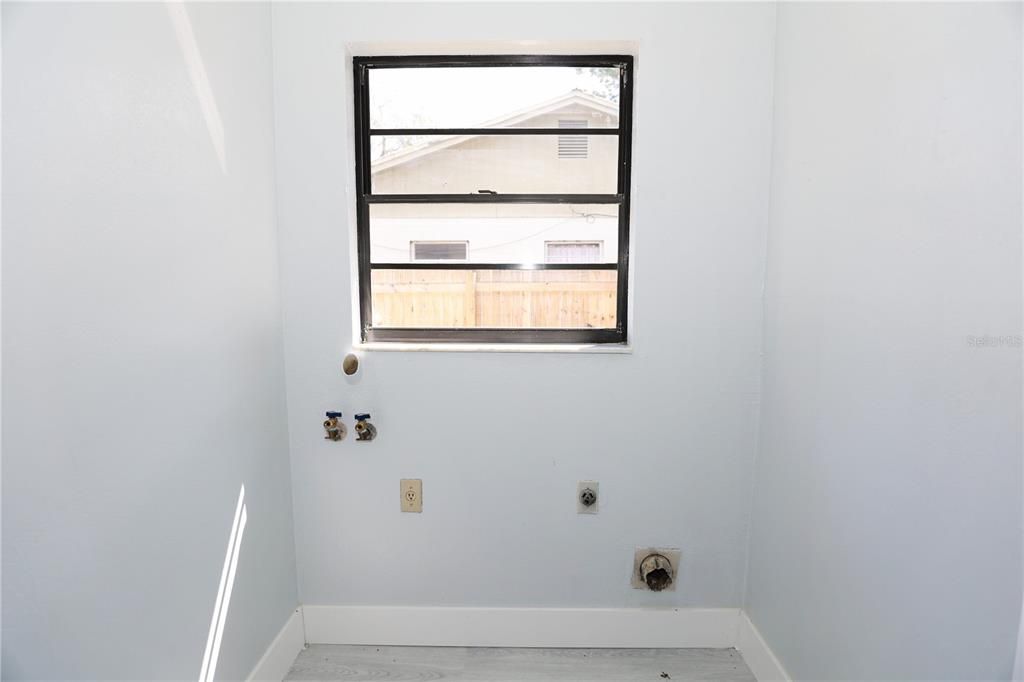
    • Laundry Features: Inside

    • Pool Features: In Ground

    • Direction Faces: Southwest

    • Fireplace: Yes

    • Garage Spaces: 2

    • Garage: Yes

    • Living Area: 1719

    • Water Source: Public

    • Subdivision Name: BLOOMINGDALE SEC H UNIT 2

Private inquiry
Talk to the advisor on this listing.
Floor plans, HOA docs, off-market comparables, scheduling a private showing — one message, direct to the local specialist.

More like this

For Sale
$530,000
House
4 bds · 2 ba · 2,344 sqft
RIVERGLEN UNIT 2, RIVERVIEW
9502 SUNNYOAK DRIVE
For Sale
$479,900
House
3 bds · 2 ba · 2,280 sqft
BUCKHORN SECOND ADD UNIT, VALRICO
2510 BRIMHOLLOW DRIVE
For Sale
$400,000
House
4 bds · 2 ba · 2,226 sqft
BELL CREEK LANDING, RIVERVIEW
11484 BROOK EDGE AVENUE
For Sale
$439,000
House
4 bds · 2 ba · 2,433 sqft
CRESTWOOD ESTATES UNIT 2, BRANDON
105 ASHBROOK DRIVE
New
For Sale
$365,000
Townhouse
3 bds · 2 ba · 1,702 sqft
FISHHAWK RANCH WEST TWNHMS, LITHIA
5732 SKYTOP DRIVE
New
For Sale
$514,900
House
4 bds · 2 ba · 2,270 sqft
BURLINGTON WOODS, BRANDON
1005 HOLLYBERRY COURT
New
For Sale
$390,000
House
4 bds · 2 ba · 1,674 sqft
OAK MONT UNIT 01, BRANDON
519 OAKHURST STREET
New
For Sale
$425,000
House
4 bds · 3 ba · 1,949 sqft
BOYETTE SPGS SEC A UN #2, RIVERVIEW
10306 EARLY MIST LANE

Market around this address

Live counts in the same area.
View all

The multiple listing information is provided by the Stellar MLS from a copyrighted compilation of listings. The compilation of listings and each individual listing are ©2026-present Stellar MLS. All Rights Reserved. The information provided is for consumers' personal, noncommercial use and may not be used for any purpose other than to identify prospective properties consumers may be interested in purchasing. All properties are subject to prior sale or withdrawal. All information provided is deemed reliable but is not guaranteed accurate, and should be independently verified. Listing courtesy of: JPT REALTY LLC