Sell Your Home
Get a free home valuation
Contact
Tell us about your needs

5331 SAND CRANE COURT

House Active With Contract
$539,000

BTC: 6.49397590

ETH: 221.62828947

-$40K (2026/06/22)
98 days
3 bds
3 ba
2,652 sqft

Overview

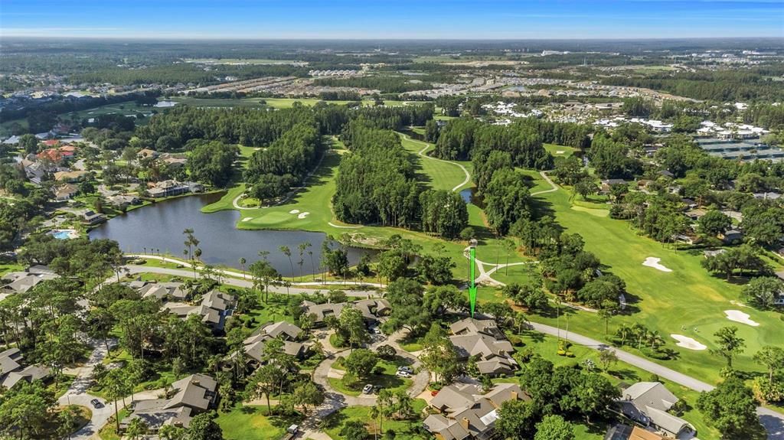
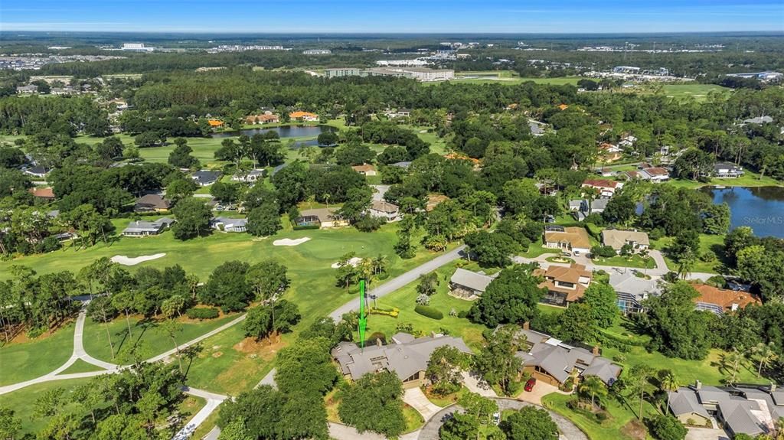
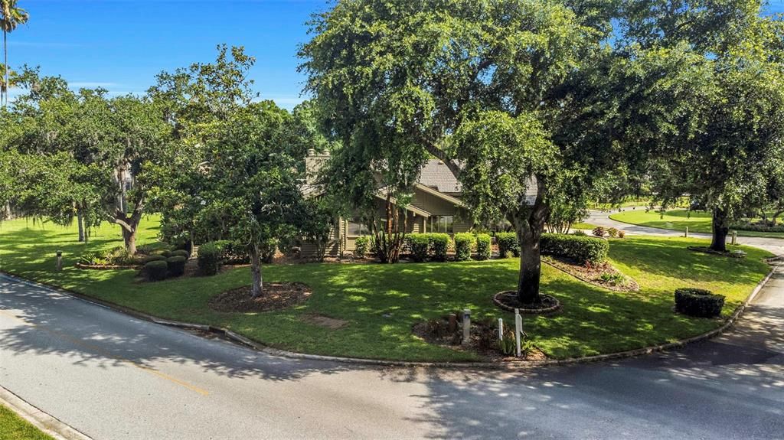
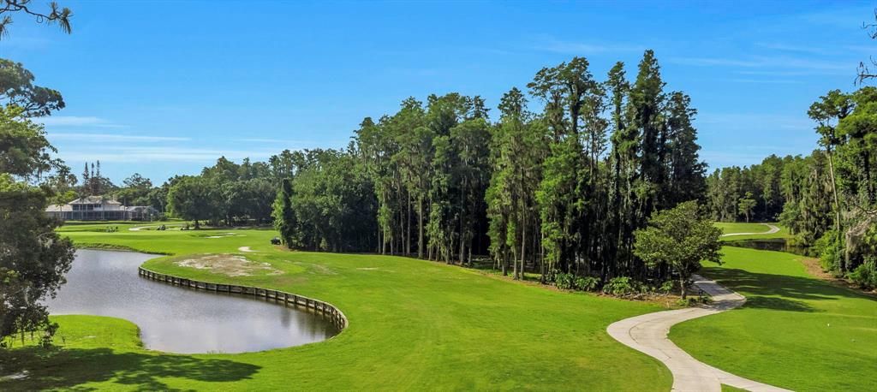
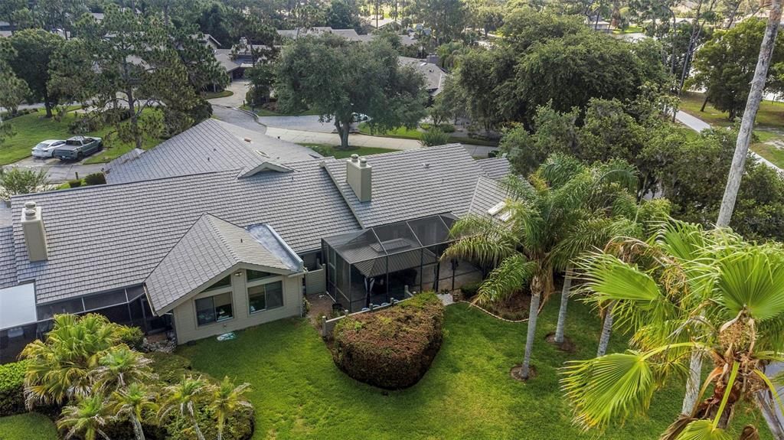
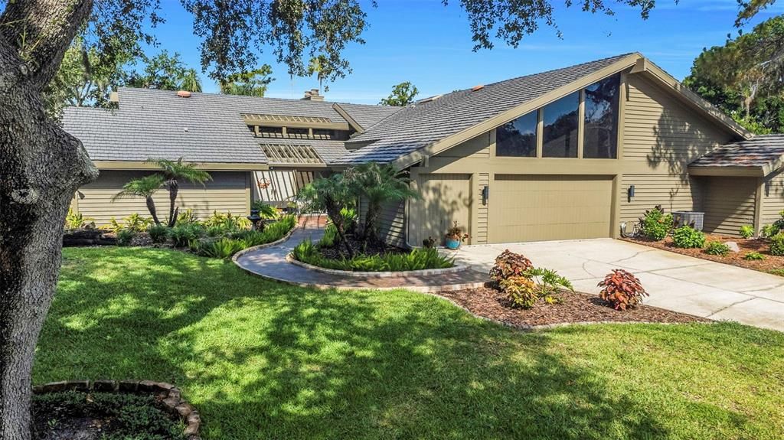
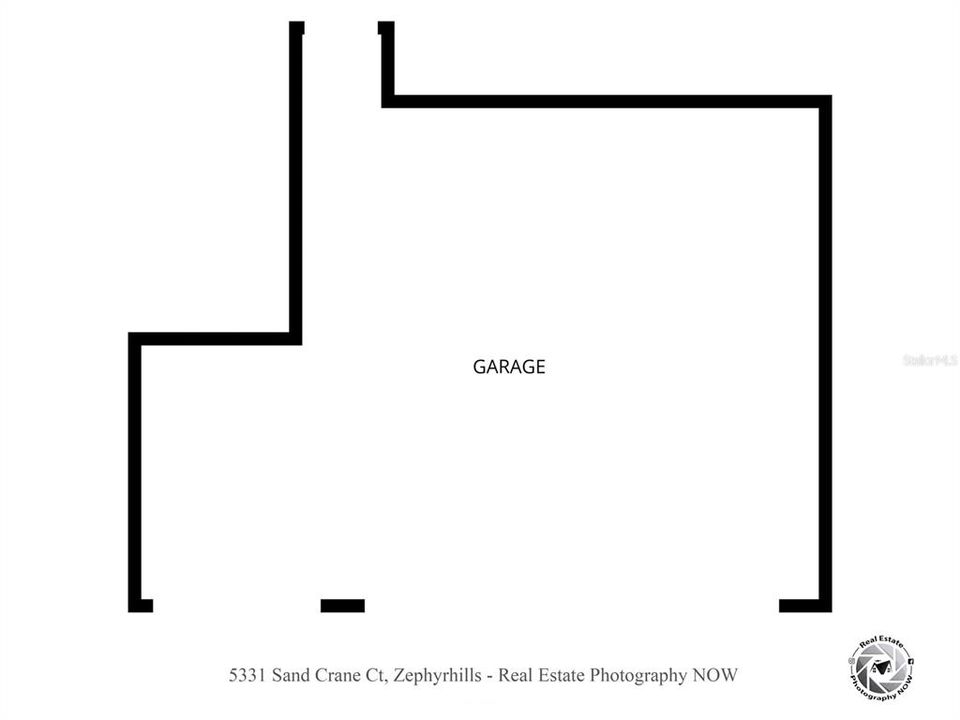
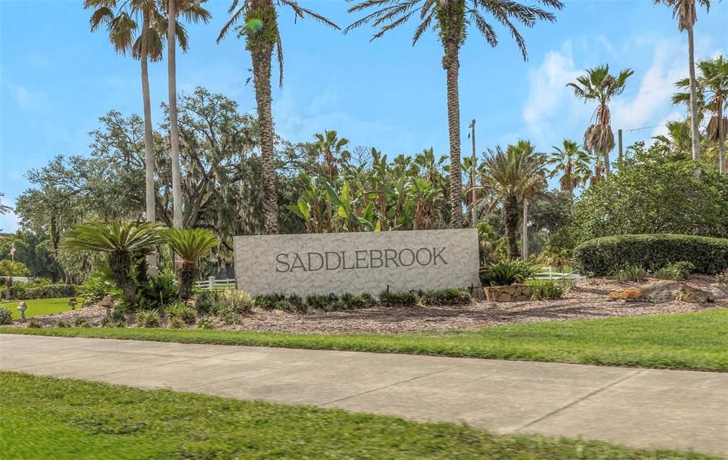
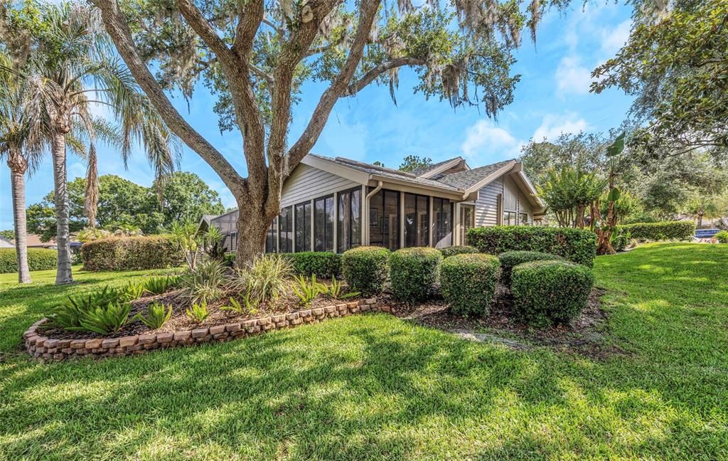
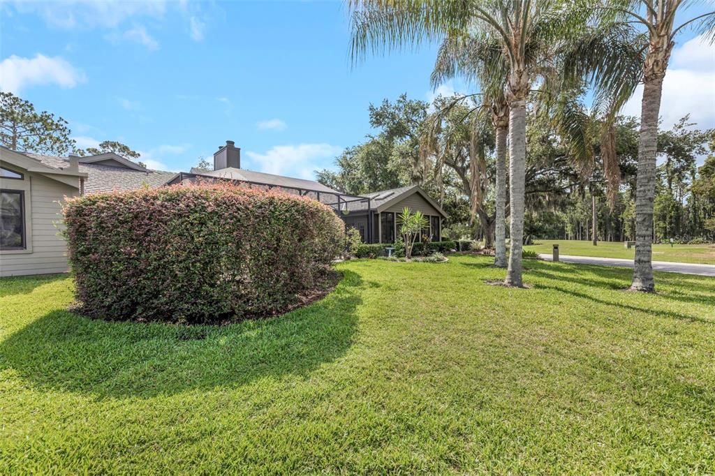
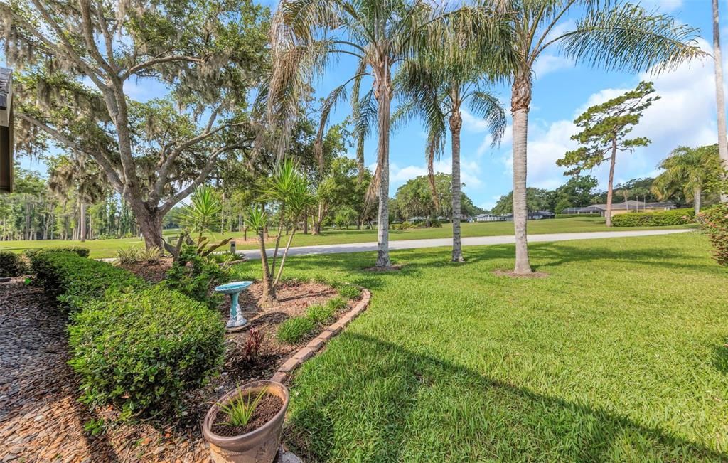
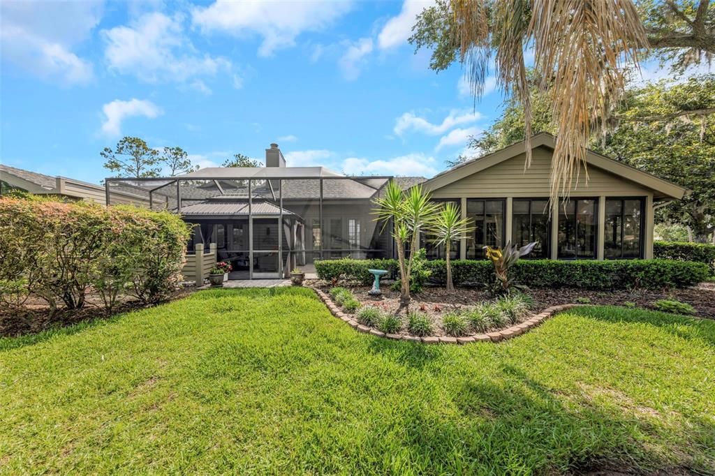
Under contract-accepting backup offers. PRICE REDUCED!!! Welcome to this beautifully updated cluster home in the premier Saddlebrook Resort, known for world-class golf, tennis, pickleball, sports training, and spa amenities, but NO CDD. This spacious 2,652 SF home offers 3 bedrooms, 3 baths, an A/C-cooled Florida room, screened in lanai, and an oversized 2-car plus golf cart garage, all on a large corner lot with peaceful golf course, lake and green space views. Bright and open, the home features a double entry door and living room with vaulted wood ceilings, fireplace, and French doors to the screened lanai with a cabana. The newly remodeled kitchen offers abundant cabinetry with glass fronts, a pantry, and snack bar, opening to the family room and Florida room for easy flow. The dining room is perfect for entertaining. The primary suite features vaulted wood ceilings, dual closets with built-ins, and a spacious newly remodeled bath with double vanities and a huge walk-in shower. There are multiple storage closets throughout the house. Recent upgrades include a metal roof (2016), remodeled bathroom (2025), luxury vinyl flooring in all bedrooms (2025), refrigerator (2022), newer water heater, and fresh interior/exterior paint (2026). Additional highlights include crown molding, French doors throughout, and newer washer/dryer. Home warranty is also offered. The entire lot is equipped with invisible fence that is transferable to new owners. The maintenance-free cluster homes of Fairway Village include a community pool. Saddlebrook Resort spans 500 acres with two Arnold Palmer golf courses, spa, fitness center, tennis courts, pools, and dining, all close to shopping, dining, hospitals, and major highways. Seller pays buyer's one quarterly HOA assessment of $3583.36 at closing.

Location

Details

Type:
Residential
Parking:
Driveway / Golf Cart Garage / Oversized / Parking Pad
Year Built:
1985
Lot:
0.22 Acres
Heating:
Central / Electric
Price/sqft:
$203
Cooling:
Central Air
HOA:
$3,583

Valuation

Our model vs. what's actually selling nearby.
Estimate
$588,450
$532K – $749K
Confidence Low
List vs. estimate
$49K below estimate
List $539,000 · -8.4%
Our model says this listing is priced below recent comparable activity. Expect competition.
Price per sq ft
$203
-3.3% vs. city median $210
Based on
10 MLS comparables
Median of recent comparable listings. Sold comps use closing price, active listings use list price.

Highlights

Annual tax
$3,817
2025
HOA
$3,583/qtr
24-Hour Guard, Common Area Taxes, Community Pool
View
Golf Course, Pool
Garage
2 car garage
Pets
Allowed
All facts and features
  • Flooring

    • Ceramic Tile

    • Luxury Vinyl

    Heating

    • Central

    • Electric

    Cooling

    • Central Air

    Appliances

    • Cooktop

    • Dishwasher

    • Disposal

    • Dryer

    • Exhaust Fan

    • Freezer

    • Microwave

    • Range

    • Range Hood

    • Refrigerator

    • Washer

    • Water Purifier

    Other interior features

    • Cathedral Ceiling(s)

    • Ceiling Fan(s)

    • Crown Molding

    • High Ceilings

    • Skylight(s)

    • Walk-In Closet(s)

    Bedrooms and bathrooms

    • Bedrooms: 3

    • Full bathrooms: 3

  • Parking

    • Driveway

    • Golf Cart Garage

    • Oversized

    • Parking Pad

    Property

    • Levels: One

    • Exterior Features: French Doors / Rain Gutters

    Lot

    • Lot: 0.22 Acres

    Other Property Information

    • Parcel Number: 0826200060000000010

    • Zoning: MPUD

  • Type and style

    • Property Type: Residential

    • Property Sub Type: Single Family Residence

  • Utility

    • Propane

    • Public

    • Street Lights

  • Other financial information

    • HOA: $3,583

    • HOA Frequency: Quarterly

    • Annual tax amount: $3,818

  • Source details

    • MLS ID: TB8513771

    Other facts

    • Construction Materials: Vinyl Siding

    • Foundation Details: Slab

    • Fireplace Features: Family Room / Gas

    • Laundry Features: Inside / Laundry Room

    • Lot Features: Corner Lot / Cul-De-Sac / Landscaped / Near Golf Course

    • Patio And Porch Features: Covered / Enclosed

    • Direction Faces: Southeast

    • Architectural Style: Ranch

    • Fireplace: Yes

    • Garage Spaces: 2

    • Attached Garage: Yes

    • Garage: Yes

    • Living Area: 2652

    • Water Source: Public

    • Subdivision Name: SADDLEBROOK

Private inquiry
Talk to the advisor on this listing.
Floor plans, HOA docs, off-market comparables, scheduling a private showing — one message, direct to the local specialist.

More like this

New
Active With Contract
$510,000
House
5 bds · 3 ba · 3,400 sqft
PALM COVE PH 2, WESLEY CHAPEL
7860 ATWOOD DRIVE
New
Active With Contract
$527,990
House
5 bds · 3 ba · 2,457 sqft
PASADENA LANDING, WESLEY CHAPEL
9836 ANNUNCIATION DRIVE
Active With Contract
$515,000
House
5 bds · 3 ba · 3,073 sqft
COUNTRY WALK INCREMENT F PH 02, WESLEY CHAPEL
4110 HUNTINGDALE COURT
+$2K
Active With Contract
$689,328
House
3 bds · 3 ba · 2,880 sqft
ESPLANADE AT WIREGRASS RANCH, WESLEY CHAPEL
30247 IMPERATI BOULEVARD
-$2K
Active With Contract
$449,999
House
3 bds · 2 ba · 1,925 sqft
ESPLANADE AT WIREGRASS RANCH, WESLEY CHAPEL
3888 IMMACOLATA WAY
Active With Contract
$392,679
Townhouse
3 bds · 2 ba · 1,748 sqft
EPPERSON CRYSTAL LAGOON TWNHMS, WESLEY CHAPEL
32066 ANCHOR POINT DRIVE
Active With Contract
$530,000
House
3 bds · 2 ba · 2,242 sqft
MEADOW POINTE 4 PRCL N O P ENCL, WESLEY CHAPEL
31321 DRISCOLL DRIVE
Active With Contract
$409,259
House
2 bds · 2 ba · 1,689 sqft
ESPLANADE AT WIREGRASS RANCH, WESLEY CHAPEL
4313 ROSATTI ROAD

Market around this address

Live counts in the same area.
View all

The multiple listing information is provided by the Stellar MLS from a copyrighted compilation of listings. The compilation of listings and each individual listing are ©2026-present Stellar MLS. All Rights Reserved. The information provided is for consumers' personal, noncommercial use and may not be used for any purpose other than to identify prospective properties consumers may be interested in purchasing. All properties are subject to prior sale or withdrawal. All information provided is deemed reliable but is not guaranteed accurate, and should be independently verified. Listing courtesy of: COLDWELL BANKER REALTY