
Sell Your Home
Get a free home valuation
Contact
Tell us about your needs
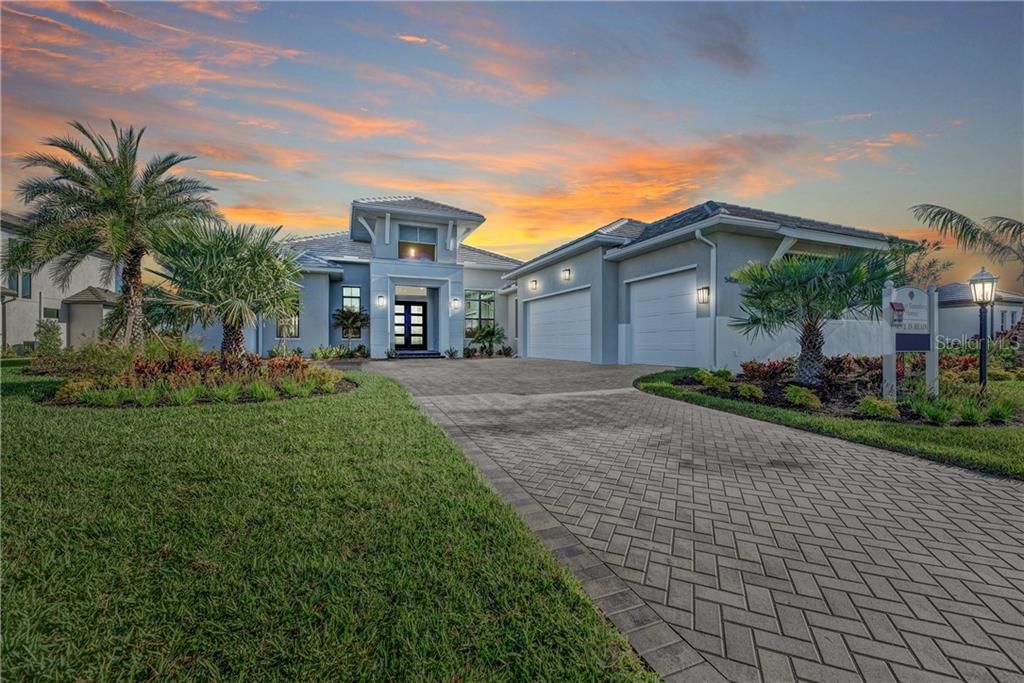
5408 GREENBROOK DRIVE

House Recently Sold
$1,280,000

BTC: 15.39571807

ETH: 483.01886792

Sold on: 2020-02-21
148 days
3 bds
3 ba
3,300 sqft

Overview

Arthur Rutenberg Home at the Legacy Estates in Palmer Ranch, away from it all yet close to everything. From the minute you drive up to the community, you feel you are living in the lap of luxury. From the gorgeous beaches of Venice Beach to dining with friends in Downtown Venice, to taking a cruise from Sarasota Bay to enjoying everything the City of Tampa has to offer, this location has it all. This expansive home sits on a 1/3 acre overlooking a tranquil preserve. Enjoy a gorgeous pool/spa/screened Lanai w/ a tropical preserve view. As you enter the home it is GRAND, BRIGHT, ELEGANT! Soaring ceilings, luxury gourmet kitchen & best of all, the two sliding glass doors open up all the way to allow for the bright indoors to expand into the great outdoors. The kitchen has state of the art appliances, an impressive island ideal for entertaining guests & allowing the host & chef to be at the center of the entertaining action while enjoying the beautiful outdoor views every day. The master bedroom and bathroom feel like you are staying at a luxury hotel & spa every day of your life. The additional 3 bedrooms offer plenty of space for friends and family. Additional back den and office. The amenity center is well appointed with a resort-style pool/fitness center/clubhouse & more. ENJOY THE MAINTENANCE FREE LIFESTYLE this community has to offer. This home includes the most up-to-date Hurricane building codes, impact glass, high energy efficient construction and a 2-year comprehensive warranty.

Location

Details

Type:
Residential
Parking:
No Data
Year Built:
2020
Lot:
0.34 Acres
Heating:
Central / Exhaust Fan / Heat Pump / Natural Gas / Zoned
Price/sqft:
$421
Cooling:
Central Air
HOA:
$947

Valuation

Our model vs. what's actually selling nearby.
Estimate
$898,000
$779K – $1.2M
Confidence Low
List vs. estimate
$491K above estimate
List $1,389,600 · +54.7%
Our model says this listing is priced above recent comparable activity. Room to negotiate.
Price per sq ft
$421
Based on
5 MLS comparables
Median of recent comparable listings. Sold comps use closing price, active listings use list price.

Highlights

Annual tax
$3,024
2018
HOA
$947/qtr
Community Pool
Pool
Private
View
Pool, Trees/Woods
Garage
3 car garage
Pets
Allowed
All facts and features
  • Flooring

    • Carpet

    • Engineered Hardwood

    Heating

    • Central

    • Exhaust Fan

    • Heat Pump

    • Natural Gas

    • Zoned

    Cooling

    • Central Air

    Appliances

    • Built-In Oven

    • Convection Oven

    • Cooktop

    • Dishwasher

    • Dryer

    • Freezer

    • Gas Water Heater

    • Microwave

    • Range Hood

    • Refrigerator

    • Tankless Water Heater

    • Washer

    • Wine Refrigerator

    Other interior features

    • Ceiling Fan(s)

    • Coffered Ceiling(s)

    • Crown Molding

    • Eating Space In Kitchen

    • High Ceilings

    • In Wall Pest System

    • Primary Bedroom Main Floor

    • Open Floorplan

    • Pest Guard System

    • Solid Wood Cabinets

    • Split Bedroom

    • Stone Counters

    • Thermostat

    • Vaulted Ceiling(s)

    • Walk-In Closet(s)

    • Window Treatments

    Bedrooms and bathrooms

    • Bedrooms: 3

    • Full bathrooms: 3

  • Property

    • Levels: One

    • Pool Private: Yes

    • Exterior Features: Lighting / Outdoor Grill / Outdoor Kitchen / Sidewalk / Sliding Doors

    Lot

    • Lot: 0.34 Acres

    Other Property Information

    • Parcel Number: 0138060022

    • Zoning: RSF1

  • Type and style

    • Property Type: Residential

    • Property Sub Type: Single Family Residence

  • Utility

    • Cable Available

    • Electricity Available

    • Natural Gas Available

  • Other financial information

    • HOA: $947

    • HOA Frequency: Quarterly

    • Annual tax amount: $3,024

  • Source details

    • MLS ID: A4444991

    Other facts

    • Construction Materials: Block

    • Foundation Details: Slab

    • Laundry Features: Laundry Room

    • Lot Features: Conservation Area / Sidewalk

    • Patio And Porch Features: Covered / Deck / Enclosed

    • Direction Faces: West

    • Architectural Style: Florida

    • Garage Spaces: 3

    • Attached Garage: Yes

    • Garage: Yes

    • Living Area: 3300

    • Water Source: Canal/Lake For Irrigation / Public

    • Subdivision Name: LEGACY ESTATES ON PALMER RANCH PHASE 2

Private inquiry
Talk to the advisor on this listing.
Floor plans, HOA docs, off-market comparables, scheduling a private showing — one message, direct to the local specialist.

More like this

Recently Sold
$1,199,000
House
3 bds · 4 ba · 3,680 sqft
SILVER OAK, SARASOTA
5308 HUNT CLUB WAY
New
Recently Sold
$1,795,090
House
3 bds · 4 ba · 4,700 sqft
OAKS 2 PH 1, OSPREY
940 MACEWEN DRIVE
Recently Sold
$960,000
House
4 bds · 4 ba · 3,914 sqft
OAKS 2, OSPREY
518 E MACEWEN DRIVE
Recently Sold
$1,030,000
House
4 bds · 3 ba · 3,794 sqft
OAKS 2 PH 1, OSPREY
384 BUNKER HILL
Recently Sold
$1,280,000
House
4 bds · 4 ba · 9,081 sqft
OAKS, OSPREY
854 MACEWEN DRIVE
Recently Sold
$1,150,000
House
4 bds · 3 ba · 5,081 sqft
PRESTANCIA, SARASOTA
3917 BOCA POINTE DRIVE
Recently Sold
$955,000
House
4 bds · 4 ba · 3,543 sqft
OAKS 2 PH 4C PART 1, OSPREY
794 LYTHAM CIRCLE
Recently Sold
$925,000
House
4 bds · 6 ba · 5,084 sqft
OAKS 2 PH 2, OSPREY
860 MACEWEN DRIVE

Market around this address

Live counts in the same area.
View all

The multiple listing information is provided by the Stellar MLS from a copyrighted compilation of listings. The compilation of listings and each individual listing are ©2026-present Stellar MLS. All Rights Reserved. The information provided is for consumers' personal, noncommercial use and may not be used for any purpose other than to identify prospective properties consumers may be interested in purchasing. All properties are subject to prior sale or withdrawal. All information provided is deemed reliable but is not guaranteed accurate, and should be independently verified. Listing courtesy of: TURNER REAL ESTATE NETWORK