Sell Your Home
Get a free home valuation
Contact
Tell us about your needs
5540 HAMLIN COURT

House For Sale
$268,000

BTC: 4.11169070

ETH: 140.85691460

61 days
2 bds
2 ba
1,820 sqft

Overview

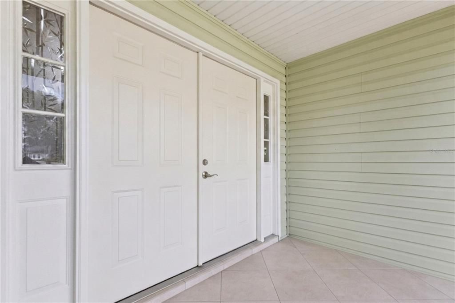
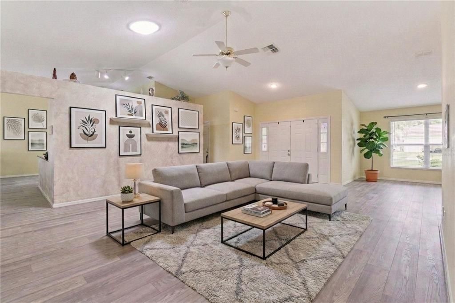
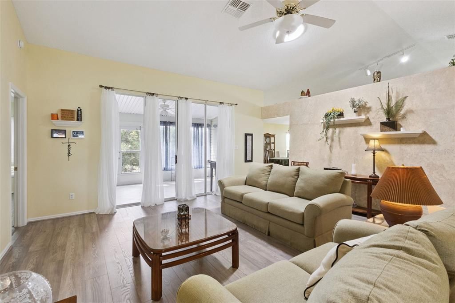
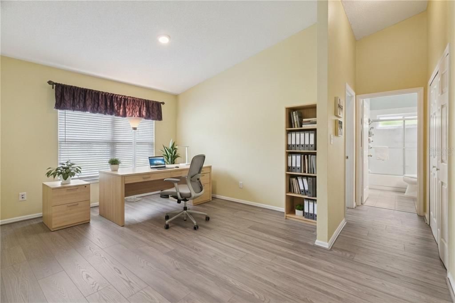
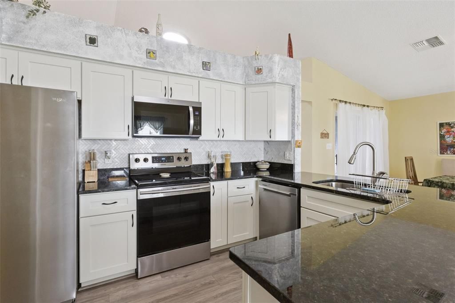
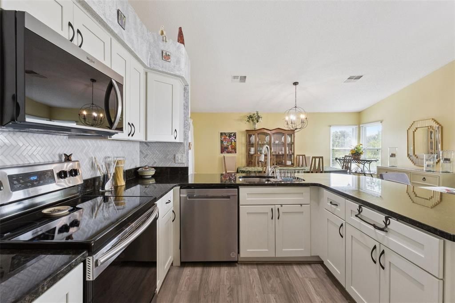
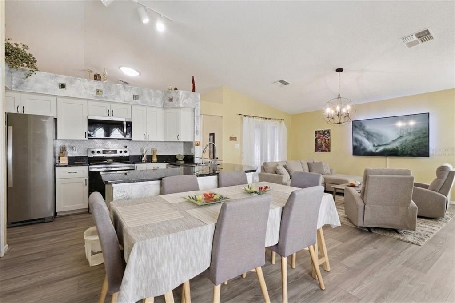
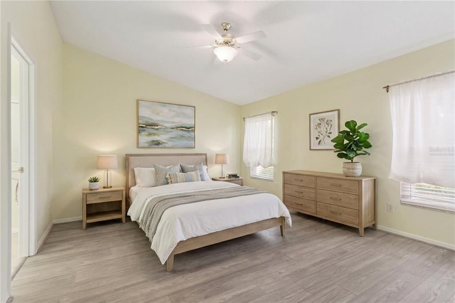
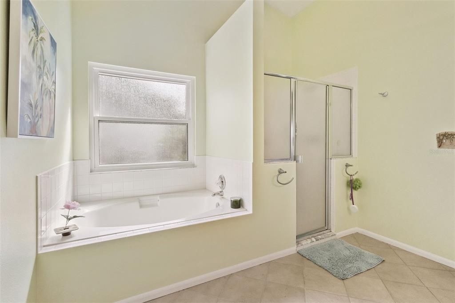
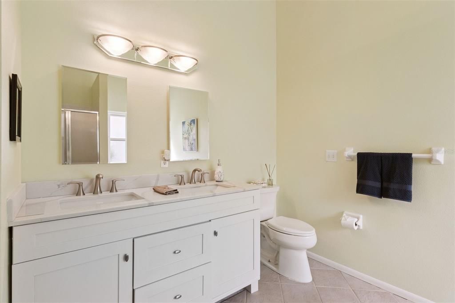
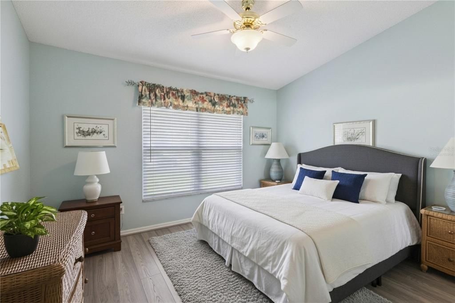
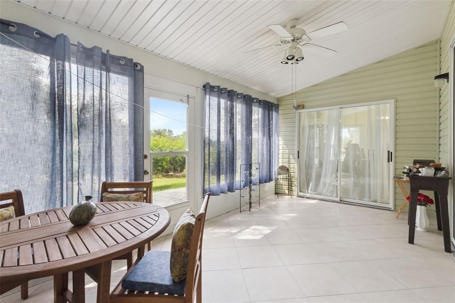
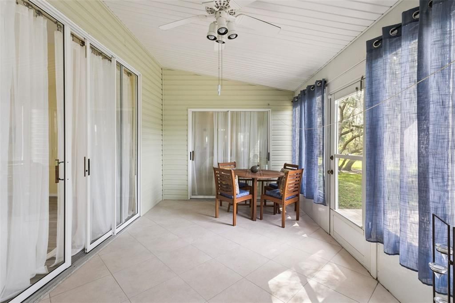
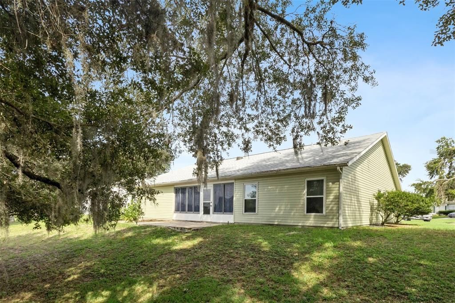
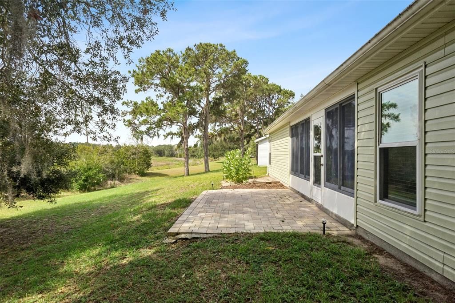
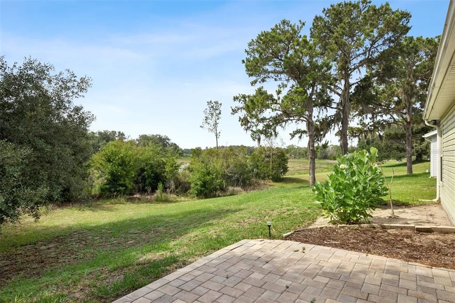
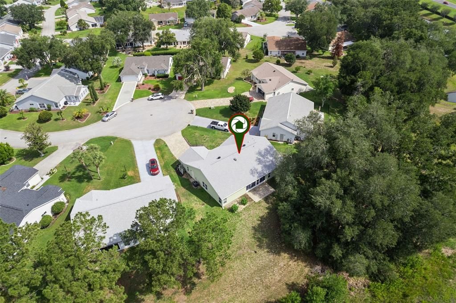
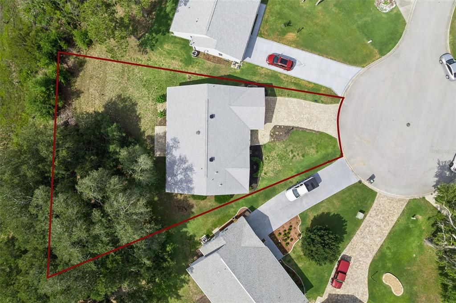
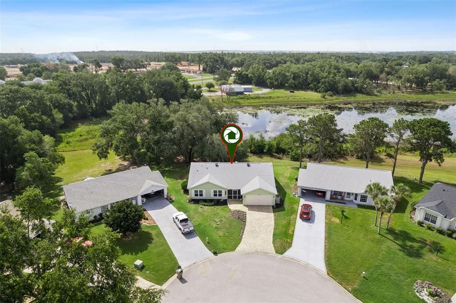
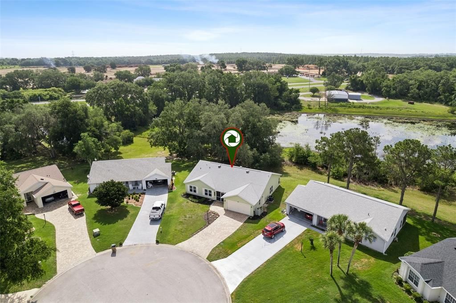
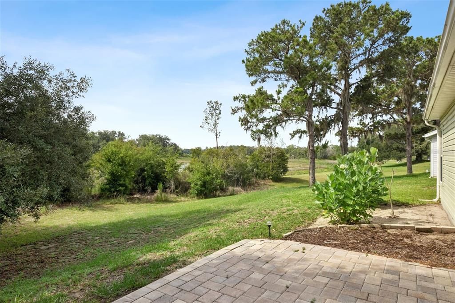
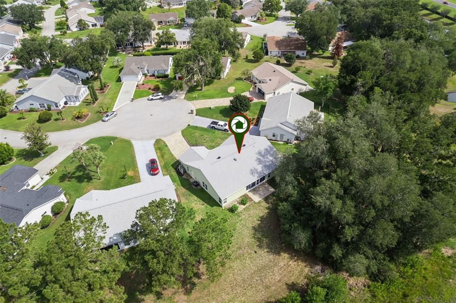
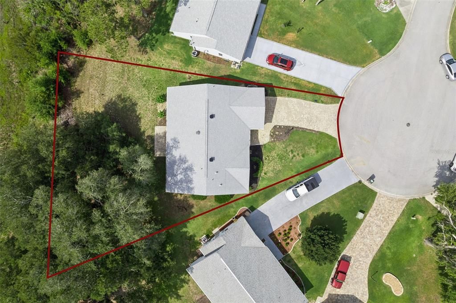
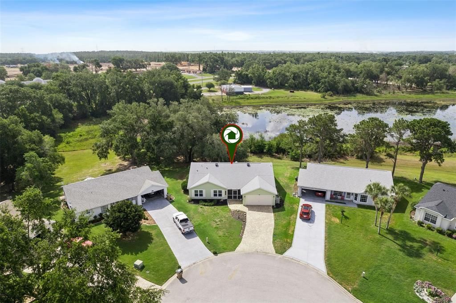
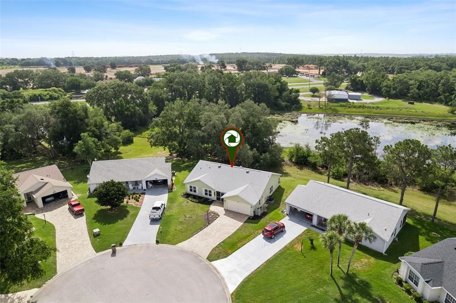
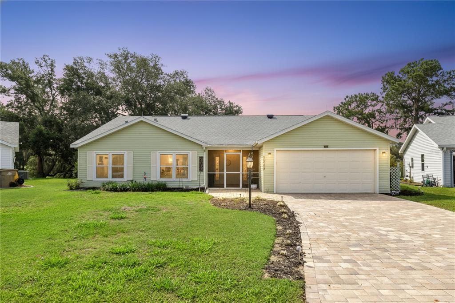
Virtually Staged. Welcome to The Plantation, a premium 55+ resort-style golf community. This well-maintained home in Magnolia Point is BACK ON THE MARKET BY NO FAULT OF THE SELLER. It is on a quiet cul-de-sac with a private backyard overlooking a conservation area with a water view. Enjoy the tranquility of nature and the beauty of your own private Butterfly Garden. This 1,820 sf home offers peace of mind with a new roof and updated windows throughout, along with an electrical subpanel installed in 2026. It boasts high ceilings, upgraded luxury vinyl and tile flooring throughout the home. A split floorplan offers privacy for your guests. The very spacious primary bedroom features a generous walk-in closet and an en-suite bathroom with a relaxing Garden Tub and a walk-in shower for you. The kitchen is equipped with a stainless-steel package, Corian countertops, ample solid wood cabinetry with pull-outs, and a large eat-in kitchen area that overlooks the family room. Enjoy year-round relaxation in the enclosed Florida room complete with a ceiling fan creating an extension of your living space. The Plantation of Leesburg offers two 18-hole golf courses, three clubhouses, swimming pools and fitness rooms, tennis, pickleball, and shuffleboard courts, walking trails, a fishing dock, endless clubs, social events and a full calendar of activities all for a low HOA fee of $180- a month. Schedule your private tour today!

Location

Details

Type:
Residential
Parking:
Garage Door Opener
Year Built:
1993
Lot:
0.17 Acres
Heating:
Central / Electric / Exhaust Fan
Price/sqft:
$147
Cooling:
Central Air
HOA:
$180

Valuation

Our model vs. what's actually selling nearby.
Estimate
$289,950
$215K – $328K
Confidence Low
List vs. estimate
$21K below estimate
List $268,000 · -7.6%
Our model says this listing is priced below recent comparable activity. Expect competition.
Price per sq ft
$147
-14.6% vs. city median $172
Based on
34 MLS comparables
Median of recent comparable listings. Sold comps use closing price, active listings use list price.

Highlights

Annual tax
$1,952
2025
HOA
$180/mo
24-Hour Guard, Common Area Taxes, Community Pool
View
Water
Garage
2 car garage
Furnished
Partially
Pets
Allowed
All facts and features
  • Flooring

    • Luxury Vinyl

    • Tile

    Heating

    • Central

    • Electric

    • Exhaust Fan

    Cooling

    • Central Air

    Appliances

    • Dishwasher

    • Disposal

    • Dryer

    • Electric Water Heater

    • Freezer

    • Microwave

    • Range

    • Refrigerator

    • Washer

    Other interior features

    • Attic Fan

    • Ceiling Fan(s)

    • Eating Space In Kitchen

    • High Ceilings

    • Kitchen/Family Room Combo

    • Living Room/Dining Room Combo

    • Primary Bedroom Main Floor

    • Skylight(s)

    • Solid Surface Counters

    • Solid Wood Cabinets

    • Split Bedroom

    • Thermostat

    • Walk-In Closet(s)

    • Window Treatments

    Bedrooms and bathrooms

    • Bedrooms: 2

    • Full bathrooms: 2

  • Parking

    • Garage Door Opener

    Property

    • Levels: One

    • Exterior Features: Irrigation System / Private Yard / Rain Gutters

    Lot

    • Lot: 0.17 Acres

    Other Property Information

    • Parcel Number: 252024024000002600

  • Type and style

    • Property Type: Residential

    • Property Sub Type: Single Family Residence

  • Utility

    • Cable Connected

    • Electricity Connected

    • Public

    • Sewer Connected

    • Street Lights

    • Water Connected

  • Other financial information

    • HOA: $180

    • HOA Frequency: Monthly

    • Annual tax amount: $1,952

  • Source details

    • MLS ID: G5113110

    Other facts

    • Construction Materials: Vinyl Siding

    • Foundation Details: Slab

    • Laundry Features: Electric Dryer Hookup / Inside / Laundry Room / Washer Hookup

    • Lot Features: Conservation Area / Cul-De-Sac / FloodZone / Level / Near Golf Course

    • Patio And Porch Features: Covered / Front Porch / Patio / Screened

    • Window Features: Blinds / Drapes / Rods / Window Treatments

    • Direction Faces: West

    • Garage Spaces: 2

    • Garage: Yes

    • Living Area: 1820

    • Water Source: Public

    • Subdivision Name: THE PLANTATION OF LEESBURG MAGNOLIA POINT

Private inquiry
Talk to the advisor on this listing.
Floor plans, HOA docs, off-market comparables, scheduling a private showing — one message, direct to the local specialist.

More like this

New
For Sale
$320,000
House
2 bds · 2 ba · 2,035 sqft
PLANTATION AT LEESBURG TARA VIEW, LEESBURG
4755 TARA VIEW ROAD
New
For Sale
$305,000
House
2 bds · 2 ba · 1,649 sqft
LEESBURG ARLINGTON RIDGE PH 02, LEESBURG
3601 ARLINGTON RIDGE BOULEVARD
New
For Sale
$239,000
House
2 bds · 2 ba · 1,282 sqft
PLANTATION AT LEESBURG GOLFVIEW, LEESBURG
25146 CRANES ROOST CIRCLE
For Sale
$310,000
House
3 bds · 2 ba · 1,824 sqft
PLANTATION AT LEESBURG BRAMPTON VILLAGE LT, LEESBURG
24100 PEEKSKILL STREET
For Sale
$319,999
House
3 bds · 2 ba · 2,111 sqft
HIGHLAND LAKES PH 03 TR A-G, LEESBURG
6407 TILDON COURT
-$10K
For Sale
$329,900
House
4 bds · 2 ba · 1,845 sqft
WINDSONG AT LEESBURG, LEESBURG
5911 WHISPER PINE DRIVE
For Sale
$266,000
House
2 bds · 2 ba · 1,208 sqft
LEESBURG ARLINGTON RIDGE PH 1-C, LEESBURG
27018 WHITE PLAINS WAY
For Sale
$290,000
House
2 bds · 2 ba · 1,871 sqft
PLANTATION AT LEESBURG GLEN EAGLE VILLAGE TR A-E, LEESBURG
4438 RIVER RIDGE DRIVE

Market around this address

Live counts in the same area.
View all

The multiple listing information is provided by the Stellar MLS from a copyrighted compilation of listings. The compilation of listings and each individual listing are ©2026-present Stellar MLS. All Rights Reserved. The information provided is for consumers' personal, noncommercial use and may not be used for any purpose other than to identify prospective properties consumers may be interested in purchasing. All properties are subject to prior sale or withdrawal. All information provided is deemed reliable but is not guaranteed accurate, and should be independently verified. Listing courtesy of: FLORIDA PLUS REALTY, LLC