Sell Your Home
Get a free home valuation
Contact
Tell us about your needs
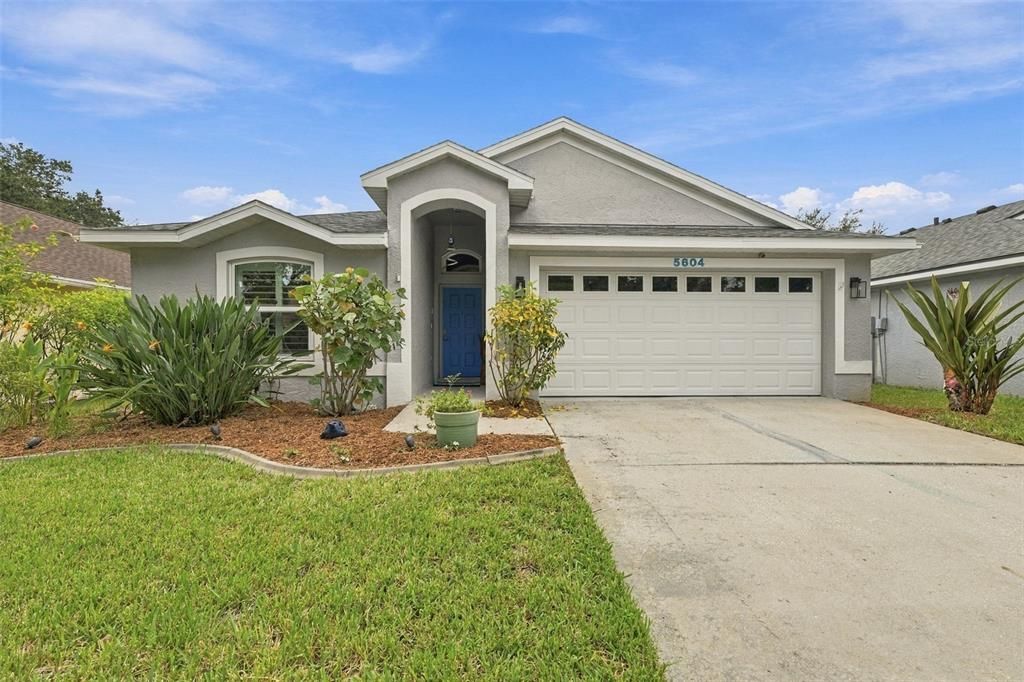
5604 TUGHILL DRIVE

House Active With Contract
$450,000

BTC: 5.53097345

ETH: 185.03289474

4 days
3 bds
2 ba
1,522 sqft

Overview

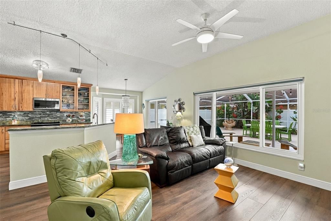
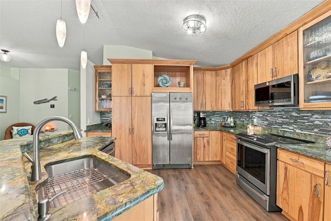
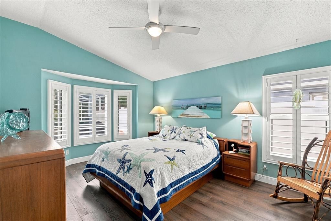
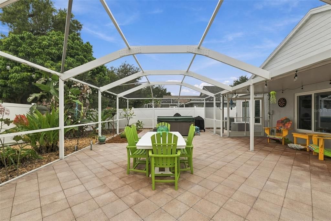
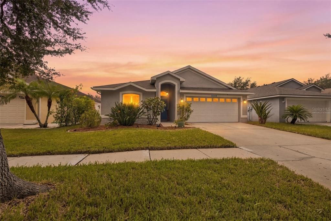
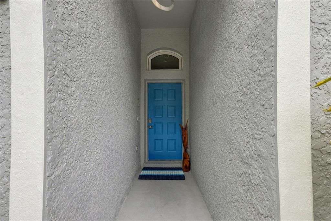
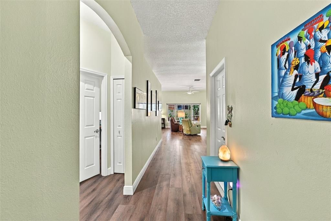
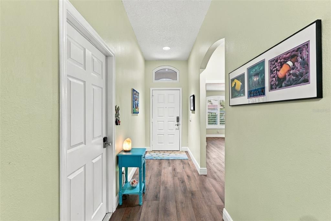
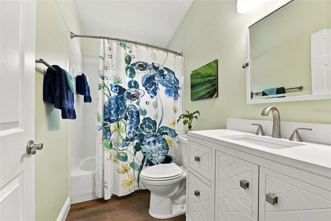
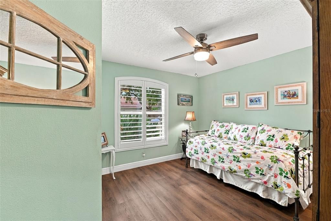
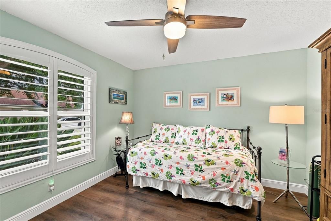
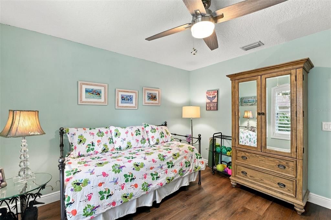
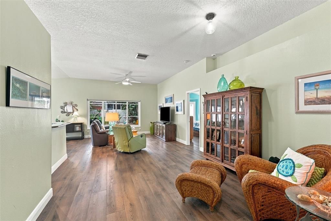
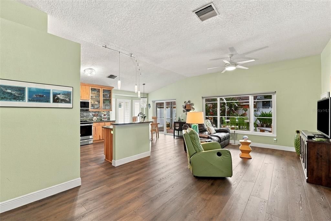
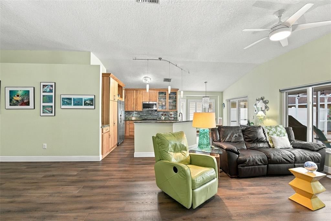
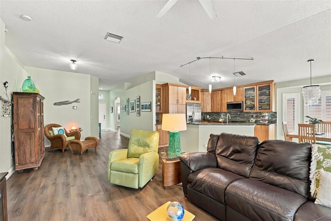
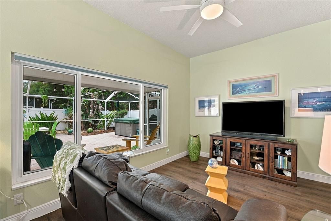
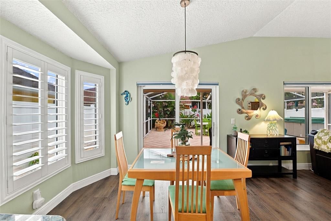
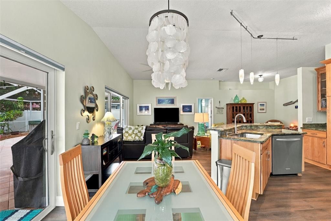
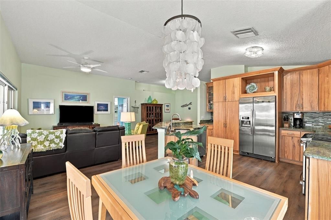
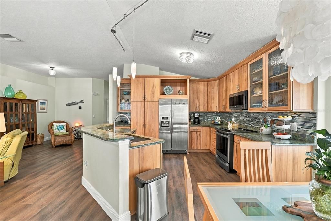
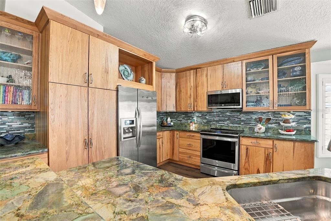
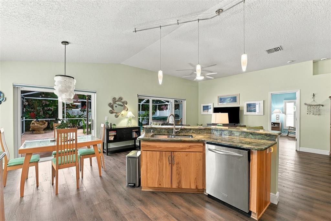
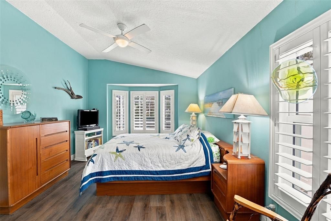
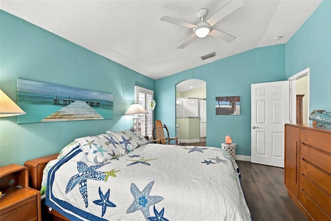
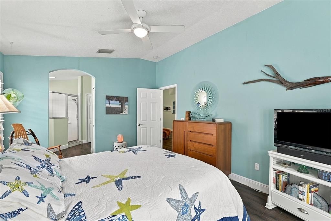
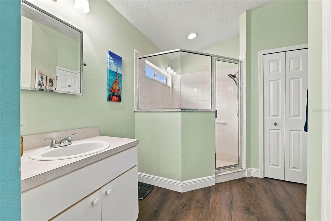
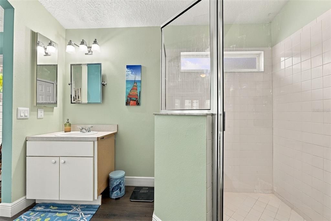
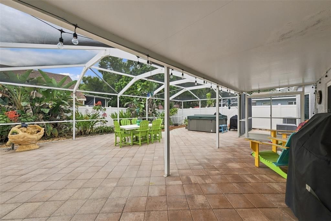
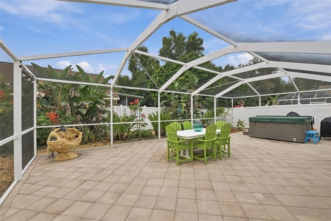
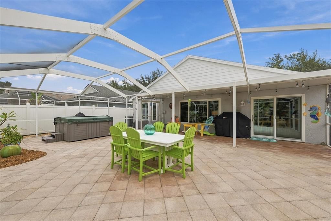
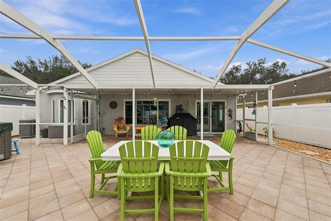
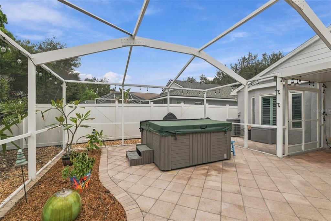
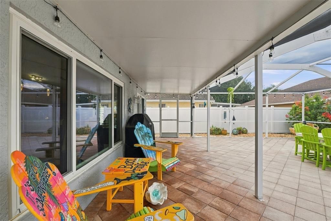
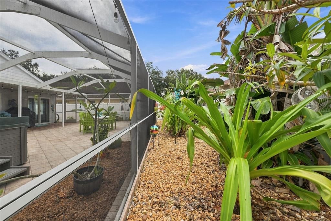
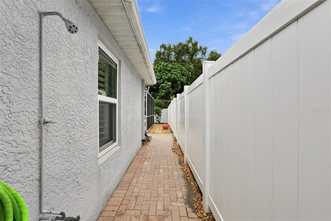
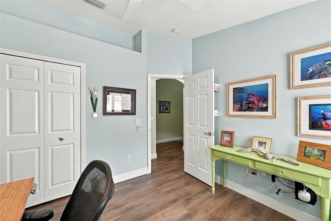
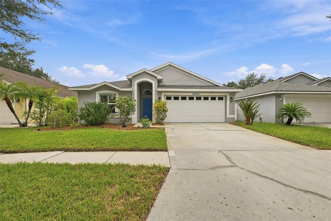
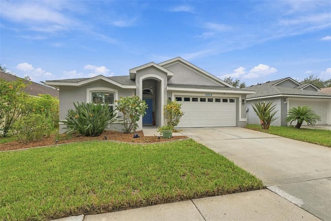
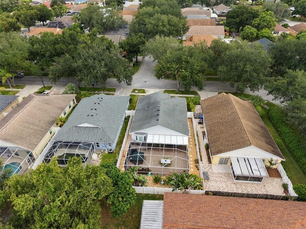
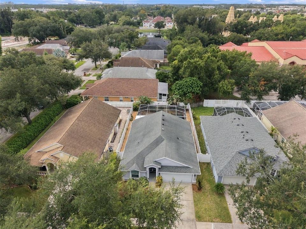
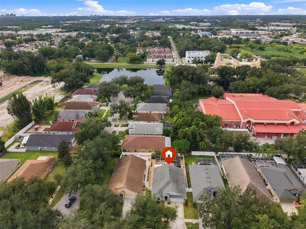
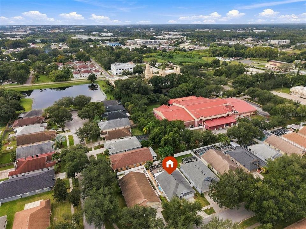
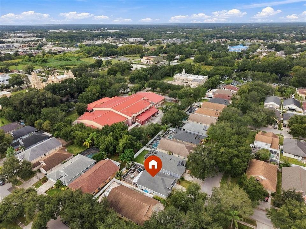
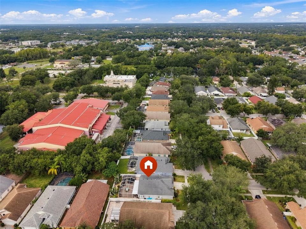
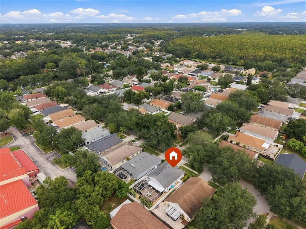
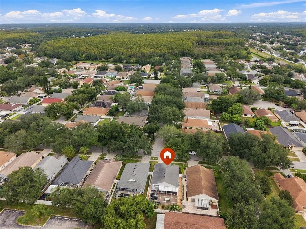
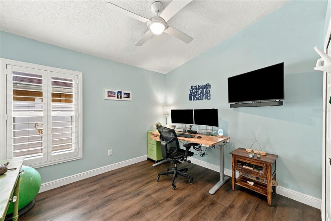
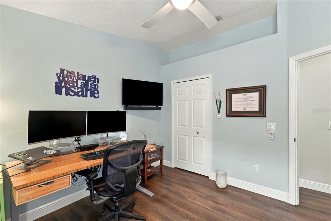
Under contract-accepting backup offers. Welcome to 5604 Tughill Drive, a beautifully maintained 3-bedroom, 2-bath home offering an open, split-bedroom floor plan and an impressive indoor-outdoor living setup in a convenient Tampa location. Vaulted ceilings, abundant natural light and waterproof luxury vinyl plank flooring create an open and inviting feel throughout the main living areas. The kitchen features custom solid-wood hickory cabinetry with soft-close doors and drawers, granite countertops, pull-out pantry storage, stainless steel appliances, a deep single-basin sink and pendant lighting. The kitchen opens directly to the spacious living and dining areas, making the layout ideal for both everyday living and entertaining. One of the home's standout features is the approximately 1,000-square-foot screened paver patio, creating an expansive outdoor living area that feels like a true extension of the home. Surrounded by tropical landscaping and a privacy fence, the backyard is designed for low-maintenance Florida living with plenty of room to relax, dine and entertain. Additional improvements include impact-resistant vinyl windows, plantation shutters, updated baseboards, knockdown ceilings, ceiling fans throughout, a Carrier HVAC system with Infinity controls and UV light, an electric on-demand whole-house water heater and an electrical transfer switch for generator use. The two-car garage provides additional storage with installed shelving and attic flooring. Located less than a mile from access to the Veterans Expressway and convenient to Tampa International Airport, shopping, dining, Raymond James Stadium and everything Tampa has to offer, this home combines a central location with a private, low-maintenance setting and exceptional outdoor living space.
Location

Details

Type:
Residential
Parking:
No Data
Year Built:
1998
Lot:
0.13 Acres
Heating:
Central
Price/sqft:
$296
Cooling:
Central Air
HOA:
$540

Valuation

Our model vs. what's actually selling nearby.
Estimate
$460,000
$400K – $511K
Confidence Medium
List vs. estimate
$10K below estimate
List $450,000 · -2.2%
Our model says this listing is priced below recent comparable activity. Expect competition.
Price per sq ft
$295
+1.2% vs. city median $292
Based on
19 MLS comparables
Median of recent comparable listings. Sold comps use closing price, active listings use list price.

Highlights

Annual tax
$2,520
2025
HOA
$540/yr
Pets
Allowed
All facts and features
  • Flooring

    • Luxury Vinyl

    Heating

    • Central

    Cooling

    • Central Air

    Appliances

    • Dishwasher

    • Microwave

    • Range

    • Refrigerator

    Other interior features

    • Ceiling Fan(s)

    • Open Floorplan

    • Solid Wood Cabinets

    • Stone Counters

    • Vaulted Ceiling(s)

    • Walk-In Closet(s)

    Bedrooms and bathrooms

    • Bedrooms: 3

    • Full bathrooms: 2

  • Property

    • Levels: One

    • Exterior Features: Outdoor Shower / Sidewalk

    Lot

    • Lot: 0.13 Acres

    Other Property Information

    • Parcel Number: U18281813UA0000000054.0

    • Zoning: PD

  • Type and style

    • Property Type: Residential

    • Property Sub Type: Single Family Residence

  • Utility

    • Electricity Connected

    • Sewer Connected

    • Water Connected

  • Other financial information

    • HOA: $540

    • HOA Frequency: Annually

    • Annual tax amount: $2,521

  • Source details

    • MLS ID: TB8551402

    Other facts

    • Construction Materials: Stucco

    • Foundation Details: Slab

    • Laundry Features: Other

    • Window Features: Shutters

    • Direction Faces: North

    • Attached Garage: Yes

    • Garage: Yes

    • Living Area: 1522

    • Water Source: Public

    • Lot Size Dimensions: 50 x 110

    • Subdivision Name: ANDOVER PH 2 & PH 3

Private inquiry
Talk to the advisor on this listing.
Floor plans, HOA docs, off-market comparables, scheduling a private showing — one message, direct to the local specialist.

More like this

New
Active With Contract
$425,000
House
3 bds · 2 ba · 1,596 sqft
CEDAR CREEK AT COUNTRY RUN PHASE II, TAMPA
11905 HICKORYNUT DRIVE
New
Active With Contract
$340,000
House
3 bds · 2 ba · 1,119 sqft
CAMEO VILLAS UNIT 2, TAMPA
8605 VERONA COURT
New
Active With Contract
$345,000
House
3 bds · 2 ba · 1,108 sqft
SUNRAY GARDENS, TAMPA
3907 SPENCE AVENUE
New
Active With Contract
$419,900
House
3 bds · 2 ba · 1,543 sqft
CARROLLWOOD MEADOWS UNIT 4, TAMPA
13931 PATHFINDER DRIVE
New
Active With Contract
$315,000
House
3 bds · 2 ba · 1,429 sqft
TOWNN COUNTRY PARK UNIT 26, TAMPA
6810 EDEN LANE
New
Active With Contract
$524,000
House
3 bds · 2 ba · 1,831 sqft
WHISPERING OAKS FIRST ADD, TAMPA
4602 DUNNIE DRIVE
New
Active With Contract
$525,000
House
4 bds · 2 ba · 1,948 sqft
STONEHEDGE, TAMPA
4717 KEMBLE COURT
New
Active With Contract
$449,900
Townhouse
3 bds · 3 ba · 1,613 sqft
CARROLLWOOD CROSSINGS 2, TAMPA
4244 GAUGE LINE LOOP

Market around this address

Live counts in the same area.
View all

The multiple listing information is provided by the Stellar MLS from a copyrighted compilation of listings. The compilation of listings and each individual listing are ©2026-present Stellar MLS. All Rights Reserved. The information provided is for consumers' personal, noncommercial use and may not be used for any purpose other than to identify prospective properties consumers may be interested in purchasing. All properties are subject to prior sale or withdrawal. All information provided is deemed reliable but is not guaranteed accurate, and should be independently verified. Listing courtesy of: KELLER WILLIAMS TAMPA PROPERTIES