Sell Your Home
Get a free home valuation
Contact
Tell us about your needs

5608 SE 44TH CIRCLE

House For Sale
$439,000

BTC: 5.73406479

ETH: 189.22413793

17 days
3 bds
2 ba
2,120 sqft

Overview

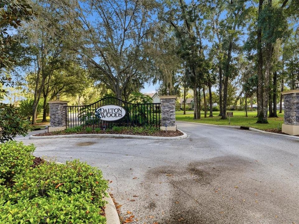
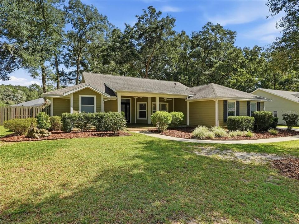
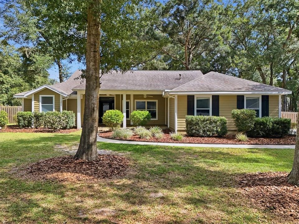
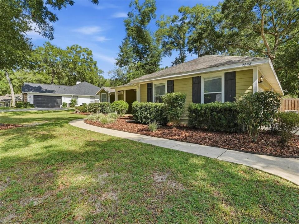
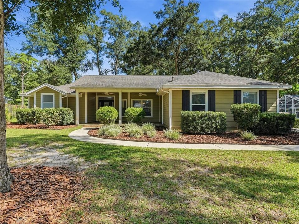
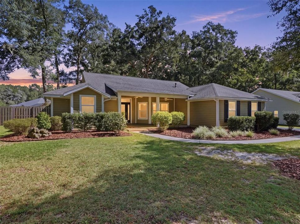
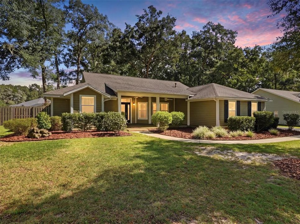
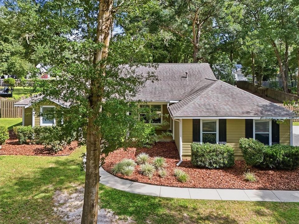
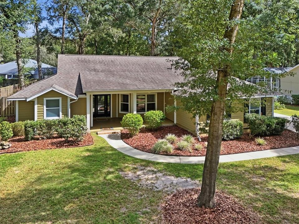
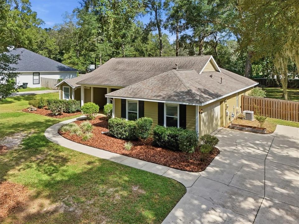
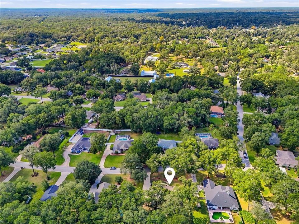
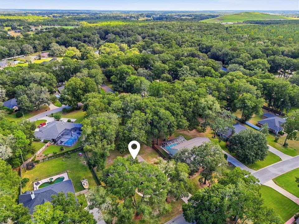
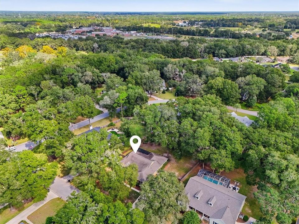
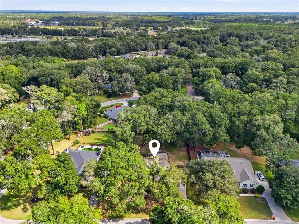
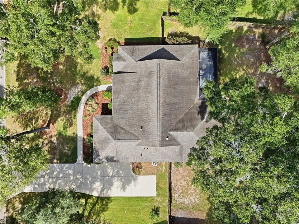
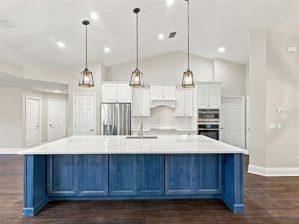
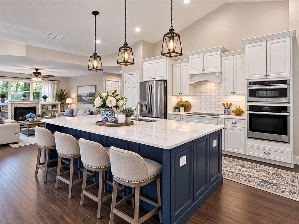
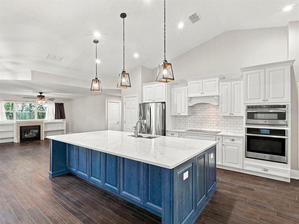
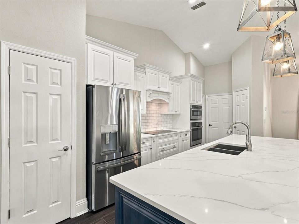
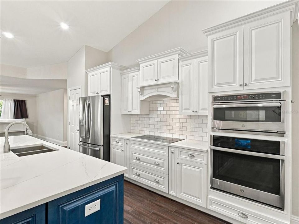
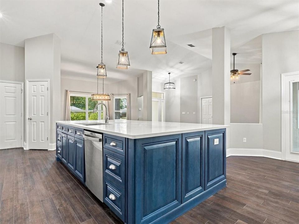
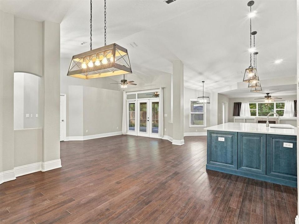
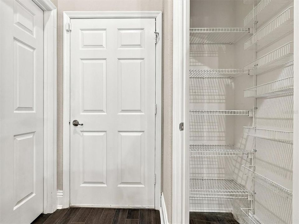
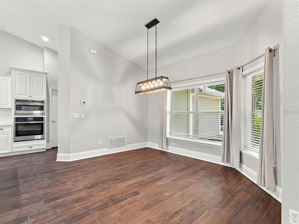
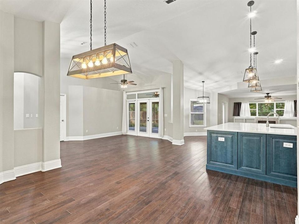
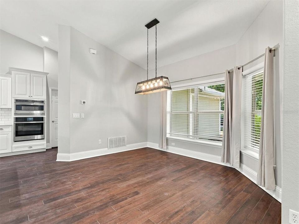
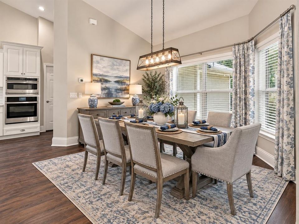
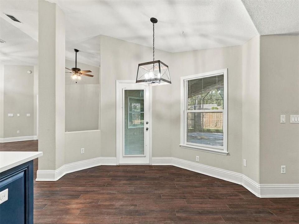
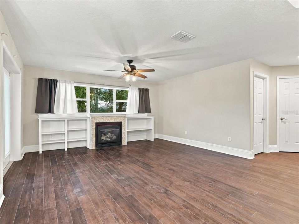
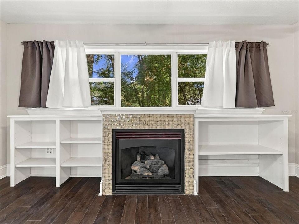
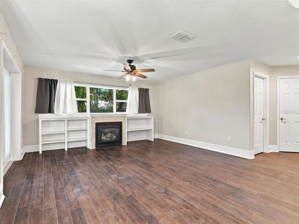
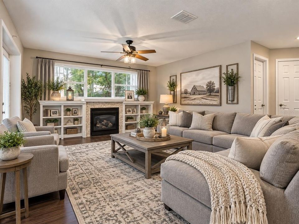
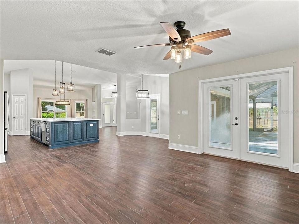
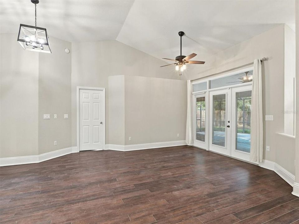
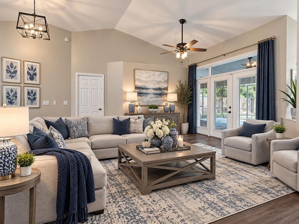
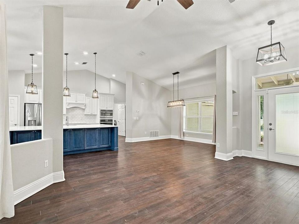
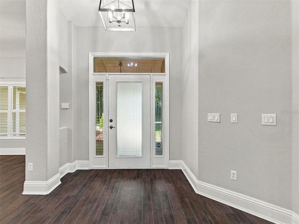
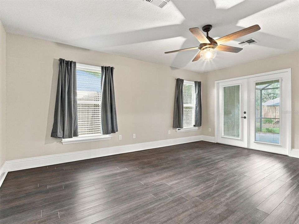
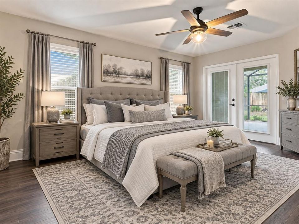
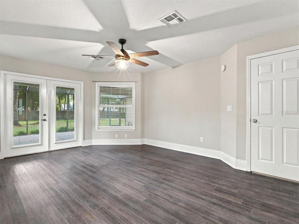
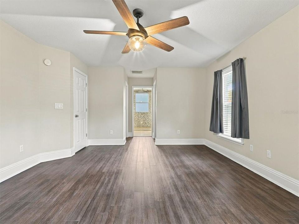
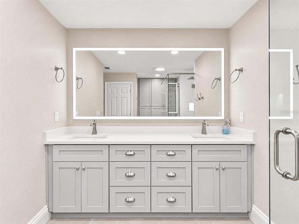
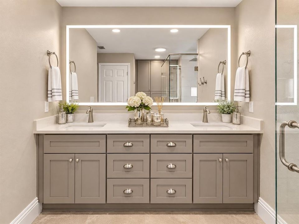
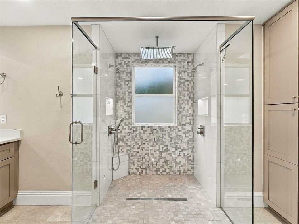
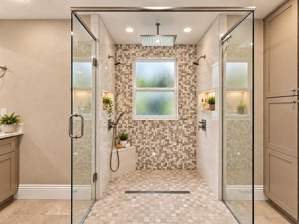
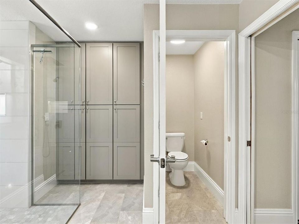
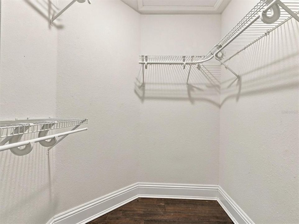
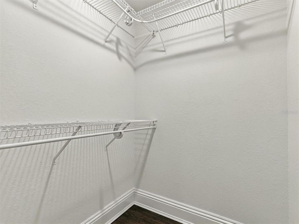
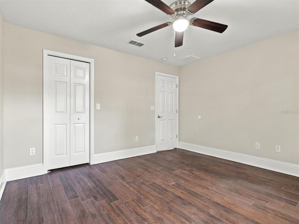
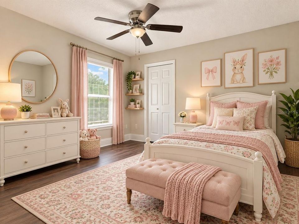
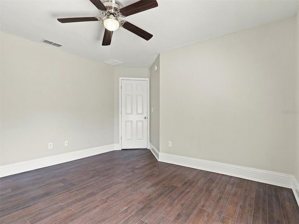
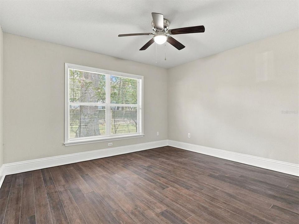
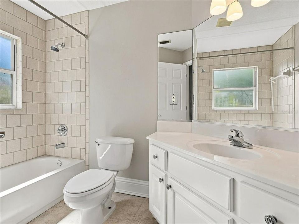
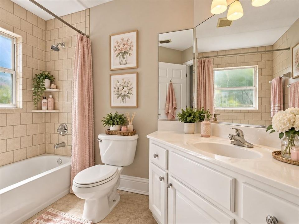
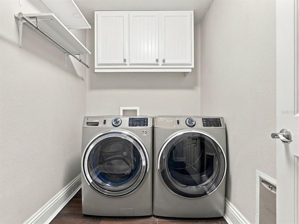
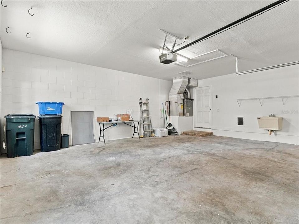
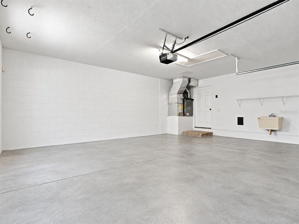
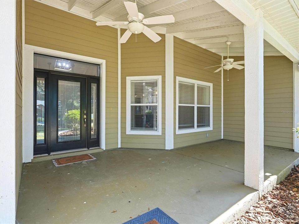
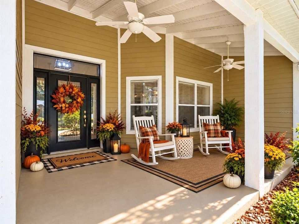
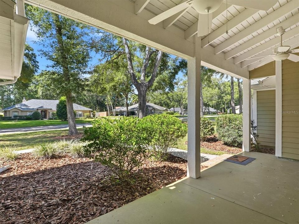
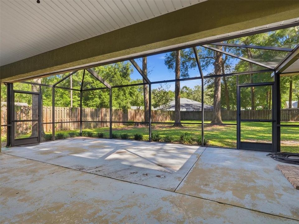
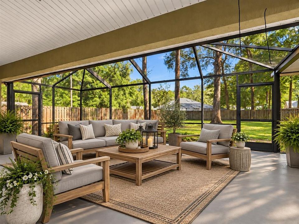
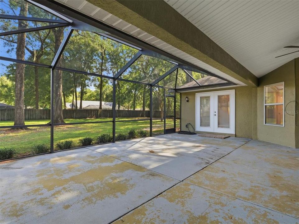
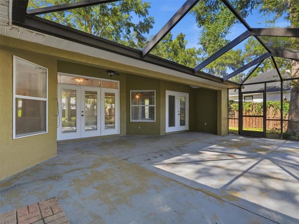
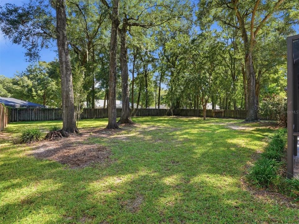
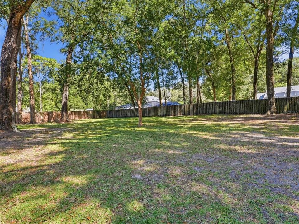
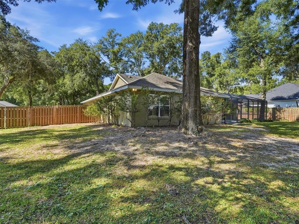
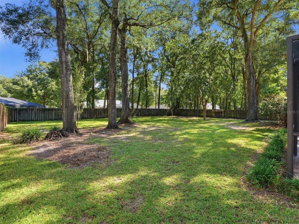
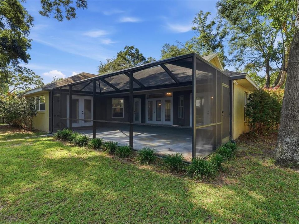
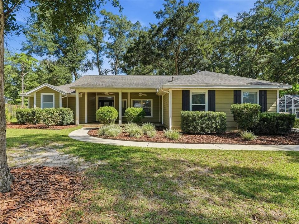
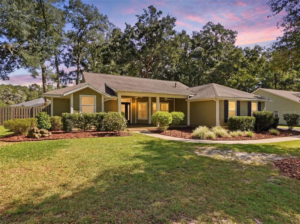
A MUST SEE! Beautifully updated 3-bedroom, 2-bathroom, 2-car garage home, located in the highly sought-after Dalton Woods neighborhood. Nestled in a peaceful country setting beneath gorgeous, mature oak trees, this inviting property offers the perfect combination of modern upgrades, spacious indoor living, outdoor enjoyment, and privacy. From the charming large front porch to the private, fenced backyard, this home offers a wonderful opportunity to enjoy comfortable living in a desirable deed-restricted community. Inside, you'll discover an inviting open floor plan enhanced by stylish vinyl plank flooring, updated light fixtures, and thoughtfully remodeled spaces that create a fresh, modern feel throughout. With two separate living areas, there is plenty of room for entertaining guests, hosting family gatherings, creating a cozy media room, or enjoying a quiet place to relax. The fully remodeled kitchen is truly the heart of the home! Beautiful quartz countertops, attractive wood cabinetry, newer stainless-steel appliances, with a wall oven and a large family-style kitchen island create a space that is both functional and stylish. The expansive island offers additional workspace, casual dining, and a natural gathering spot for family and friends. Open to the family room, the kitchen allows everyone to stay connected while preparing meals, entertaining, or enjoying everyday life. The seamless flow between the kitchen and living spaces makes this home especially appealing for those who appreciate an open-concept design. The spacious primary suite offers a comfortable retreat at the end of the day, complete with his-and-her walk-in closets that provide excellent storage and organization. The beautifully updated luxury primary bathroom adds a touch of sophistication with quartz countertops, dual showerheads, and custom-built linen storage. These thoughtful upgrades combine style, comfort, and convenience to create a relaxing space, yet remain functionable. Step outside and discover even more to appreciate! Situated on an oversized half-acre lot, this property offers a generous outdoor space with a wood privacy fence surrounding the backyard. With plenty of room to add a swimming pool or spa, create an outdoor entertaining area, establish beautiful gardens, or design your own private outdoor oasis, the possibilities are endless. One of the home's standout features is the easy access to the back patio from nearly every room, creating a wonderful connection between indoor and outdoor living. Whether you're enjoying a quiet afternoon outdoors, entertaining guests, or simply appreciating the privacy of your backyard, this property offers space to make the most of Florida living. Additional features include a 2-car garage, a gas hot water heater, large floor trim, Gas fireplace, built-in shelves in family room, walk-in closets in guest rooms, laundry room with front load washer and dryer, expanded lanai, and an oversized half-acre homesite that provides room to spread out and enjoy the peaceful surroundings. The mature oak trees and country-style setting add to the property's charm, while the sought-after Dalton Woods location offers the appeal of a deed-restricted community. If you're searching for a move-in-ready home with an updated kitchen, and primary bathroom, spacious living areas, a large front porch, and a backyard with room for a pool, this Dalton Woods property deserves a closer look. Some Photos have been staged.

Location

Florida • OCALA • 34480 • House • For Sale

Details

Type:
Residential
Parking:
Driveway / Garage Door Opener / Garage Faces Side / Ground Level
Year Built:
2001
Lot:
0.52 Acres
Heating:
Central
Price/sqft:
$207
Cooling:
Central Air
HOA:
$474

Valuation

Our model vs. what's actually selling nearby.
Estimate
$365,450
$277K – $469K
Confidence Low
List vs. estimate
$73K above estimate
List $439,000 · +20.1%
Our model says this listing is priced above recent comparable activity. Room to negotiate.
Price per sq ft
$207
+15.7% vs. city median $178
Based on
6 MLS comparables
Median of recent comparable listings. Sold comps use closing price, active listings use list price.

Highlights

Annual tax
$5,345
2025
HOA
$474/6mo
Pets
Allowed
All facts and features
  • Flooring

    • Laminate

    • Tile

    Heating

    • Central

    Cooling

    • Central Air

    Appliances

    • Dishwasher

    • Dryer

    • Electric Cooktop

    • Exhaust Fan

    • Gas Water Heater

    • Ice Maker

    • Microwave

    • Range

    • Refrigerator

    • Washer

    Other interior features

    • Ceiling Fan(s)

    • Kitchen/Family Room Combo

    • Open Floorplan

    • Primary Bedroom Main Floor

    • Solid Surface Counters

    • Split Bedroom

    • Thermostat

    • Walk-In Closet(s)

    • Window Treatments

    Bedrooms and bathrooms

    • Bedrooms: 3

    • Full bathrooms: 2

  • Parking

    • Driveway

    • Garage Door Opener

    • Garage Faces Side

    • Ground Level

    Property

    • Levels: One

    • Exterior Features: French Doors / Irrigation System / Private Entrance / Private Mailbox / Private Yard / Rain Gutters / Sidewalk

    Lot

    • Lot: 0.52 Acres

    Other Property Information

    • Parcel Number: 3136800217

    • Zoning: R1

  • Type and style

    • Property Type: Residential

    • Property Sub Type: Single Family Residence

  • Utility

    • Cable Available

    • Electricity Connected

    • Fire Hydrant

    • Private

    • Propane

    • Sewer Connected

    • Underground Utilities

    • Water Connected

  • Other financial information

    • HOA: $474

    • HOA Frequency: Semi-Annually

    • Annual tax amount: $5,345

  • Source details

    • MLS ID: G5119214

    Other facts

    • Construction Materials: Block / Cement Siding

    • Foundation Details: Slab

    • Fireplace Features: Electric

    • Laundry Features: Laundry Room

    • Lot Features: Level / Oversized Lot / Sidewalk

    • Patio And Porch Features: Patio / Porch / Rear Porch / Screened

    • Direction Faces: West

    • Architectural Style: Ranch

    • Fireplace: Yes

    • Attached Garage: Yes

    • Garage: Yes

    • Living Area: 2120

    • Water Source: Public

    • Subdivision Name: DALTON WOODS

Private inquiry
Talk to the advisor on this listing.
Floor plans, HOA docs, off-market comparables, scheduling a private showing — one message, direct to the local specialist.

More like this

New
For Sale
$449,900
House
4 bds · 2 ba · 2,168 sqft
BUFFINGTON ESTATES, OCALA
4403 SE 53RD STREET
New
For Sale
$469,900
Townhouse
3 bds · 2 ba · 2,952 sqft
WOODLAND VILLAGES TWNHMS, OCALA
2325 SE 18TH CIRCLE
New
For Sale
$420,000
House
4 bds · 2 ba · 1,804 sqft
Ocala
3351 SE 55th COURT
New
For Sale
$420,000
House
4 bds · 2 ba · 1,804 sqft
INDIAN PINES 1ST ADD, OCALA
3351 SE 55TH COURT
-$900
For Sale
$379,000
House
4 bds · 2 ba · 2,299 sqft
CRESTWOOD, OCALA
3925 SE 17TH STREET
For Sale
$450,000
House
4 bds · 2 ba · 2,227 sqft
WOODLAND ESTATES, OCALA
2406 SE 23RD PLACE
For Sale
$350,000
House
4 bds · 2 ba · 2,148 sqft
WILLOW OAKS UN 02, OCALA
4639 SE 39TH COURT
For Sale
$314,900
House
4 bds · 3 ba · 1,932 sqft
FOREST PARK UNR, OCALA
1324 SE 33RD TERRACE

Market around this address

Live counts in the same area.
View all

The multiple listing information is provided by the Stellar MLS from a copyrighted compilation of listings. The compilation of listings and each individual listing are ©2026-present Stellar MLS. All Rights Reserved. The information provided is for consumers' personal, noncommercial use and may not be used for any purpose other than to identify prospective properties consumers may be interested in purchasing. All properties are subject to prior sale or withdrawal. All information provided is deemed reliable but is not guaranteed accurate, and should be independently verified. Listing courtesy of: RE/MAX SELECT PARTNERS