Sell Your Home
Get a free home valuation
Contact
Tell us about your needs
5663 MAYDALE AVENUE

House Active With Contract
$574,850

BTC: 7.14276839

ETH: 236.36924342

-$35K (2026/09/28)
63 days
4 bds
3 ba
2,988 sqft

Overview

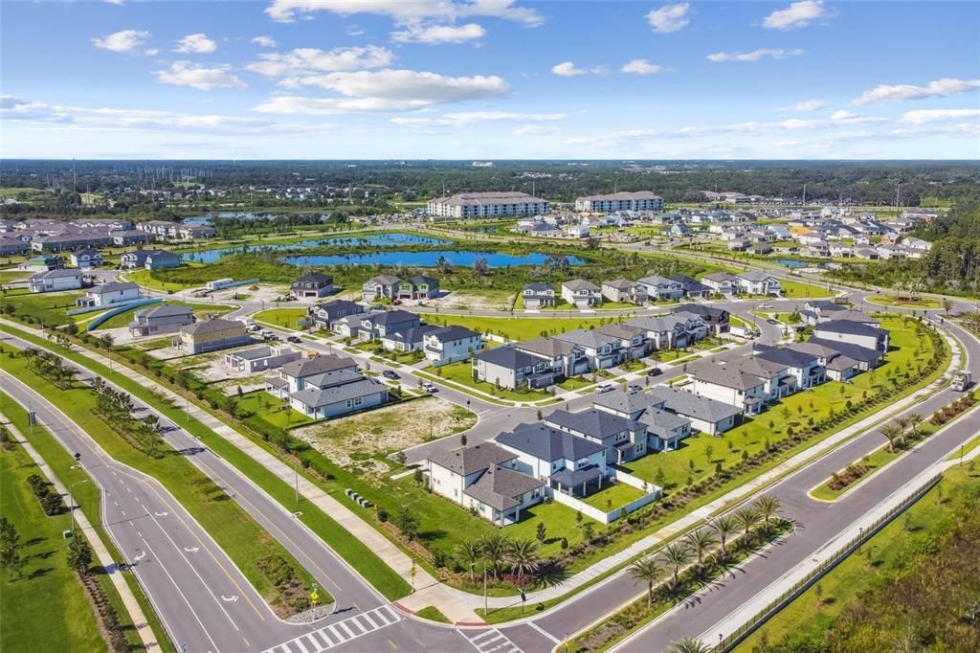
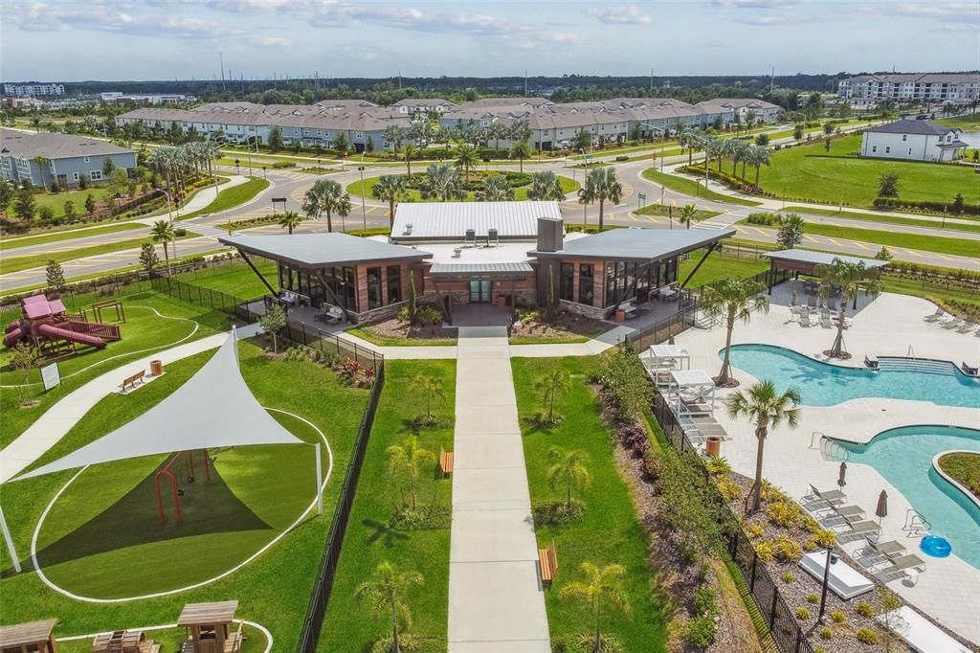
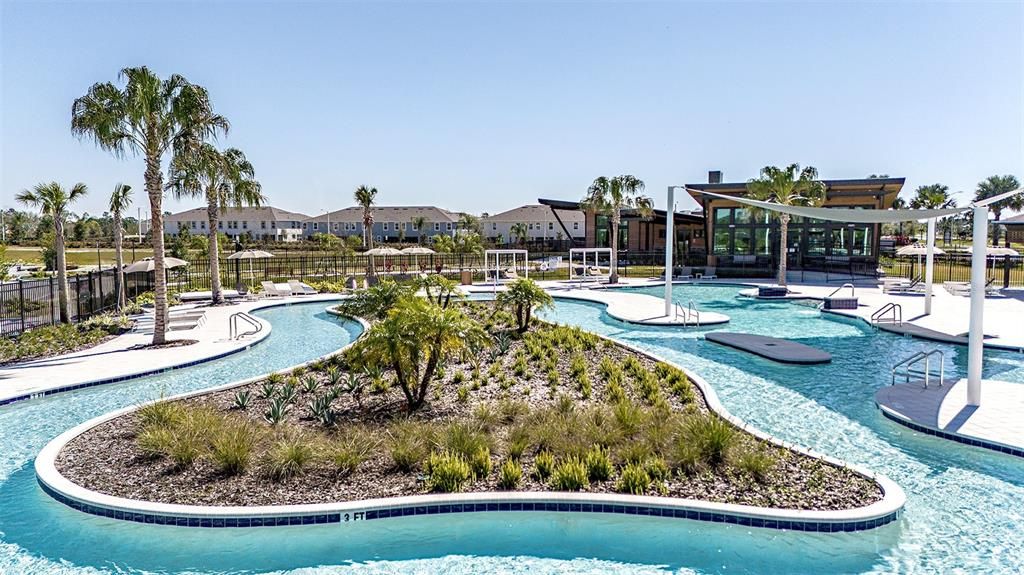
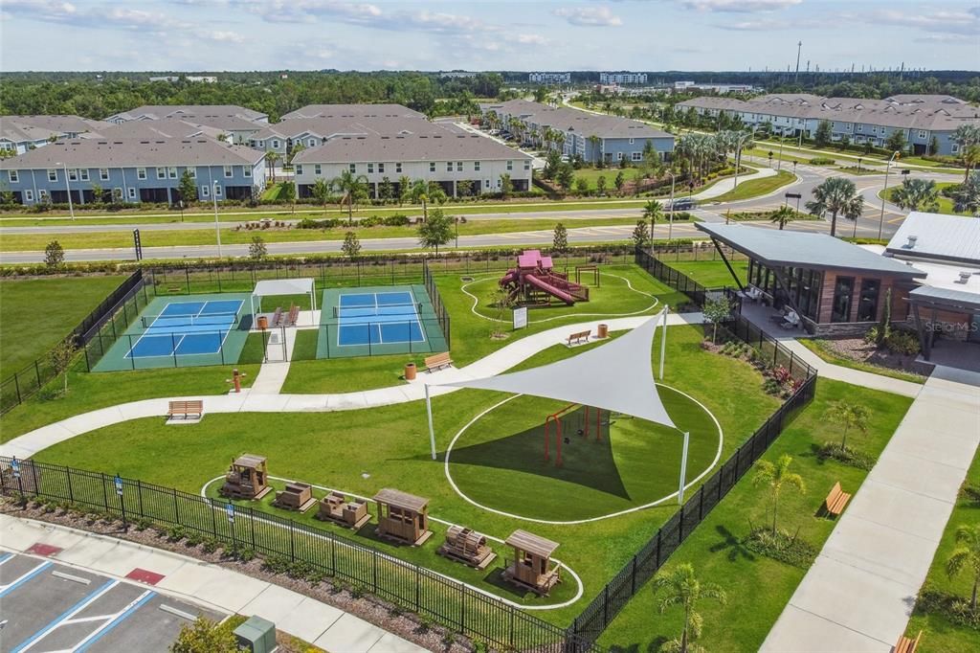
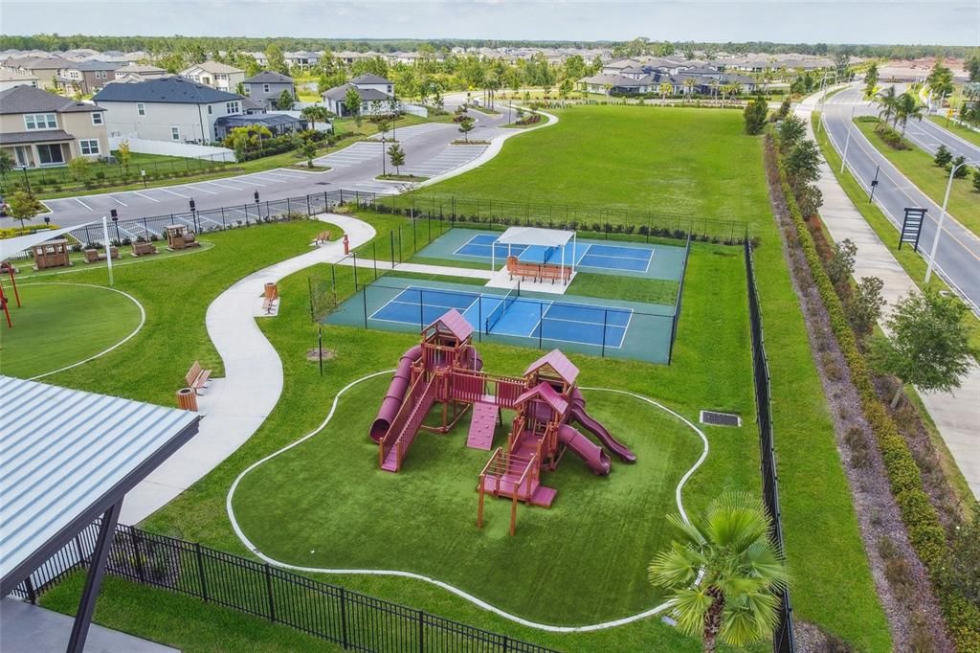
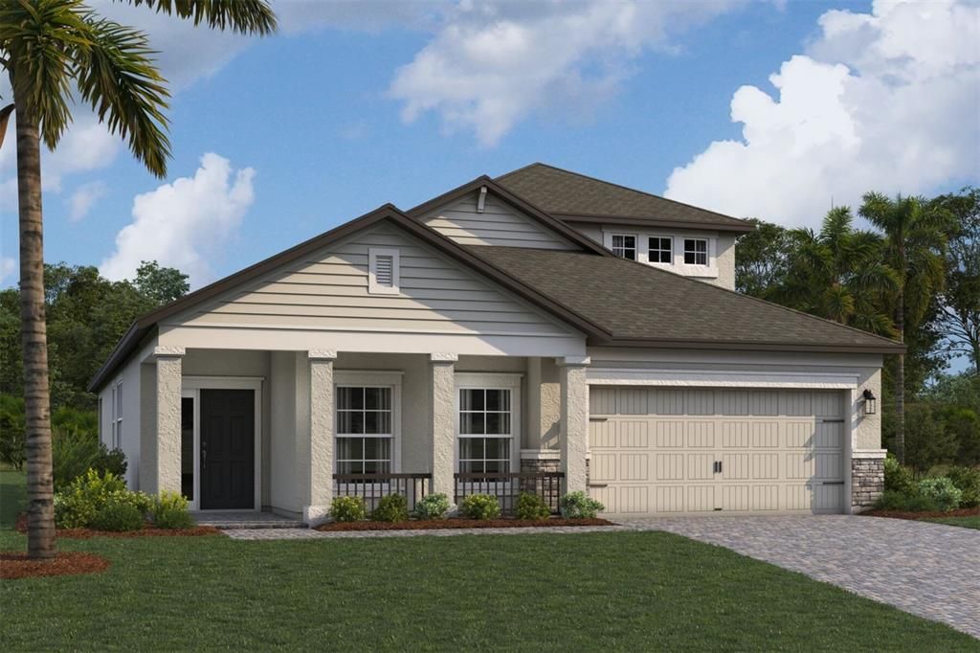
Under Construction. New Construction Home by M/I Homes in Chapel Crossings. Popular Newport II bonus floorplan, elevation E. Discover this stunning new construction home at 5663 Maydale Avenue in Wesley Chapel, Florida. Built by M/I Homes, this thoughtfully designed 4-bedroom, 3-bathroom home offers 2,988 square feet of comfortable living space with the owner's bedroom conveniently located on the main floor. The home features an open-concept living space that seamlessly connects the main living areas, creating an ideal environment for both daily life and entertaining. The well-planned floorplan maximizes functionality while maintaining an inviting atmosphere throughout. Key Features: 4 spacious bedrooms with owner's bedroom on main level, 3 full bathrooms, 2,988 square feet of living space, Open-concept design, 2-car garage. The Wesley Chapel neighborhood offers excellent access to nearby parks and recreational facilities, making it perfect for families and outdoor enthusiasts. The area's quality of design is evident throughout the community, with well-maintained streets and attractive homes that complement the natural beauty of central Florida. This new construction home represents an opportunity to own a quality-built home in one of Wesley Chapel's desirable neighborhoods. The combination of thoughtful design, functional layout, and prime location creates an exceptional living experience for the next homeowner. *Photos shown are for representation purposes only and may not depict the actual home.

Location

Details

Type:
Residential
Parking:
Driveway / Garage Door Opener / Ground Level
Year Built:
2026
Lot:
0.18 Acres
Heating:
Central / Electric
Price/sqft:
$192
Cooling:
Central Air
HOA:
$560

Valuation

Our model vs. what's actually selling nearby.
Estimate
$698,890
$622K – $739K
Confidence Medium
List vs. estimate
$124K below estimate
List $574,850 · -17.7%
Our model says this listing is priced below recent comparable activity. Expect competition.
Price per sq ft
$192
-8.4% vs. city median $209
Based on
15 MLS comparables
Median of recent comparable listings. Sold comps use closing price, active listings use list price.

Highlights

Annual tax
$4,795
2026
HOA
$560/yr
View
Park/Greenbelt, Trees/Woods
Garage
2 car garage
Pets
Allowed
All facts and features
  • Flooring

    • Carpet

    • Laminate

    Heating

    • Central

    • Electric

    Cooling

    • Central Air

    Appliances

    • Built-In Oven

    • Cooktop

    • Dishwasher

    • Disposal

    • Electric Water Heater

    • Microwave

    • Range Hood

    Other interior features

    • Eating Space In Kitchen

    • Smart Home

    • Solid Surface Counters

    • Stone Counters

    • Thermostat

    Bedrooms and bathrooms

    • Bedrooms: 4

    • Full bathrooms: 3

  • Parking

    • Driveway

    • Garage Door Opener

    • Ground Level

    Property

    • Levels: Two

    • Exterior Features: Irrigation System / Private Yard / Rain Gutters

    Lot

    • Lot: 0.18 Acres

    Other Property Information

    • Parcel Number: 1026200100025000090

    • Zoning: MPUD

  • Type and style

    • Property Type: Residential

    • Property Sub Type: Single Family Residence

  • Utility

    • Cable Available

    • Electricity Available

    • Electricity Connected

    • Sewer Available

    • Sprinkler Recycled

    • Street Lights

    • Underground Utilities

  • Other financial information

    • HOA: $560

    • HOA Frequency: Annually

    • Annual tax amount: $4,795

  • Source details

    • MLS ID: TB8540030

    Other facts

    • Construction Materials: Block / Wood Frame

    • Foundation Details: Slab

    • Laundry Features: Inside / Laundry Room

    • Lot Features: Conservation Area / Landscaped / Sidewalk

    • Patio And Porch Features: Covered / Rear Porch

    • Direction Faces: Northeast

    • Architectural Style: Florida

    • Garage Spaces: 2

    • Attached Garage: Yes

    • Garage: Yes

    • Living Area: 2988

    • Water Source: Public

    • Subdivision Name: CHAPEL CROSSINGS

Private inquiry
Talk to the advisor on this listing.
Floor plans, HOA docs, off-market comparables, scheduling a private showing — one message, direct to the local specialist.

More like this

New
Active With Contract
$510,000
House
5 bds · 3 ba · 3,400 sqft
PALM COVE PH 2, WESLEY CHAPEL
7860 ATWOOD DRIVE
New
Active With Contract
$527,990
House
5 bds · 3 ba · 2,457 sqft
PASADENA LANDING, WESLEY CHAPEL
9836 ANNUNCIATION DRIVE
+$2K
Active With Contract
$689,328
House
3 bds · 3 ba · 2,880 sqft
ESPLANADE AT WIREGRASS RANCH, WESLEY CHAPEL
30247 IMPERATI BOULEVARD
Active With Contract
$515,000
House
5 bds · 3 ba · 3,073 sqft
COUNTRY WALK INCREMENT F PH 02, WESLEY CHAPEL
4110 HUNTINGDALE COURT
-$2K
Active With Contract
$449,999
House
3 bds · 2 ba · 1,925 sqft
ESPLANADE AT WIREGRASS RANCH, WESLEY CHAPEL
3888 IMMACOLATA WAY
Active With Contract
$409,259
House
2 bds · 2 ba · 1,689 sqft
ESPLANADE AT WIREGRASS RANCH, WESLEY CHAPEL
4313 ROSATTI ROAD
Active With Contract
$530,000
House
3 bds · 2 ba · 2,242 sqft
MEADOW POINTE 4 PRCL N O P ENCL, WESLEY CHAPEL
31321 DRISCOLL DRIVE
Active With Contract
$515,000
House
3 bds · 2 ba · 1,934 sqft
ESPLANADE/WIREGRASS RANCH PH, WESLEY CHAPEL
4407 ROSATTI ROAD

Market around this address

Live counts in the same area.
View all

The multiple listing information is provided by the Stellar MLS from a copyrighted compilation of listings. The compilation of listings and each individual listing are ©2026-present Stellar MLS. All Rights Reserved. The information provided is for consumers' personal, noncommercial use and may not be used for any purpose other than to identify prospective properties consumers may be interested in purchasing. All properties are subject to prior sale or withdrawal. All information provided is deemed reliable but is not guaranteed accurate, and should be independently verified. Listing courtesy of: M/I HOMES