Sell Your Home
Get a free home valuation
Contact
Tell us about your needs

567 LAKE OF THE WOODS DRIVE

House For Sale
$650,000

BTC: 10.12461059

ETH: 341.63057646

15 days
3 bds
2 ba
2,112 sqft

Overview

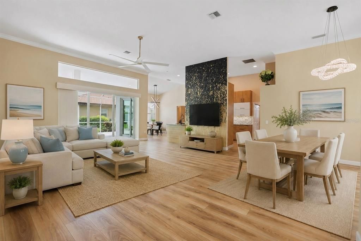
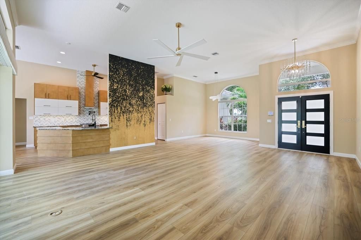
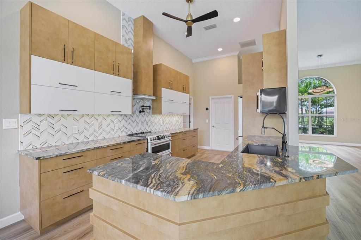
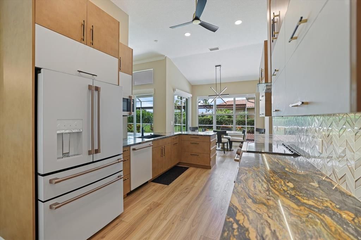
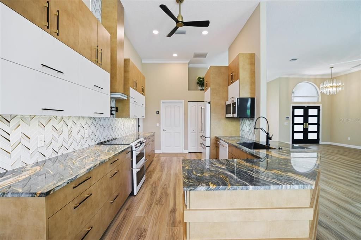
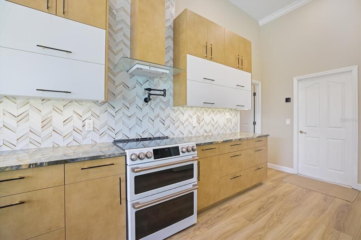
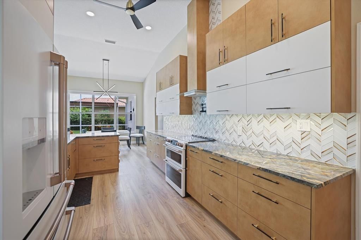
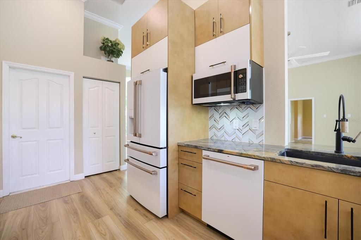
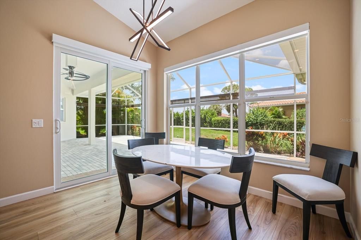
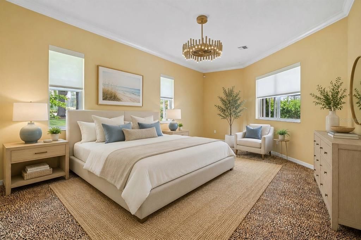
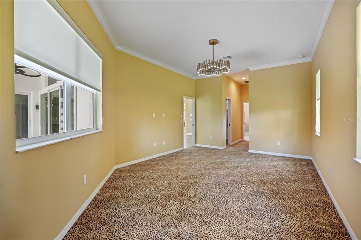
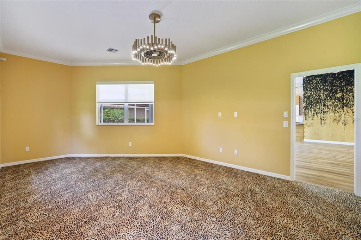
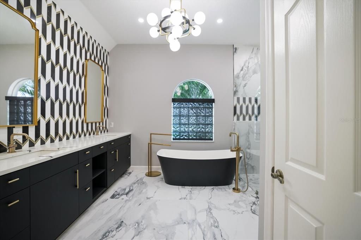
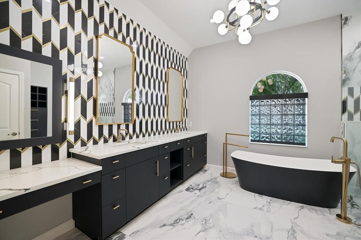
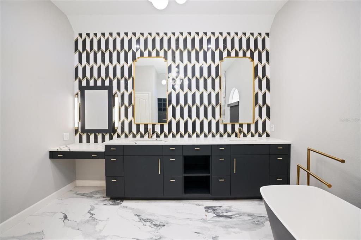
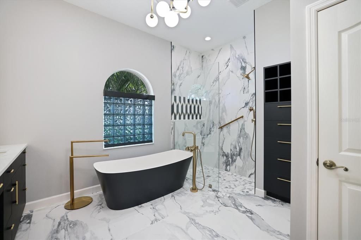
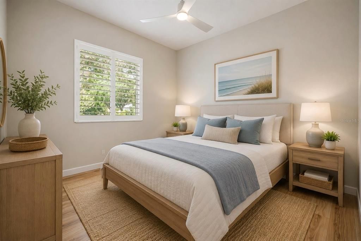
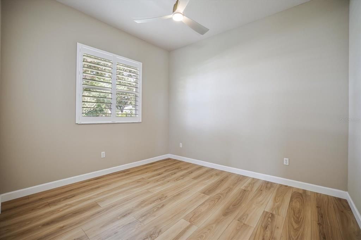
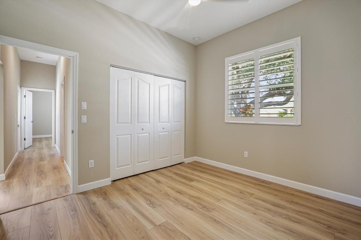
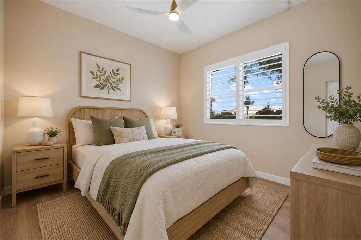
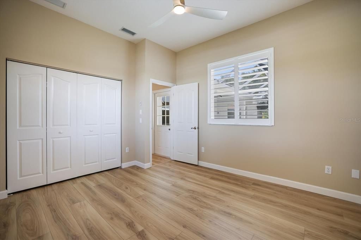
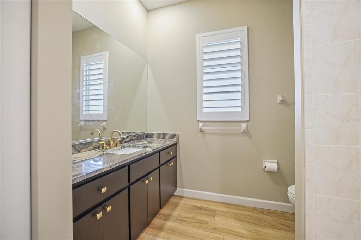
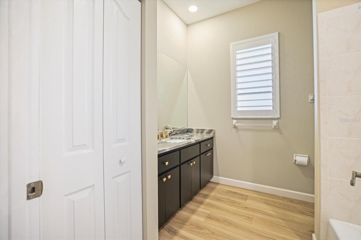
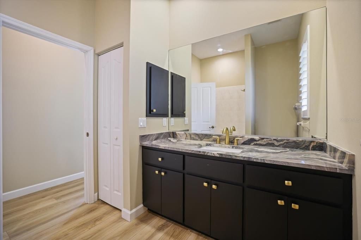
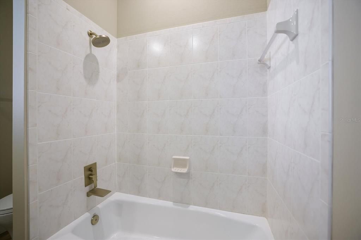
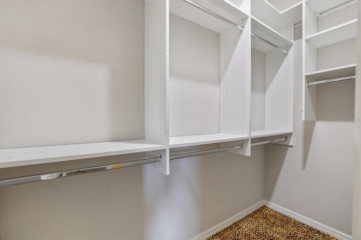
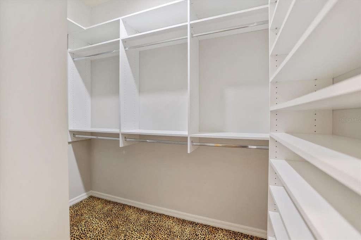
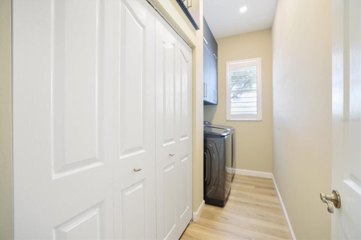
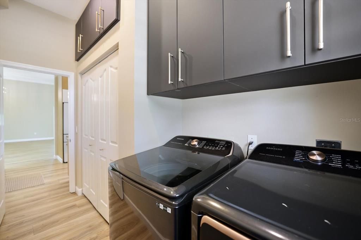
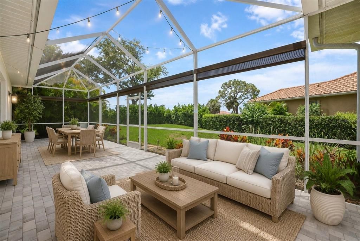
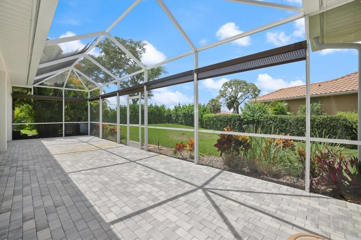
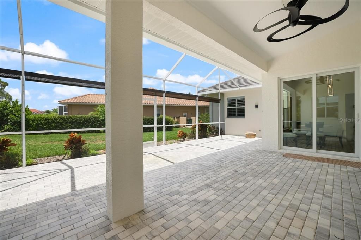
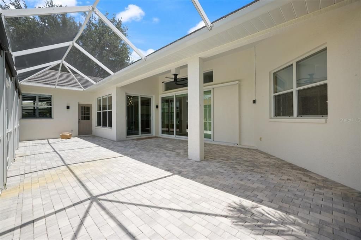
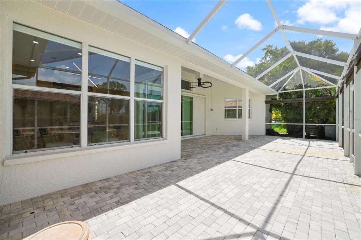
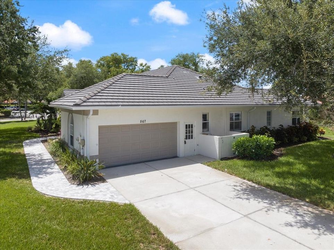
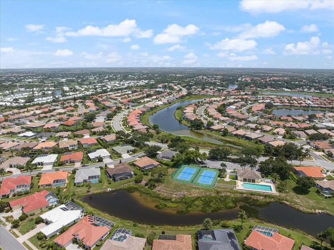
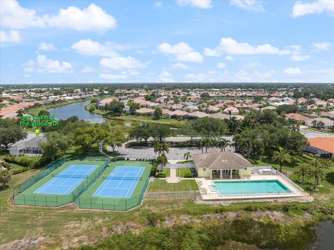
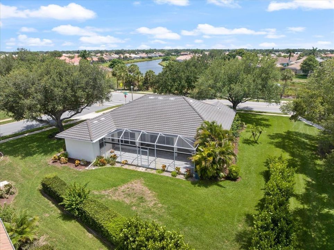
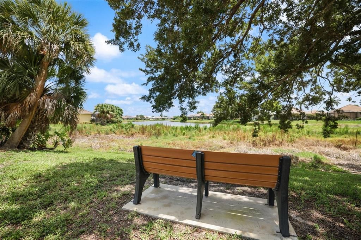
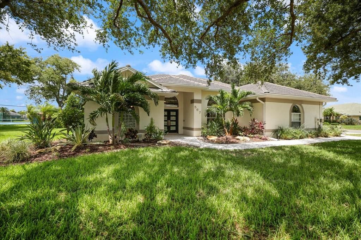
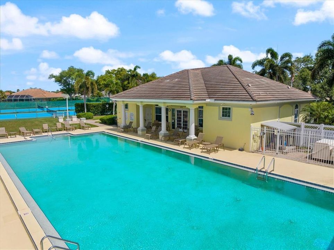
Experience a home where thoughtful updates, quality craftsmanship, and everyday functionality come together. Extensively improved and professionally designed, this residence offers refined living in the desirable Lakes of Jacaranda community. The remodeled kitchen is both beautiful and functional, featuring soft-close cabinetry, granite countertops, a decorative tile backsplash, WiFi-enabled Chef Connect appliances, a double oven, and a convenient pot filler. High ceilings, crown molding, a custom accent wall, and continuous luxury vinyl plank flooring create a seamless flow throughout the main living areas. The spacious primary suite offers two custom walk-in closets and a beautifully renovated bath with marble flooring, a soaking tub, an oversized walk-in shower, custom vanities, and designer lighting. Guest bedrooms include custom closet systems, while the updated guest bath features new countertops and a tub/shower combination. An enclosed, full-width lanai extends the living space year-round with hurricane-rated sliding glass doors, privacy shades, new outdoor carpeting, and views of the professionally landscaped grounds. Plantation shutters, designer lighting, and upgraded fixtures add timeless appeal throughout. Additional features include a well-appointed laundry room with custom cabinetry and utility sink, plus an attached garage with built-in storage, a utility sink, and a hot water heater booster. Residents enjoy a community pool, recreational courts, scenic lakes, and mature landscaping, all just minutes from historic downtown Venice, Gulf Coast beaches, shopping, dining, medical facilities, I-75, Wellen Park, and CoolToday Park. Some photos have been virtually staged to illustrate the home's design potential. Furniture and décor shown may not represent the property's current condition.

Location

Details

Type:
Residential
Parking:
No Data
Year Built:
1999
Lot:
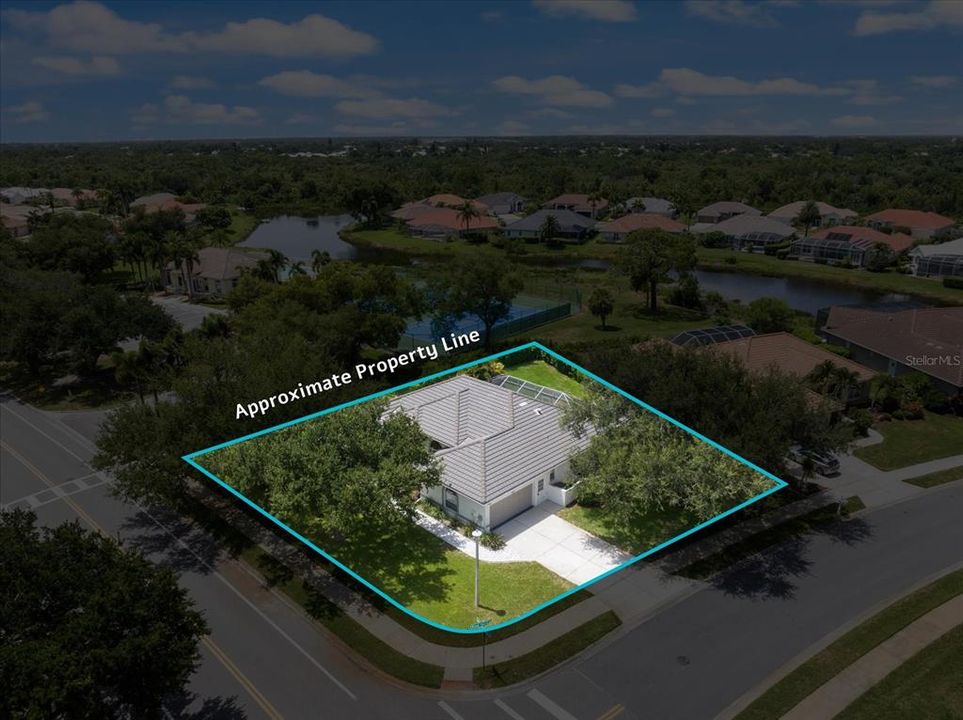
0.31 Acres
Heating:
Electric
Price/sqft:
$308
Cooling:
Central Air
HOA:
$370

Valuation

Our model vs. what's actually selling nearby.
Estimate
$510,000
$433K – $650K
Confidence Low
List vs. estimate
$140K above estimate
List $650,000 · +27.5%
Our model says this listing is priced above recent comparable activity. Room to negotiate.
Price per sq ft
$307
+19.2% vs. city median $258
Based on
9 MLS comparables
Median of recent comparable listings. Sold comps use closing price, active listings use list price.

Highlights

Annual tax
$5,921
2025
HOA
$370/yr
Community Pool, Private Road, Recreational Facilities
Garage
2 car garage
Pets
Allowed
All facts and features
  • Flooring

    • Carpet

    • Luxury Vinyl

    • Marble

    Heating

    • Electric

    Cooling

    • Central Air

    Appliances

    • Built-In Oven

    • Dishwasher

    • Disposal

    • Dryer

    • Electric Water Heater

    • Exhaust Fan

    • Ice Maker

    • Microwave

    • Refrigerator

    • Washer

    • Water Softener

    Other interior features

    • Ceiling Fan(s)

    • Crown Molding

    • High Ceilings

    • Kitchen/Family Room Combo

    • L Dining

    • Pest Guard System

    • Primary Bedroom Main Floor

    • Stone Counters

    • Walk-In Closet(s)

    • Window Treatments

    Bedrooms and bathrooms

    • Bedrooms: 3

    • Full bathrooms: 2

  • Property

    • Levels: One

    • Exterior Features: Garden / Lighting / Shade Shutter(s) / Sidewalk / Sliding Doors

    Lot

    • Lot: 0.31 Acres

    Other Property Information

    • Parcel Number: 0440080065

  • Type and style

    • Property Type: Residential

    • Property Sub Type: Single Family Residence

  • Utility

    • Cable Available

    • Electricity Connected

    • Phone Available

    • Sewer Connected

  • Other financial information

    • HOA: $370

    • HOA Frequency: Annually

    • Annual tax amount: $5,921

  • Source details

    • MLS ID: A4700082

    Other facts

    • Construction Materials: Concrete

    • Foundation Details: Slab

    • Laundry Features: Inside

    • Lot Features: Corner Lot

    • Patio And Porch Features: Covered / Patio

    • Window Features: Blinds / Window Treatments

    • Direction Faces: South

    • Garage Spaces: 2

    • Attached Garage: Yes

    • Garage: Yes

    • Living Area: 2112

    • Water Source: Public

    • Subdivision Name: LAKES OF JACARANDA

Private inquiry
Talk to the advisor on this listing.
Floor plans, HOA docs, off-market comparables, scheduling a private showing — one message, direct to the local specialist.

More like this

New
For Sale
$469,900
House
3 bds · 2 ba · 1,905 sqft
LAKE OF THE WOODS, VENICE
549 SILK OAK DRIVE
New
For Sale
$680,000
House
4 bds · 2 ba · 2,095 sqft
WOODMERE LAKES, VENICE
4251 TENNYSON WAY
New
For Sale
$510,000
House
4 bds · 3 ba · 2,329 sqft
VERONA RESERVE, VENICE
2199 TERRACINA DRIVE
For Sale
$461,500
House
3 bds · 3 ba · 1,951 sqft
VENICE PALMS PH 2, VENICE
229 VENICE PALMS BOULEVARD
For Sale
$595,000
House
5 bds · 3 ba · 3,268 sqft
STONEYBROOK AT VENICE UNIT 5, VENICE
11691 BREADFRUIT LANE
For Sale
$675,000
House
2 bds · 2 ba · 1,907 sqft
SARASOTA NATIONAL PH 13-B, VENICE
24100 SPARTINA DRIVE
For Sale
$499,000
House
3 bds · 3 ba · 2,547 sqft
LYNWOOD GLEN, VENICE
618 CROSSFIELD CIRCLE
For Sale
$529,000
House
3 bds · 2 ba · 2,035 sqft
STONEYBROOK AT VENICE, VENICE
11783 PUMA PATH

Market around this address

Live counts in the same area.
View all

The multiple listing information is provided by the Stellar MLS from a copyrighted compilation of listings. The compilation of listings and each individual listing are ©2026-present Stellar MLS. All Rights Reserved. The information provided is for consumers' personal, noncommercial use and may not be used for any purpose other than to identify prospective properties consumers may be interested in purchasing. All properties are subject to prior sale or withdrawal. All information provided is deemed reliable but is not guaranteed accurate, and should be independently verified. Listing courtesy of: KONA REALTY