Sell Your Home
Get a free home valuation
Contact
Tell us about your needs

5828 WRENWATER DRIVE

House For Sale
$350,000

BTC: 5.36974532

ETH: 183.95492579

2 days
4 bds
2 ba
1,652 sqft

Overview

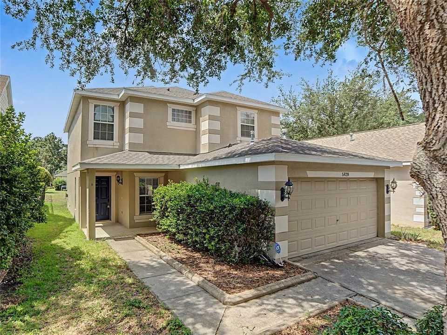
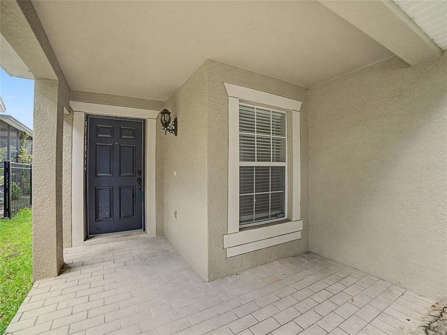
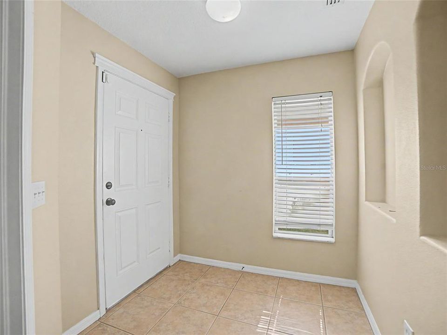
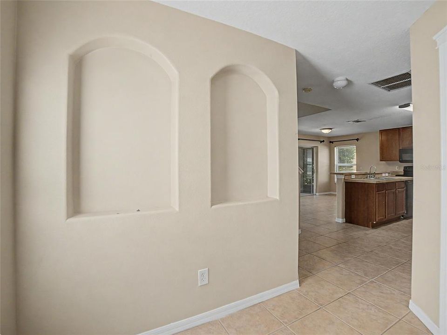
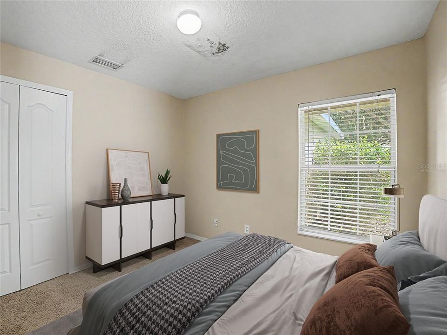
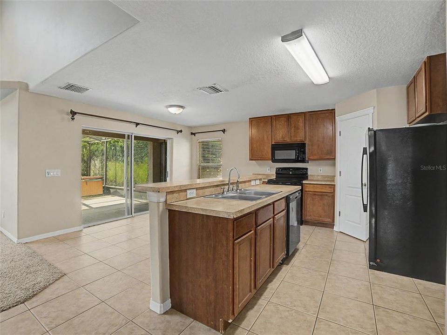
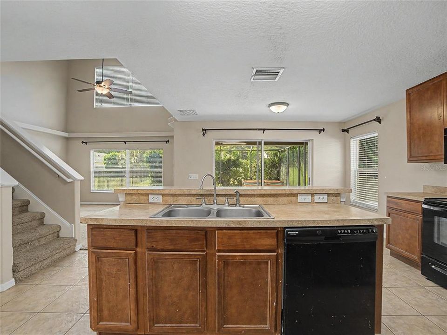
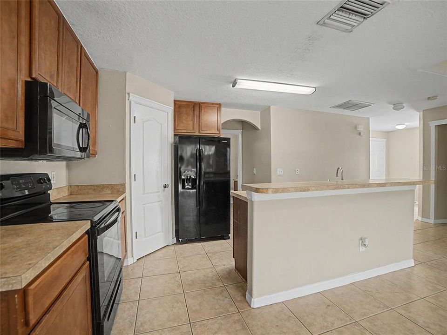
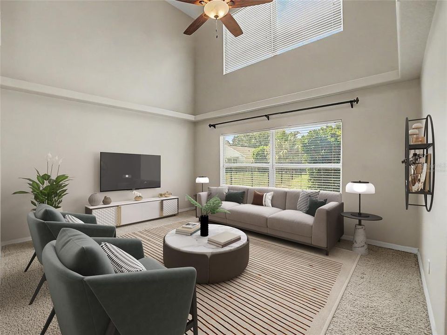
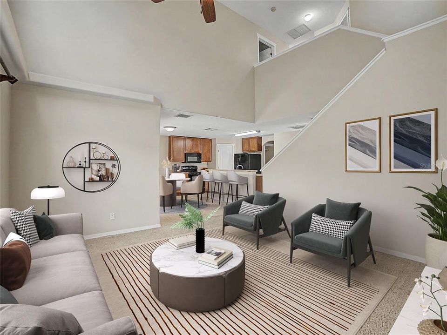
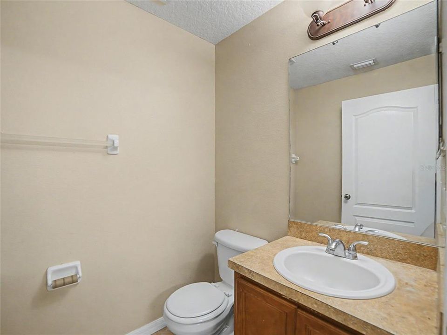
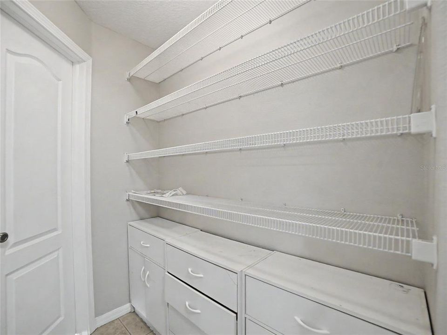
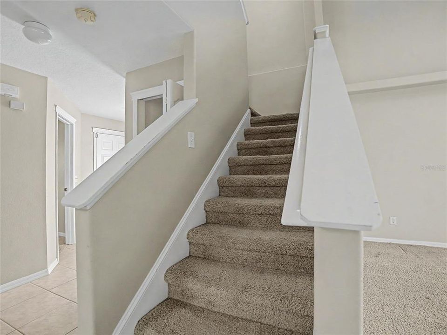
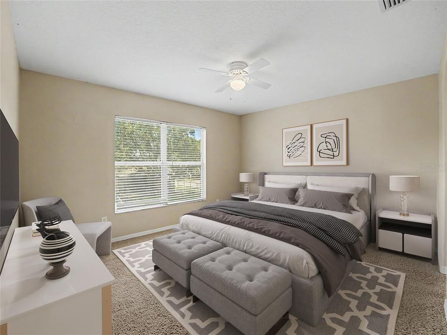
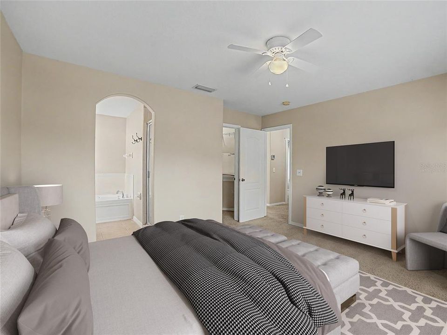
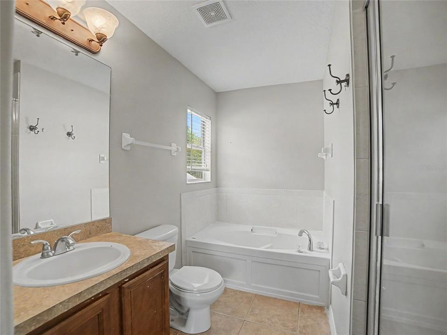
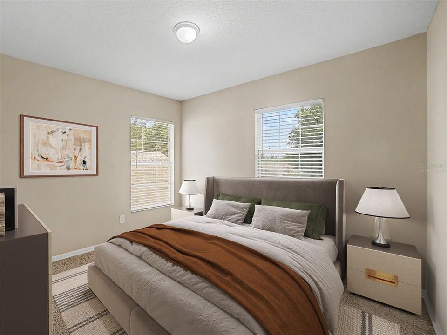
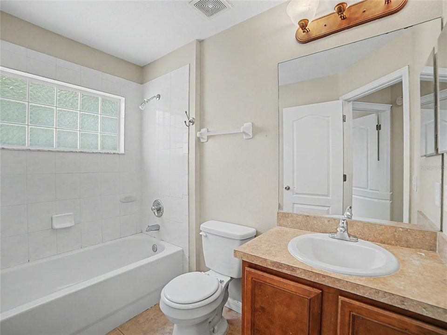
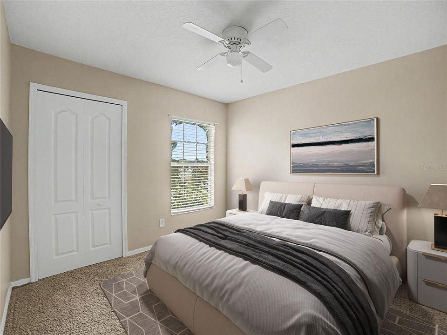
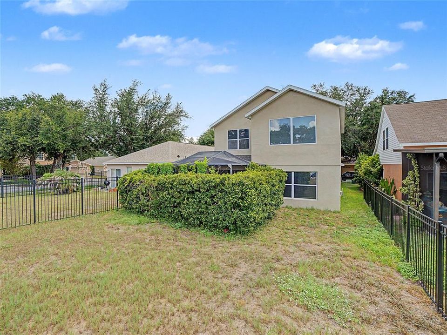
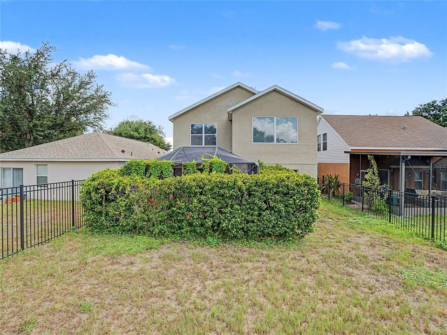
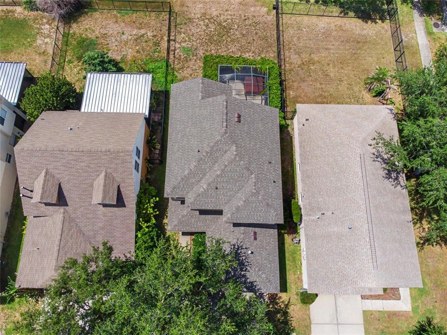
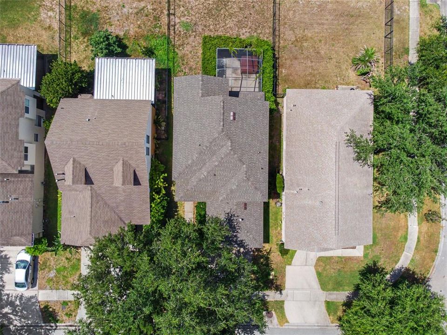
Virtually Staged. NEW ROOF (2026) | PRIVATE OFFICE | SCREENED LANAI | FISHHAWK RANCH Welcome to this exceptional residence in the award-winning FishHawk Ranch community, where timeless design, spacious interiors, and an unparalleled lifestyle come together. From the inviting covered front porch to the impressive two-story foyer, every detail creates a warm and sophisticated first impression. A private executive office, enclosed by elegant double French doors, offers the perfect space for working remotely or quiet relaxation. Designed for effortless everyday living and entertaining, the open-concept floor plan features soaring volume ceilings and abundant natural light that flows throughout the home. The heart of the home is the beautifully appointed kitchen, showcasing rich espresso wood cabinetry, black appliances, a breakfast bar, a generous walk-in pantry, and a bright dining area overlooking the screened lanai. Sliding glass doors seamlessly blend indoor and outdoor living, creating the perfect setting for morning coffee, weekend gatherings, or relaxing Florida evenings. The spacious primary suite serves as a private retreat, complete with a large walk-in closet and a luxurious en-suite bath featuring matching rich espresso cabinetry, dual vanities, a soaking garden tub, and a separate walk-in shower. Generously sized secondary bedrooms offer ample closet space and share a well-appointed full bath, while a convenient first-floor powder room enhances everyday functionality. Enjoy added peace of mind with a brand-new roof installed in 2026. Living in FishHawk Ranch means embracing one of Tampa Bay's most sought-after master-planned communities. Residents enjoy resort-style aquatic centers, multiple community pools, a state-of-the-art fitness center, Park Square, tennis and basketball courts, playgrounds, and miles of scenic walking and biking trails. Top-rated schools, shopping, dining, and convenient access to downtown Tampa, MacDill Air Force Base, and Florida's Gulf Coast beaches complete this exceptional lifestyle opportunity. Experience the perfect blend of comfort, style, and resort-inspired living in one of the area's most desirable communities.

Location

Details

Type:
Residential
Parking:
Driveway / Garage Door Opener
Year Built:
2005
Lot:
0.11 Acres
Heating:
Central / Natural Gas
Price/sqft:
$212
Cooling:
Central Air
HOA:
$125

Valuation

Our model vs. what's actually selling nearby.
Estimate
$342,500
$247K – $399K
Confidence Low
List vs. estimate
$7K above estimate
List $350,000 · +2.2%
Our model says this listing is priced above recent comparable activity. Room to negotiate.
Price per sq ft
$211
-3.1% vs. city median $218
Based on
28 MLS comparables
Median of recent comparable listings. Sold comps use closing price, active listings use list price.

Highlights

Annual tax
$7,201
2025
HOA
$125/yr
Community Pool, Pool Maintenance, Security
Garage
2 car garage
Pets
Allowed
All facts and features
  • Flooring

    • Carpet

    • Ceramic Tile

    Heating

    • Central

    • Natural Gas

    Cooling

    • Central Air

    Appliances

    • Dishwasher

    • Disposal

    • Gas Water Heater

    • Microwave

    • Range

    • Refrigerator

    Other interior features

    • Cathedral Ceiling(s)

    • Ceiling Fan(s)

    • Kitchen/Family Room Combo

    • Open Floorplan

    • PrimaryBedroom Upstairs

    • Split Bedroom

    • Thermostat

    • Walk-In Closet(s)

    Bedrooms and bathrooms

    • Bedrooms: 4

    • Bathrooms: 1

    • Full bathrooms: 2

  • Parking

    • Driveway

    • Garage Door Opener

    Property

    • Levels: Two

    • Exterior Features: Irrigation System / Lighting / Private Mailbox / Private Yard / Sidewalk / Sliding Doors

    Lot

    • Lot: 0.11 Acres

    Other Property Information

    • Parcel Number: U29302179D00008600010.0

    • Zoning: PD

  • Type and style

    • Property Type: Residential

    • Property Sub Type: Single Family Residence

  • Utility

    • BB/HS Internet Available

    • Cable Available

    • Electricity Connected

    • Fiber Optics

    • Natural Gas Connected

    • Phone Available

    • Public

    • Sewer Connected

    • Sprinkler Well

    • Street Lights

    • Underground Utilities

    • Water Connected

  • Other financial information

    • HOA: $125

    • HOA Frequency: Annually

    • Annual tax amount: $7,201

  • Source details

    • MLS ID: TB8533611

    Other facts

    • Construction Materials: Block / Stucco / Wood Frame

    • Foundation Details: Slab

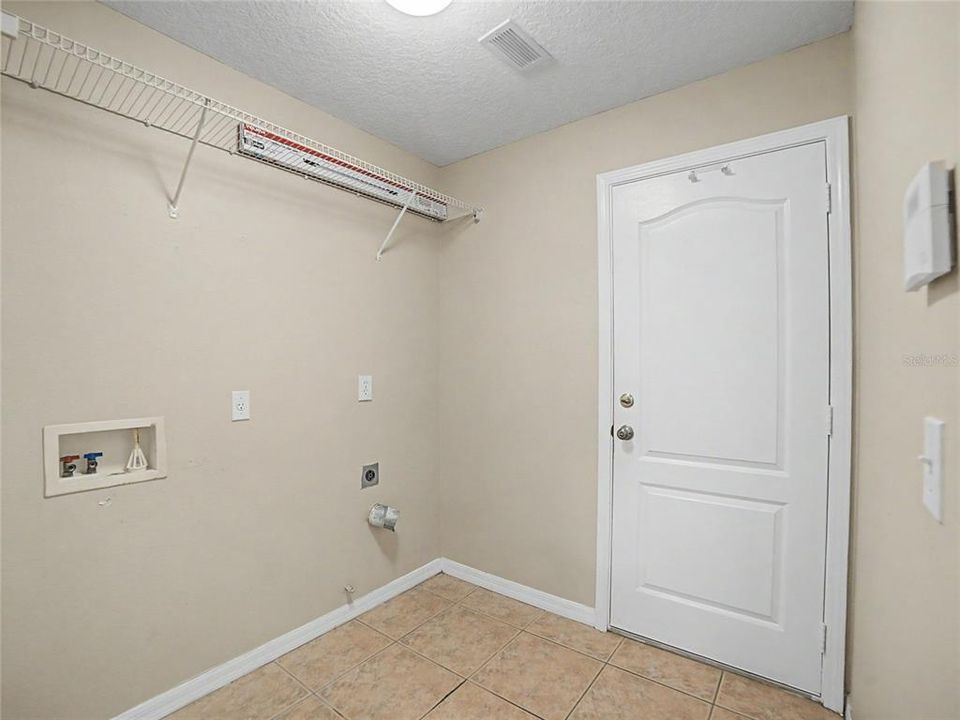
    • Laundry Features: Electric Dryer Hookup / Gas Dryer Hookup / Inside / Laundry Room / Washer Hookup

    • Lot Features: In County / Landscaped / Sidewalk

    • Patio And Porch Features: Covered / Patio / Porch / Screened

    • Window Features: Blinds

    • Direction Faces: North

    • Architectural Style: Contemporary

    • Garage Spaces: 2

    • Attached Garage: Yes

    • Garage: Yes

    • Living Area: 1652

    • Water Source: Public

    • Lot Size Dimensions: 40.0 x 120.0

    • Subdivision Name: FISHHAWK RANCH PH 2 PARCEL W-2

Private inquiry
Talk to the advisor on this listing.
Floor plans, HOA docs, off-market comparables, scheduling a private showing — one message, direct to the local specialist.

More like this

For Sale
$419,500
House
5 bds · 3 ba · 3,557 sqft
ENCLAVE AT BOYETTE PH 2, RIVERVIEW
11911 TWILIGHT DARNER PLACE
For Sale
$365,000
Townhouse
3 bds · 2 ba · 1,777 sqft
FIISHHAWK RANCH WEST PH 2A/2B, LITHIA
5714 COLONY GLEN ROAD
For Sale
$399,900
House
3 bds · 2 ba · 1,721 sqft
BLOOMINGDALE SEC R UNIT 3, VALRICO
2302 LYNCREST COURT
For Sale
$380,000
House
3 bds · 2 ba · 1,660 sqft
BLOOMINGDALE, VALRICO
4139 MORELAND DRIVE
For Sale
$349,000
Townhouse
3 bds · 3 ba · 1,696 sqft
FISHHAWK RANCH TOWNCENTER, LITHIA
6112 FISHHAWK CROSSING BOULEVARD
-$15K
For Sale
$384,900
House
3 bds · 2 ba · 1,199 sqft
FISHHAWK RANCH PH 2 PRCL, LITHIA
6116 SKYLARKCREST DRIVE
For Sale
$255,000
Townhouse
2 bds · 2 ba · 1,383 sqft
FISHHAWK RANCH TWNHMS PH, LITHIA
5842 FISHHAWK RIDGE DRIVE
-$20K
For Sale
$400,000
House
4 bds · 2 ba · 2,635 sqft
TRIPLE CRK PH 6 VILLAGE H, RIVERVIEW
12961 WILDFLOWER MEADOW DR

Market around this address

Live counts in the same area.
View all

The multiple listing information is provided by the Stellar MLS from a copyrighted compilation of listings. The compilation of listings and each individual listing are ©2026-present Stellar MLS. All Rights Reserved. The information provided is for consumers' personal, noncommercial use and may not be used for any purpose other than to identify prospective properties consumers may be interested in purchasing. All properties are subject to prior sale or withdrawal. All information provided is deemed reliable but is not guaranteed accurate, and should be independently verified. Listing courtesy of: RE/MAX REALTY UNLIMITED