Sell Your Home
Get a free home valuation
Contact
Tell us about your needs
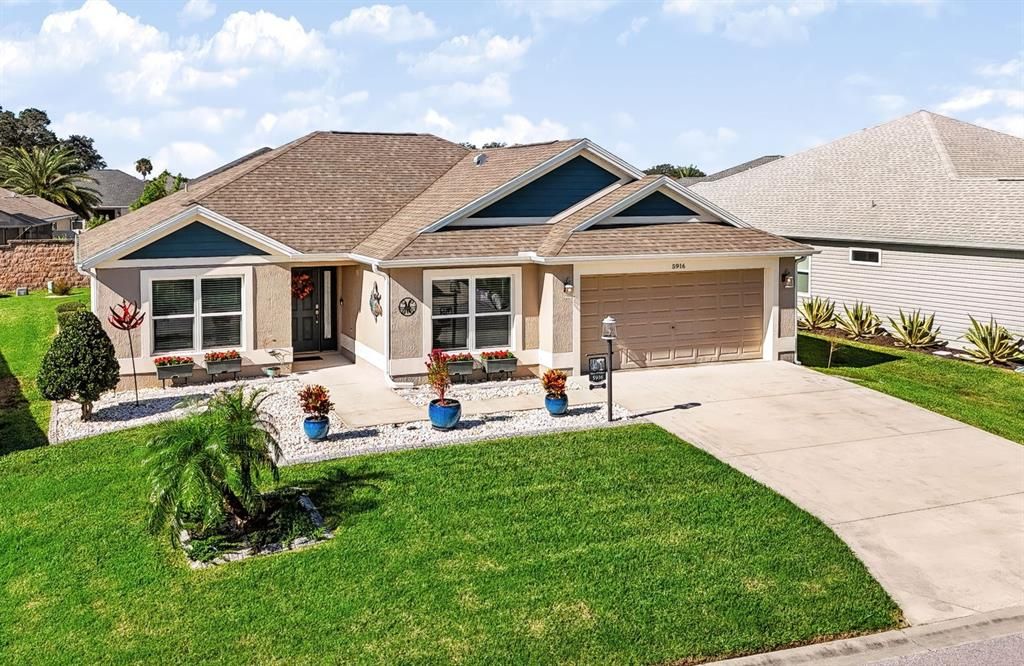
5916 HICKEY WAY

House For Sale
$424,500

BTC: 5.19107307

ETH: 174.54769737

5 days
3 bds
2 ba
1,569 sqft

Overview

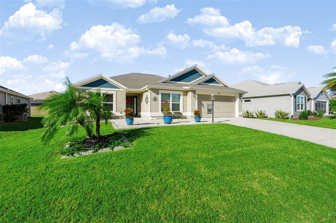
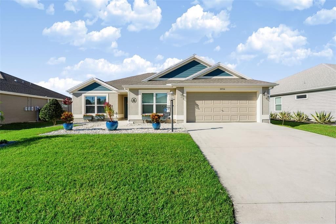
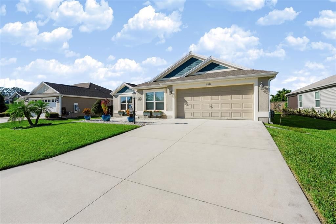
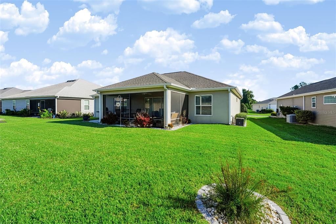
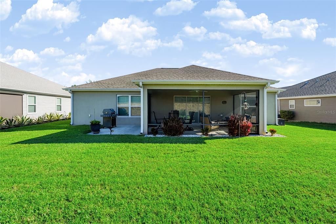
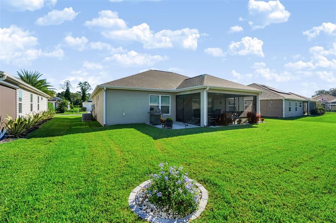
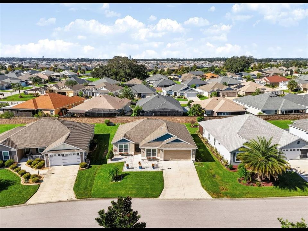
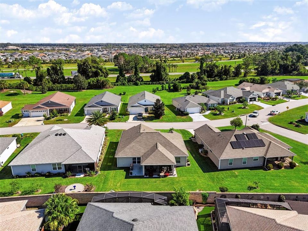
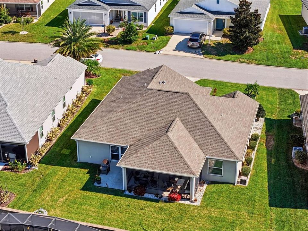
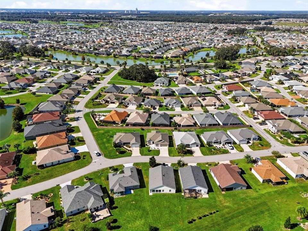
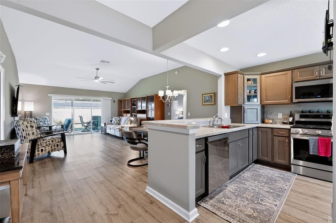
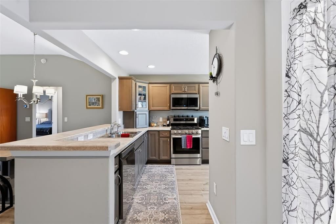
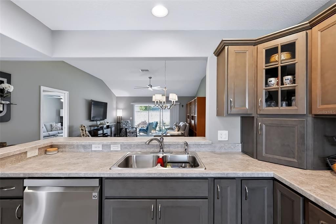
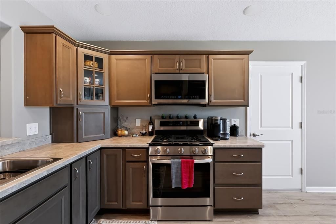
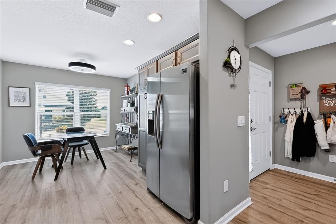
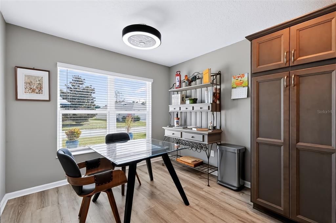
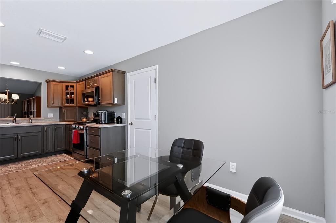
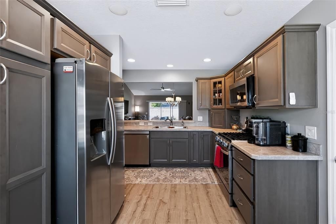
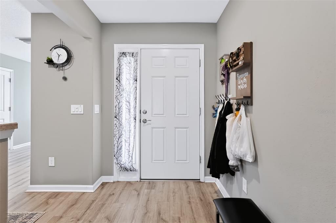
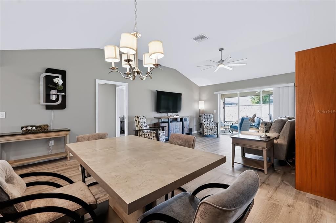
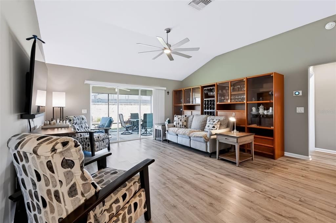
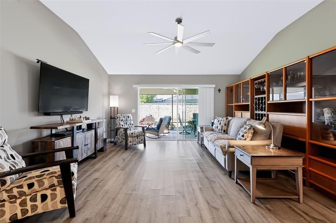
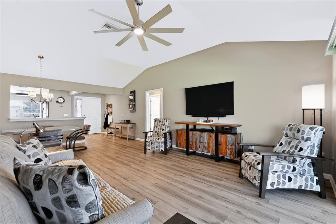
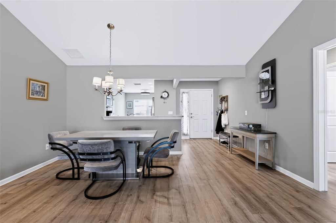
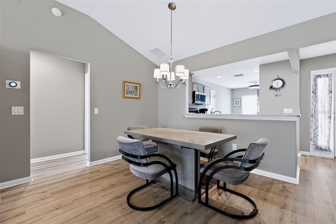
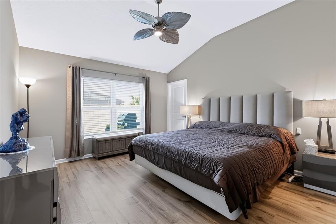
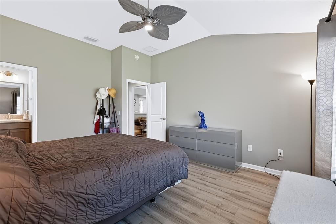
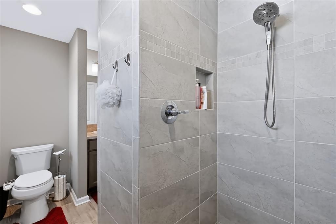
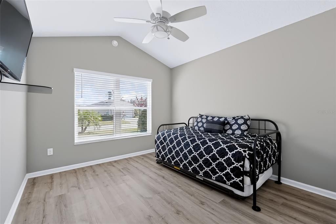
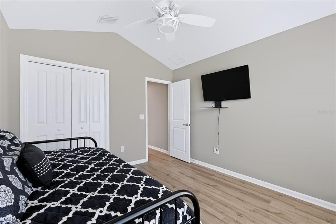
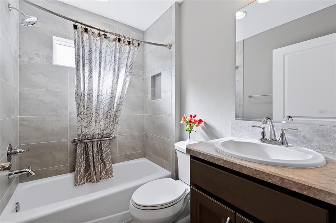
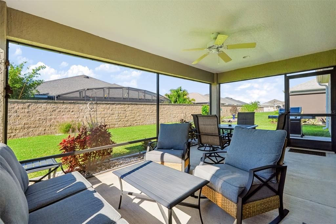
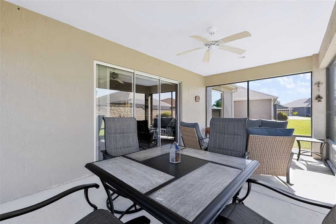
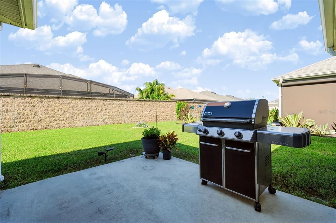
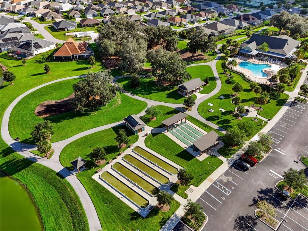
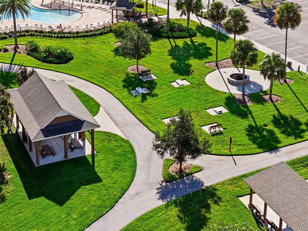
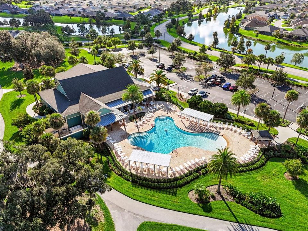
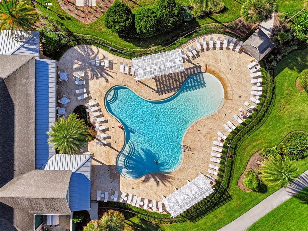
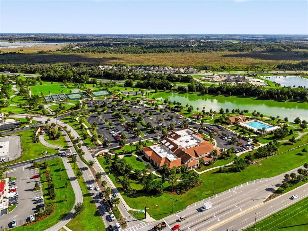
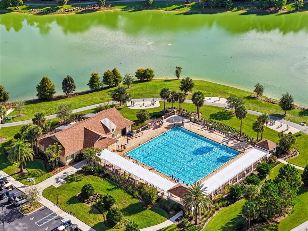
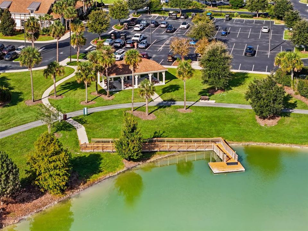
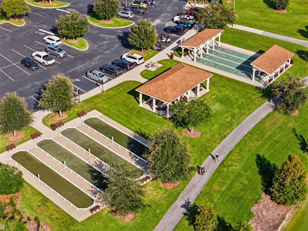
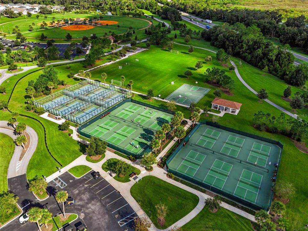
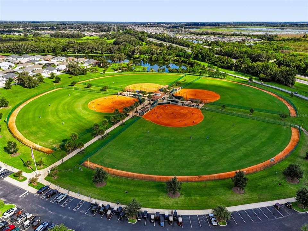
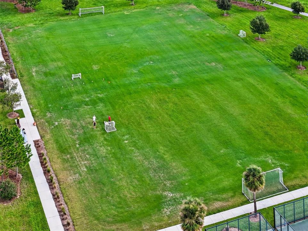
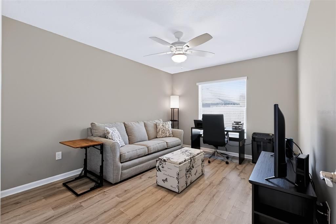
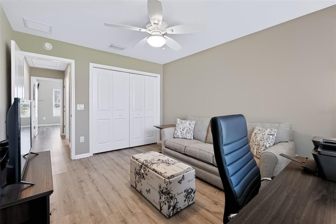
Come see this amazing Chef's Kiss in The Village of Monarch Grove! This beautiful Jasmine model split floor plan has Luxury Vinyl Plank flooring throughout! Take a look around the kitchen and breakfast nook with front facing windows, and it's not hard to find the inspirations of its French Chef owner who taught for 20 years at the Culinary Institute of America! Savor the rich culinary history of this home as you cook up amazing meals on your upgraded LG ThinQ Range, and store items neatly away in your countertop appliance garage! After dinner, or for morning coffee, step thru the sliders from your great room, and enjoy fresh air on the screened lanai with privacy provided by the beautiful brick wall between you and the rear neighbors! And what to do nearby for your active lifestyle? You have several nearby rec centers and golf courses with lots of amenities to choose from. Just hop on your golf car and 2 minutes away is Riverbend Rec Center with it's Resort Style Family Pool, Firepit, Pool Tables, and outdoor picnic area and sports. Just a couple minutes up the road from Riverbend you'll find the large Everglades Rec Center with Card and Craft rooms, large banquet areas, and huge Adult's Sports Pool for water fitness, volleyball, laps, and more! This home is centrally located between Magnolia Plaza amenities such as grocery, drugstore, restaurants, convenience stores and the new and exciting Eastport Area that recently opened and is serving Villagers with many more restaurants, live nightly entertainment, walking areas, water views, and more!!! 2 more great options for entertainment, shopping, and dining are also right around the corner in Sawgrass Grove and Brownwood Paddock Square. Don't miss your chance to get all the bells and whistles you've been looking for in the perfect location in the middle of it all!
Location

Details

Type:
Residential
Parking:
No Data
Year Built:
2019
Lot:
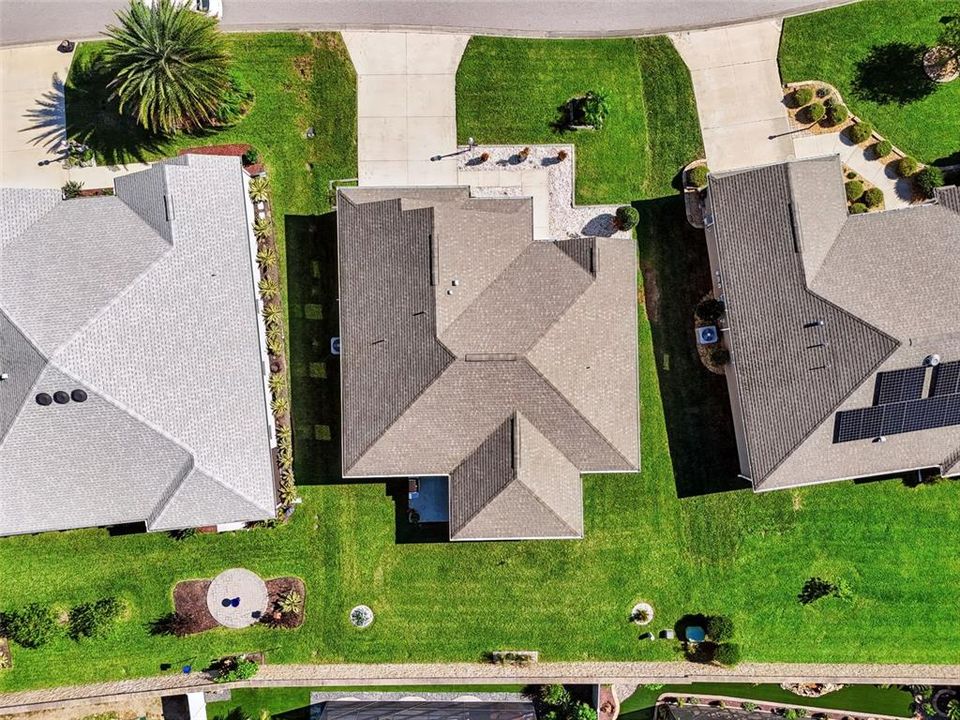
0.15 Acres
Heating:
Central
Price/sqft:
$271
Cooling:
Central Air
HOA:
No Data

Valuation

Our model vs. what's actually selling nearby.
Estimate
$399,900
$379K – $468K
Confidence Medium
List vs. estimate
$24K above estimate
List $424,500 · +6.2%
Our model says this listing is priced above recent comparable activity. Room to negotiate.
Price per sq ft
$270
+6.7% vs. city median $253
Based on
30 MLS comparables
Median of recent comparable listings. Sold comps use closing price, active listings use list price.

Highlights

Annual tax
$5,858
2025
Garage
2 car garage
Pets
Allowed
All facts and features
  • Flooring

    • Luxury Vinyl

    Heating

    • Central

    Cooling

    • Central Air

    Appliances

    • Dishwasher

    • Disposal

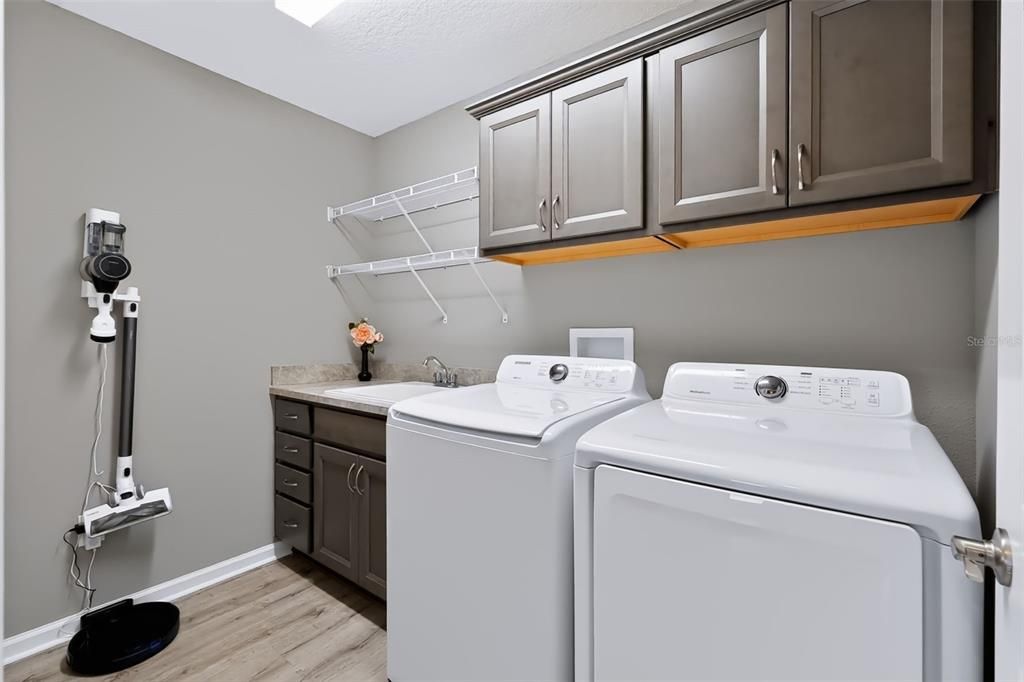
    • Dryer

    • Ice Maker

    • Microwave

    • Range

    • Refrigerator

    • Tankless Water Heater

    • Washer

    • Water Softener

    Other interior features

    • Ceiling Fan(s)

    • Eating Space In Kitchen

    • High Ceilings

    • Laminate Counters

    • Living Room/Dining Room Combo

    • Primary Bedroom Main Floor

    • Smart Thermostat

    • Solid Surface Counters

    • Split Bedroom

    • Vaulted Ceiling(s)

    • Walk-In Closet(s)

    • Window Treatments

    Bedrooms and bathrooms

    • Bedrooms: 3

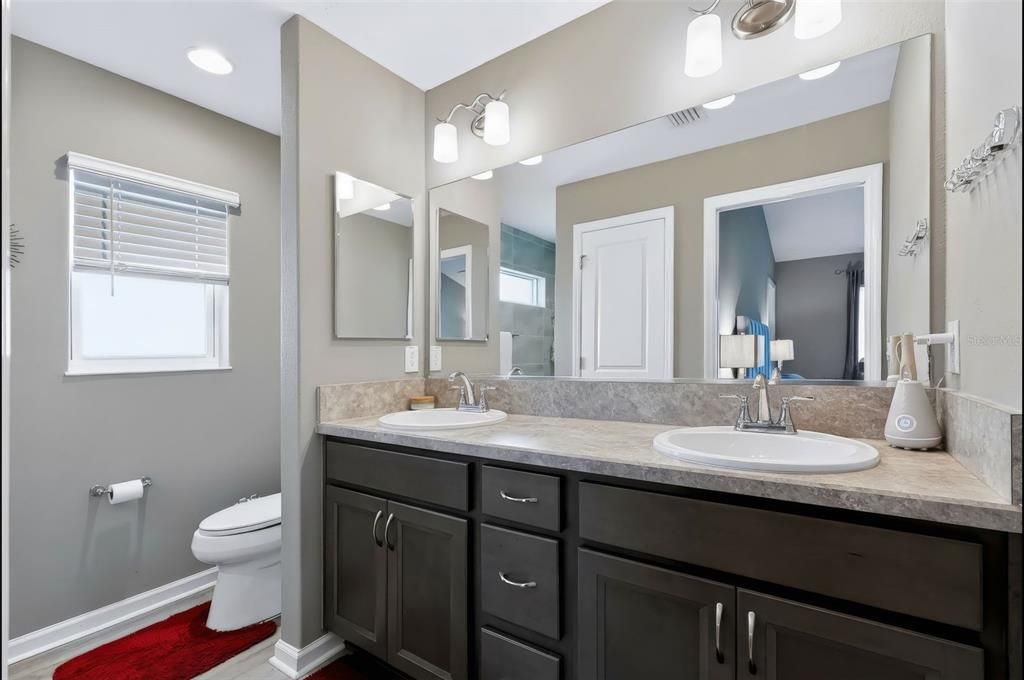
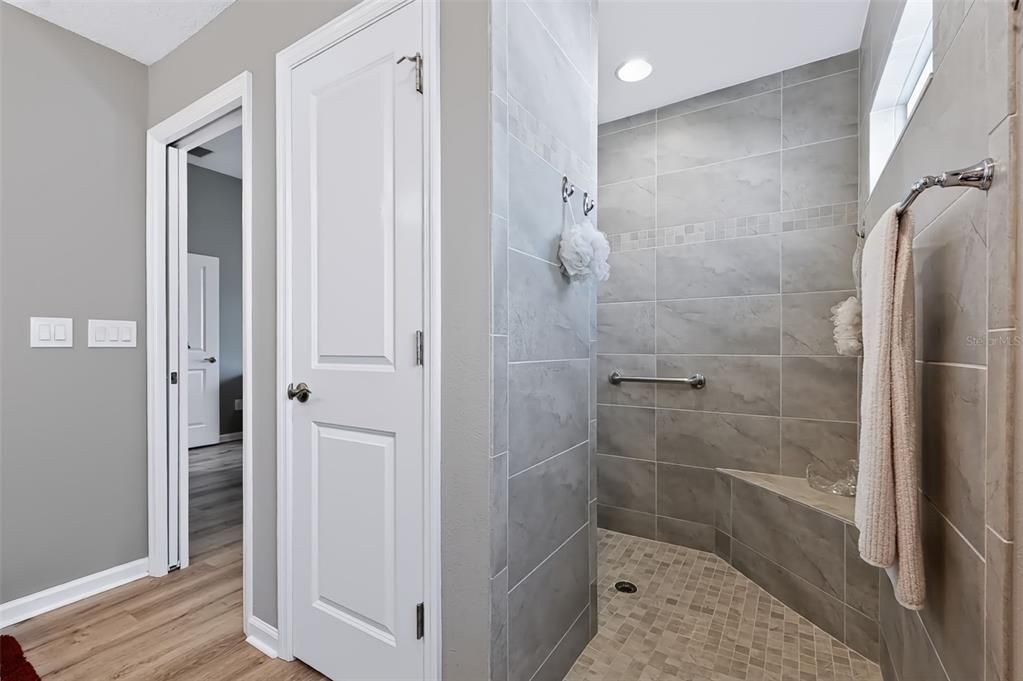
    • Full bathrooms: 2

  • Property

    • Levels: One

    • Exterior Features: Irrigation System / Lighting / Rain Gutters / Sliding Doors / Smart Irrigation

    Lot

    • Lot: 0.15 Acres

    Other Property Information

    • Parcel Number: G34L011

    • Zoning: RESI

  • Type and style

    • Property Type: Residential

    • Property Sub Type: Single Family Residence

  • Utility

    • Cable Connected

    • Electricity Connected

    • Natural Gas Connected

    • Phone Available

    • Public

    • Sewer Connected

    • Sprinkler Recycled

    • Street Lights

    • Underground Utilities

    • Water Connected

  • Other financial information

    • Annual tax amount: $5,858

  • Source details

    • MLS ID: G5118881

    Other facts

    • Construction Materials: Stucco

    • Foundation Details: Slab

    • Laundry Features: Laundry Room / Sink

    • Direction Faces: East

    • Garage Spaces: 2

    • Attached Garage: Yes

    • Garage: Yes

    • Living Area: 1569

    • Water Source: Public

    • Subdivision Name: VILLAGES/SOUTHERN OAKS UN #38

Private inquiry
Talk to the advisor on this listing.
Floor plans, HOA docs, off-market comparables, scheduling a private showing — one message, direct to the local specialist.

More like this

New
For Sale
$350,000
House
2 bds · 2 ba · 1,290 sqft
THE VILLAGES, THE VILLAGES
6094 RODRIGUEZ LANE
New
For Sale
$415,000
House
3 bds · 2 ba · 1,674 sqft
LANTANA VILLAS, THE VILLAGES
2414 NELLIE ROAD
+$5K
For Sale
$395,000
House
3 bds · 2 ba · 1,591 sqft
VILLAGE OF LINDEN, THE VILLAGES
1815 ALTON AVENUE
New
For Sale
$309,000
House
2 bds · 2 ba · 1,434 sqft
BLAKE VILLAS, THE VILLAGES
1659 SUSAN AVENUE
For Sale
$359,900
House
3 bds · 2 ba · 1,537 sqft
THE VILLAGES, THE VILLAGES
7442 SAVANNA DRIVE
For Sale
$439,000
House
3 bds · 2 ba · 1,647 sqft
THE VILLAGES, THE VILLAGES
974 JAY STREET
-$5K
For Sale
$394,000
House
3 bds · 2 ba · 1,419 sqft
THE VILLAGES, THE VILLAGES
2505 DREW CIRCLE
For Sale
$345,000
House
2 bds · 2 ba · 1,266 sqft
VILLAGES/SOUTHERN OAKS UN #64, THE VILLAGES
560 KIMBERLY STREET

Market around this address

Live counts in the same area.
View all

The multiple listing information is provided by the Stellar MLS from a copyrighted compilation of listings. The compilation of listings and each individual listing are ©2026-present Stellar MLS. All Rights Reserved. The information provided is for consumers' personal, noncommercial use and may not be used for any purpose other than to identify prospective properties consumers may be interested in purchasing. All properties are subject to prior sale or withdrawal. All information provided is deemed reliable but is not guaranteed accurate, and should be independently verified. Listing courtesy of: LPT REALTY, LLC