Sell Your Home
Get a free home valuation
Contact
Tell us about your needs

593 N CHERRY POP DRIVE

House For Sale
$800,000

BTC: 10.17164654

ETH: 316.14305473

5 days
5 bds
4 ba
4,800 sqft

Overview

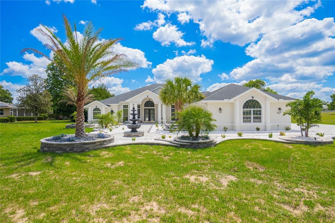
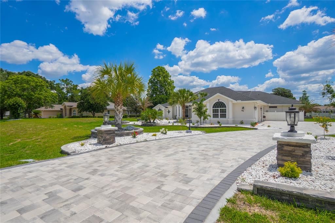
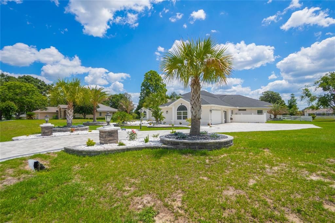
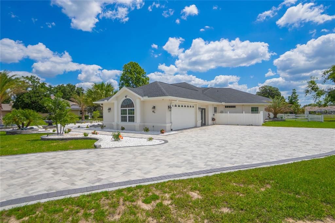
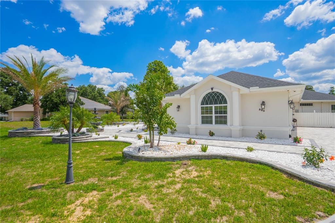
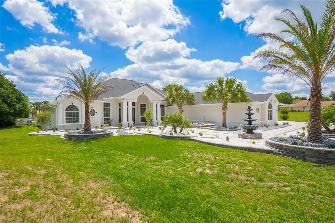
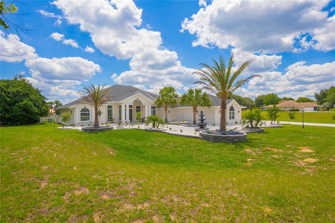
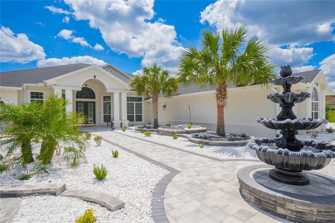
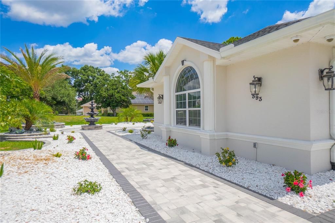
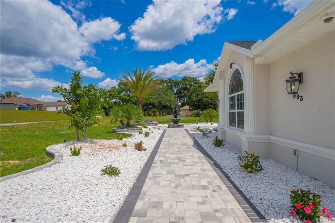
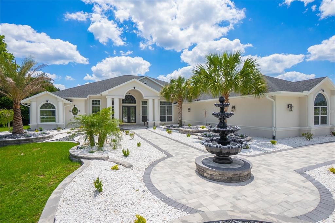
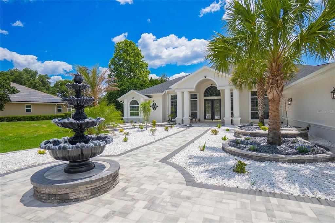
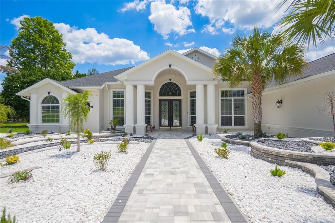
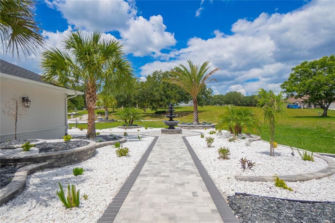
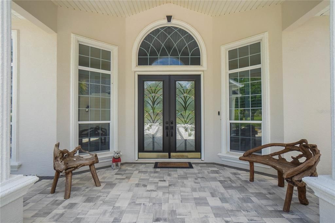
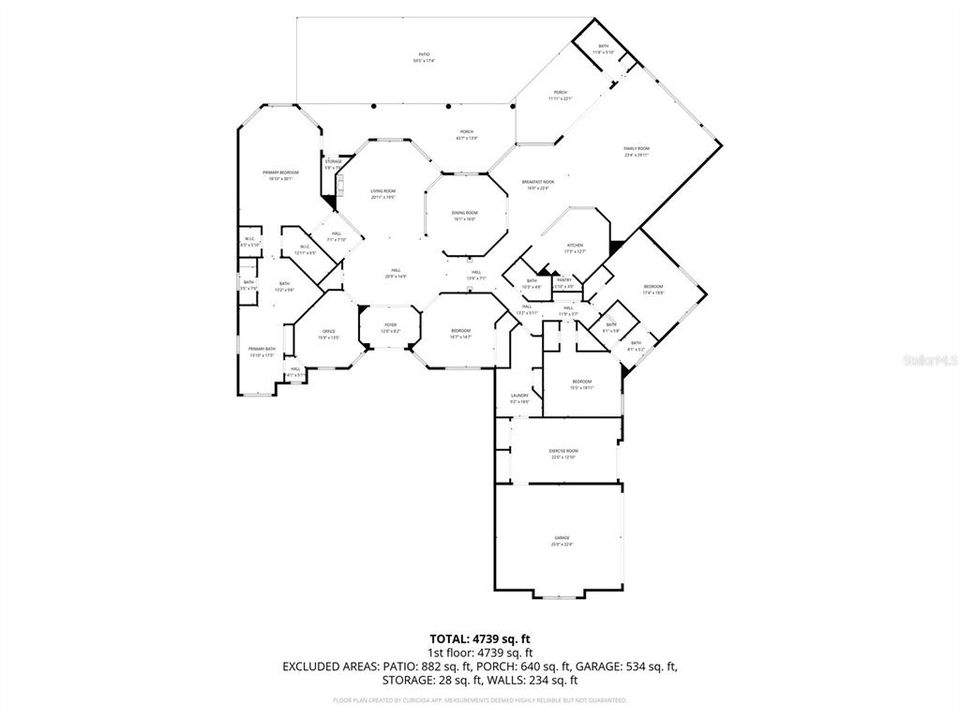
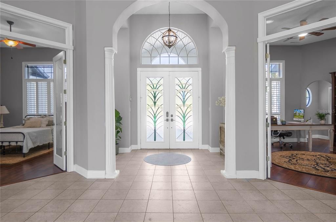
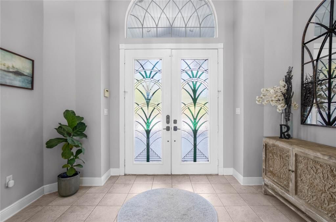
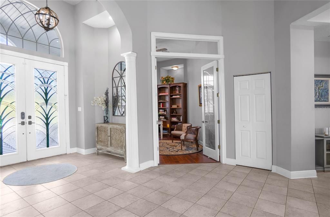
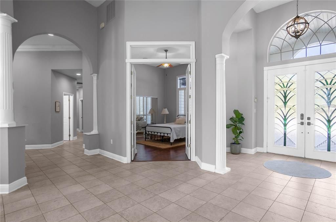
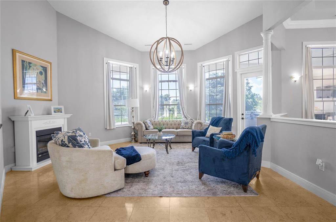
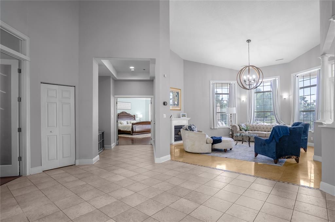
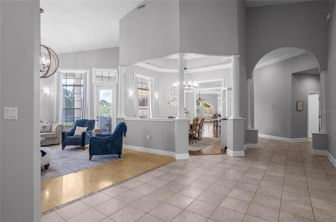
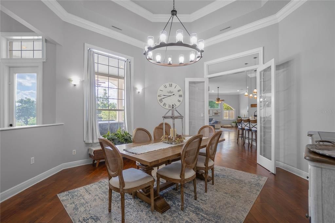
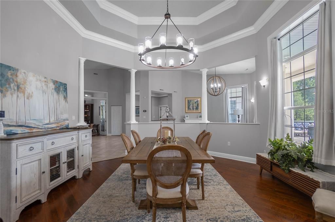
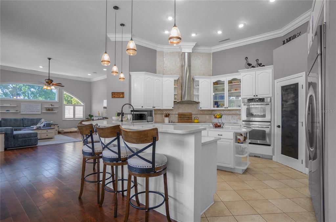
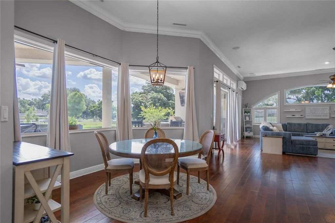
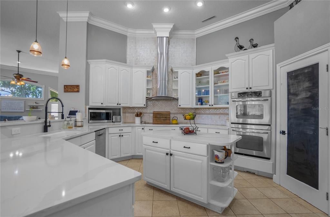
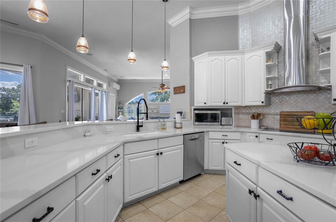
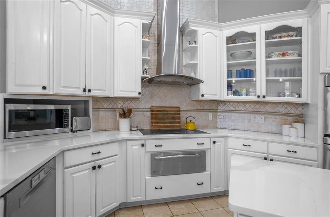
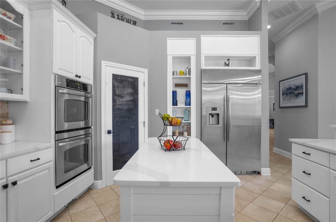
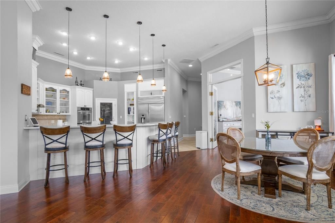
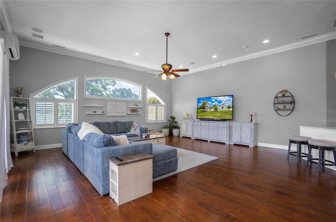
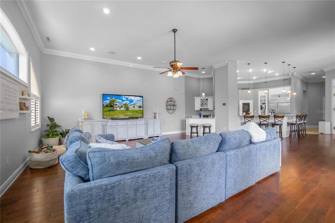
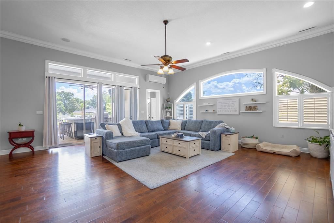
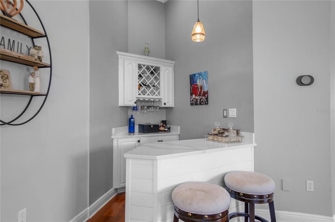
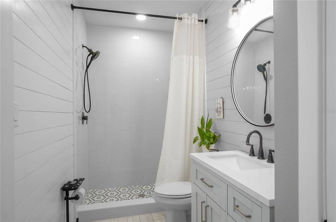
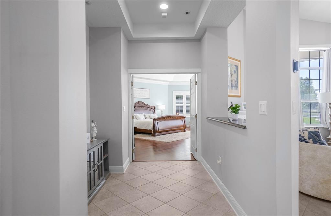
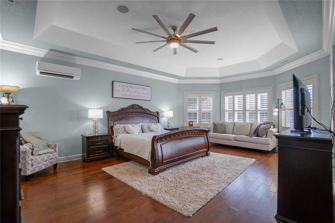
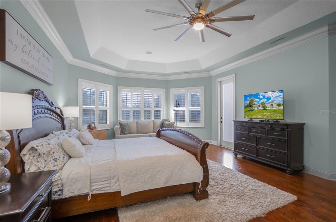
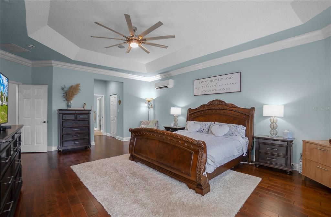
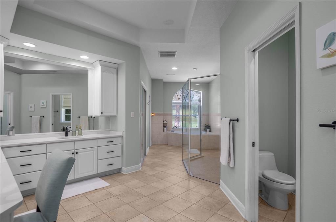
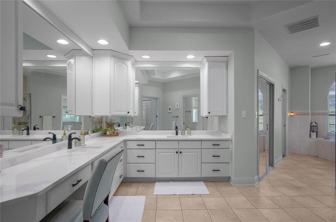
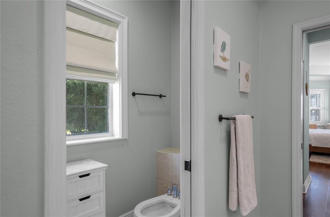
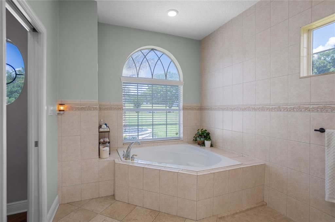
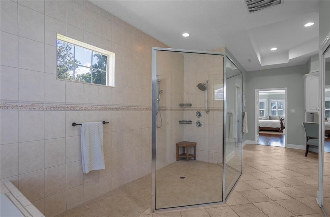
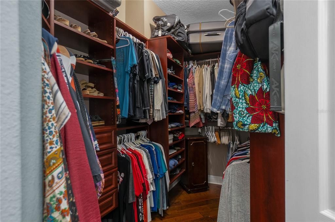
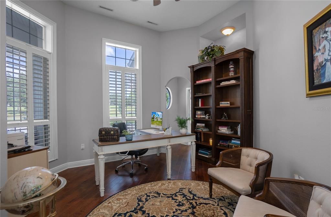
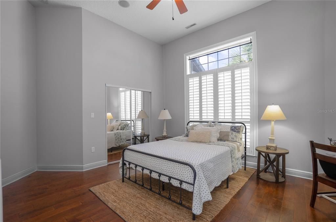
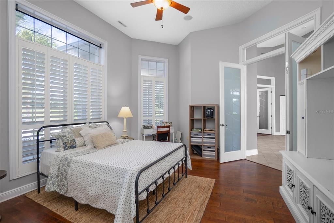
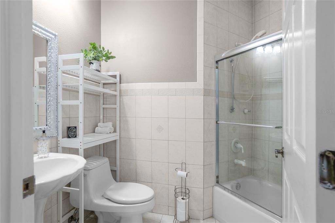
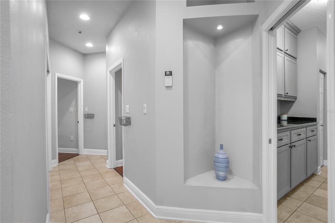
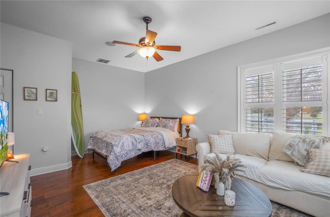
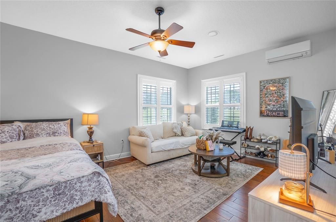
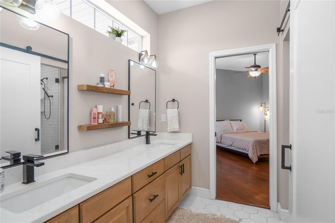
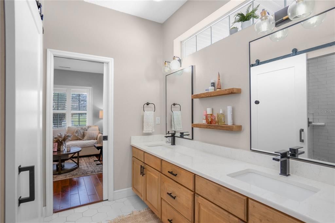
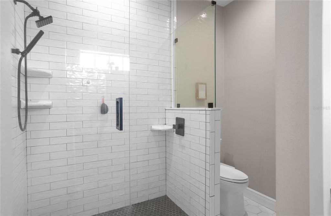
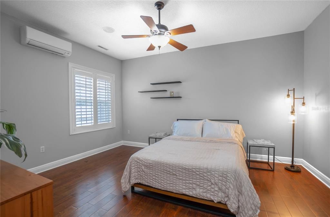
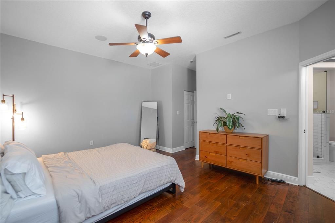
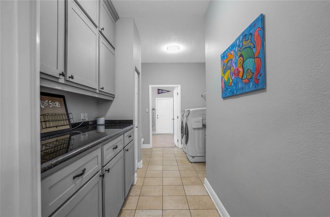
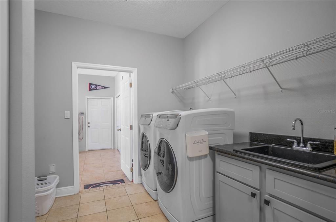
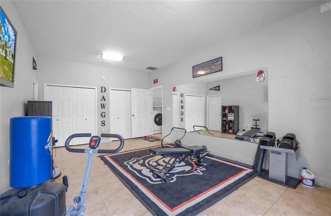
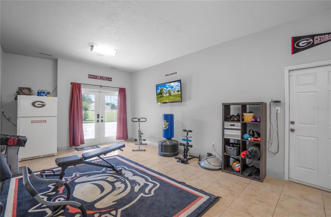
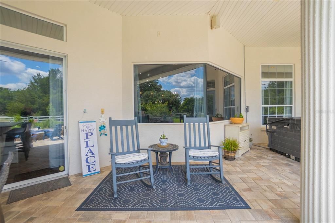
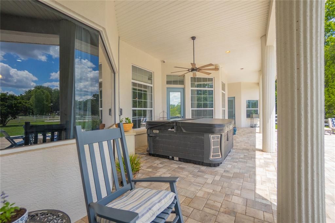
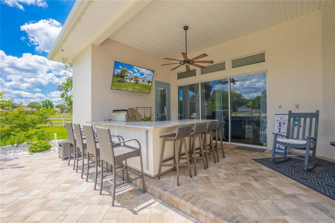
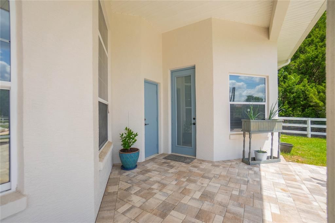
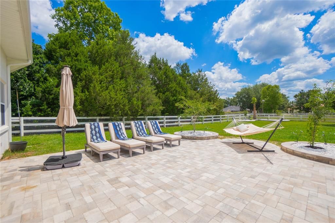
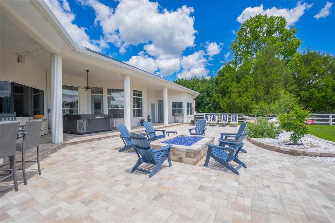
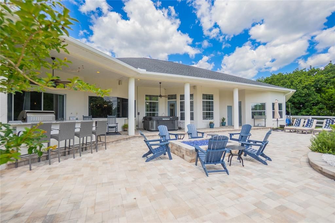
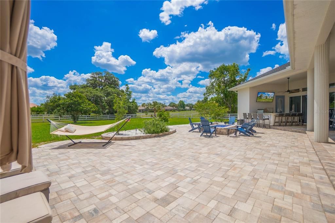
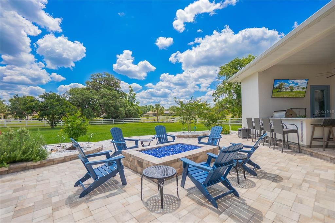
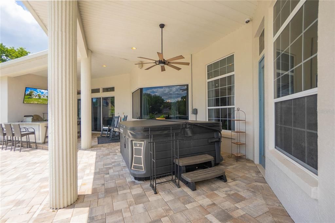
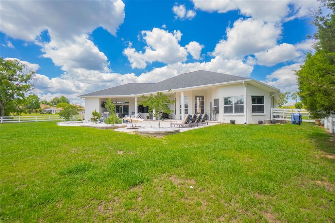
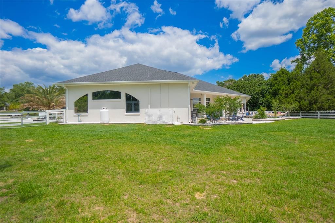
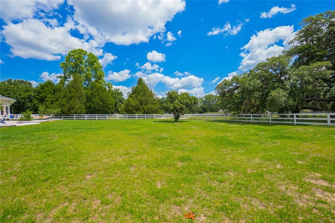
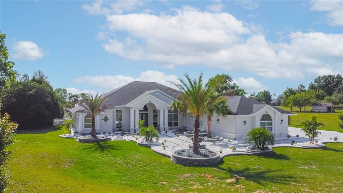
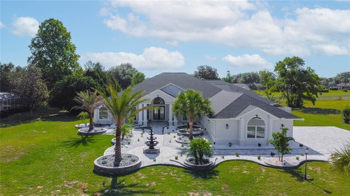
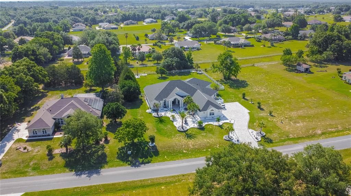
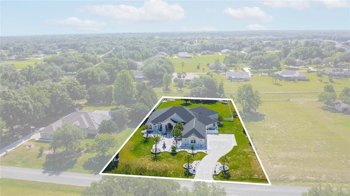
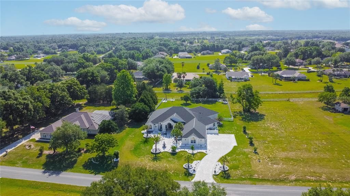
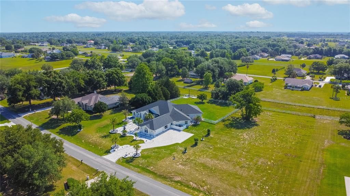
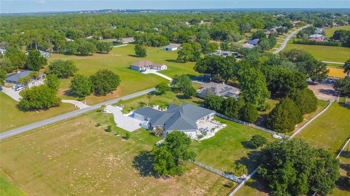
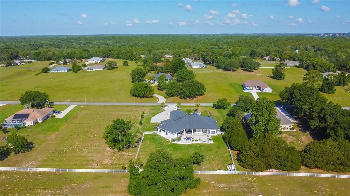
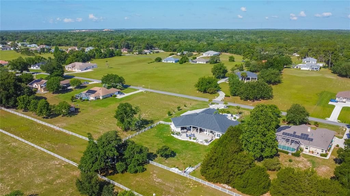
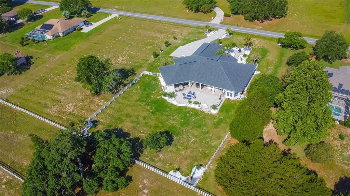
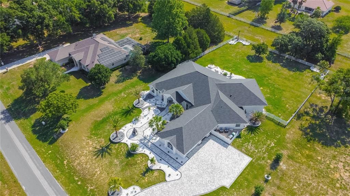
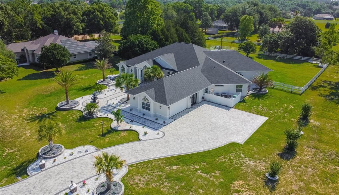
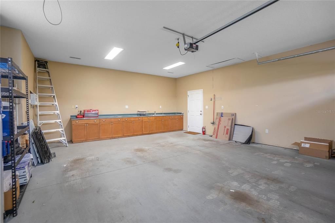
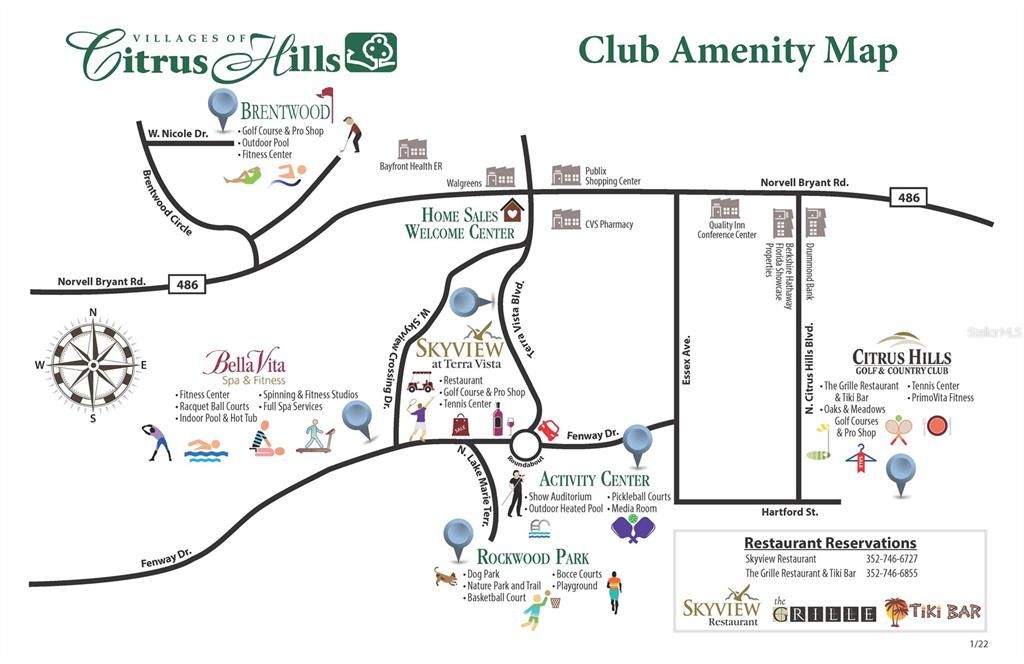
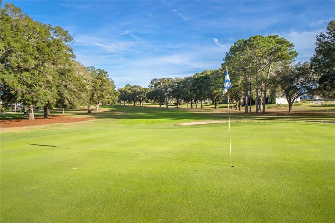
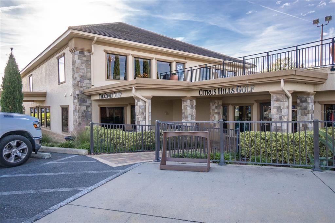
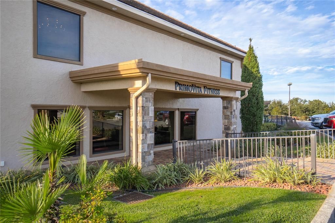
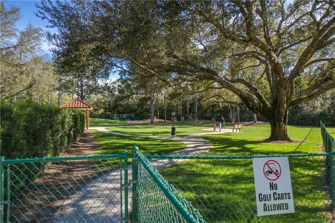
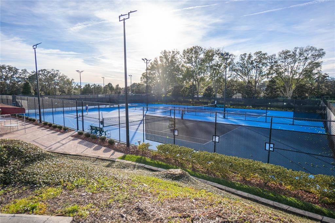
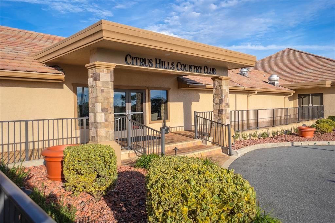
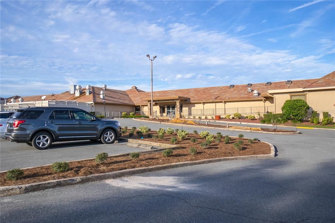
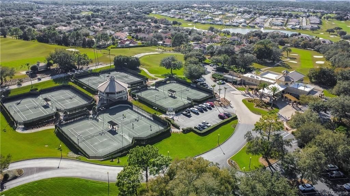
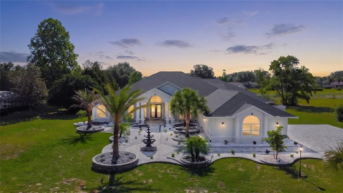
If space, flexibility, and exceptional entertaining are at the top of your list, this 4,800-square-foot Clearview Estates home delivers in every way for ONLY $167 sq ft! Unique 5-bedroom, 4-bathroom, 2-car side entry garage residence nestled on one acre within Citrus Hills—where luxury and functionality come together beautifully. Built in 2004, this thoughtfully designed home is perfectly suited for multigenerational living, comfort, and exceptional gathering spaces. The spacious open yet split floor plan features formal living and dining rooms, soaring vaulted and volume ceilings, crown molding, plantation shutters, and a generous family room complete with custom built-in entertainment center and wet bar. The updated kitchen is located in the heart of the home, showcasing wood cabinetry, quartz countertops, pantry, breakfast bar, and sunny breakfast nook. The expansive primary suite offers a sizeable sitting area, tray ceiling, complete bathroom with garden tub, shower, dual sinks, and oversized his-and-her walk-in closets with custom organizational systems. Additionally the home features guest rooms with a jack-n-jill bathroom, junior suite, a versatile flex room/gym, interior laundry with cabinetry plus washer and dryer, extended driveway parking, exterior lighting, a newly installed lanai bathroom for added convenience, a new roof in 2023 and updated AC in 2019. The exterior presents an entertaining oasis featuring an expansive covered lanai with bar, large jacuzzi tub, pavers, dedicated firepit area, rear fenced yard, and an abundant space for hosting family and friends. This home does require a mandatory social membership that includes community pools, restaurants, spa, fitness center, lighted tennis courts, clubhouse, pickleball courts, walking trails, shuffleboard and so much more!

Location

Details

Type:
Residential
Parking:
Garage Faces Side
Year Built:
2004
Lot:
1.00 Acres
Heating:
Heat Pump
Price/sqft:
$167
Cooling:
Central Air / Mini-Split Unit(s)
HOA:
$231

Highlights

Annual tax
$9,184
2025
HOA
$231/yr
Escrow Reserves Fund, Insurance
Garage
2 car garage
Pets
Allowed
All facts and features
  • Flooring

    • Tile

    • Hardwood

    Heating

    • Heat Pump

    Cooling

    • Central Air

    • Mini-Split Unit(s)

    Appliances

    • Built-In Oven

    • Dishwasher

    • Dryer

    • Electric Water Heater

    • Range

    • Range Hood

    • Refrigerator

    • Washer

    Other interior features

    • Ceiling Fan(s)

    • High Ceilings

    • Solid Surface Counters

    • Solid Wood Cabinets

    • Split Bedroom

    • Tray Ceiling(s)

    • Vaulted Ceiling(s)

    • Walk-In Closet(s)

    Bedrooms and bathrooms

    • Bedrooms: 5

    • Full bathrooms: 4

  • Parking

    • Garage Faces Side

    Property

    • Levels: One

    • Exterior Features: Fire Pit / French Doors / Lighting / Rain Gutters / Sliding Doors

    Lot

    • Lot: 1.00 Acres

    Other Property Information

    • Parcel Number: 19E18S330050001400170

    • Zoning: PDR

  • Type and style

    • Property Type: Residential

    • Property Sub Type: Single Family Residence

  • Utility

    • BB/HS Internet Available

    • Cable Connected

    • Electricity Connected

    • Public

  • Other financial information

    • HOA: $231

    • HOA Frequency: Annually

    • Annual tax amount: $9,184

  • Source details

    • MLS ID: OM725148

    Other facts

    • Construction Materials: Block / Concrete / Stucco

    • Foundation Details: Slab

    • Laundry Features: Laundry Room

    • Lot Features: Cleared / Landscaped / Oversized Lot

    • Patio And Porch Features: Patio / Rear Porch

    • Window Features: Blinds

    • Direction Faces: Northwest

    • Architectural Style: Contemporary

    • Garage Spaces: 2

    • Attached Garage: Yes

    • Garage: Yes

    • Living Area: 4800

    • Water Source: Public

    • Lot Size Dimensions: 151 x 300

    • Subdivision Name: CLEARVIEW ESTATES SECOND ADD

Private inquiry
Talk to the advisor on this listing.
Floor plans, HOA docs, off-market comparables, scheduling a private showing — one message, direct to the local specialist.

More like this

For Sale
$580,000
House
3 bds · 2 ba · 2,620 sqft
WOODSIDE UN #I, HERNANDO
1910 N EAGLE CHASE DRIVE
For Sale
$800,000
Commercial
0 room(s) · 5,901 sqft
HERCALA ACRES UNIT 02, HERNANDO
1298 E NORVELL BRYANT HIGHWAY
For Sale
$899,000
House
5 bds · 4 ba · 3,888 sqft
WATERFORD PLACE, HERNANDO
2257 N HICKORY GLEN POINT
For Sale
$725,000
House
3 bds · 3 ba · 2,686 sqft
SKYVIEW VILLAS II, HERNANDO
1034 W SKYVIEW LANDINGS DRIVE
For Sale
$990,000
House
3 bds · 3 ba · 2,602 sqft
CITRUS HILLS - TERRA VISTA, HERNANDO
2371 N PEAKVIEW LOOP
For Sale
$675,000
House
4 bds · 2 ba · 2,868 sqft
CITRUS HILLS - TERRA VISTA, HERNANDO
1861 N EAGLE CHASE DRIVE
-$73K
For Sale
$815,000
House
6 bds · 2 ba · 3,768 sqft
HAMPTON HILLS, HERNANDO
1350 N CIRCUS TERRACE
-$21K
For Sale
$599,000
House
3 bds · 2 ba · 2,848 sqft
GREEN HILLS, INVERNESS
2301 E MARY LUE STREET

Market around this address

Live counts in the same area.
View all

The multiple listing information is provided by the Stellar MLS from a copyrighted compilation of listings. The compilation of listings and each individual listing are ©2026-present Stellar MLS. All Rights Reserved. The information provided is for consumers' personal, noncommercial use and may not be used for any purpose other than to identify prospective properties consumers may be interested in purchasing. All properties are subject to prior sale or withdrawal. All information provided is deemed reliable but is not guaranteed accurate, and should be independently verified. Listing courtesy of: KELLER WILLIAMS REALTY - ELITE PARTNERS II