Недвижимость
Ознакомьтесь с нашими объявлениями
Продать дом
Бесплатная оценка дома
Контакты
Расскажите нам о своих потребностях

593 N CHERRY POP DRIVE

Дом На продажу
$800,000

BTC: 10.17164654

ETH: 316.14305473

5 Дней
5 спален
4 ванн
4,800 кв.фт.

Обзор

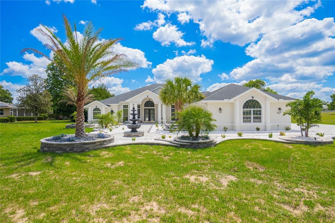
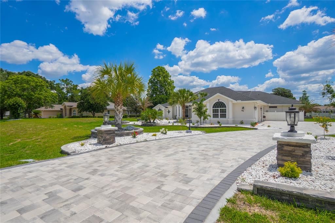
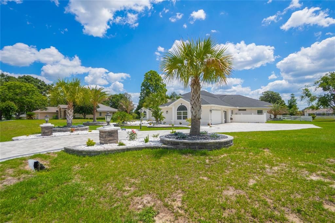
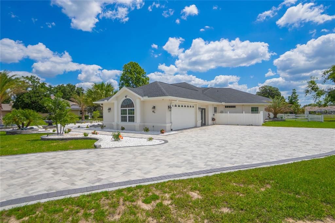
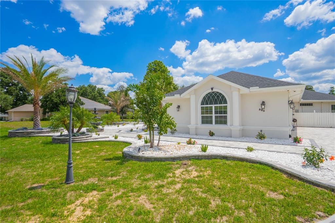
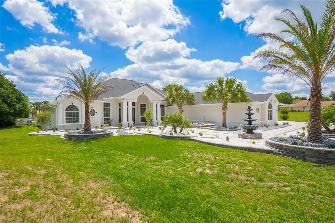
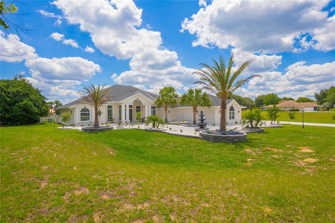
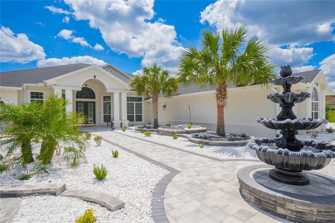
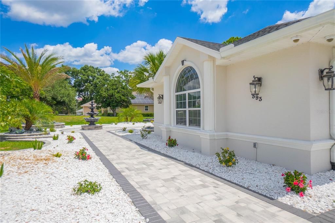
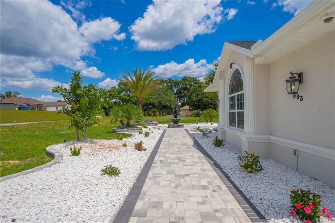
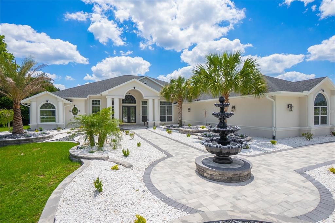
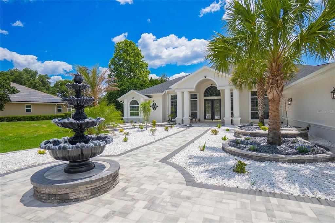
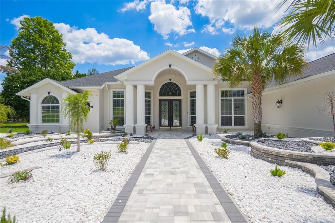
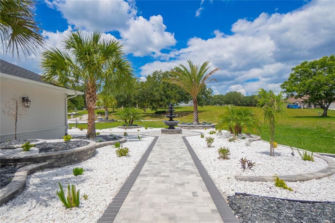
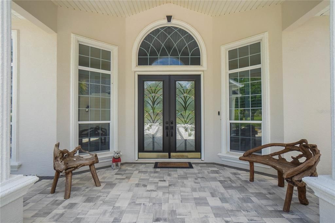
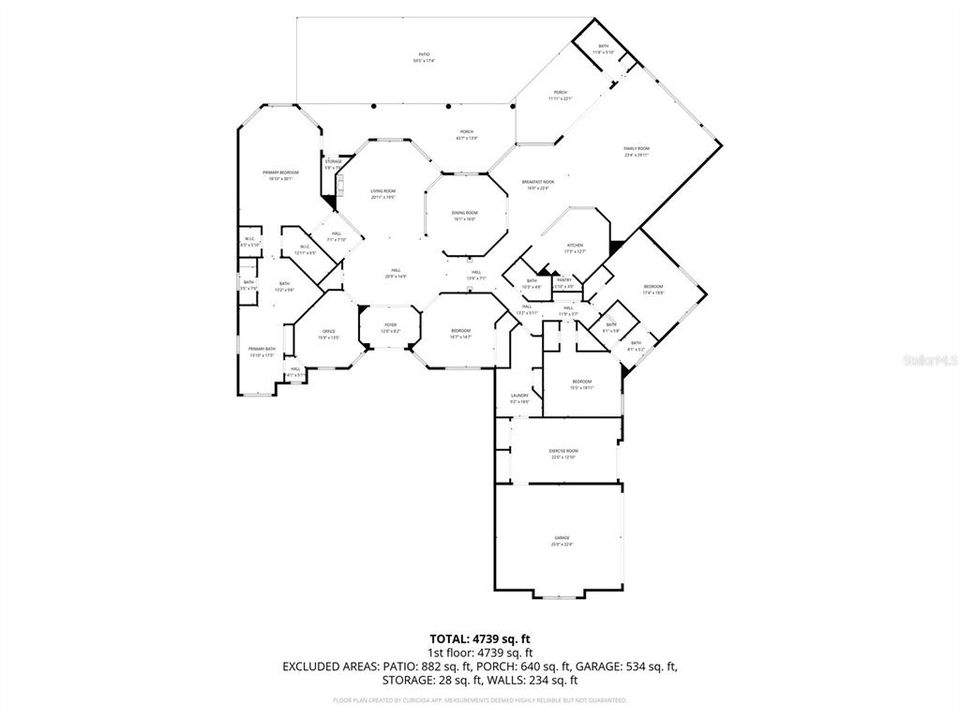
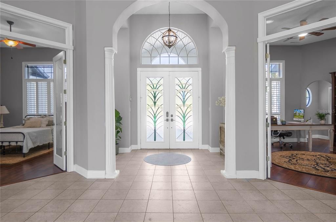
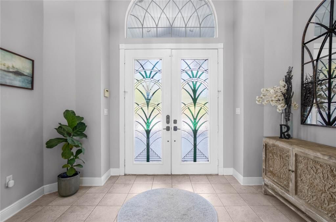
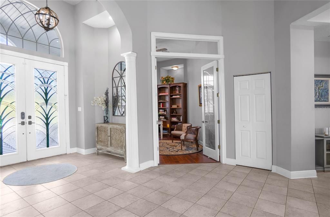
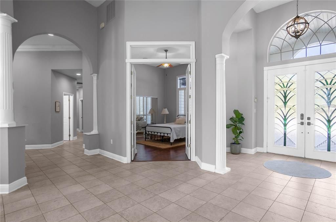
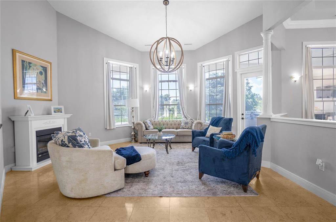
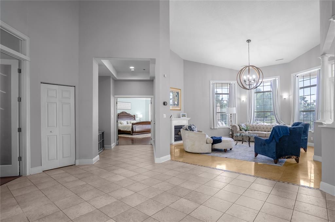
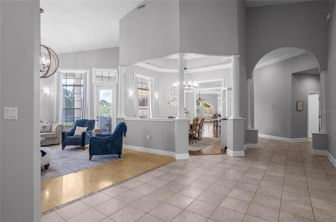
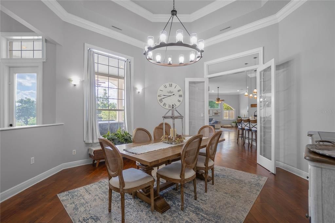
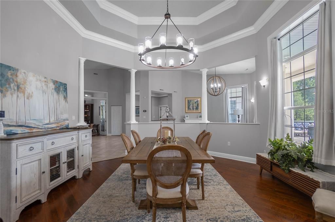
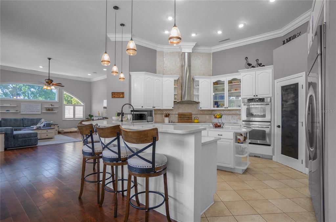
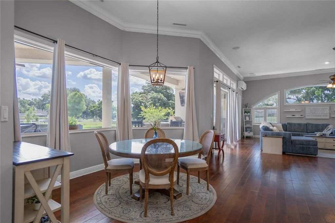
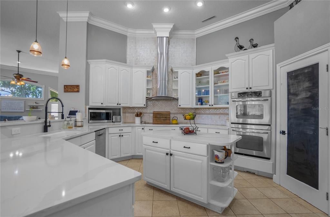
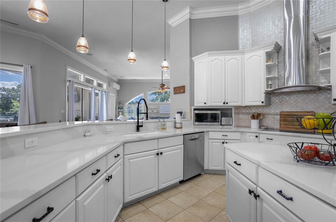
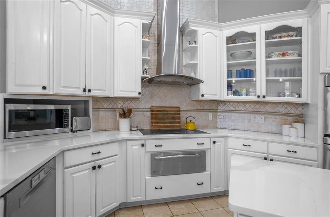
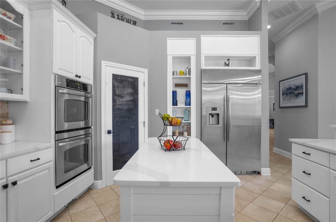
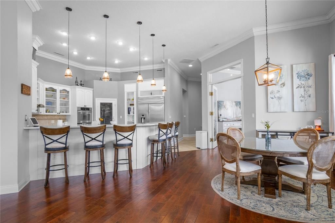
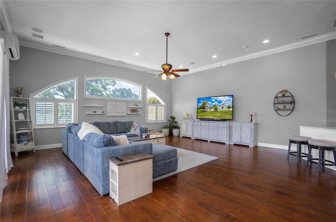
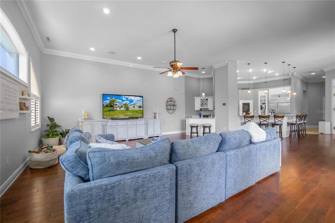
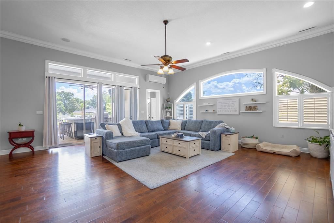
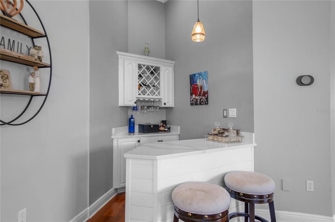
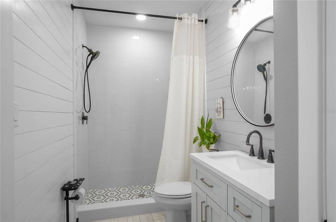
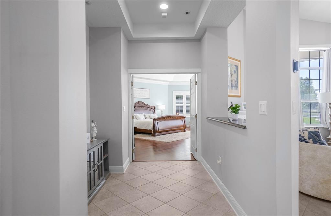
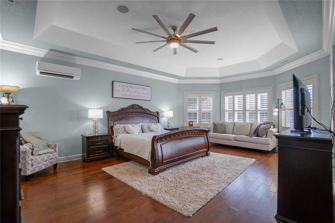
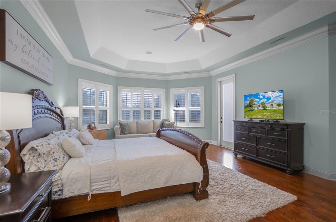
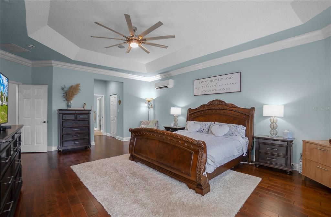
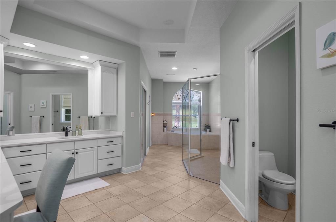
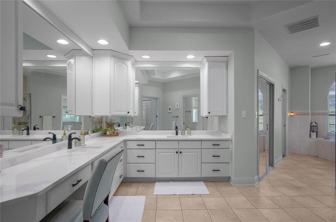
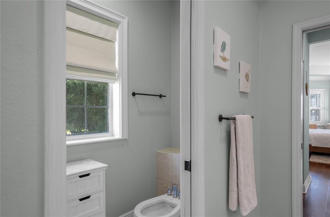
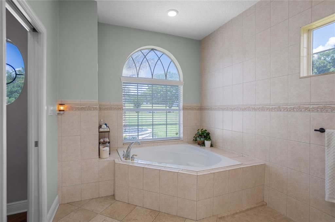
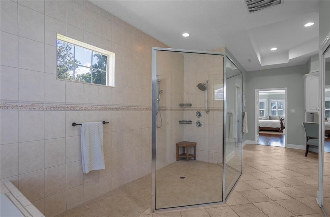
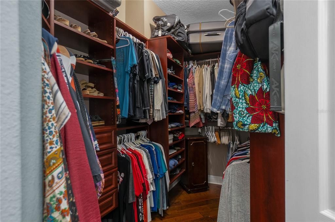
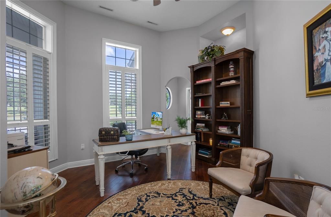
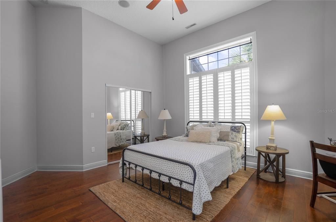
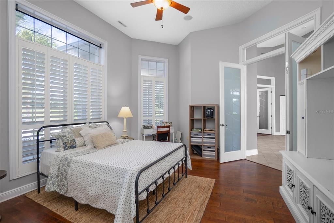
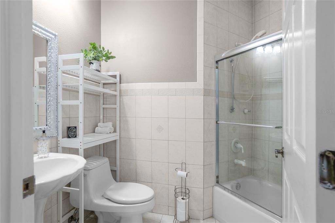
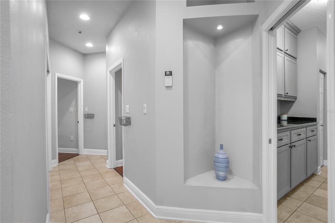
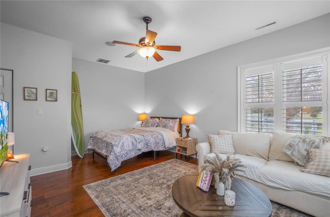
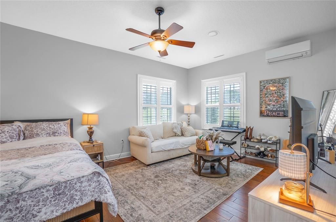
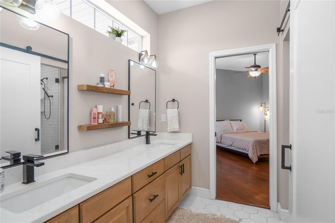
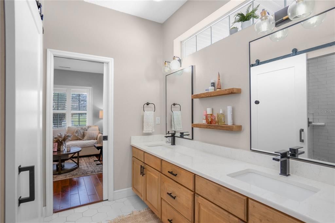
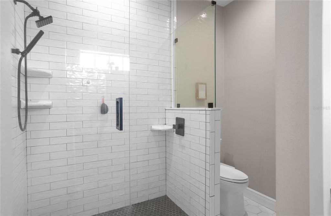
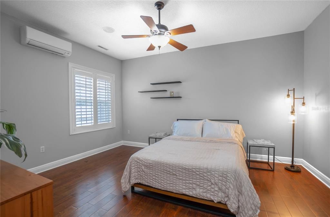
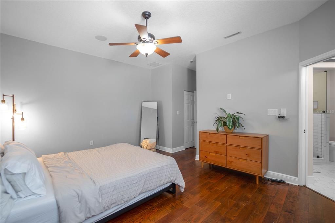
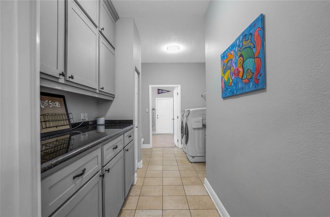
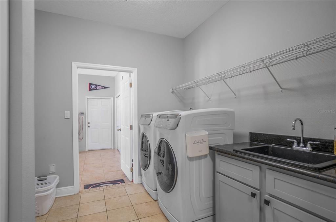
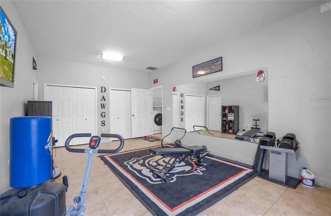
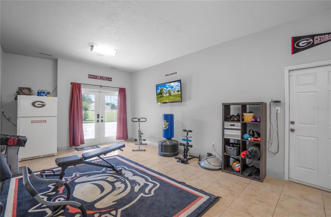
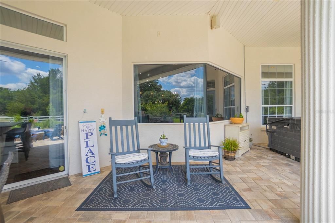
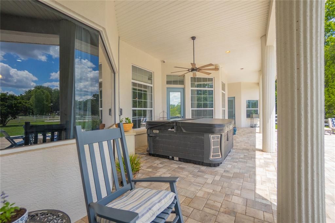
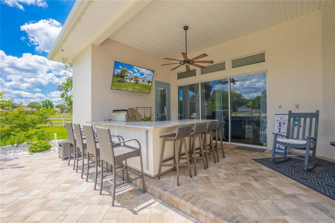
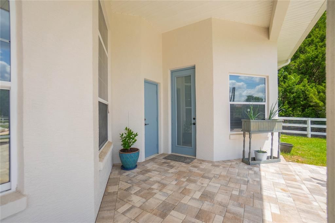
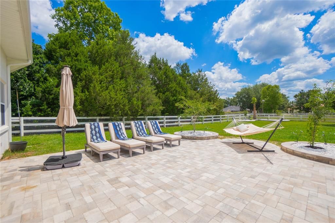
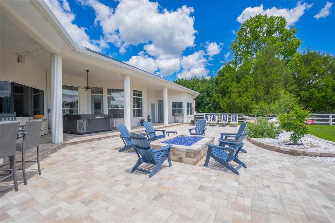
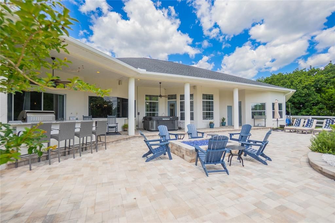
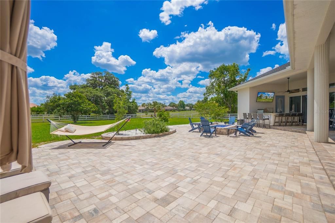
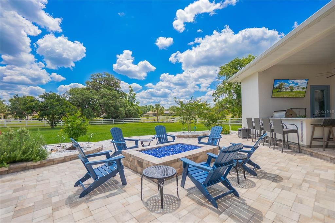
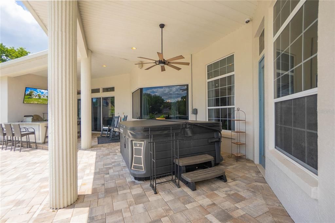
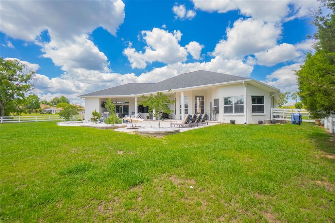
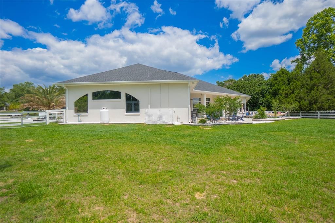
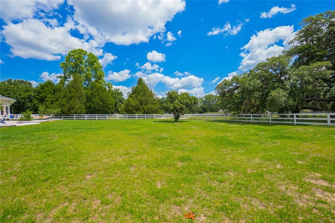
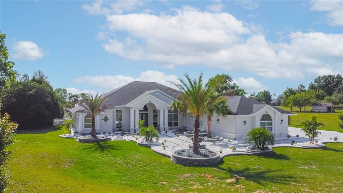
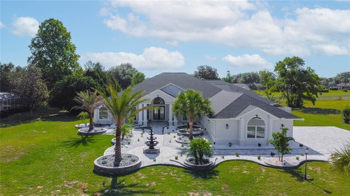
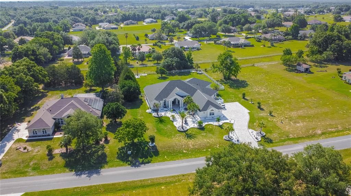
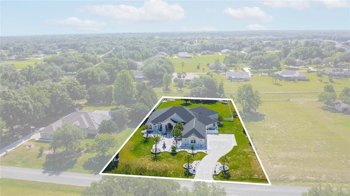
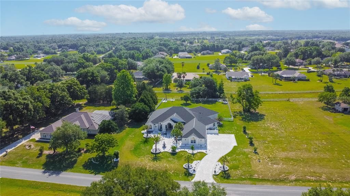
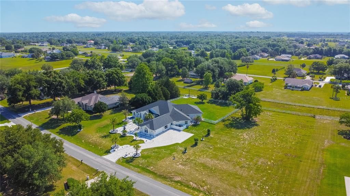
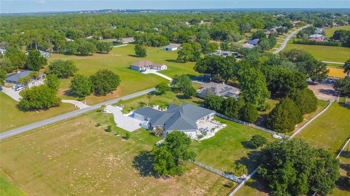
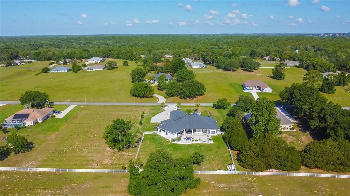
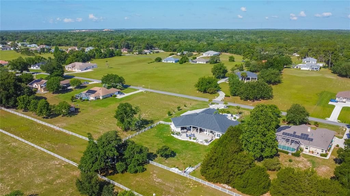
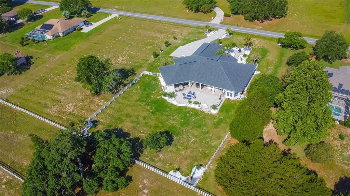
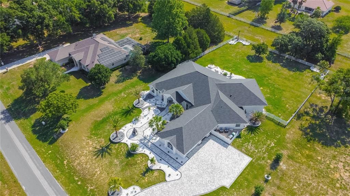
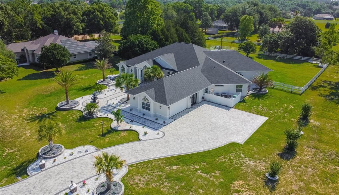
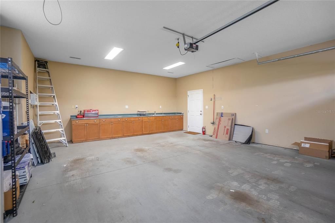
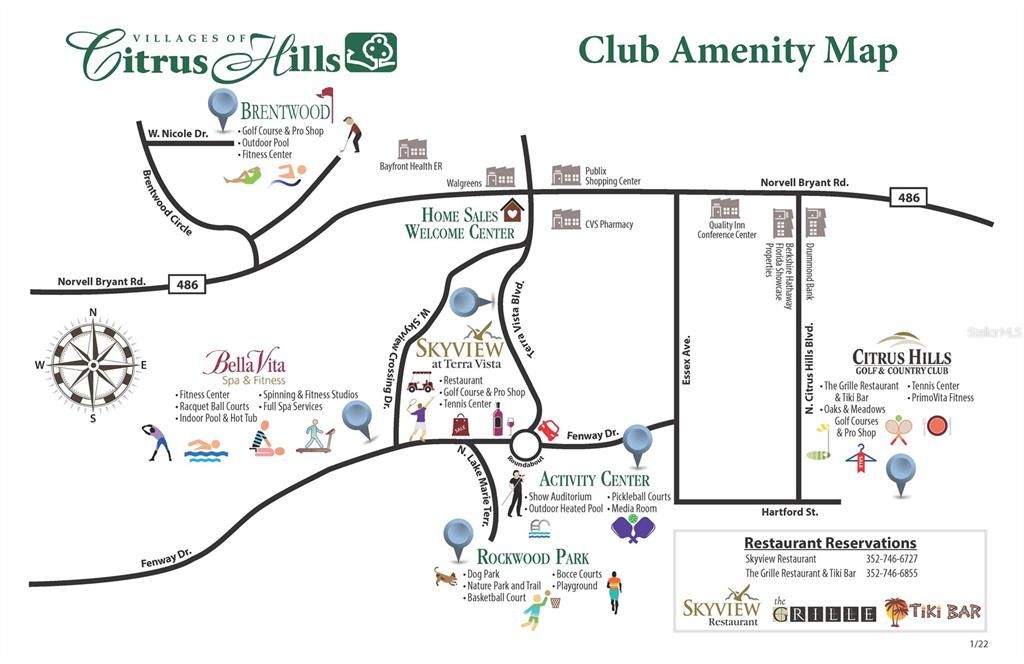
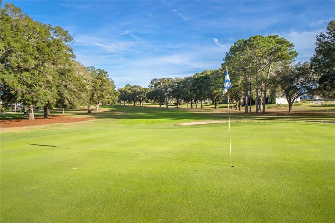
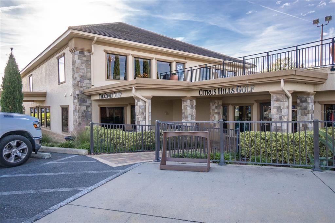
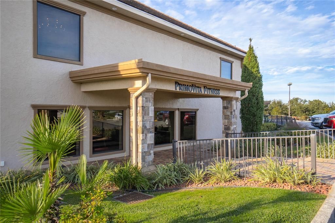
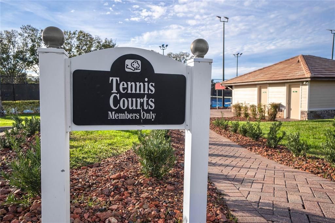
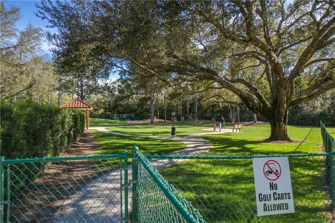
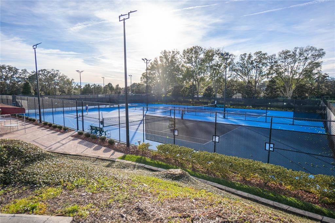
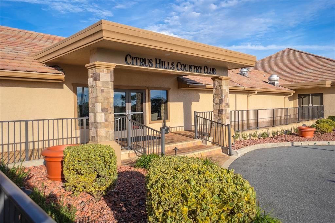
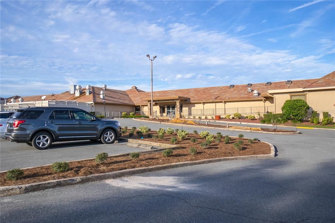
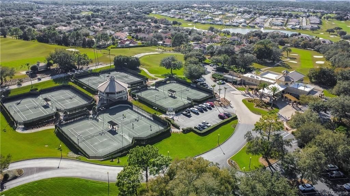
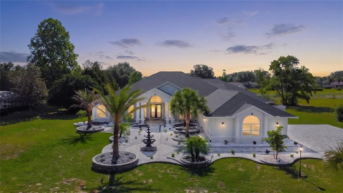
If space, flexibility, and exceptional entertaining are at the top of your list, this 4,800-square-foot Clearview Estates home delivers in every way for ONLY $167 sq ft! Unique 5-bedroom, 4-bathroom, 2-car side entry garage residence nestled on one acre within Citrus Hills—where luxury and functionality come together beautifully. Built in 2004, this thoughtfully designed home is perfectly suited for multigenerational living, comfort, and exceptional gathering spaces. The spacious open yet split floor plan features formal living and dining rooms, soaring vaulted and volume ceilings, crown molding, plantation shutters, and a generous family room complete with custom built-in entertainment center and wet bar. The updated kitchen is located in the heart of the home, showcasing wood cabinetry, quartz countertops, pantry, breakfast bar, and sunny breakfast nook. The expansive primary suite offers a sizeable sitting area, tray ceiling, complete bathroom with garden tub, shower, dual sinks, and oversized his-and-her walk-in closets with custom organizational systems. Additionally the home features guest rooms with a jack-n-jill bathroom, junior suite, a versatile flex room/gym, interior laundry with cabinetry plus washer and dryer, extended driveway parking, exterior lighting, a newly installed lanai bathroom for added convenience, a new roof in 2023 and updated AC in 2019. The exterior presents an entertaining oasis featuring an expansive covered lanai with bar, large jacuzzi tub, pavers, dedicated firepit area, rear fenced yard, and an abundant space for hosting family and friends. This home does require a mandatory social membership that includes community pools, restaurants, spa, fitness center, lighted tennis courts, clubhouse, pickleball courts, walking trails, shuffleboard and so much more!

Локация

Детали

Тип:
Residential
Парковка:
Garage Faces Side
Год постройки:
2004
Лот:
1.00 Акров
Отопление:
Heat Pump
Цена/кв.фут:
$167
Охлаждение:
Central Air / Mini-Split Unit(s)
HOA:
$231

Главное

Annual tax
$9,184
2025
HOA
$231/yr
Escrow Reserves Fund, Insurance
Garage
2 car garage
Pets
Allowed
Больше фактов и особенностей
  • Напольное покрытие

    • Tile

    • Hardwood

    Отопление

    • Heat Pump

    Охлаждение

    • Central Air

    • Mini-Split Unit(s)

    Бытовая техника

    • Built-In Oven

    • Dishwasher

    • Dryer

    • Electric Water Heater

    • Range

    • Range Hood

    • Refrigerator

    • Washer

    Другие особенности интерьера

    • Ceiling Fan(s)

    • High Ceilings

    • Solid Surface Counters

    • Solid Wood Cabinets

    • Split Bedroom

    • Tray Ceiling(s)

    • Vaulted Ceiling(s)

    • Walk-In Closet(s)

    Спальни и ванные комнаты

    • Спальни: 5

    • Полные ванные комнаты: 4

  • Парковка

    • Garage Faces Side

    Имущество

    • Этажи: One

    • Особенности Экстерьера: Fire Pit / French Doors / Lighting / Rain Gutters / Sliding Doors

    Лот

    • Лот: 1.00 Акров

    Другая Информация о Недвижимости

    • Номер Земельного Участка: 19E18S330050001400170

    • Зонирование: PDR

  • Тип и стиль

    • Тип недвижимости: Residential

    • Подтип недвижимости: Single Family Residence

  • Общественное благосостояние

    • BB/HS Internet Available

    • Cable Connected

    • Electricity Connected

    • Public

  • Другая финансовая информация

    • HOA: $231

    • Частота HOA: Annually

    • Годовая сумма налога: $9,184

  • Детали источника

    • MLS ID: OM725148

    Другие факты

    • Строительные материалы: Block / Concrete / Stucco

    • Детали фундамента: Slab

    • Особенности прачечной: Laundry Room

    • Особенности лота: Cleared / Landscaped / Oversized Lot

    • Особенности двора и крыльца: Patio / Rear Porch

    • Особенности окна: Blinds

    • Направленные лица: Northwest

    • Архитектурный стиль: Contemporary

    • Мест в гараже: 2

    • Прикрепленный гараж: Да

    • Гараж: Да

    • Жилая площадь: 4800

    • Источник воды: Public

    • Размеры участка: 151 x 300

    • Название подразделения: CLEARVIEW ESTATES SECOND ADD

Частный запрос
Поговорите со специалистом по этому объекту.
Планировки, HOA-документы, off-market сравнимые объекты, частный показ — одно сообщение напрямую локальному специалисту.

Ещё такие

На продажу
$580,000
Дом
3 спален · 2 ванн · 2,620 кв.фт.
WOODSIDE UN #I, HERNANDO
1910 N EAGLE CHASE DRIVE
На продажу
$800,000
Коммерческий
0 room(s) · 5,901 кв.фт.
HERCALA ACRES UNIT 02, HERNANDO
1298 E NORVELL BRYANT HIGHWAY
На продажу
$899,000
Дом
5 спален · 4 ванн · 3,888 кв.фт.
WATERFORD PLACE, HERNANDO
2257 N HICKORY GLEN POINT
На продажу
$725,000
Дом
3 спален · 3 ванн · 2,686 кв.фт.
SKYVIEW VILLAS II, HERNANDO
1034 W SKYVIEW LANDINGS DRIVE
На продажу
$990,000
Дом
3 спален · 3 ванн · 2,602 кв.фт.
CITRUS HILLS - TERRA VISTA, HERNANDO
2371 N PEAKVIEW LOOP
На продажу
$675,000
Дом
4 спален · 2 ванн · 2,868 кв.фт.
CITRUS HILLS - TERRA VISTA, HERNANDO
1861 N EAGLE CHASE DRIVE
-$73K
На продажу
$815,000
Дом
6 спален · 2 ванн · 3,768 кв.фт.
HAMPTON HILLS, HERNANDO
1350 N CIRCUS TERRACE
-$21K
На продажу
$599,000
Дом
3 спален · 2 ванн · 2,848 кв.фт.
GREEN HILLS, INVERNESS
2301 E MARY LUE STREET

Рынок вокруг этого адреса

Актуальные данные по району.
Смотреть все

The multiple listing information is provided by the Stellar MLS from a copyrighted compilation of listings. The compilation of listings and each individual listing are ©2026-present Stellar MLS. All Rights Reserved. The information provided is for consumers' personal, noncommercial use and may not be used for any purpose other than to identify prospective properties consumers may be interested in purchasing. All properties are subject to prior sale or withdrawal. All information provided is deemed reliable but is not guaranteed accurate, and should be independently verified. Listing courtesy of: KELLER WILLIAMS REALTY - ELITE PARTNERS II