Vender tu casa
Valoración gratuita de tu hogar
Contacto
Cuéntenos sobre sus necesidades

593 N CHERRY POP DRIVE

Casa En Venta
$800,000

BTC: 10.17164654

ETH: 316.14305473

5 días
5 camas
4 baños
4,800 sqft

Visión general

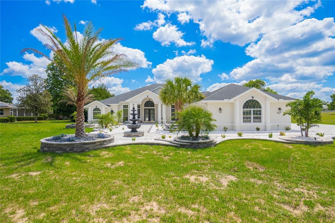
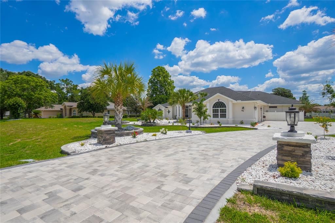
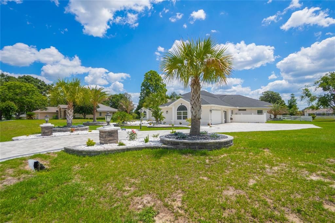
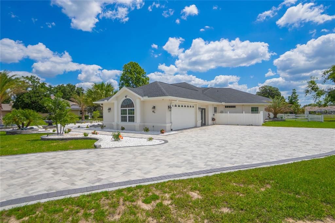
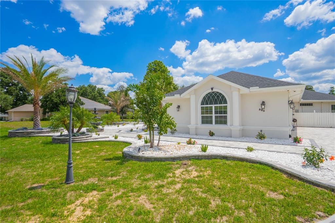
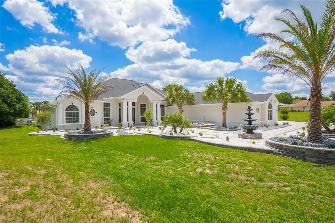
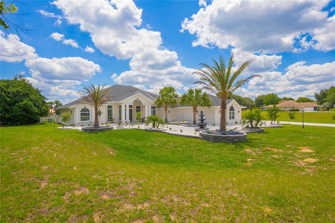
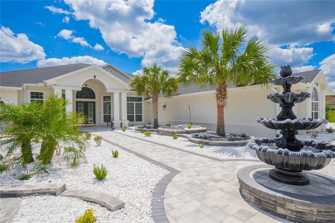
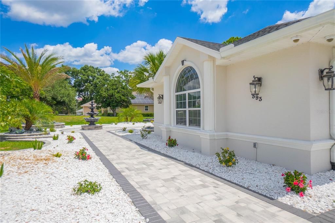
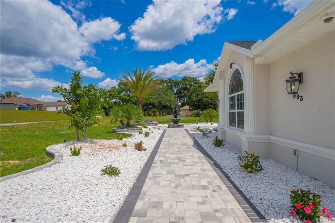
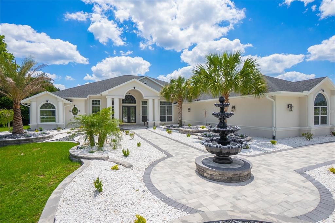
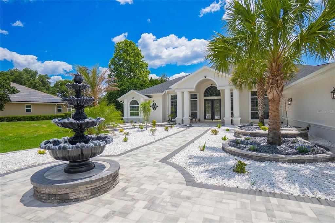
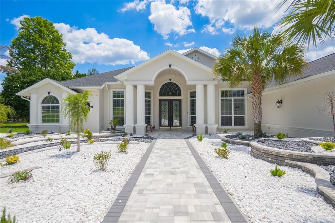
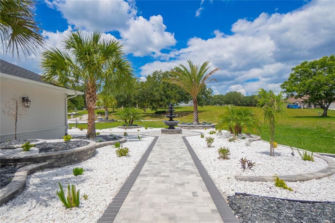
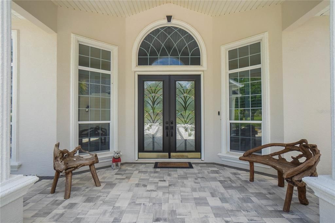
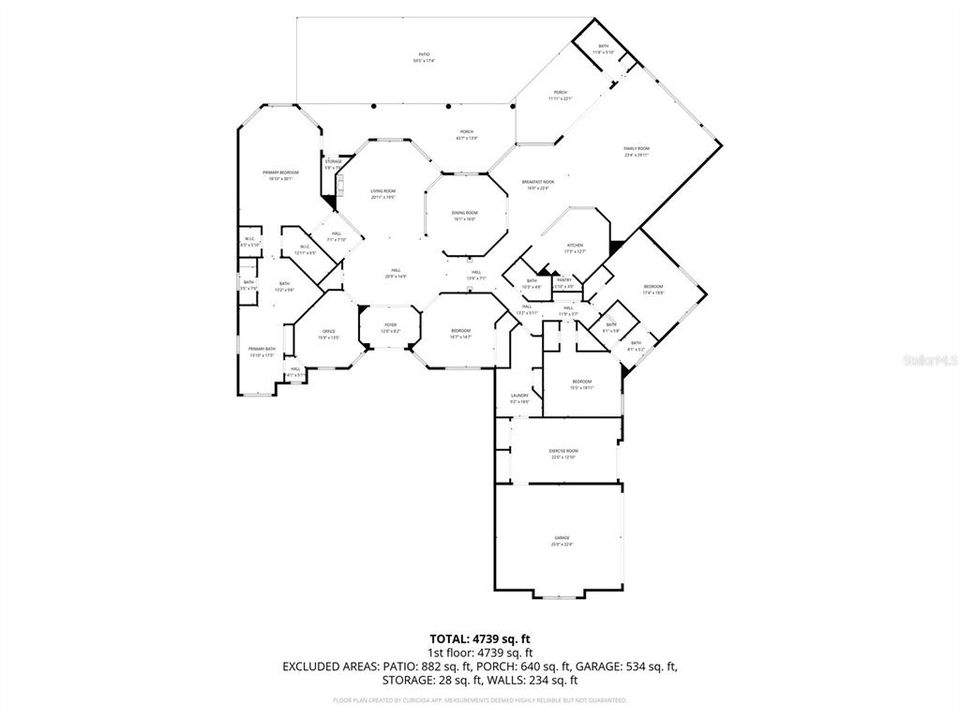
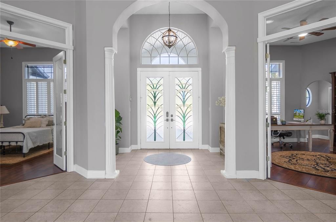
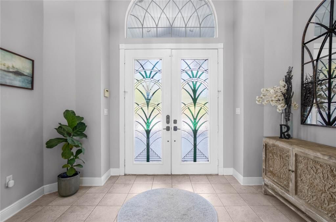
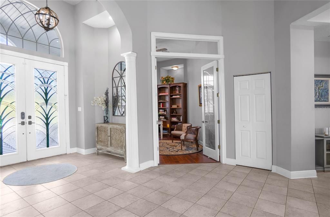
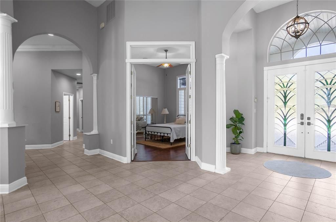
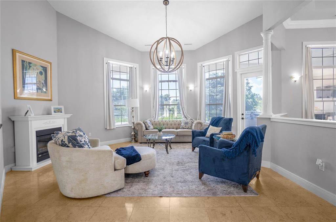
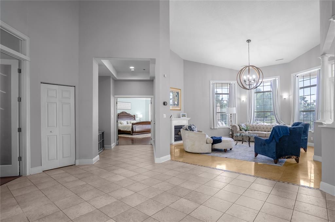
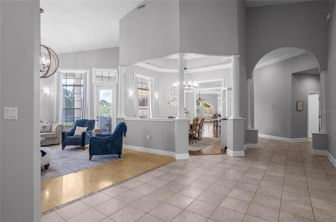
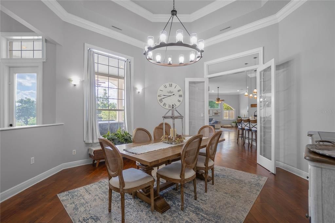
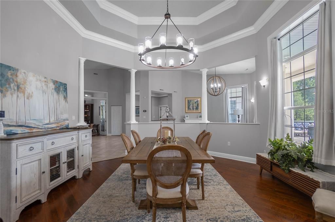
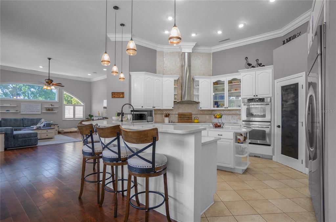
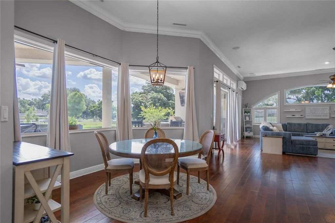
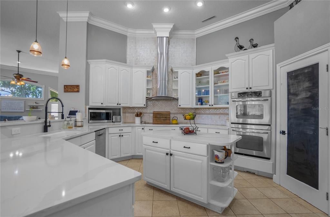
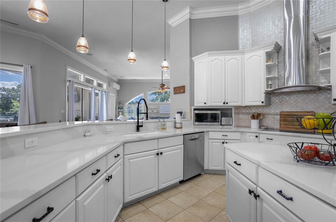
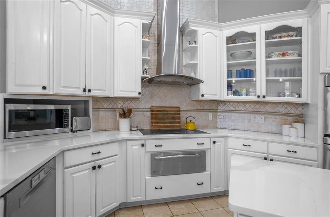
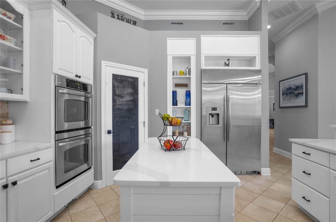
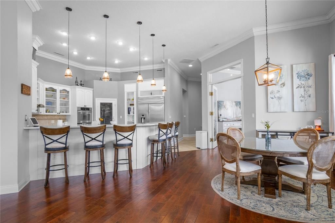
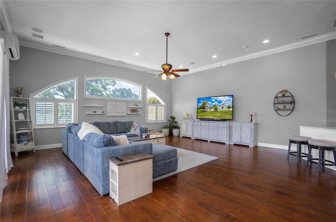
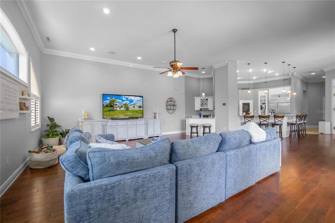
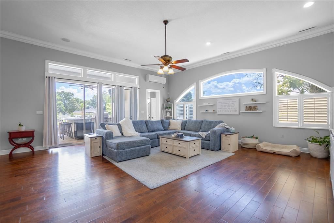
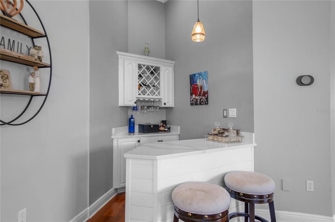
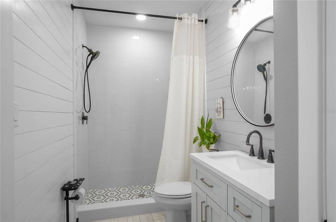
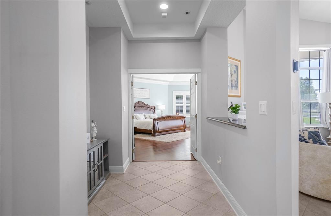
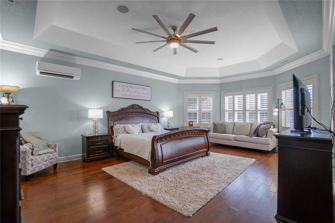
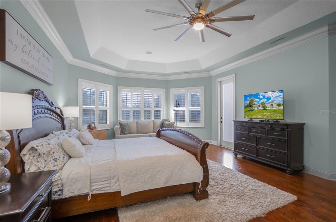
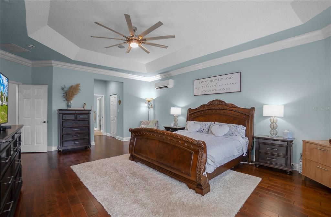
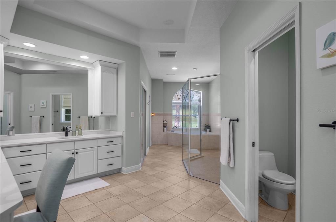
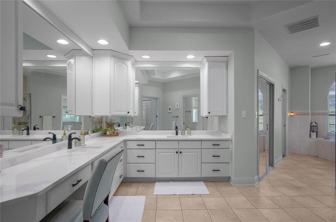
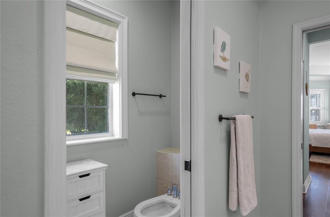
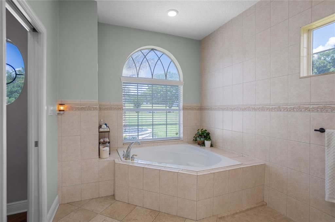
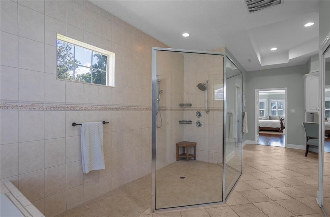
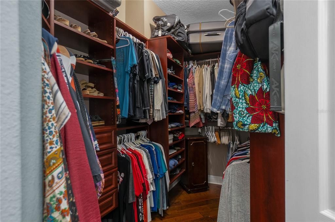
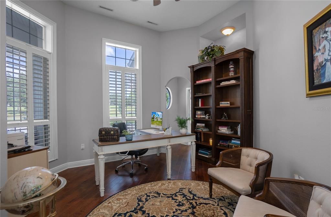
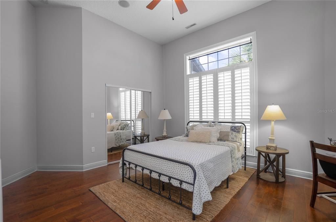
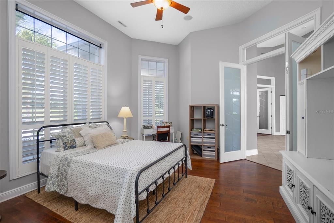
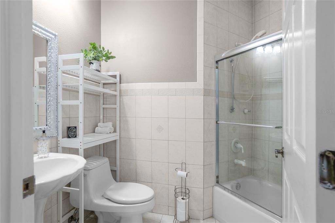
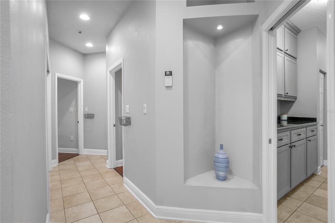
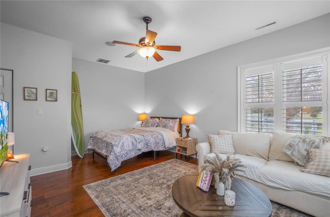
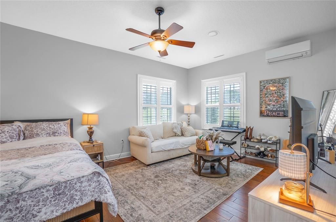
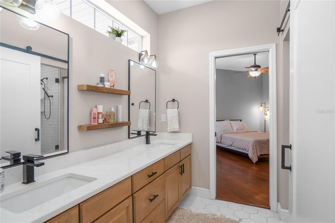
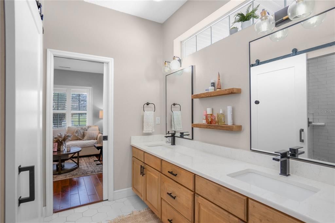
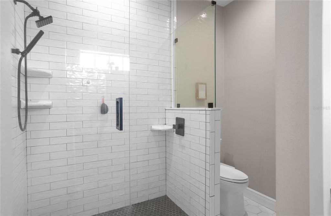
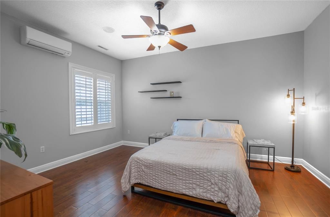
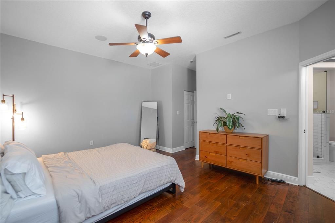
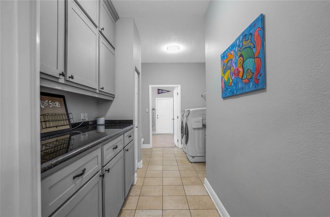
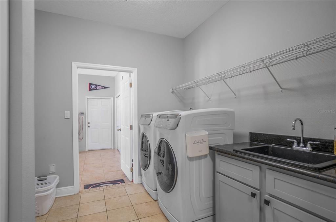
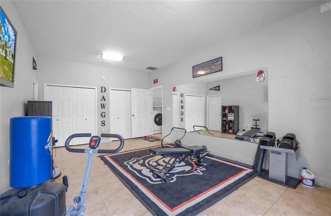
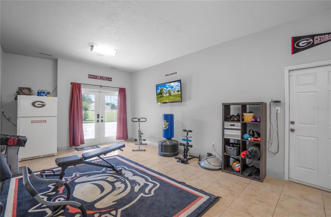
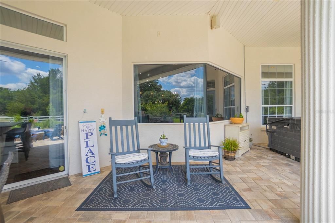
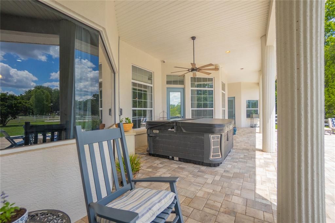
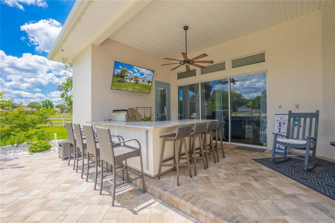
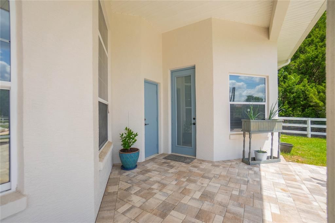
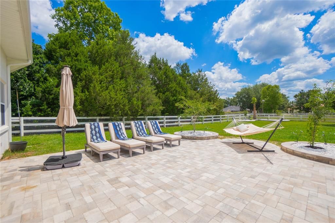
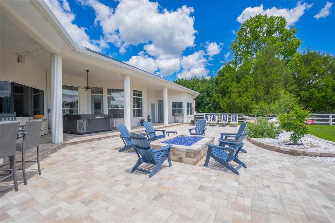
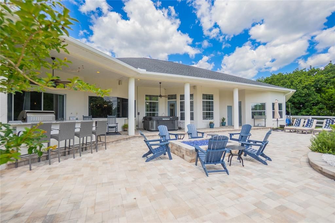
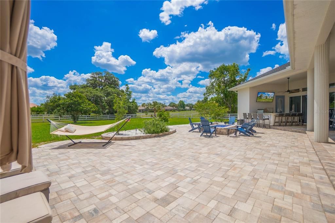
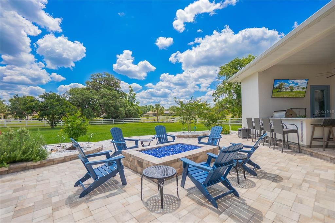
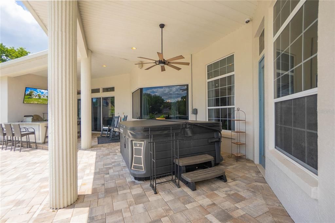
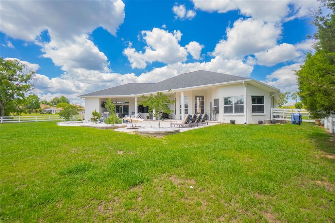
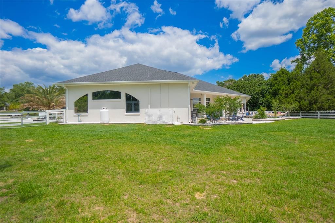
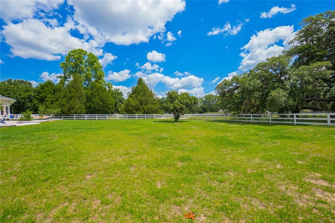
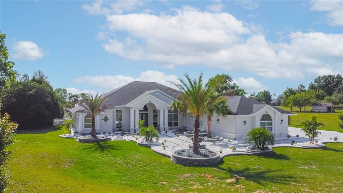
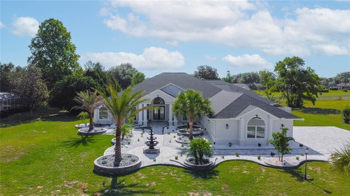
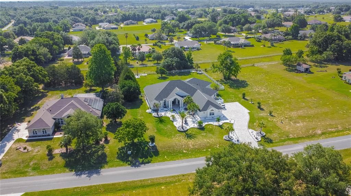
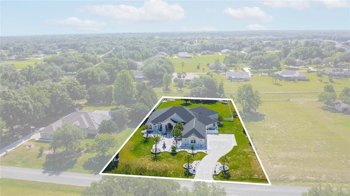
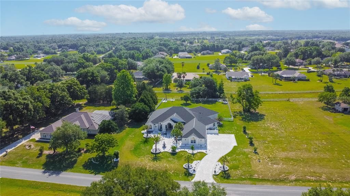
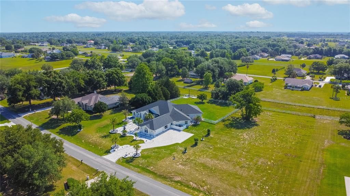
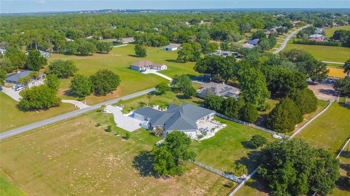
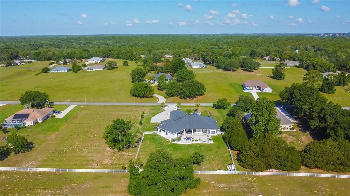
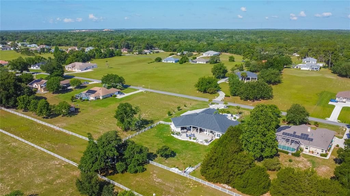
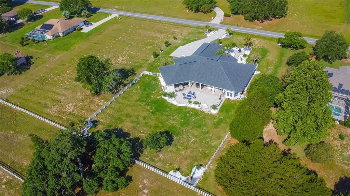
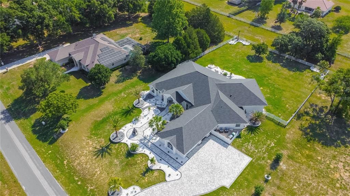
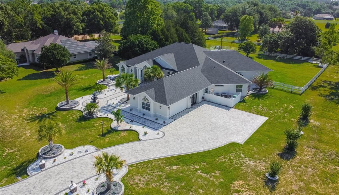
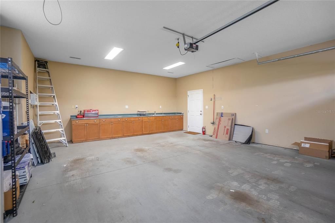
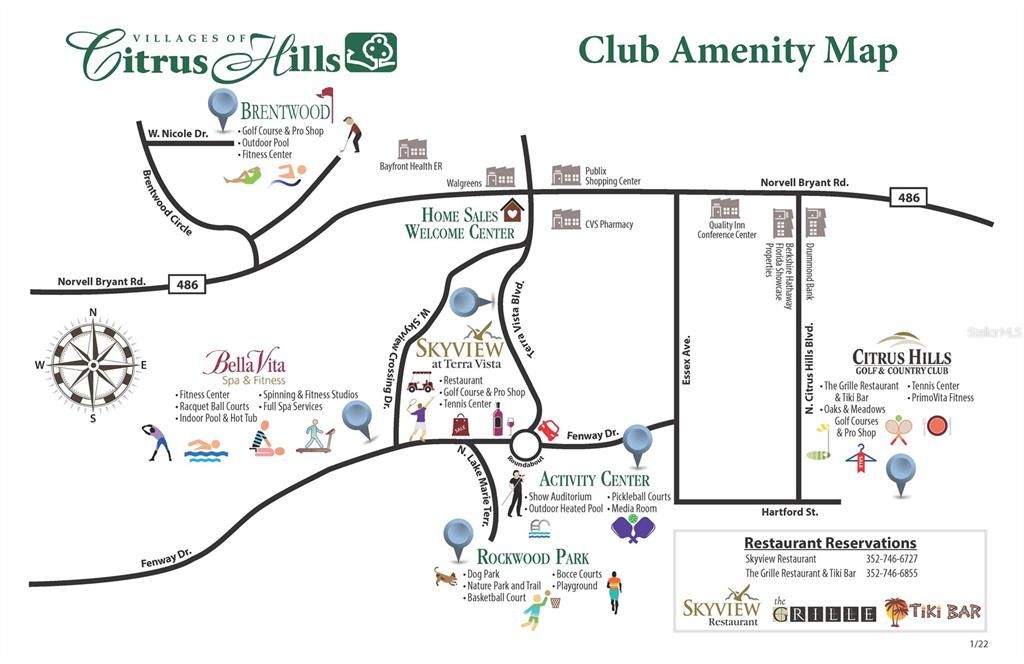
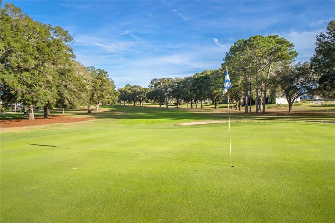
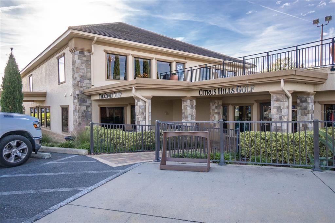
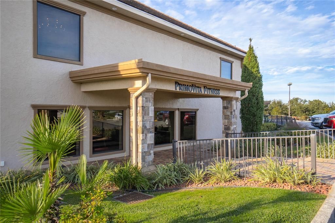
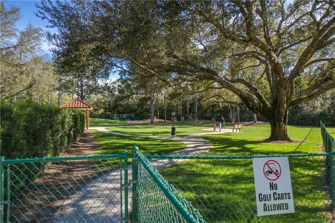
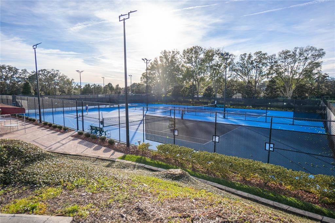
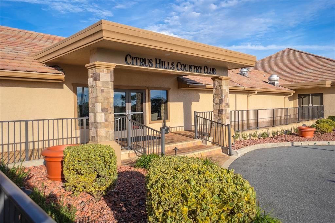
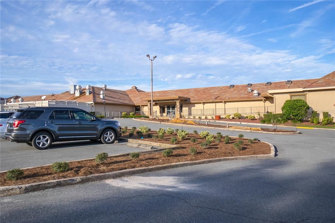
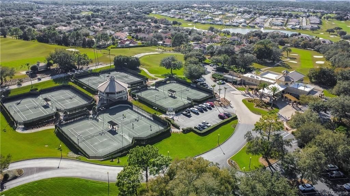
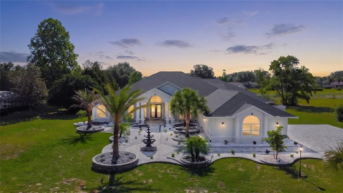
If space, flexibility, and exceptional entertaining are at the top of your list, this 4,800-square-foot Clearview Estates home delivers in every way for ONLY $167 sq ft! Unique 5-bedroom, 4-bathroom, 2-car side entry garage residence nestled on one acre within Citrus Hills—where luxury and functionality come together beautifully. Built in 2004, this thoughtfully designed home is perfectly suited for multigenerational living, comfort, and exceptional gathering spaces. The spacious open yet split floor plan features formal living and dining rooms, soaring vaulted and volume ceilings, crown molding, plantation shutters, and a generous family room complete with custom built-in entertainment center and wet bar. The updated kitchen is located in the heart of the home, showcasing wood cabinetry, quartz countertops, pantry, breakfast bar, and sunny breakfast nook. The expansive primary suite offers a sizeable sitting area, tray ceiling, complete bathroom with garden tub, shower, dual sinks, and oversized his-and-her walk-in closets with custom organizational systems. Additionally the home features guest rooms with a jack-n-jill bathroom, junior suite, a versatile flex room/gym, interior laundry with cabinetry plus washer and dryer, extended driveway parking, exterior lighting, a newly installed lanai bathroom for added convenience, a new roof in 2023 and updated AC in 2019. The exterior presents an entertaining oasis featuring an expansive covered lanai with bar, large jacuzzi tub, pavers, dedicated firepit area, rear fenced yard, and an abundant space for hosting family and friends. This home does require a mandatory social membership that includes community pools, restaurants, spa, fitness center, lighted tennis courts, clubhouse, pickleball courts, walking trails, shuffleboard and so much more!

Ubicación

Detalles

Tipo:
Residential
Estacionamiento:
Garage Faces Side
Año de construcción:
2004
Lote:
1.00 Hectáreas
Calefacción:
Heat Pump
precio por sq. medidor:
$167
Enfriamiento:
Central Air / Mini-Split Unit(s)
HOA:
$231

Destacados

Annual tax
$9,184
2025
HOA
$231/yr
Escrow Reserves Fund, Insurance
Garage
2 car garage
Pets
Allowed
Más hechos y características
  • Piso

    • Tile

    • Hardwood

    Calefacción

    • Heat Pump

    Enfriamiento

    • Central Air

    • Mini-Split Unit(s)

    Accesorios

    • Built-In Oven

    • Dishwasher

    • Dryer

    • Electric Water Heater

    • Range

    • Range Hood

    • Refrigerator

    • Washer

    Otras características interiores

    • Ceiling Fan(s)

    • High Ceilings

    • Solid Surface Counters

    • Solid Wood Cabinets

    • Split Bedroom

    • Tray Ceiling(s)

    • Vaulted Ceiling(s)

    • Walk-In Closet(s)

    Dormitorios y baños

    • Dormitorios: 5

    • Baños completos: 4

  • Estacionamiento

    • Garage Faces Side

    Propiedad

    • Pisos: One

    • Características Exteriores: Fire Pit / French Doors / Lighting / Rain Gutters / Sliding Doors

    Lote

    • Lote: 1.00 Hectáreas

    Otra Información de Propiedad

    • Número de Parcela: 19E18S330050001400170

    • Zonificación: PDR

  • Tipo y estilo

    • Tipo de propiedad: Residential

    • Subtipo de propiedad: Single Family Residence

  • Utilidad

    • BB/HS Internet Available

    • Cable Connected

    • Electricity Connected

    • Public

  • Otra información financiera

    • HOA: $231

    • Frecuencia HOA: Annually

    • Importe anual de impuestos: $9,184

  • Detalles de la fuente

    • MLS ID: OM725148

    Otros hechos

    • Materiales de construcción: Block / Concrete / Stucco

    • Detalles de la fundación: Slab

    • Características de lavandería: Laundry Room

    • Características del lote: Cleared / Landscaped / Oversized Lot

    • Características del patio y el porche: Patio / Rear Porch

    • Características de la ventana: Blinds

    • Caras de dirección: Northwest

    • Estilo arquitectónico: Contemporary

    • Espacios de garaje: 2

    • Garaje adjunto: Si

    • Garaje: Si

    • Salón: 4800

    • Fuente de agua: Public

    • Tamaño de la parcela: 151 x 300

    • Nombre de subdivisión: CLEARVIEW ESTATES SECOND ADD

Consulta privada
Habla con el asesor de este inmueble.
Planos, documentos del HOA, comparables off-market, agendar una visita privada — un solo mensaje directo al especialista local.

Más como esta

En Venta
$580,000
Casa
3 camas · 2 baños · 2,620 sqft
WOODSIDE UN #I, HERNANDO
1910 N EAGLE CHASE DRIVE
En Venta
$800,000
Comercial
0 room(s) · 5,901 sqft
HERCALA ACRES UNIT 02, HERNANDO
1298 E NORVELL BRYANT HIGHWAY
En Venta
$899,000
Casa
5 camas · 4 baños · 3,888 sqft
WATERFORD PLACE, HERNANDO
2257 N HICKORY GLEN POINT
En Venta
$725,000
Casa
3 camas · 3 baños · 2,686 sqft
SKYVIEW VILLAS II, HERNANDO
1034 W SKYVIEW LANDINGS DRIVE
En Venta
$990,000
Casa
3 camas · 3 baños · 2,602 sqft
CITRUS HILLS - TERRA VISTA, HERNANDO
2371 N PEAKVIEW LOOP
En Venta
$675,000
Casa
4 camas · 2 baños · 2,868 sqft
CITRUS HILLS - TERRA VISTA, HERNANDO
1861 N EAGLE CHASE DRIVE
-$73K
En Venta
$815,000
Casa
6 camas · 2 baños · 3,768 sqft
HAMPTON HILLS, HERNANDO
1350 N CIRCUS TERRACE
-$21K
En Venta
$599,000
Casa
3 camas · 2 baños · 2,848 sqft
GREEN HILLS, INVERNESS
2301 E MARY LUE STREET

Mercado cerca de esta dirección

Conteos en vivo en la misma zona.
Ver todo

The multiple listing information is provided by the Stellar MLS from a copyrighted compilation of listings. The compilation of listings and each individual listing are ©2026-present Stellar MLS. All Rights Reserved. The information provided is for consumers' personal, noncommercial use and may not be used for any purpose other than to identify prospective properties consumers may be interested in purchasing. All properties are subject to prior sale or withdrawal. All information provided is deemed reliable but is not guaranteed accurate, and should be independently verified. Listing courtesy of: KELLER WILLIAMS REALTY - ELITE PARTNERS II