Sell Your Home
Get a free home valuation
Contact
Tell us about your needs
60 DURHAM COURT

House Active With Contract
$549,000

BTC: 8.57812500

ETH: 288.54644073

2 days
4 bds
2 ba
1,542 sqft

Overview

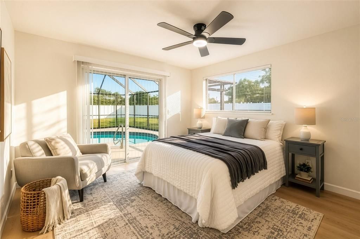
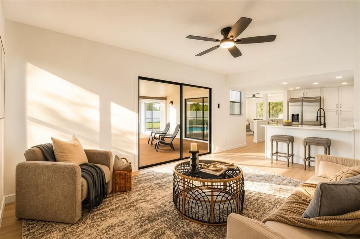
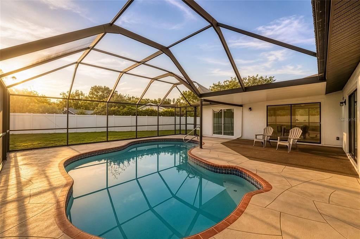
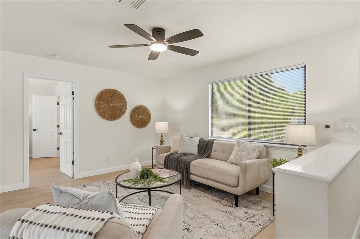
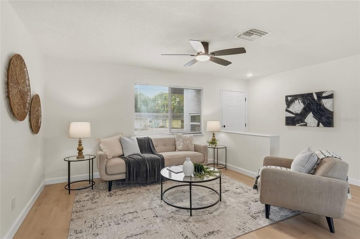
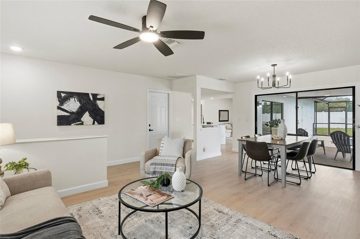
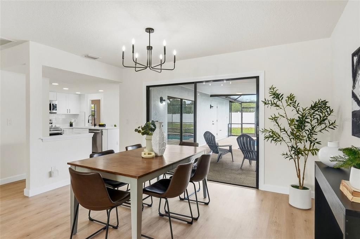
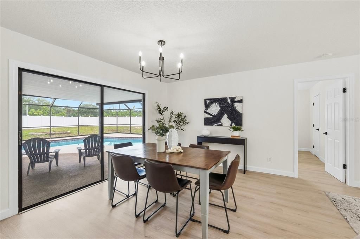
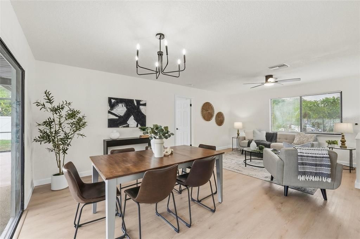
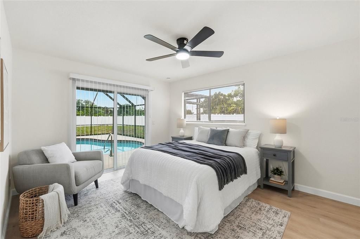
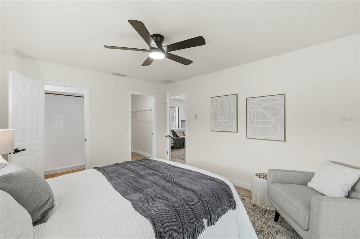
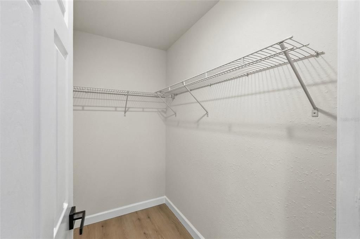
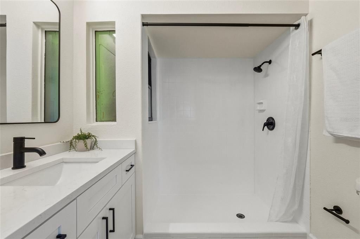
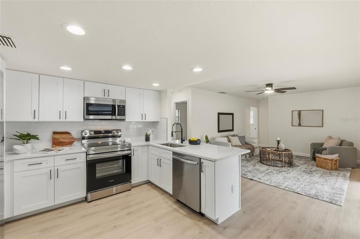
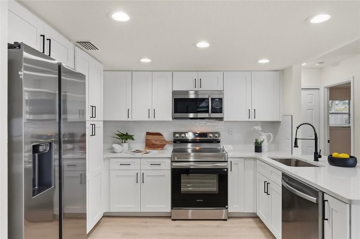
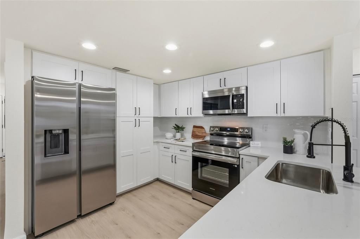
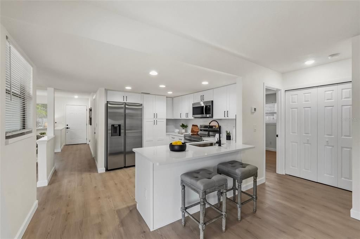
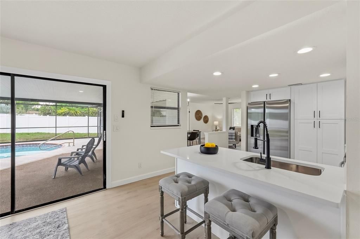
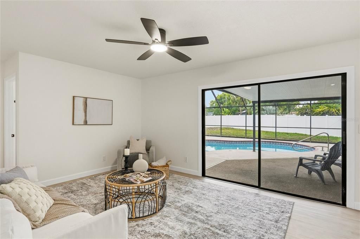
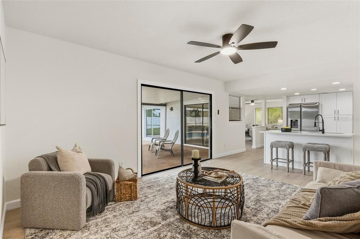
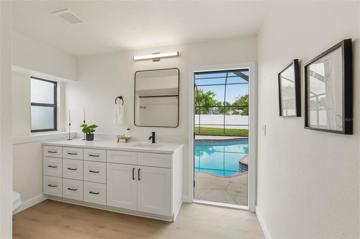
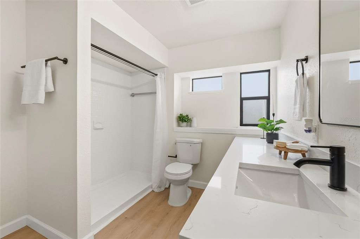
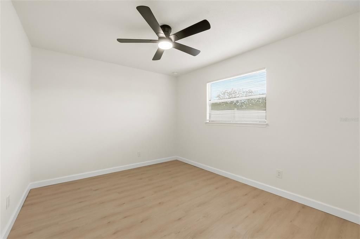
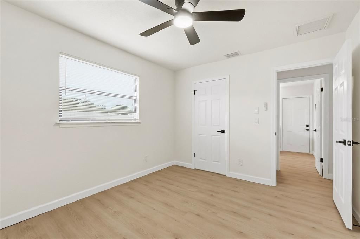
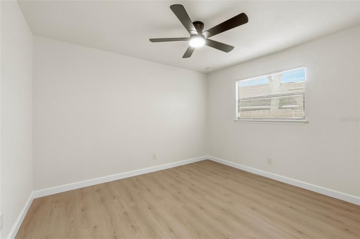
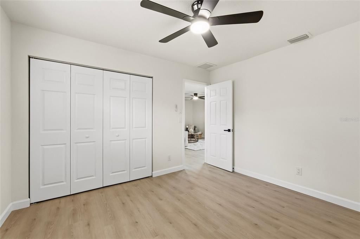
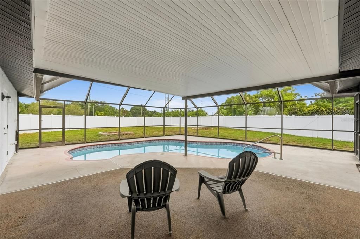
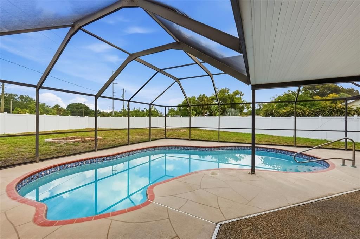
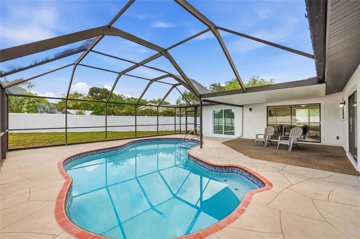
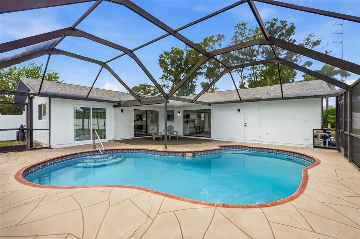
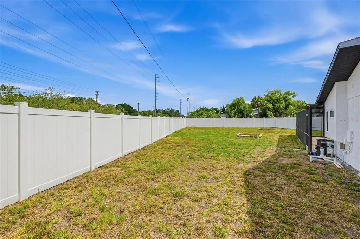
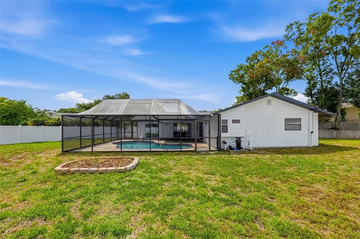
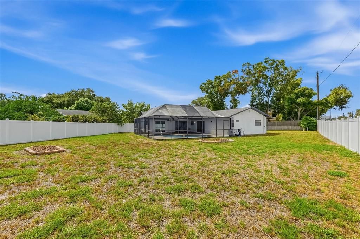
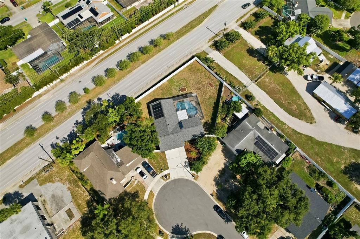
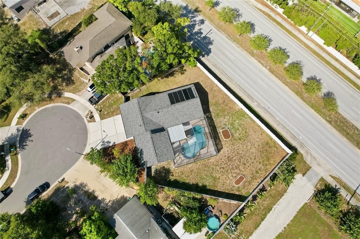
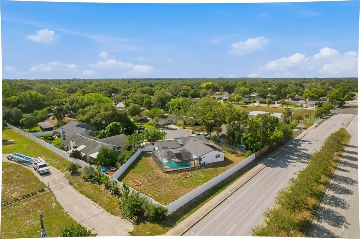
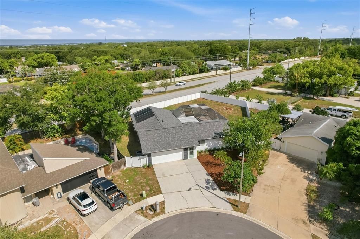
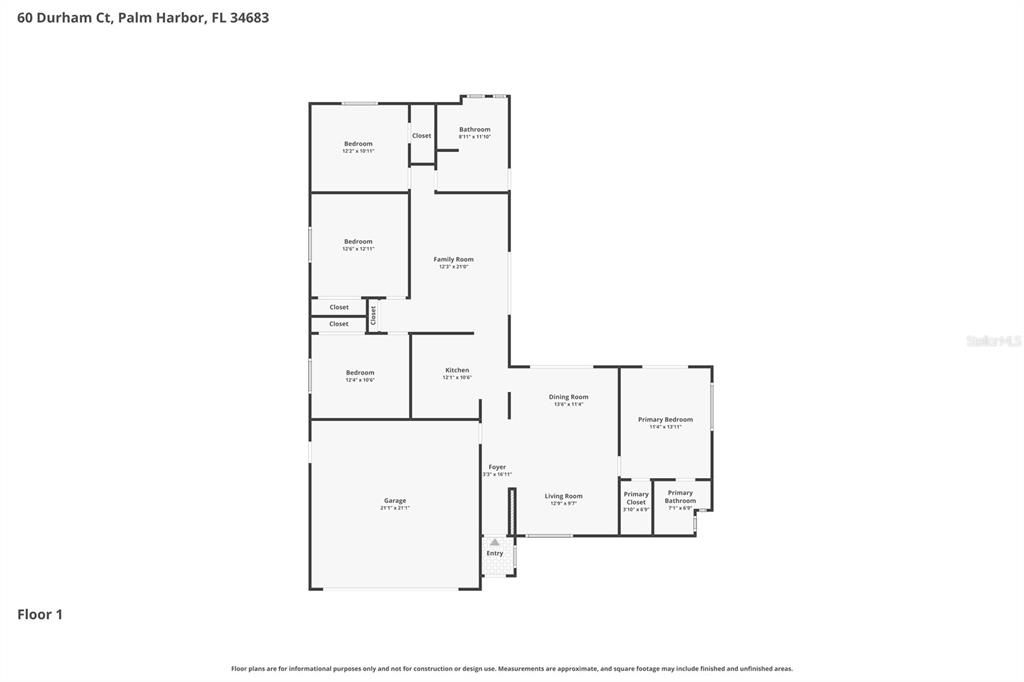
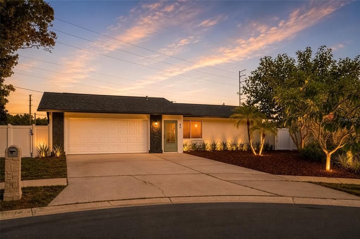
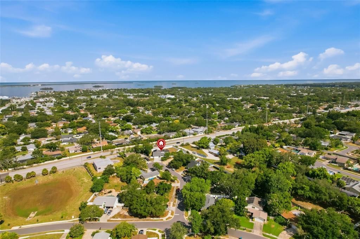
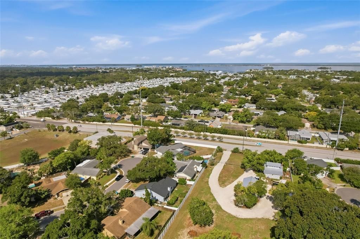
Under contract-accepting backup offers. Stunning Renovated 4-Bedroom 2 Bath-Two Car Garage POOL HOME in Palm Harbor–Your Private SANCTUARY Awaits! Boasting 1,542 square feet of exquisitely designed living space, this property offers the perfect blend of comfort, style, and entertainment. At the heart of this home lies a show-stopping designer kitchen, meticulously crafted with sleek modern cabinetry, luxurious quartz countertops, and premium stainless-steel appliances. Brand-new luxury vinyl flooring stretches seamlessly through the living areas which includes a large living room and dining room/bonus room. Retreat to the serene master suite, a true sanctuary with a beautiful walk-in shower, luxurious vanity, and good size walk-in closet. The thoughtful split-bedroom floor plan includes three additional bedrooms and a fully updated guest bathroom that doubles as the pool bathroom. Exit through the living spaces into the large fully screened-in pool area and HUGE fully fenced-in backyard! The pool is fully equipped with brand-new pool equipment which will ensure functionality for many years to come. The property comes with a New 2025 Roof and Newer 2024 HVAC. Located in the highly rated Palm Harbor school district, this home is minutes from downtown Palm Harbor’s shops, restaurants, breweries, and the Pinellas Trail. Beaches and Sunsets on the Gulf are just a short drive away. This exceptional property offers not just a home, but a lifestyle. Don’t miss the chance to make it yours!
Location

Details

Type:
Residential
Parking:
Driveway / Garage Door Opener
Year Built:
1981
Lot:
0.30 Acres
Heating:
Central
Price/sqft:
$356
Cooling:
Central Air
HOA:
No Data

Valuation

Our model vs. what's actually selling nearby.
Estimate
$425,000
$341K – $461K
Confidence Low
List vs. estimate
$124K above estimate
List $549,000 · +29.2%
Our model says this listing is priced above recent comparable activity. Room to negotiate.
Price per sq ft
$356
+26.0% vs. city median $282
Based on
9 MLS comparables
Median of recent comparable listings. Sold comps use closing price, active listings use list price.

Highlights

Annual tax
$2,157
2025
Pool
Gunite
Garage
2 car garage
Pets
Allowed
All facts and features
  • Flooring

    • Luxury Vinyl

    • Tile

    Heating

    • Central

    Cooling

    • Central Air

    Appliances

    • Dishwasher

    • Microwave

    • Range

    • Refrigerator

    Other interior features

    • Ceiling Fan(s)

    • Living Room/Dining Room Combo

    • Open Floorplan

    • Primary Bedroom Main Floor

    • Split Bedroom

    • Thermostat

    • Walk-In Closet(s)

    Bedrooms and bathrooms

    • Bedrooms: 4

    • Full bathrooms: 2

  • Parking

    • Driveway

    • Garage Door Opener

    Property

    • Levels: One

    • Pool Private: Yes

    • Exterior Features: Awning(s) / Lighting / Private Mailbox / Private Yard / Sidewalk / Sliding Doors

    Lot

    • Lot: 0.30 Acres

    Other Property Information

    • Parcel Number: 122815969610001690

    • Zoning: R-2

  • Type and style

    • Property Type: Residential

    • Property Sub Type: Single Family Residence

  • Utility

    • Electricity Connected

    • Sewer Connected

    • Water Connected

  • Other financial information

    • Annual tax amount: $2,158

  • Source details

    • MLS ID: TB8526112

    Other facts

    • Construction Materials: Stucco / Wood Frame

    • Foundation Details: Slab

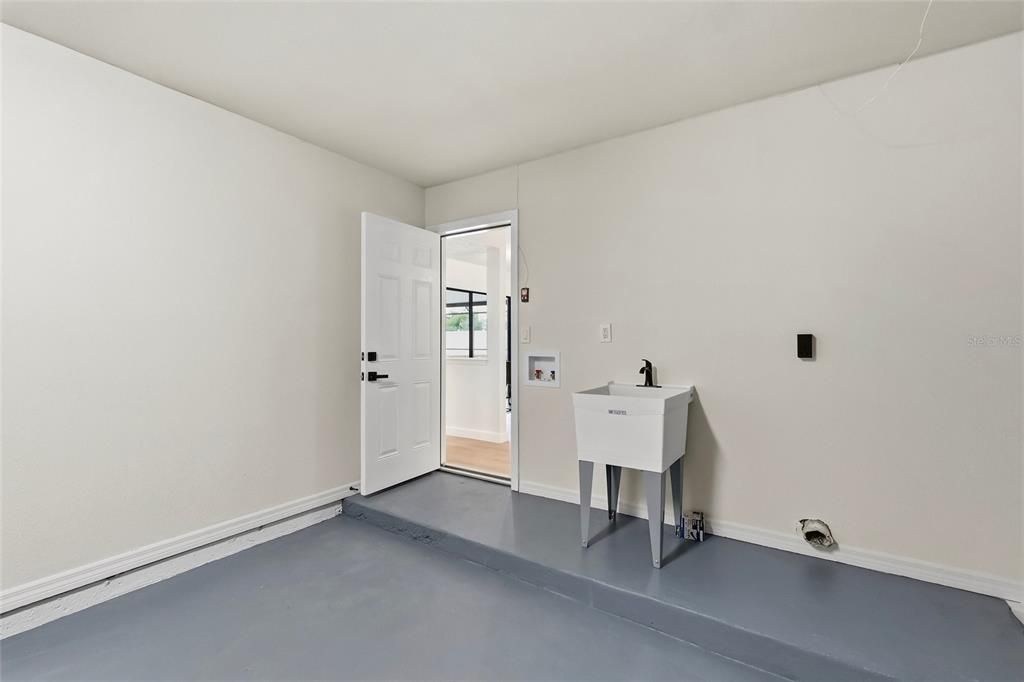
    • Laundry Features: Electric Dryer Hookup / In Garage / Washer Hookup

    • Lot Features: Cul-De-Sac / Landscaped / Sidewalk

    • Patio And Porch Features: Enclosed / Front Porch / Screened

    • Pool Features: Gunite / In Ground / Lighting / Screen Enclosure / Tile

    • Window Features: Blinds

    • Direction Faces: West

    • Architectural Style: Florida

    • Garage Spaces: 2

    • Attached Garage: Yes

    • Garage: Yes

    • Living Area: 1542

    • Water Source: Public

    • Lot Size Dimensions: 84 x 120

    • Subdivision Name: WEXFORD LEAS

Private inquiry
Talk to the advisor on this listing.
Floor plans, HOA docs, off-market comparables, scheduling a private showing — one message, direct to the local specialist.

More like this

Active With Contract
$390,000
House
3 bds · 2 ba · 1,868 sqft
COUNTRYGROVE EAST, CLEARWATER
2796 ALEXANDER DRIVE
Active With Contract
$400,000
Condo/Co-op
2 bds · 2 ba · 1,851 sqft
BRAELOCH VILLAGE CONDO, CLEARWATER
3055 BRAELOCH CIRCLE W
Active With Contract
$699,999
House
4 bds · 3 ba · 3,029 sqft
CLUBHOUSE, CLEARWATER
2695 BRATTLE LANE
Active With Contract
$592,250
Townhouse
4 bds · 3 ba · 2,250 sqft
SUMMERSET VILLAS, CLEARWATER
2528 MARIO WAY
New
Active With Contract
$459,900
House
3 bds · 2 ba · 1,596 sqft
SUTHERLAND TOWN OF, PALM HARBOR
1580 PENNSYLVANIA AVENUE
New
Active With Contract
$444,900
House
3 bds · 2 ba · 1,680 sqft
BROOKFIELD, CLEARWATER
3006 FIELDBROOK PLACE
New
Active With Contract
$399,900
House
3 bds · 2 ba · 1,263 sqft
FRANKLIN SQUARE PH III, PALM HARBOR
826 FRANKLIN CIRCLE
New
Active With Contract
$639,900
House
3 bds · 2 ba · 2,272 sqft
LAKE VALENCIA UNIT ONE, PALM HARBOR
2786 VALENCIA LANE W

Market around this address

Live counts in the same area.
View all

The multiple listing information is provided by the Stellar MLS from a copyrighted compilation of listings. The compilation of listings and each individual listing are ©2026-present Stellar MLS. All Rights Reserved. The information provided is for consumers' personal, noncommercial use and may not be used for any purpose other than to identify prospective properties consumers may be interested in purchasing. All properties are subject to prior sale or withdrawal. All information provided is deemed reliable but is not guaranteed accurate, and should be independently verified. Listing courtesy of: SANCTUARY REAL ESTATE GROUP, LLC