
Sell Your Home
Get a free home valuation
Contact
Tell us about your needs
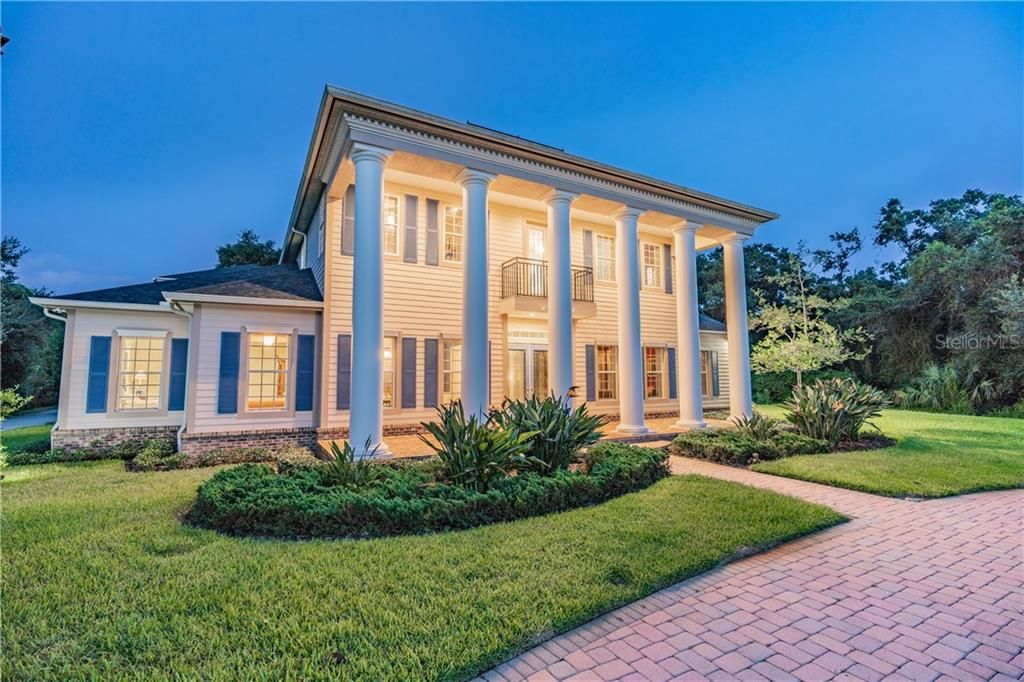
6000 GUILFORD DRIVE

House Recently Sold
$800,000

BTC: 9.62232379

ETH: 301.88679245

Sold on: 2021-09-01
80 days
5 bds
3 ba
5,644 sqft

Overview

Welcome to the Reserve at Oakridge an upscale Serene Gated Community the TRINITY area! Beautiful Custom Built Home (Original Owner) features 5 Bedrooms + Study, 3 Full, 3 Half Baths & 4 Car Garage with Boat Storage! This Estate Home sits on a 1.22 Acre Conservation Cul-de-sac Lot. Circular Pavered Drive leads to Expansive Front Porch w/Columns. Leaded Glass Double Door Entry to Elegant Foyer. Formal Liv Rm w/Rich Wood Flooring, Double Sided Gas Fireplace, Crown Molding & PLANTATION SHUTTERS. French Doors lead to the PIANO ROOM with Lots of Natural Light! Entertain with ease in the Dining Rm w/Granite Butlers Pantry directly off the Kitchen. The Center of the Home is the Gourmet Island Kitchen w/STAINLESS STEEL APPLIANCES, Double THERMADOR Oven, DACOR 6 Burner Gas Range, MIELE Dishwasher, MIELE ESPRESSO Maker, & Walk-in Pantry. Open Concept to the Family Rm w/ Gas Fireplace & Custom Built-ins. Enormous Master Suite w/PRIVATE RETREAT. Master Bath includes Frameless Step-in Shower, Garden Tub & Dual Sinks. 4 additional Bedrooms Upstairs w/Walk-in Closets, 2 w/ENSUITE BATHS. Top this off with a 24x15 BONUS ROOM w/New Plank Flooring, Wet Bar w/Wine Fridge plus a TIERED THEATER RM! It doesn't get any better than this! Front & Rear Staircase. Enjoy your Morning Coffee on the 2nd Story Balcony w/Tranquil Conservation Views. Sparkling Oversized Pool w/Spillover Spa (New Screen), & Gas Firepit. Extra Storage Rm. New Roof 2018. Well for Irrigation. Tankless Gas HWH 2018. New energy efficient Pool Pump 2019

Location

Details

Type:
Residential
Parking:
Boat / Circular Driveway / Garage Door Opener / Garage Faces Side / Oversized
Year Built:
2004
Lot:
1.22 Acres
Heating:
Central / Electric / Propane
Price/sqft:
$145
Cooling:
Central Air
HOA:
$1,000

Highlights

Annual tax
$8,390
2018
HOA
$1,000/yr
Pool
Gunite
View
Trees/Woods
Garage
4 car garage
Pets
Allowed
All facts and features
  • Flooring

    • Brick/Stone

    • Carpet

    • Ceramic Tile

    • Engineered Hardwood

    • Porcelain Tile

    • Hardwood

    Heating

    • Central

    • Electric

    • Propane

    Cooling

    • Central Air

    Appliances

    • Built-In Oven

    • Convection Oven

    • Dishwasher

    • Disposal

    • Exhaust Fan

    • Gas Water Heater

    • Microwave

    • Range

    • Range Hood

    • Refrigerator

    • Tankless Water Heater

    • Water Softener

    • Wine Refrigerator

    Other interior features

    • Built-in Features

    • Ceiling Fan(s)

    • Coffered Ceiling(s)

    • Crown Molding

    • Eating Space In Kitchen

    • High Ceilings

    • Kitchen/Family Room Combo

    • Primary Bedroom Main Floor

    • Solid Wood Cabinets

    • Stone Counters

    • Thermostat

    • Tray Ceiling(s)

    • Walk-In Closet(s)

    Bedrooms and bathrooms

    • Bedrooms: 5

    • Bathrooms: 3

    • Full bathrooms: 3

  • Parking

    • Boat

    • Circular Driveway

    • Garage Door Opener

    • Garage Faces Side

    • Oversized

    Property

    • Levels: Two

    • Pool Private: Yes

    • Exterior Features: Balcony / French Doors / Irrigation System / Lighting

    Lot

    • Lot: 1.22 Acres

    Other Property Information

    • Parcel Number: 3326160030000000190

    • Zoning: R1

  • Type and style

    • Property Type: Residential

    • Property Sub Type: Single Family Residence

  • Utility

    • Cable Available

    • Electricity Connected

    • Fiber Optics

    • Fire Hydrant

    • Propane

    • Street Lights

  • Other financial information

    • HOA: $1,000

    • HOA Frequency: Annually

    • Annual tax amount: $8,390

  • Source details

    • MLS ID: U8055115

    Other facts

    • Construction Materials: Block / Stucco

    • Foundation Details: Slab

    • Fireplace Features: Gas / Family Room / Living Room / Other Room / Wood Burning

    • Laundry Features: Inside / Laundry Room

    • Lot Features: Conservation Area / Cul-De-Sac / In County

    • Patio And Porch Features: Covered / Front Porch / Porch / Rear Porch / Screened

    • Pool Features: Gunite / In Ground / Lighting / Screen Enclosure

    • Window Features: Blinds / Shutters

    • Direction Faces: West

    • Fireplace: Yes

    • Garage Spaces: 4

    • Attached Garage: Yes

    • Garage: Yes

    • Living Area: 5644

    • Water Source: Public / Well

    • Subdivision Name: RESERVE AT OAKRIDGE

Private inquiry
Talk to the advisor on this listing.
Floor plans, HOA docs, off-market comparables, scheduling a private showing — one message, direct to the local specialist.

More like this

Recently Sold
$720,000
House
4 bds · 4 ba · 4,450 sqft
RESERVE AT OAKRIDGE, NEW PORT RICHEY
6201 GUILFORD DRIVE
Recently Sold
$660,000
House
5 bds · 4 ba · 4,513 sqft
CRESCENT OAKS COUNTRY CLUB PH 1, TARPON SPRINGS
1092 COPELAND COURT
Recently Sold
$730,275
House
6 bds · 6 ba · 7,530 sqft
CYPRESS RUN, TARPON SPRINGS
883 ROYAL BIRKDALE DRIVE
Recently Sold
$795,000
Commercial
0 room(s) · 4,088 sqft
TRINITY
2049 WELBILT
Recently Sold
$575,000
Lots/Land
1.18 acres
TAMPA TARPON SPGS LAND CO, HOLIDAY
US-19 ALT
Recently Sold
$503,500
Lots/Land
2.48 acres
TRINITY
0 WELBILT BOULEVARD

Market around this address

Live counts in the same area.
View all

The multiple listing information is provided by the Stellar MLS from a copyrighted compilation of listings. The compilation of listings and each individual listing are ©2026-present Stellar MLS. All Rights Reserved. The information provided is for consumers' personal, noncommercial use and may not be used for any purpose other than to identify prospective properties consumers may be interested in purchasing. All properties are subject to prior sale or withdrawal. All information provided is deemed reliable but is not guaranteed accurate, and should be independently verified. Listing courtesy of: RE/MAX REALTEC GROUP INC