Sell Your Home
Get a free home valuation
Contact
Tell us about your needs

6017 sierra crown st, Other City - In The State Of Florida FL 32757

House Active With Contract
$750,000

BTC: 11.68224299

ETH: 394.18912669

-$70K (2026/07/21)
127 days
5 bds
4 ba
3,334 sqft

Overview

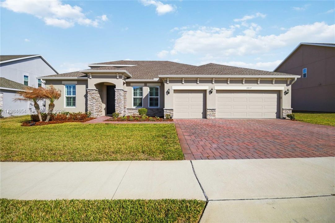
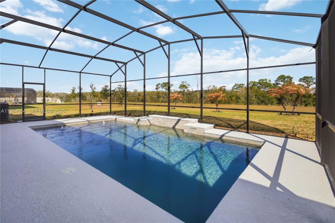
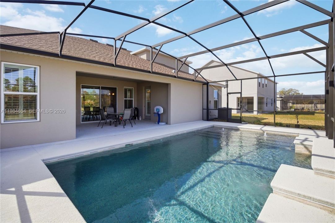
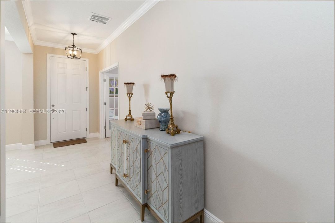
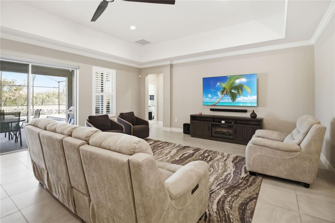
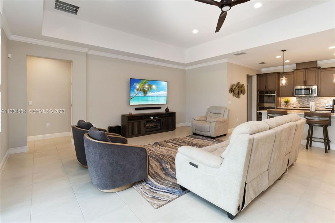
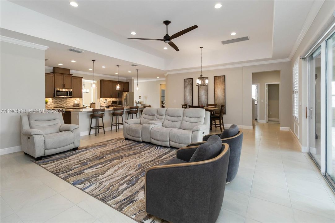
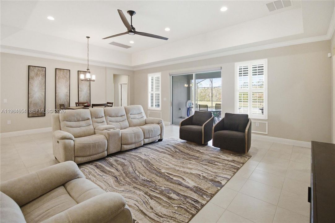
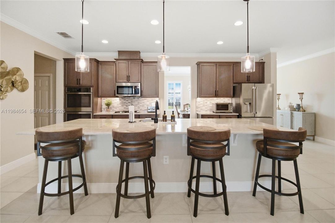
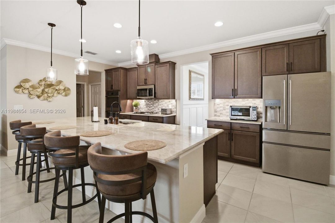
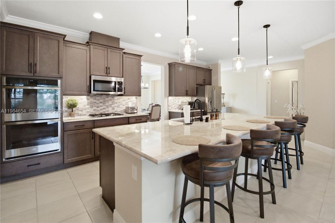
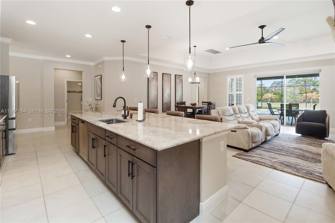
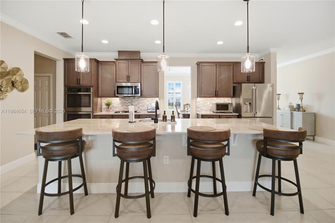
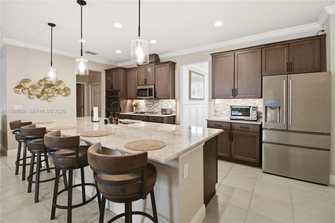
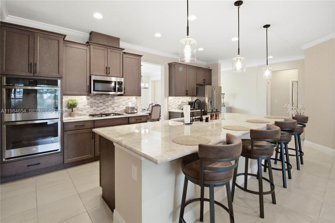
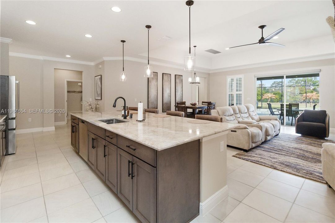
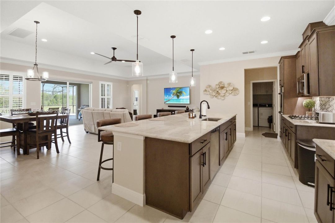
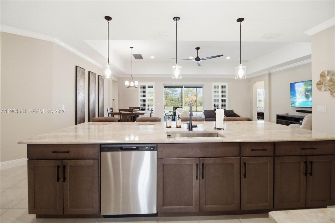
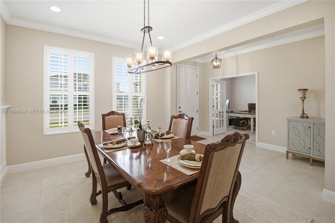
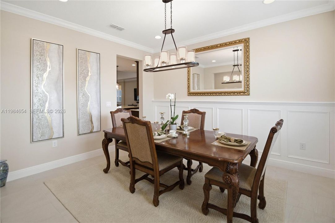
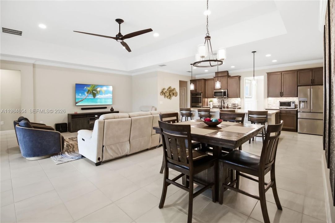
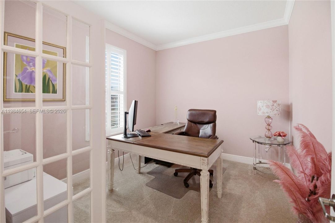
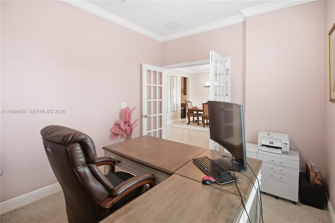
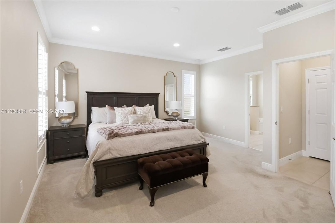
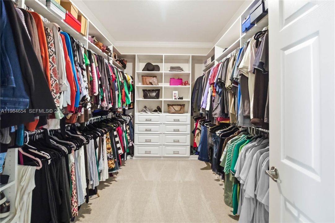
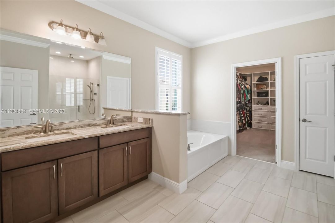
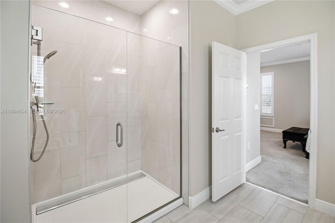
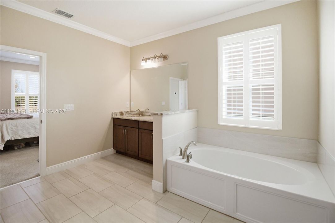
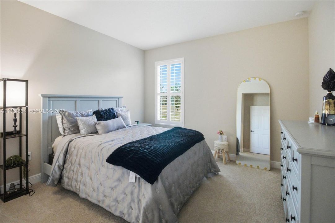
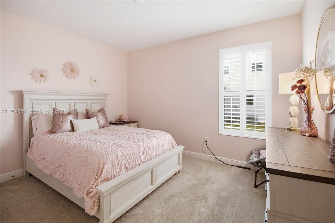
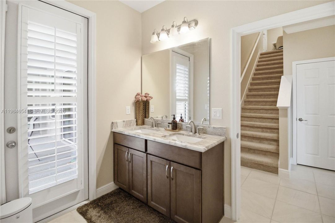
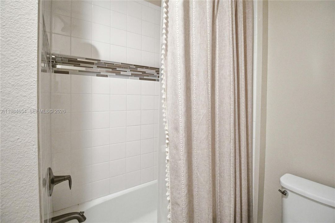
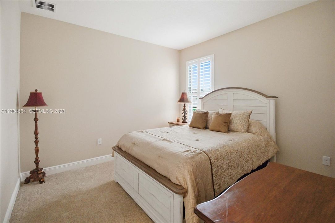
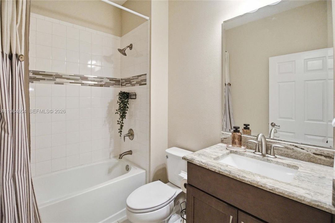
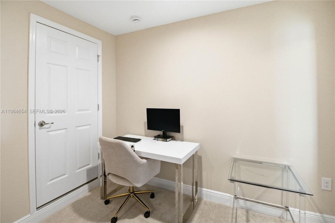
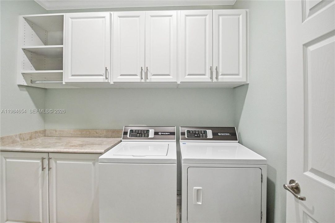
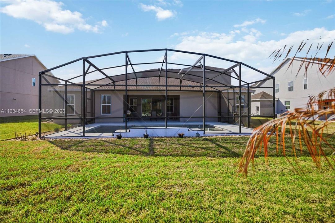
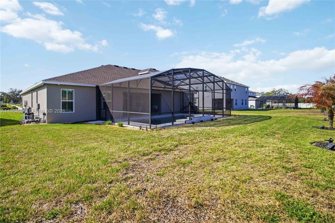
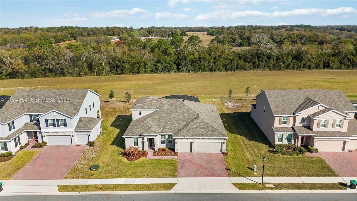
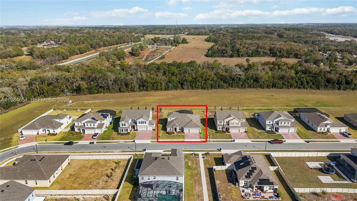
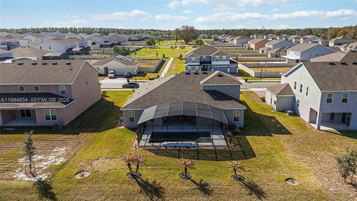
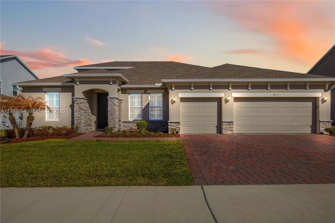
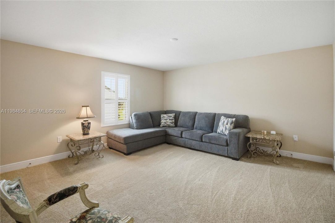
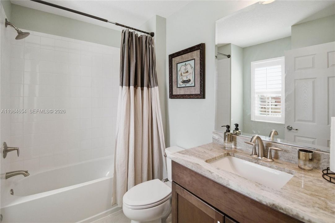
Pool Home with No Rear Neighbors on an Oversized Homesite! This beautiful 5-bedroom, 4-bath home offers over 3,300 square feet of thoughtfully designed living space in one of Mount Dora’s most desirable communities. More than $100,000 in recent upgrades make this home a standout above standard builder inventory. Enjoy immediate move-in without having to wait for construction while benefiting from premium enhancements throughout. Features include a gourmet kitchen with quartzite countertops, 42-inch cabinetry with crown molding, gas range, Electrolux refrigerator, custom shutters, crown molding, fresh interior paint, granite countertops in the bathrooms and laundry room, upgraded rain showers, custom closet systems, garage storage, and a spacious flex room ideal for a media room, home office, or playroom. Step outside to your private backyard retreat with a screened lanai and saltwater pool with gas heater and interchangeable LED lighting. With no rear neighbors, you’ll enjoy exceptional privacy and year-round outdoor living. Perfectly located near Apopka, this home offers easy access to the proposed Wyld Oaks development, planned to bring new shopping, dining, entertainment, and hospitality options to the area. Outdoor enthusiasts will appreciate being minutes from the Apopka Sports & Recreation Complex and the natural beauty of Kelly Park and Rock Springs, where tubing, kayaking, hiking, and crystal-clear springs create endless opportunities for adventure.

Location

Details

Type:
Residential
Parking:
Paver Block
Year Built:
2023
Lot:
No Data
Heating:
Central
Price/sqft:
$225
Cooling:
Ceiling Fan(s) / Central Air
HOA:
$94

Valuation

Our model vs. what's actually selling nearby.
Estimate
$535,677
$500K – $772K
Confidence Low
List vs. estimate
$214K above estimate
List $750,000 · +40.0%
Our model says this listing is priced above recent comparable activity. Room to negotiate.
Price per sq ft
$224
+4.8% vs. city median $214
Based on
13 MLS comparables
Median of recent comparable listings. Sold comps use closing price, active listings use list price.

Highlights

Annual tax
$4,123
2024
HOA
$94/mo
Pool
In Ground
View
None
Garage
3 car garage
All facts and features
  • Flooring

    • Carpet

    Heating

    • Central

    Cooling

    • Ceiling Fan(s)

    • Central Air

    Appliances

    • Dishwasher

    • Disposal

    • Electric Range

    • Gas Water Heater

    • Microwave

    • Refrigerator

    • Wall Oven

    Other interior features

    • Built-in Features

    • Cooking Island

    • Vaulted Ceiling(s)

    • Walk-In Closet(s)

    • Family Room

    Bedrooms and bathrooms

    • Bedrooms: 5

    • Full bathrooms: 4

  • Parking

    • Paver Block

    Other Property Information

    • Parcel Number: 09-20-27-0490-00-150

    • Zoning: p-d

  • Type and style

    • Property Type: Residential

    • Property Sub Type: Single Family Residence

  • Other financial information

    • HOA: $94

    • HOA Frequency: Monthly

    • Annual tax amount: $4,123

  • Source details

    • MLS ID: A11984654

    Other facts

    • Construction Materials: Concrete Block Construction / CBS Construction / Slab Construction

    • Laundry Features: Washer/Dryer Hook-Up

    • Lot Features: 1/4 To Less Than 1/2 Acre Lot

    • Patio And Porch Features: Patio / Screened Porch

    • Pool Features: In Ground / Screen Enclosure

    • Direction Faces: East

    • Architectural Style: Detached / Two Story / Split Level

    • Garage Spaces: 3

    • Garage: Yes

    • Living Area: 3334

    • Water Source: Municipal Water

    • Subdivision Name: Bargrove Estates

Private inquiry
Talk to the advisor on this listing.
Floor plans, HOA docs, off-market comparables, scheduling a private showing — one message, direct to the local specialist.

More like this

Active With Contract
$529,990
House
4 bds · 3 ba · 2,283 sqft
CROSSROADS AT KELLY PARK, APOPKA
5343 NICKERBEAN STREET
New
Active With Contract
$709,900
House
4 bds · 3 ba · 3,035 sqft
GREATER COUNTRY ESTATES, MOUNT DORA
4500 LAKE ASHLEY DRIVE
New
Active With Contract
$599,900
House
5 bds · 3 ba · 3,320 sqft
SULLIVAN RANCH SUB, MOUNT DORA
30113 JUTLAND COURT
New
Active With Contract
$799,900
House
4 bds · 3 ba · 3,444 sqft
DORA ESTATES, MOUNT DORA
4526 CLAIRE ROSE COURT
Active With Contract
$589,900
House
6 bds · 4 ba · 3,997 sqft
SULLIVAN RANCH SUB, MOUNT DORA
30136 JUTLAND COURT
Active With Contract
$700,000
Lots/Land
0.93 acres
ROBIE TERRACE, MOUNT DORA
2009 ROBIE AVENUE
-$20K
Active With Contract
$570,000
House
4 bds · 3 ba · 2,432 sqft
SULLIVAN RANCH SUB, MOUNT DORA
30040 DONNINGTON LOOP
Active With Contract
$619,990
House
5 bds · 4 ba · 3,418 sqft
OAKFIELD AT MOUNT DORA, MOUNT DORA
5699 LEAFLET TRAIL

Market around this address

Live counts in the same area.
View all

The multiple listing information is provided by the Miami Association of REALTORS® from a copyrighted compilation of listings. The compilation of listings and each individual listing are ©2026-present Miami Association of REALTORS®. All Rights Reserved. The information provided is for consumers' personal, noncommercial use and may not be used for any purpose other than to identify prospective properties consumers may be interested in purchasing. All properties are subject to prior sale or withdrawal. All information provided is deemed reliable but is not guaranteed accurate, and should be independently verified. Listing courtesy of: EXP Realty LLC