Sell Your Home
Get a free home valuation
Contact
Tell us about your needs
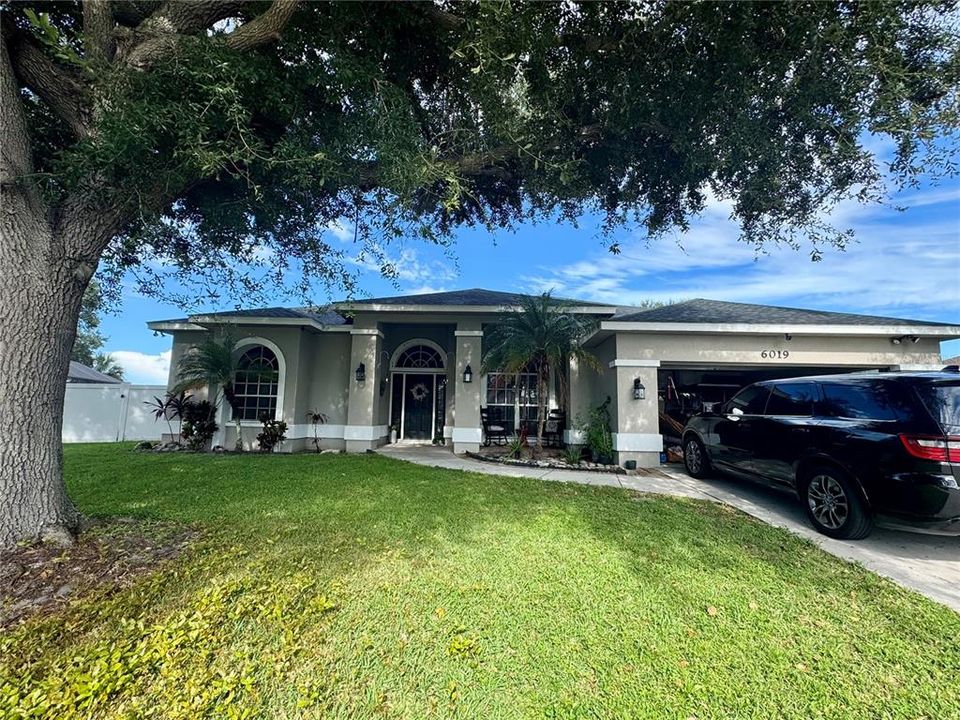
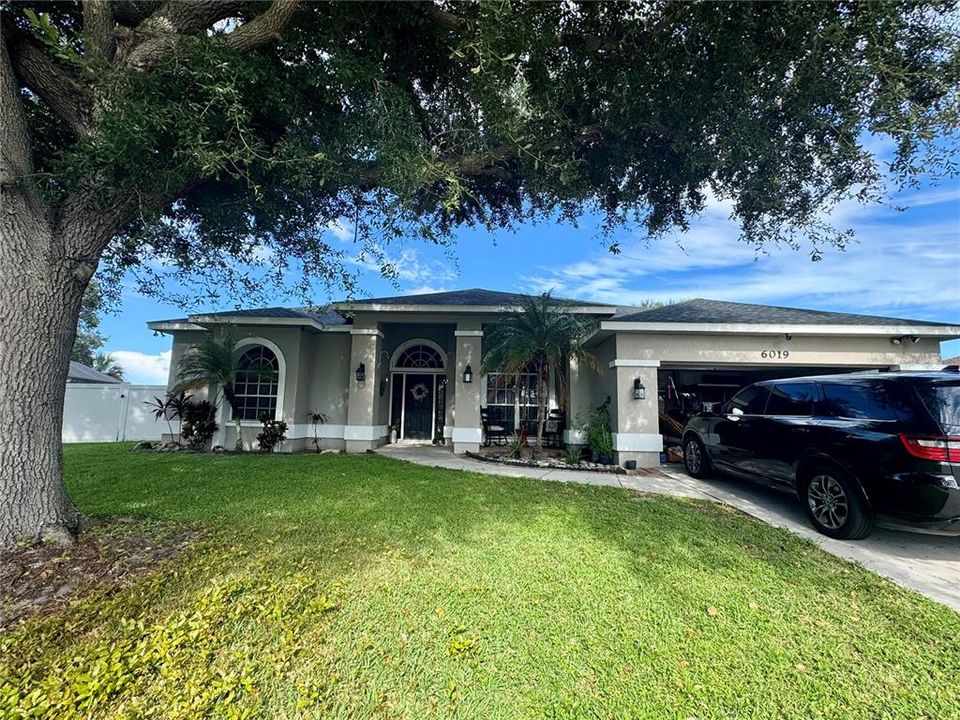
6019 E 60TH PLACE

House For Sale
$389,900

BTC: 4.68968006

ETH: 147.13207547

3 days
4 bds
2 ba
2,245 sqft

Overview

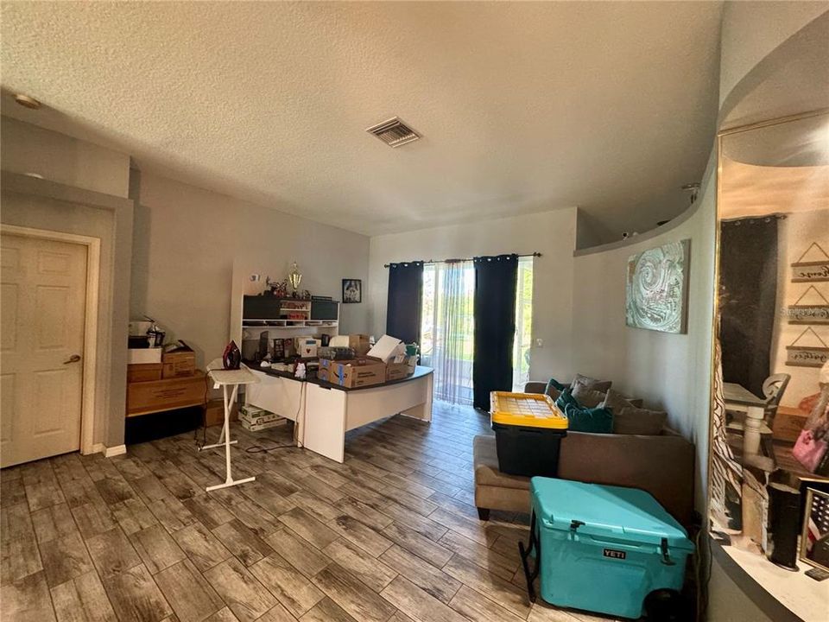
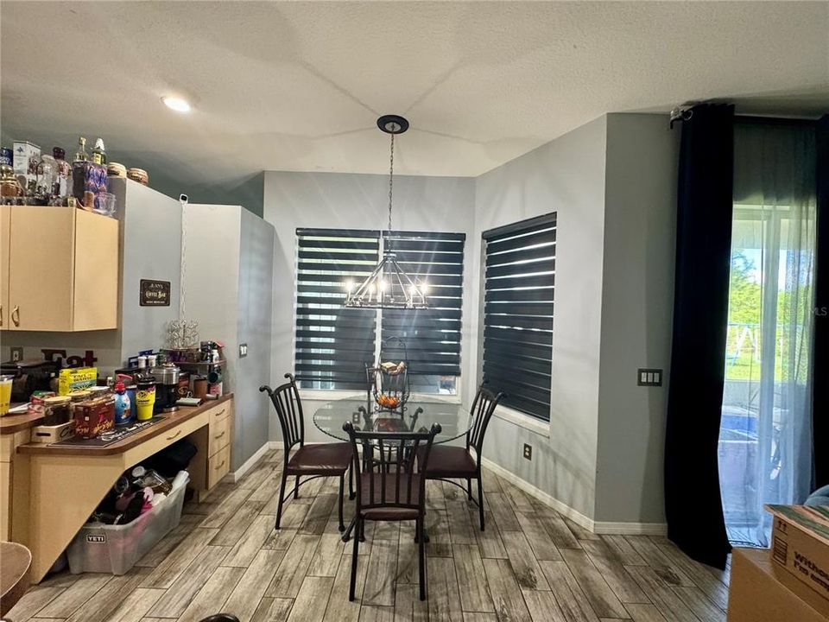
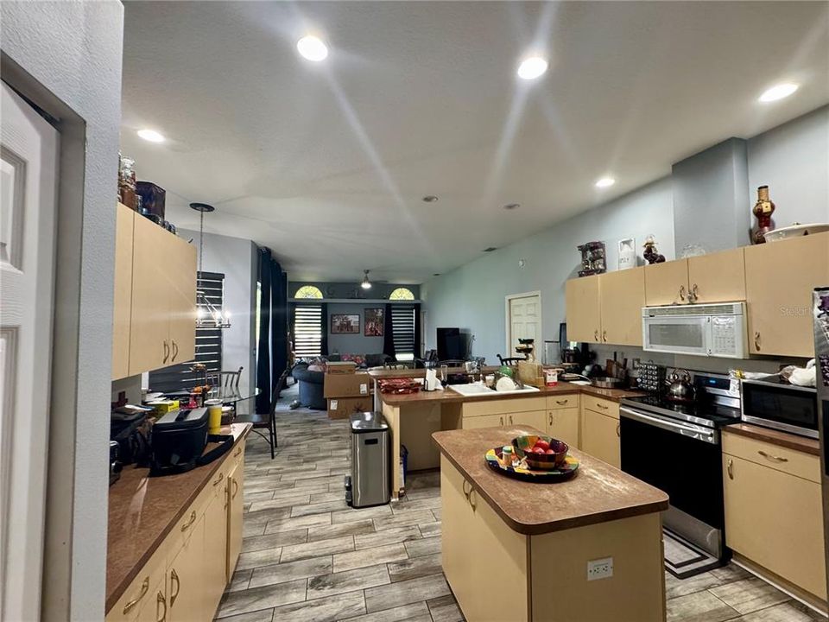
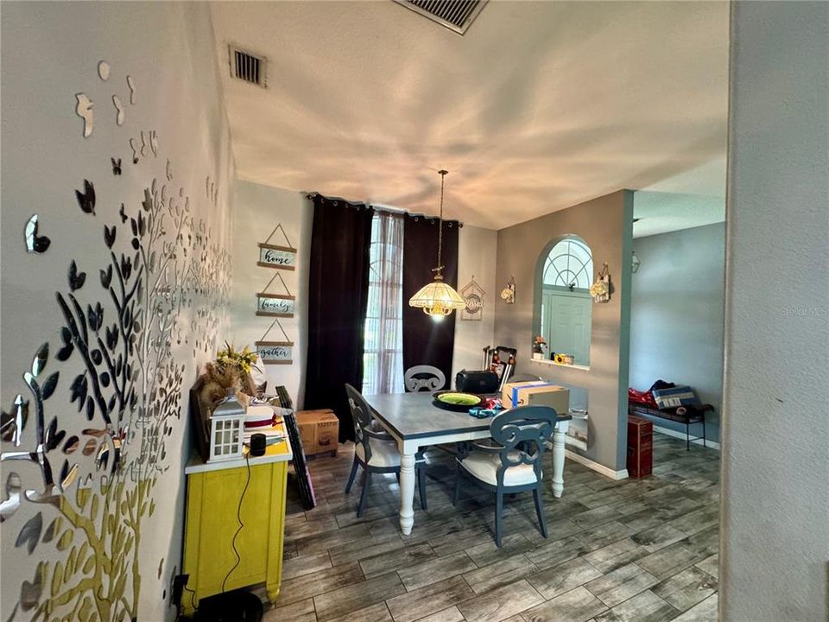
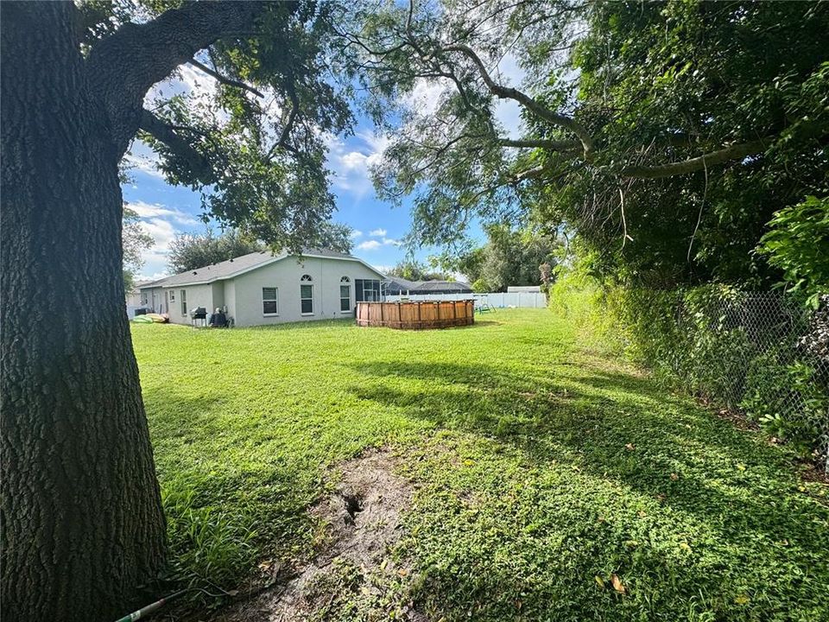
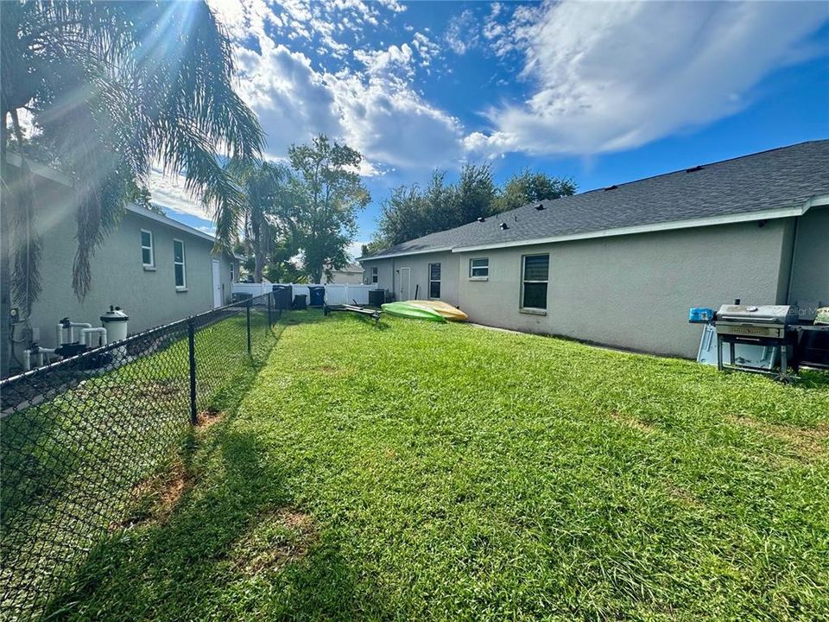
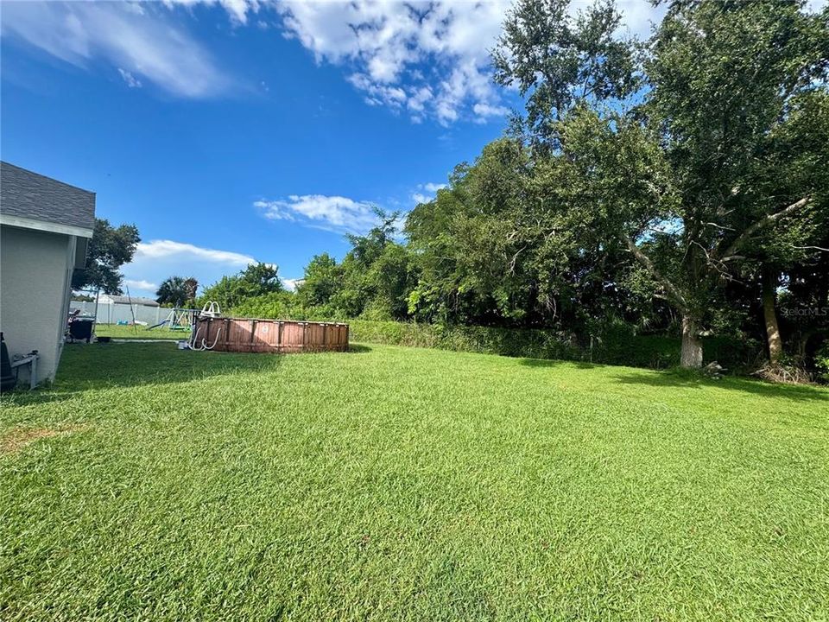
Short Sale. Short Sale New roof just a couple years ago. Huge lot , 4 bedrooms 2 bath room. Short sale team in place to expedite sale.

Location

Details

Type:
Residential
Parking:
Driveway
Year Built:
2001
Lot:
0.36 Acres
Heating:
Central / Electric
Price/sqft:
$174
Cooling:
Central Air
HOA:
$300

Valuation

Our model vs. what's actually selling nearby.
Estimate
$499,000
$372K – $600K
Confidence Low
List vs. estimate
$109K below estimate
List $389,900 · -21.9%
Our model says this listing is priced below recent comparable activity. Expect competition.
Price per sq ft
$173
-22.7% vs. city median $224
Based on
19 MLS comparables
Median of recent comparable listings. Sold comps use closing price, active listings use list price.

Highlights

Annual tax
$2,200
2026
HOA
$300/yr
Garage
2 car garage
Pets
Allowed
All facts and features
  • Flooring

    • Carpet

    • Vinyl

    Heating

    • Central

    • Electric

    Cooling

    • Central Air

    Appliances

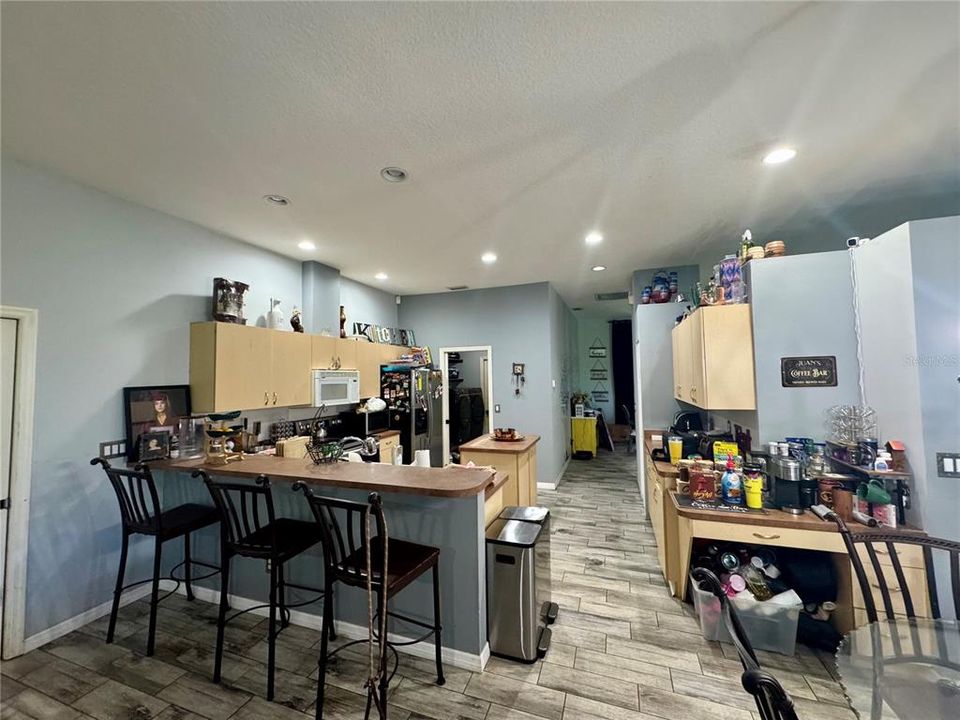
    • Dishwasher

    • Disposal

    • Microwave

    • Range

    • Refrigerator

    Other interior features

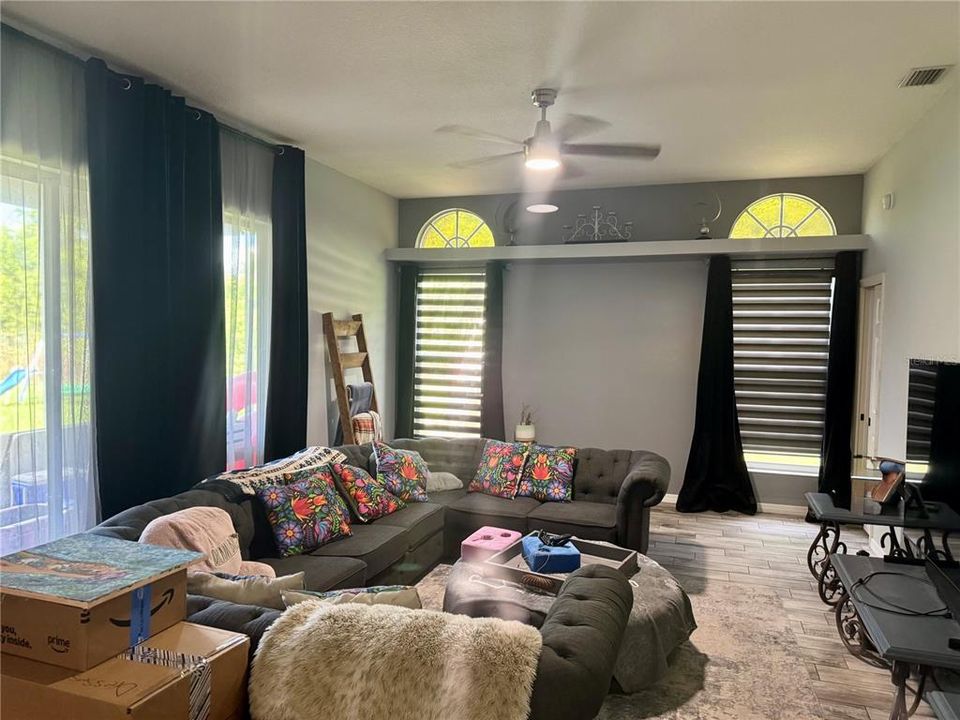
    • Cathedral Ceiling(s)

    • Ceiling Fan(s)

    • Eating Space In Kitchen

    • Kitchen/Family Room Combo

    • Open Floorplan

    • Vaulted Ceiling(s)

    • Walk-In Closet(s)

    Bedrooms and bathrooms

    • Bedrooms: 4

    • Full bathrooms: 2

  • Parking

    • Driveway

    Property

    • Levels: One

    • Exterior Features: Sliding Doors

    Lot

    • Lot: 0.36 Acres

    Other Property Information

    • Parcel Number: 662409509

    • Zoning: RSF3

  • Type and style

    • Property Type: Residential

    • Property Sub Type: Single Family Residence

  • Utility

    • Electricity Connected

    • Street Lights

    • Underground Utilities

  • Other financial information

    • HOA: $300

    • HOA Frequency: Annually

    • Annual tax amount: $2,200

  • Source details

    • MLS ID: TB8550594

    Other facts

    • Construction Materials: Block / Stucco

    • Foundation Details: Slab

    • Laundry Features: Inside

    • Lot Features: Greenbelt / Sidewalk

    • Patio And Porch Features: Deck / Patio / Porch / Screened

    • Direction Faces: North

    • Architectural Style: Ranch

    • Garage Spaces: 2

    • Attached Garage: Yes

    • Garage: Yes

    • Living Area: 2245

    • Water Source: Public

    • Lot Size Dimensions: 15758 Units

    • Subdivision Name: KEW GARDENS

Private inquiry
Talk to the advisor on this listing.
Floor plans, HOA docs, off-market comparables, scheduling a private showing — one message, direct to the local specialist.

More like this

For Sale
$499,000
House
4 bds · 2 ba · 2,700 sqft
HARRISON RANCH PH II-A, PARRISH
9631 58TH STREET E
For Sale
$365,000
House
4 bds · 2 ba · 1,627 sqft
HERON BAY, PALMETTO
2604 89TH STREET CIRCLE E
For Sale
$389,000
House
3 bds · 2 ba · 1,732 sqft
BOUGAINVILLEA PLACE, ELLENTON
2422 63RD TERRACE E
New
For Sale
$425,000
House
3 bds · 2 ba · 1,417 sqft
SUGAR MILL LAKES PH II & III, PALMETTO
4512 28TH AVENUE E
New
For Sale
$392,235
House
3 bds · 2 ba · 2,107 sqft
HERON GLEN, PALMETTO
8717 ROYAL ACACIA AVENUE
New
For Sale
$329,900
House
3 bds · 2 ba · 1,574 sqft
TREVESTA PH IIIA, PALMETTO
5706 MEZZANA RUN
New
For Sale
$415,000
House
3 bds · 2 ba · 1,702 sqft
HERON CREEK PH II, PALMETTO
3514 77TH COURT E
New
For Sale
$294,999
House
3 bds · 2 ba · 1,489 sqft
SOUTHPOINTE, PALMETTO
9120 LEEWARD DRIVE

Market around this address

Live counts in the same area.
View all

The multiple listing information is provided by the Stellar MLS from a copyrighted compilation of listings. The compilation of listings and each individual listing are ©2026-present Stellar MLS. All Rights Reserved. The information provided is for consumers' personal, noncommercial use and may not be used for any purpose other than to identify prospective properties consumers may be interested in purchasing. All properties are subject to prior sale or withdrawal. All information provided is deemed reliable but is not guaranteed accurate, and should be independently verified. Listing courtesy of: EXP REALTY LLC