Sell Your Home
Get a free home valuation
Contact
Tell us about your needs
6023 SW 124TH WAY

House For Sale
$1,569,000

BTC: 20.16320761

ETH: 653.75000000

16 days
4 bds
4 ba
3,266 sqft

Overview

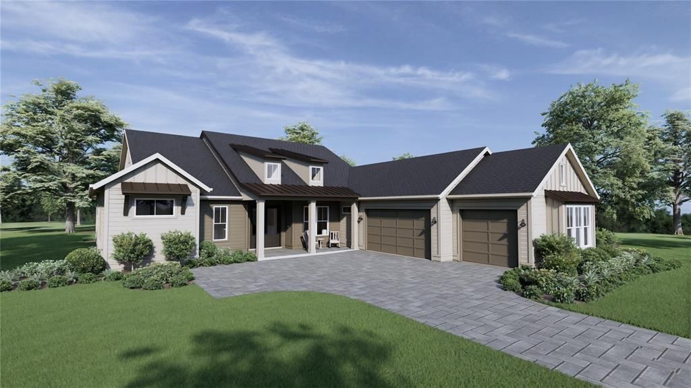
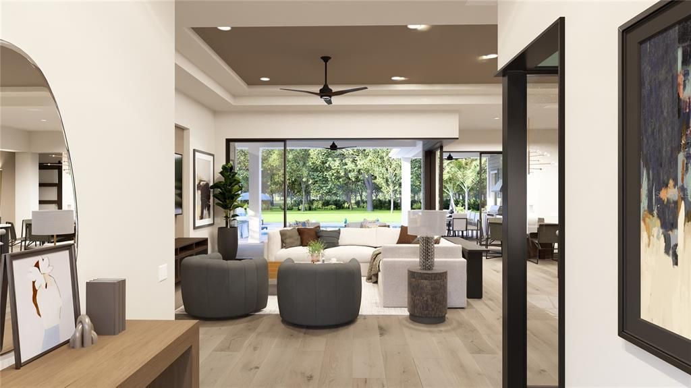
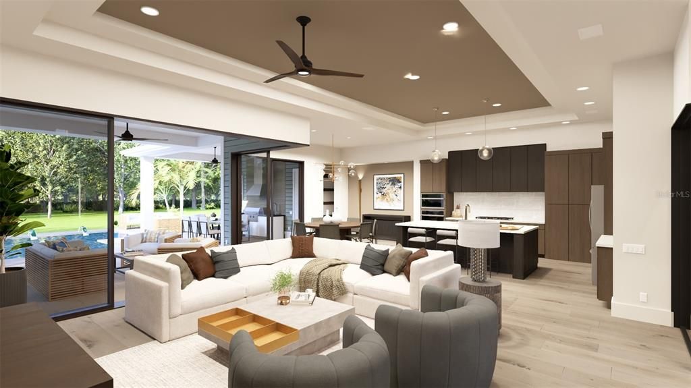
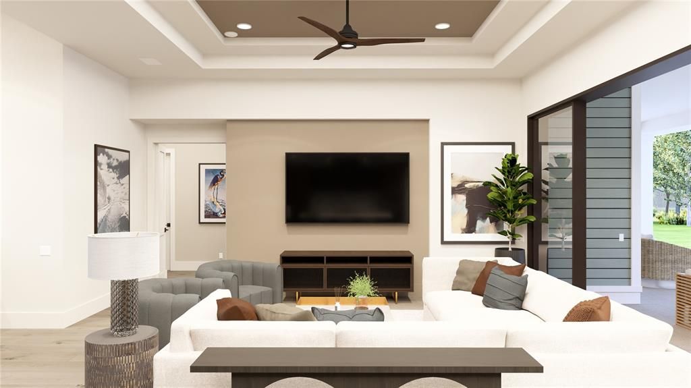
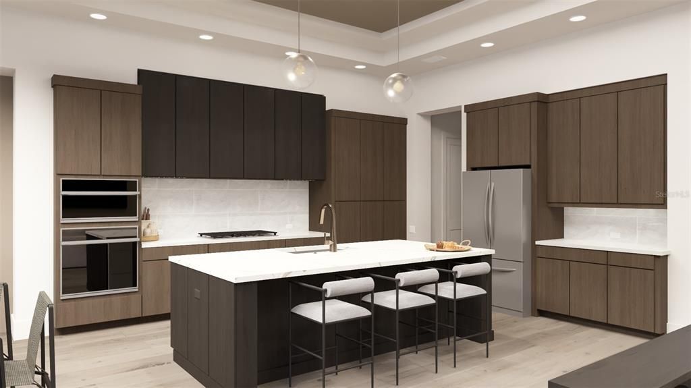
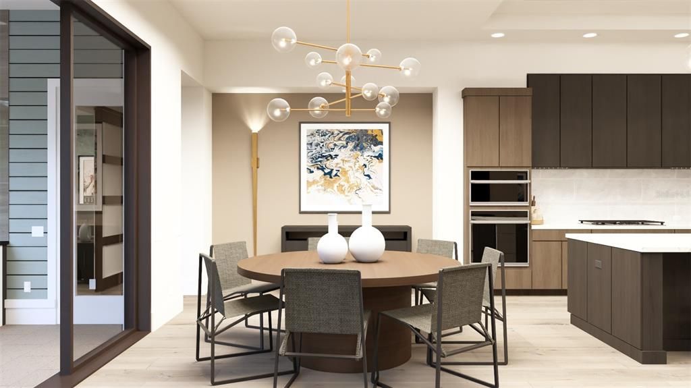
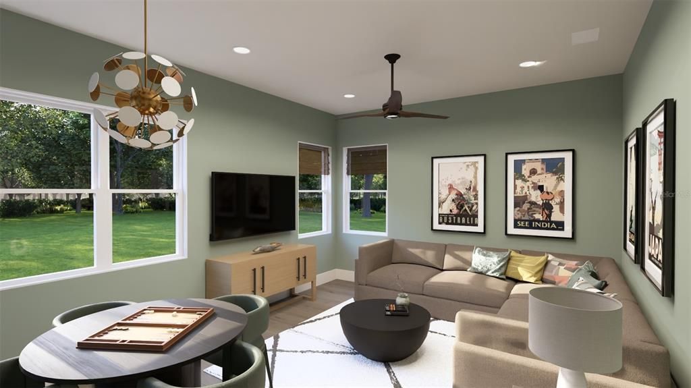
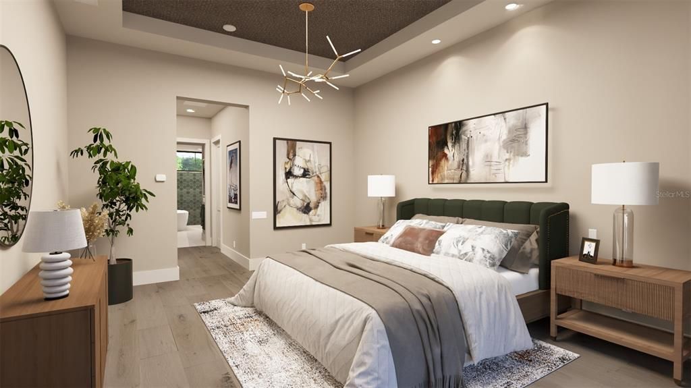
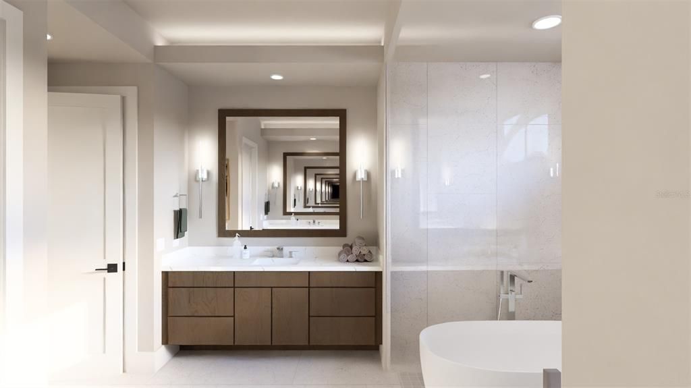
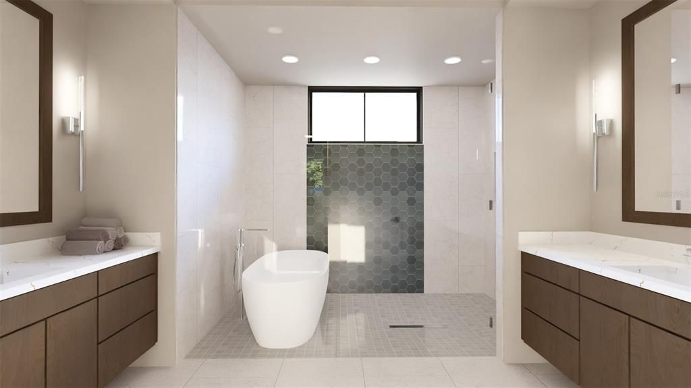
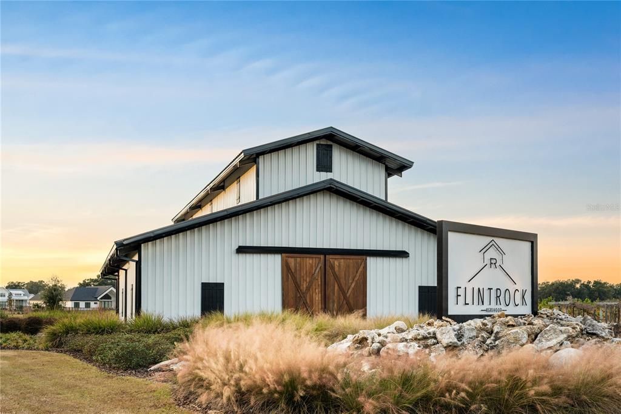
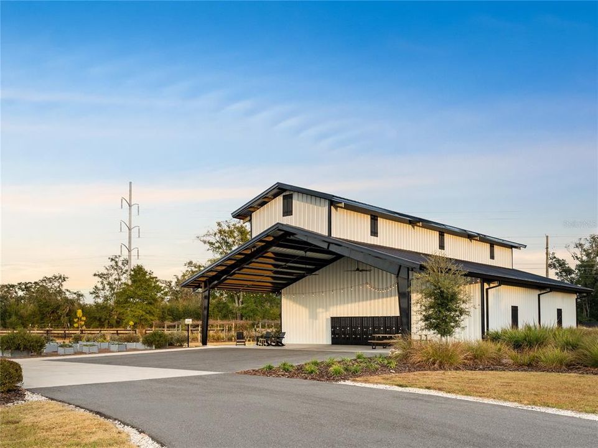
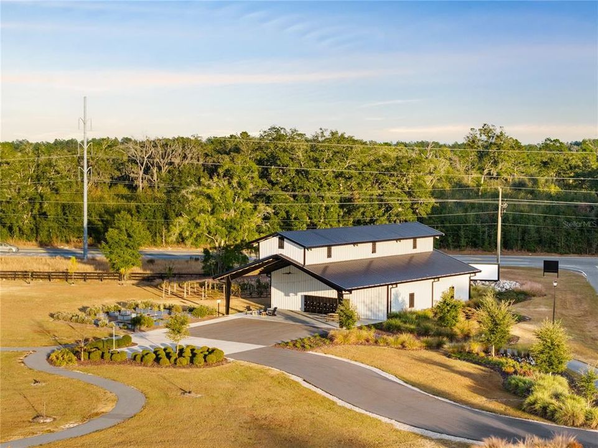
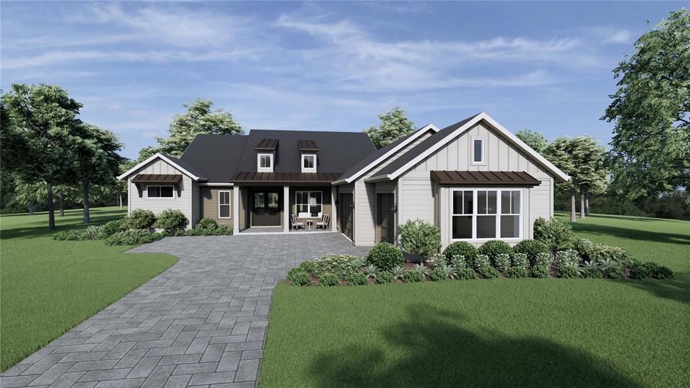
Under Construction. Introducing the Custom Meadow by AR Homes®, scheduled to be featured in the 2027 Spring Parade of Homes™. Currently under construction on a private one-acre homesite in The Garden at Flint Rock, this thoughtfully designed residence offers 3,266 square feet of refined, single-story living with four bedrooms, four bathrooms and a spacious three-car garage. Timeless Lowcountry-inspired architecture and a welcoming covered entry create an impressive first impression. Inside, a light-filled 16-foot foyer opens to an expansive great room, where a wall of sliding glass doors creates a seamless connection to the outdoor living area. The open-concept design is ideal for both everyday living and effortless entertaining. At the heart of the home, the chef’s kitchen is complemented by a generously sized hidden pantry with abundant cabinetry featuring a secondary refrigerator and sink, and upper and lower cabinetry providing additional workspace, storage and functionality. A flexible bonus room offers the perfect setting for a home office, fitness studio, media room or additional gathering space. Each bedroom is designed with comfort and privacy in mind, while the home’s spacious layout, elevated finishes and indoor-outdoor flow create a distinctly luxurious living experience. Enjoy Florida living at its finest with a spacious covered lanai featuring a beautifully appointed summer kitchen, perfect for outdoor dining and entertaining. The home also includes a pool stub-out, providing added convenience for a future pool installation. Located within Flint Rock, one of Alachua County’s most desirable luxury communities, this home offers a peaceful residential setting with convenient access to schools, hospitals, shopping, dining and the greater Gainesville area.

Location

Details

Type:
Residential
Parking:
Driveway / Garage Door Opener / Garage Faces Side / Ground Level / Oversized
Year Built:
2026
Lot:
1.13 Acres
Heating:
Central / Electric / Heat Pump
Price/sqft:
$480
Cooling:
Central Air
HOA:
$320

Highlights

Annual tax
$6,276
2025
HOA
$320/mo
Manager
Garage
3 car garage
Pets
Allowed
All facts and features
  • Flooring

    • Carpet

    • Luxury Vinyl

    • Tile

    Heating

    • Central

    • Electric

    • Heat Pump

    Cooling

    • Central Air

    Appliances

    • Built-In Oven

    • Cooktop

    • Dishwasher

    • Disposal

    • Gas Water Heater

    • Microwave

    • Range Hood

    • Refrigerator

    • Tankless Water Heater

    Other interior features

    • Built-in Features

    • Ceiling Fan(s)

    • Eating Space In Kitchen

    • High Ceilings

    • Open Floorplan

    • Primary Bedroom Main Floor

    • Solid Surface Counters

    • Solid Wood Cabinets

    • Split Bedroom

    • Thermostat

    • Tray Ceiling(s)

    • Walk-In Closet(s)

    Bedrooms and bathrooms

    • Bedrooms: 4

    • Full bathrooms: 4

  • Parking

    • Driveway

    • Garage Door Opener

    • Garage Faces Side

    • Ground Level

    • Oversized

    Property

    • Levels: One

    • Exterior Features: Lighting / Outdoor Grill / Outdoor Kitchen / Sliding Doors

    Lot

    • Lot: 1.13 Acres

    Other Property Information

    • Parcel Number: 04490020036

    • Zoning: RES

  • Type and style

    • Property Type: Residential

    • Property Sub Type: Single Family Residence

  • Utility

    • BB/HS Internet Available

    • Cable Available

    • Electricity Available

    • Fiber Optics

    • Natural Gas Available

    • Phone Available

    • Private

    • Street Lights

    • Underground Utilities

    Green energy

    • Appliances

    • Construction

    • HVAC

    • Insulation

    • Lighting

    • Water Heater

    • Windows

  • Other financial information

    • HOA: $320

    • HOA Frequency: Monthly

    • Annual tax amount: $6,276

  • Source details

    • MLS ID: GC542369

    Other facts

    • Construction Materials: HardiPlank Type / Wood Frame

    • Foundation Details: Slab

    • Laundry Features: Electric Dryer Hookup / Inside / Laundry Room / Washer Hookup

    • Lot Features: Cleared / Cul-De-Sac / In County / Landscaped / Oversized Lot / Private / Street Dead-End

    • Patio And Porch Features: Covered / Front Porch / Rear Porch

    • Window Features: Double Pane Windows / ENERGY STAR Qualified Windows / Insulated Windows / Low-Emissivity Windows

    • Direction Faces: West

    • Architectural Style: Custom

    • Garage Spaces: 3

    • Attached Garage: Yes

    • Garage: Yes

    • Living Area: 3266

    • Water Source: Well

    • Subdivision Name: FLINT ROCK AGRIHOOD PH 2A PB 39 PG 80

Private inquiry
Talk to the advisor on this listing.
Floor plans, HOA docs, off-market comparables, scheduling a private showing — one message, direct to the local specialist.

More like this

For Sale
$1,335,000
House
4 bds · 4 ba · 3,583 sqft
ESTATES OF WILDS PLANTATION, GAINESVILLE
10407 SW 26TH PLACE
+$13K
For Sale
$1,756,900
House
4 bds · 5 ba · 3,824 sqft
FLINT ROCK AGRIHOOD, ARCHER
12522 SW 58TH CIRCLE
For Sale
$1,249,000
House
4 bds · 3 ba · 4,024 sqft
HAILE PLANTATION UNIT 18 PH III, GAINESVILLE
10005 SW 48TH PLACE
For Sale
$1,778,000
House
4 bds · 4 ba · 3,954 sqft
FLINT ROCK AGRIHOOD, ARCHER
5995 SW 124TH WAY
-$59K
For Sale
$1,130,000
House
5 bds · 5 ba · 4,168 sqft
HAILE PLANTATION UNIT 9 PH I-B REP, GAINESVILLE
8701 SW 46TH LANE
+$30K
For Sale
$1,160,253
House
4 bds · 4 ba · 3,477 sqft
OAKMONT, GAINESVILLE
3853 SW 107TH TERRACE
-$50K
For Sale
$1,250,000
Lots/Land
7.56 acres
N/A, GAINESVILLE
8717 SW ARCHER ROAD
For Sale
$1,275,000
Commercial
0 room(s) · 5,340 sqft
HAILE PLANTATION VILLAGE CENTER, GAINESVILLE
5015 SW 91 TERRACE

Market around this address

Live counts in the same area.
View all

The multiple listing information is provided by the Stellar MLS from a copyrighted compilation of listings. The compilation of listings and each individual listing are ©2026-present Stellar MLS. All Rights Reserved. The information provided is for consumers' personal, noncommercial use and may not be used for any purpose other than to identify prospective properties consumers may be interested in purchasing. All properties are subject to prior sale or withdrawal. All information provided is deemed reliable but is not guaranteed accurate, and should be independently verified. Listing courtesy of: BHGRE THOMAS GROUP