Sell Your Home
Get a free home valuation
Contact
Tell us about your needs

6025 CLAYSTONE WAY

House For Sale
$675,000

BTC: 8.67442010

ETH: 281.25000000

2 days
4 bds
3 ba
2,909 sqft

Overview

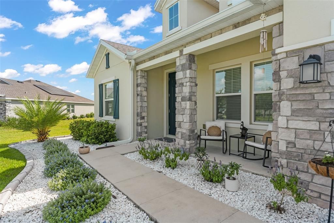
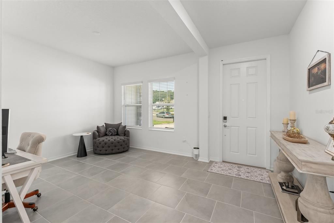
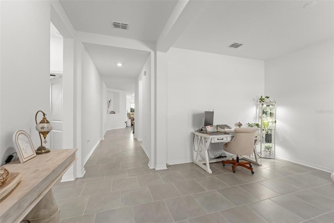
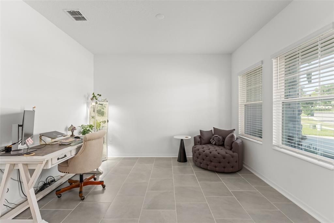
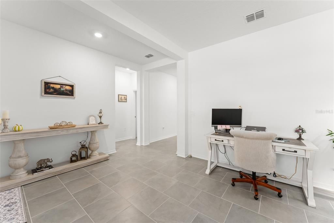
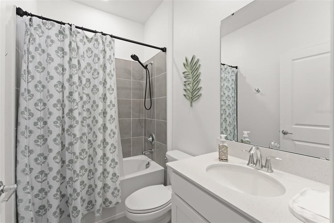
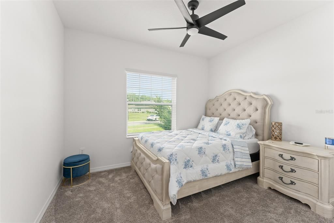
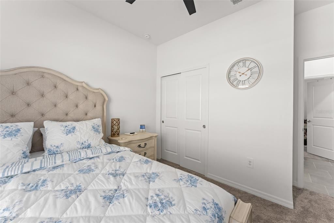
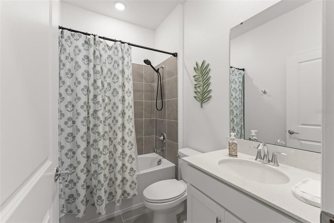
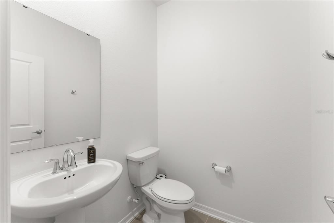
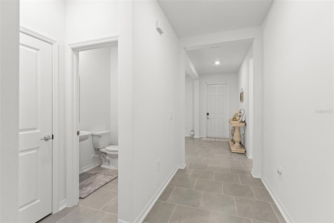
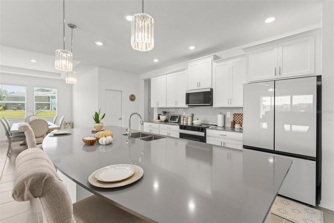
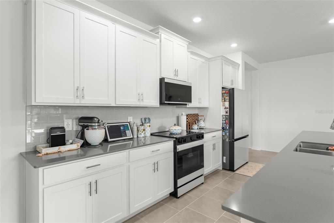
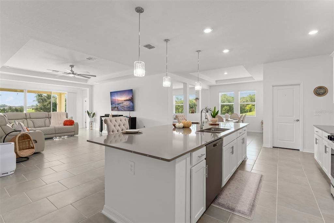
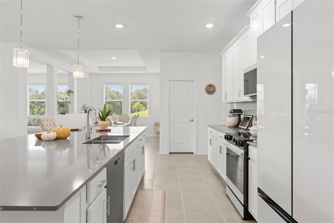
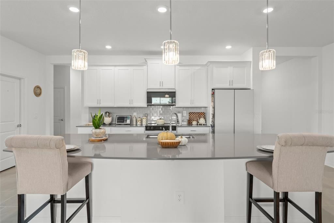
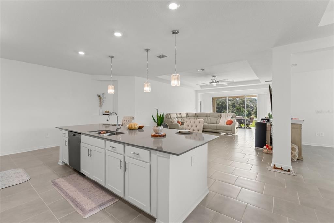
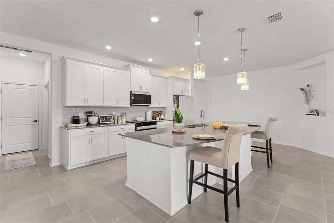
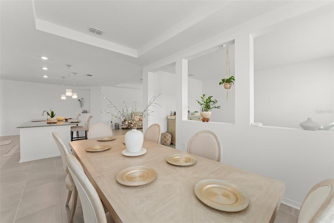
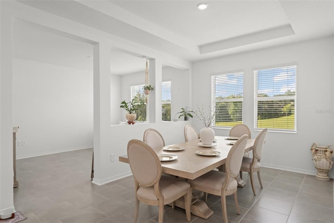
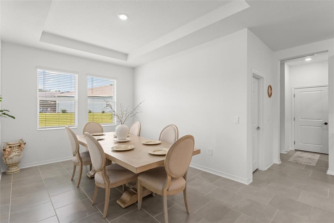
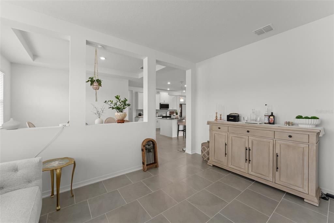
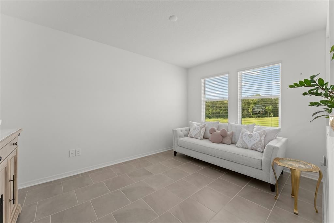
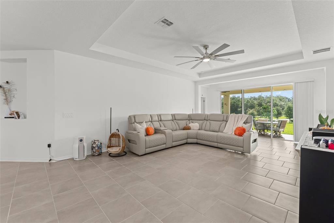
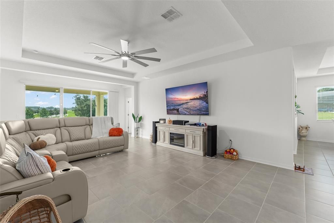
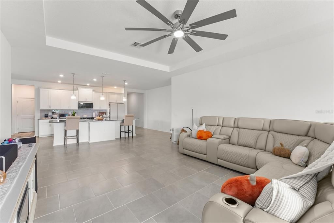
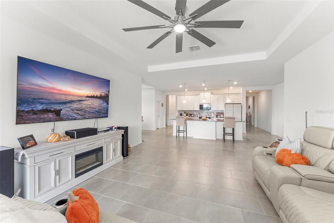
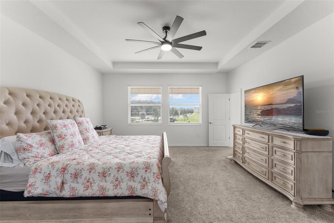
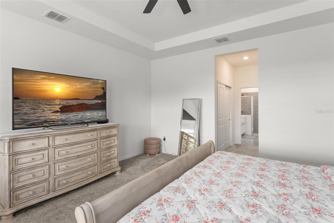
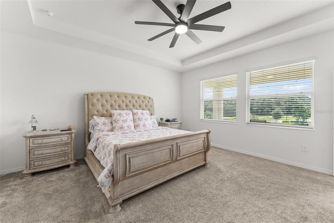
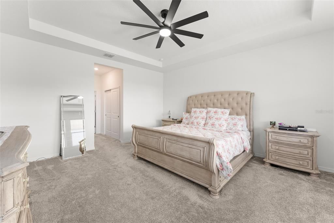
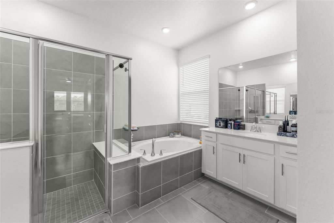
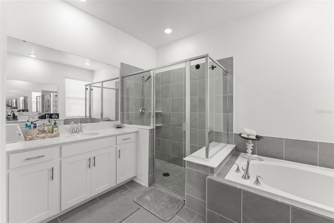
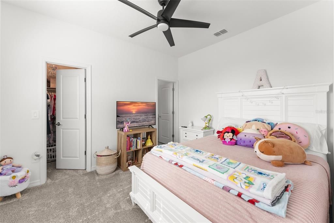
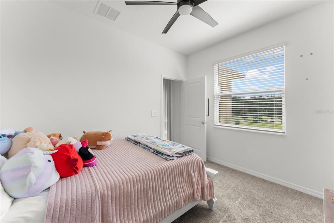
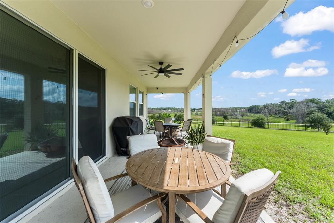
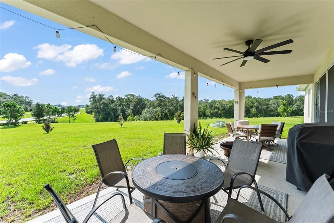
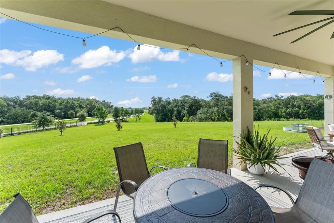
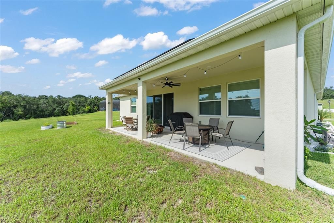
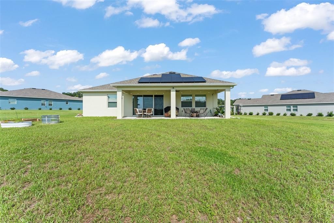
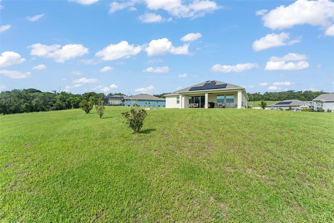
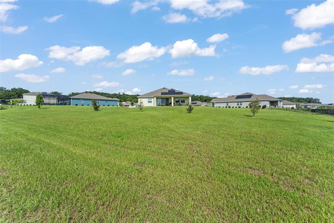
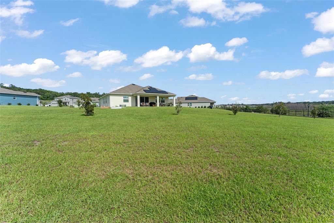
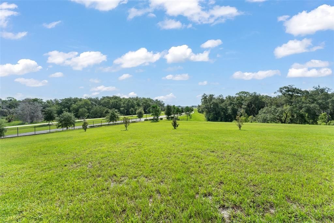
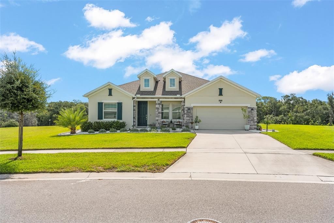
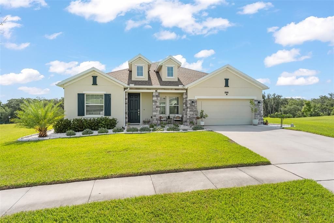
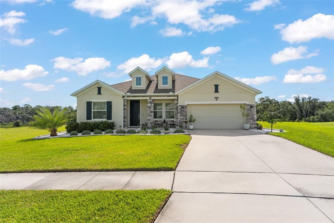
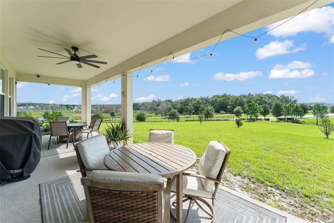
**This house comes with a REDUCED RATE through the seller's preferred lender. This is a lender-paid rate buydown that reduces the buyer's interest rate and monthly payment.** Welcome to 6025 Claystone Way in Mount Dora, a spacious 4-bedroom, 3.5-bathroom home situated on an oversized lot with no rear neighbors, offering added privacy and plenty of outdoor space. The thoughtfully designed layout provides plenty of room for comfortable everyday living and entertaining, while the open floor plan creates a bright, connected atmosphere with flexibility for a variety of lifestyles. Inside, the open-concept design brings the living, dining, and kitchen areas together, making it easy to gather with family and friends. Four bedrooms and 3.5 bathrooms provide ample space for residents and guests, while the functional layout offers options for a home office, hobby room, or additional personal space. Outside, a welcoming front porch adds curb appeal and provides a relaxing spot to enjoy the neighborhood. The covered rear patio extends the living space outdoors, creating a comfortable setting for morning coffee, outdoor dining, or unwinding at the end of the day. Residents can enjoy a variety of community amenities, including a swimming pool, park, playground, and tennis courts, providing convenient options for recreation and outdoor enjoyment close to home. Located in Mount Dora, the home is convenient to shopping, dining, schools, parks, and everyday necessities. The area is also known for its charming historic downtown, local boutiques and restaurants, waterfront parks, and year-round community events. Nearby major roadways provide convenient connections to Apopka, Orlando, and other Central Florida destinations.

Location

Details

Type:
Residential
Parking:
Driveway / Garage Door Opener
Year Built:
2023
Lot:
0.82 Acres
Heating:
Central
Price/sqft:
$232
Cooling:
Central Air
HOA:
$272

Valuation

Our model vs. what's actually selling nearby.
Estimate
$675,000
$563K – $1.1M
Confidence Low
List vs. estimate
At estimate
List $675,000 · +0.0%
List is in line with recent comparable activity.
Price per sq ft
$232
+2.2% vs. city median $226
Based on
7 MLS comparables
Median of recent comparable listings. Sold comps use closing price, active listings use list price.

Highlights

Annual tax
$7,902
2025
HOA
$272/mo
Community Pool, Manager, Pool Maintenance
View
Garden, Trees/Woods
Garage
2 car garage
Pets
Allowed
All facts and features
  • Flooring

    • Carpet

    • Ceramic Tile

    Heating

    • Central

    Cooling

    • Central Air

    Appliances

    • Dishwasher

    • Dryer

    • Microwave

    • Range

    • Refrigerator

    • Washer

    Other interior features

    • Ceiling Fan(s)

    • Eating Space In Kitchen

    • Open Floorplan

    • Tray Ceiling(s)

    • Walk-In Closet(s)

    Bedrooms and bathrooms

    • Bedrooms: 4

    • Bathrooms: 1

    • Full bathrooms: 3

  • Parking

    • Driveway

    • Garage Door Opener

    Property

    • Levels: One

    • Exterior Features: Garden / Irrigation System / Rain Gutters / Sidewalk / Sliding Doors

    Lot

    • Lot: 0.82 Acres

    Other Property Information

    • Parcel Number: 042027356509380

    • Zoning: P-D

  • Type and style

    • Property Type: Residential

    • Property Sub Type: Single Family Residence

  • Utility

    • Cable Available

    • Electricity Connected

  • Other financial information

    • HOA: $272

    • HOA Frequency: Monthly

    • Annual tax amount: $7,903

  • Source details

    • MLS ID: O6434444

    Other facts

    • Construction Materials: Stucco

    • Foundation Details: Slab

    • Fireplace Features: Living Room

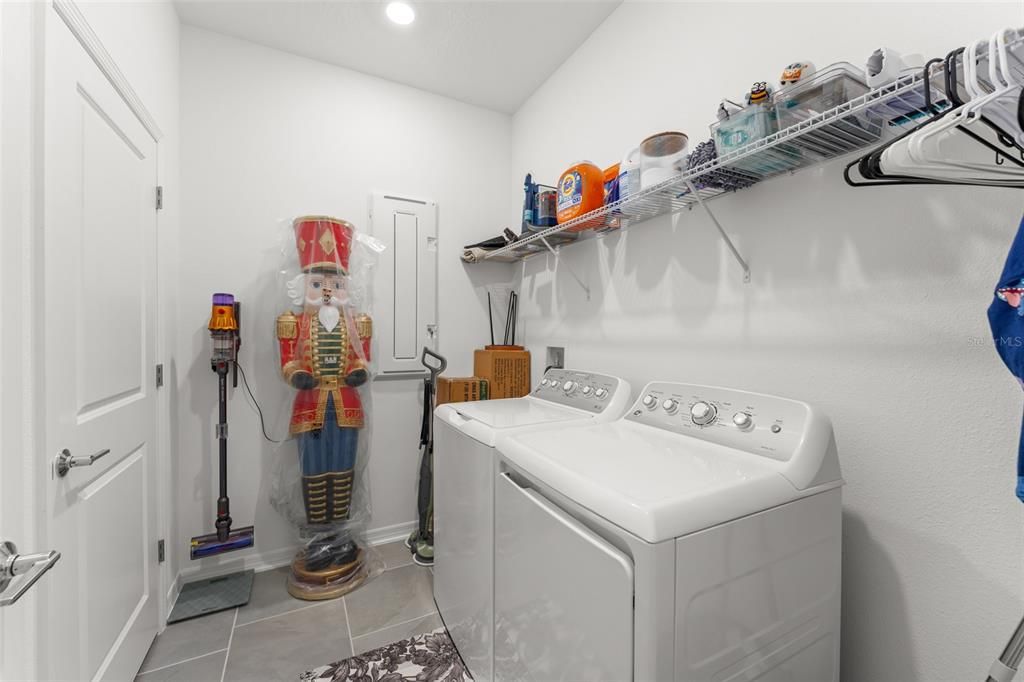
    • Laundry Features: Inside / Laundry Room

    • Lot Features: Landscaped / Oversized Lot / Sidewalk

    • Patio And Porch Features: Covered / Front Porch / Patio

    • Window Features: Blinds

    • Direction Faces: Northeast

    • Fireplace: Yes

    • Garage Spaces: 2

    • Attached Garage: Yes

    • Garage: Yes

    • Living Area: 2909

    • Water Source: Public

    • Subdivision Name: HILLSIDE ESTATES

Private inquiry
Talk to the advisor on this listing.
Floor plans, HOA docs, off-market comparables, scheduling a private showing — one message, direct to the local specialist.

More like this

For Sale
$475,390
House
3 bds · 3 ba · 2,035 sqft
TRAILSIDE PHASE 1, MOUNT DORA
30273 RUSTIC MILL STREET
New
For Sale
$696,435
House
4 bds · 3 ba · 3,074 sqft
TRAILSIDE, MOUNT DORA
30106 EMERALD FOREST DRIVE
New
For Sale
$512,990
House
5 bds · 3 ba · 2,663 sqft
CROSSROADS/KELLY PK PH 2B, APOPKA
6702 SCRUB HICKORY AVENUE
New
For Sale
$659,000
House
5 bds · 4 ba · 3,321 sqft
BARGROVE PHASE 1, MOUNT DORA
4937 GOLDEN ZENITH WAY
New
For Sale
$479,990
House
4 bds · 3 ba · 2,199 sqft
GOLDEN GEM 50S, APOPKA
4123 CONJUNCTION WAY
New
For Sale
$800,000
Lots/Land
12.33 acres
MOUNT DORA
DUDLEY AVENUE
New
For Sale
$499,900
House
5 bds · 2 ba · 3,008 sqft
STONEYBROOK HILLS 18, MOUNT DORA
6317 ROLDEN COURT
New
For Sale
$499,000
House
3 bds · 2 ba · 1,244 sqft
MOUNT DORA, MOUNT DORA
834 N ALEXANDER STREET

Market around this address

Live counts in the same area.
View all

The multiple listing information is provided by the Stellar MLS from a copyrighted compilation of listings. The compilation of listings and each individual listing are ©2026-present Stellar MLS. All Rights Reserved. The information provided is for consumers' personal, noncommercial use and may not be used for any purpose other than to identify prospective properties consumers may be interested in purchasing. All properties are subject to prior sale or withdrawal. All information provided is deemed reliable but is not guaranteed accurate, and should be independently verified. Listing courtesy of: KELLER WILLIAMS REALTY AT THE PARKS