Sell Your Home
Get a free home valuation
Contact
Tell us about your needs

6102 SAND PINES ESTATES BOULEVARD

House Active With Contract
$799,999

BTC: 9.63854217

ETH: 328.94695724

3 days
5 bds
3 ba
2,380 sqft

Overview

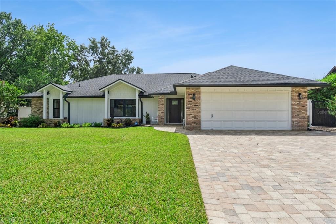
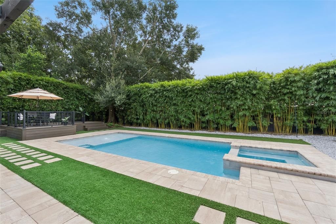
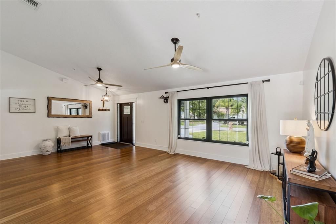
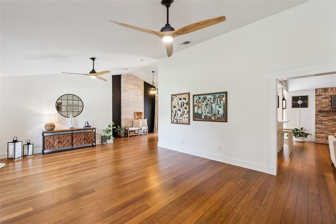
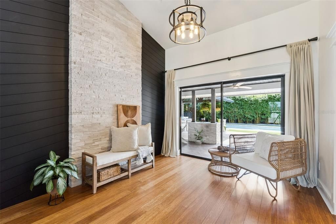
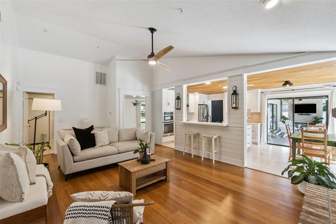
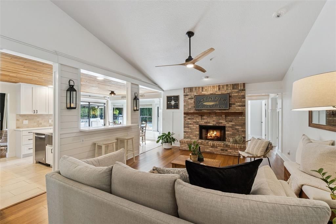
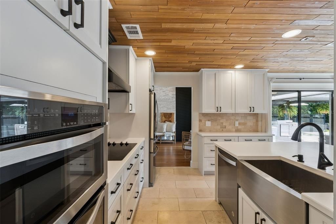
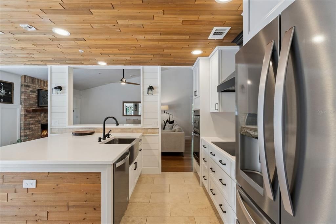
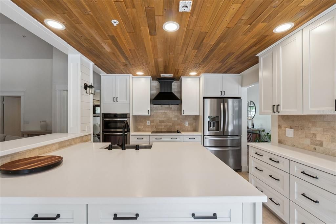
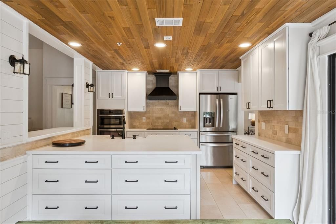
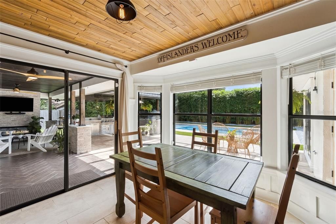
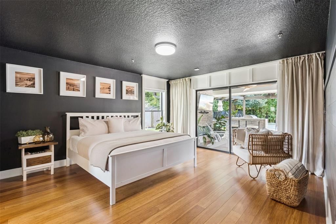
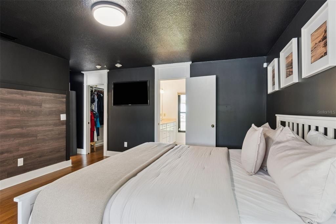
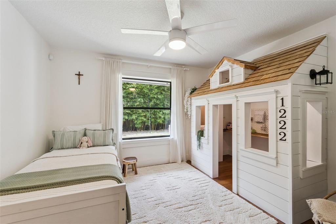
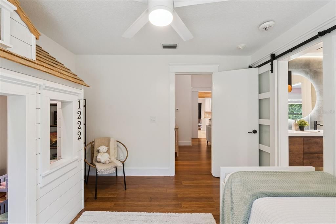
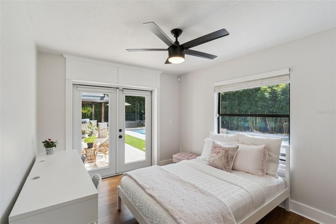
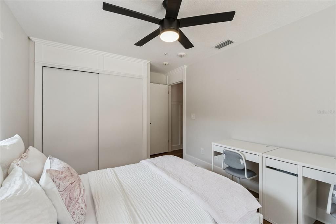
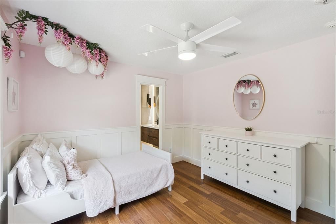
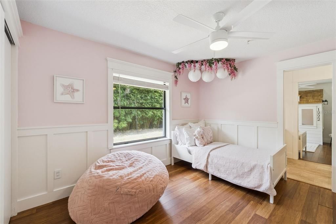
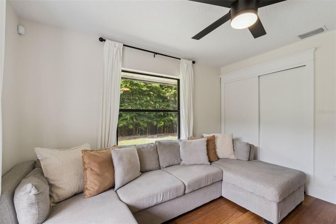
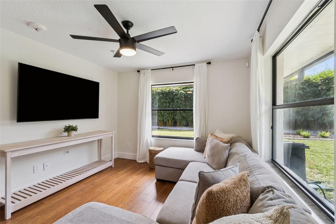
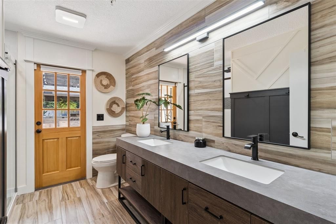
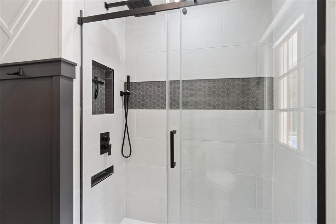
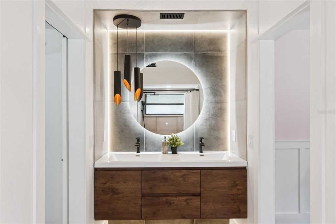
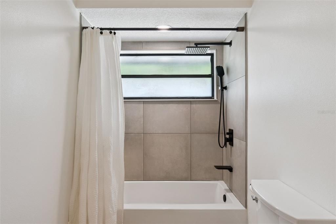
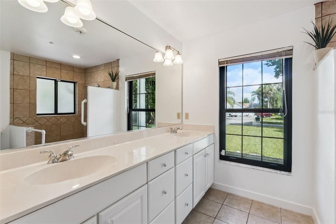
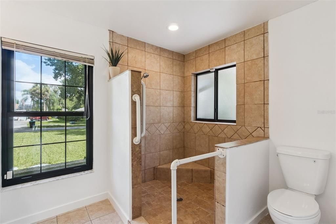
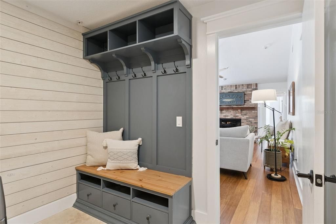
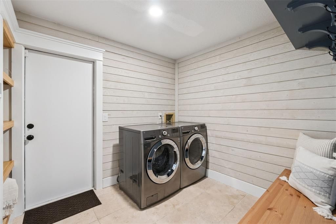
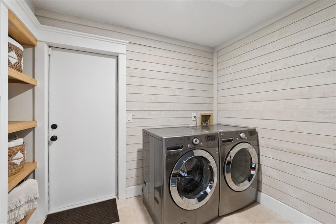
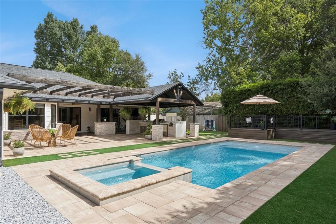
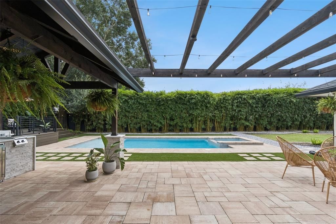
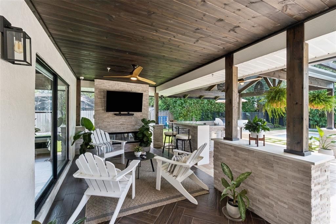
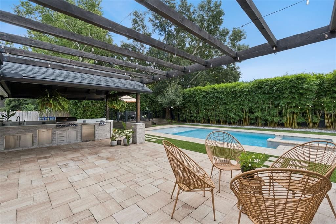
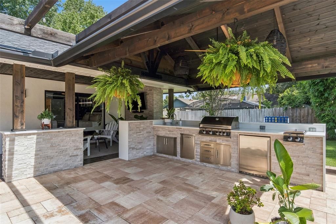
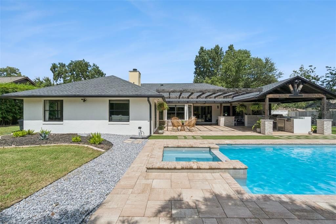
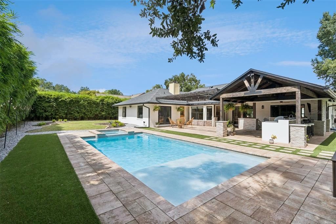
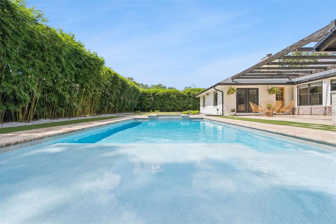
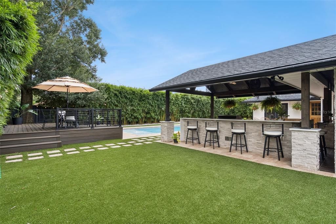
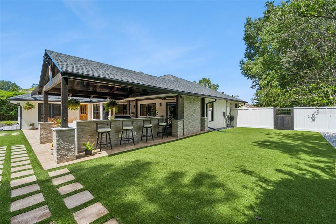
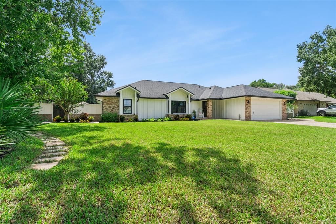
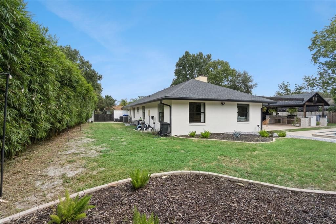
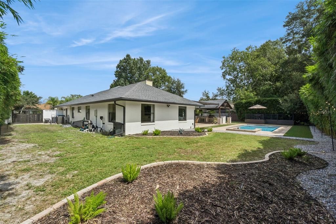
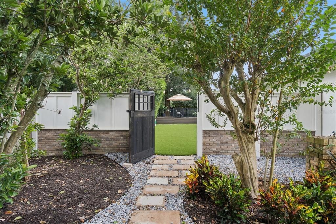
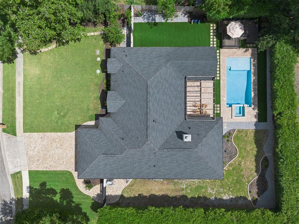
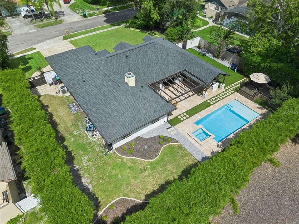
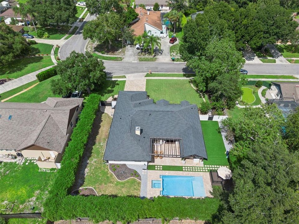
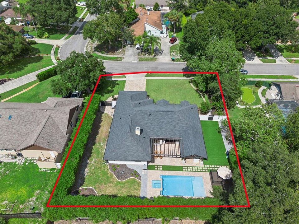
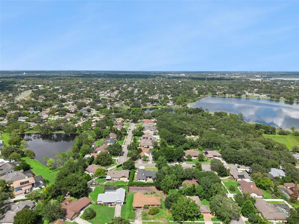
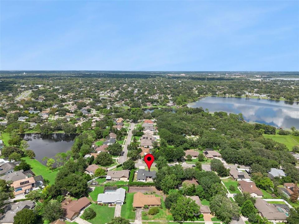
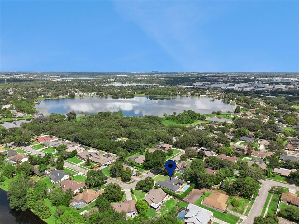
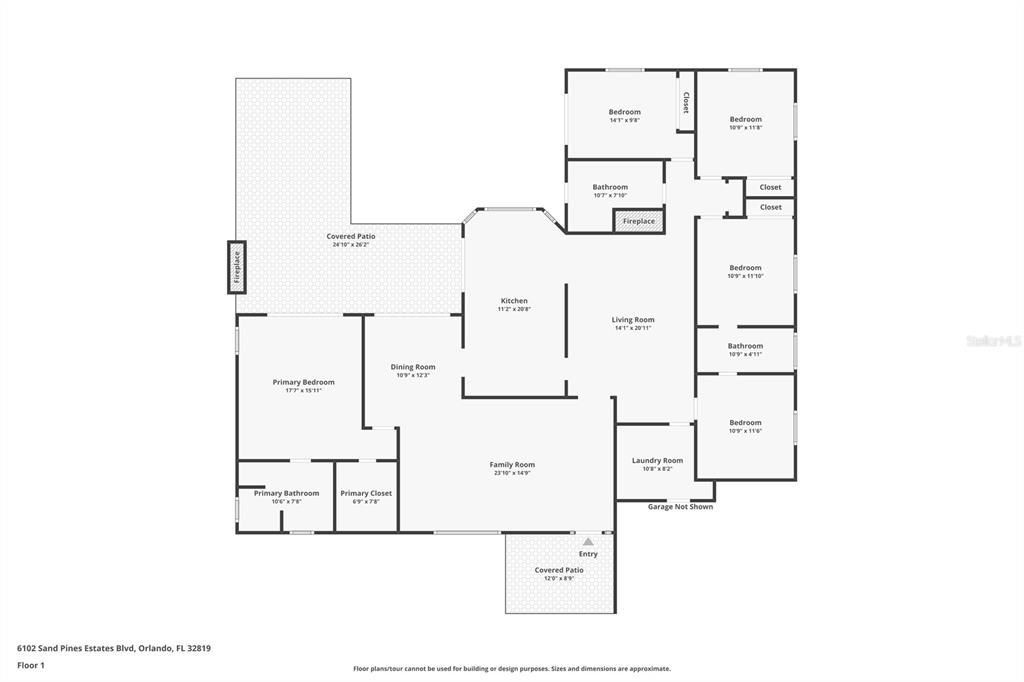
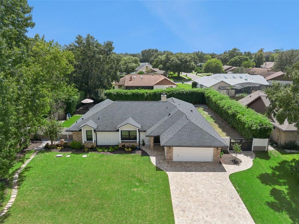
Resort-style luxury, extensive modern updates, and move-in ready convenience in the heart of Dr. Phillips! This stunning 5-bedroom, 3-bathroom pool home sits on a premier, oversized lot in the established Sand Pines community, enclosed by a dense wall of mature bamboo that turns the backyard into your own completely secluded tropical retreat. And what a backyard it is. Completed in 2024, this breathtaking outdoor oasis rivals what you'd expect from a multi-million-dollar estate. A sparkling pool and elevated spa are set among beautiful brick pavers and lush, low-maintenance synthetic turf, with a pool heater already installed and ready to activate. Seamlessly transitioning from the home's roofline is a striking architectural open-beam wood pergola with integrated string bistro lighting and two dedicated pre-wired power locations for custom chandeliers or fixtures, creating the ultimate terrace for day or night outdoor dining. This flows directly into the massive covered pavilion—a true outdoor living room featuring rich dark wood ceilings, a ceiling fan, and a fireplace for cool evenings. The entire setup centers around a fully equipped summer kitchen that comes fully plumbed and powered, complete with a gas grill, two-burner cooktop, refrigerator, sink, and bar seating. Tucked privately into the corner of the lot is a raised Trex deck with Trex railings and its own power supply, offering a secondary immaculate space to lounge above it all. Weekend pool days, dinners under the pergola, and evenings by the fire—all in complete privacy. Inside, the home showcases incredible architectural character highlighted by engineered bamboo floors, soaring vaulted ceilings, warm flat wood-plank ceiling accents, shiplap features, and a classic brick hearth fireplace. The expansive island kitchen features sleek stainless steel appliances and a large farmhouse sink with a direct view looking straight out over the pool oasis. The split floor plan offers excellent privacy and flexibility. One wing serves as a fantastic creative suite, featuring a beautifully modernized Jack-and-Jill bathroom with a floating double vanity. This bath connects directly to a bedroom boasting a custom built-in cottage playhouse, currently utilized as a children's art studio and creative loft. Across the home, a third full bathroom is strikingly modernized with wood-look tile walls, a concrete-style vanity, and a custom glass-enclosed walk-in shower. The spacious primary suite features excellent footprint dimensions, a long double-sink vanity, and direct backyard access, offering a clean, fully functional space presenting the perfect blank canvas for your personal style. While many homes in the neighborhood still need updating, the big-ticket infrastructure items here are completely done: roof (2021) with a transferable GAF Silver Pledge warranty, Hardie cement board siding across the front (2021), new front windows (2021), and a new front entry door (2022). The property is supported by an aerobic AquaKlear septic system (freshly pumped September 23, 2026) and includes a transferable Turner Pest Control termite bond. Move in and start enjoying it from day one. Low $300 annual HOA and no CDD!

Location

Details

Type:
Residential
Parking:
No Data
Year Built:
1987
Lot:
0.37 Acres
Heating:
Central / Electric
Price/sqft:
$336
Cooling:
Central Air
HOA:
$300

Valuation

Our model vs. what's actually selling nearby.
Estimate
$650,000
$435K – $875K
Confidence Low
List vs. estimate
$149K above estimate
List $799,999 · +23.1%
Our model says this listing is priced above recent comparable activity. Room to negotiate.
Price per sq ft
$336
+30.1% vs. city median $258
Based on
11 MLS comparables
Median of recent comparable listings. Sold comps use closing price, active listings use list price.

Highlights

Annual tax
$9,699
2025
HOA
$300/yr
Other
Pool
In Ground
Garage
2 car garage
Pets
Allowed
All facts and features
  • Flooring

    • Bamboo

    • Tile

    Heating

    • Central

    • Electric

    Cooling

    • Central Air

    Appliances

    • Built-In Oven

    • Cooktop

    • Dishwasher

    • Dryer

    • Microwave

    • Refrigerator

    • Washer

    Other interior features

    • Ceiling Fan(s)

    Bedrooms and bathrooms

    • Bedrooms: 5

    • Full bathrooms: 3

  • Property

    • Levels: One

    • Pool Private: Yes

    • Exterior Features: Sidewalk

    Lot

    • Lot: 0.37 Acres

    Other Property Information

    • Parcel Number: 232328780900110

    • Zoning: R-1AA

  • Type and style

    • Property Type: Residential

    • Property Sub Type: Single Family Residence

  • Utility

    • BB/HS Internet Available

    • Electricity Available

    • Public

    • Water Available

  • Other financial information

    • HOA: $300

    • HOA Frequency: Annually

    • Annual tax amount: $9,700

  • Source details

    • MLS ID: S5158161

    Other facts

    • Construction Materials: Other

    • Foundation Details: Slab

    • Fireplace Features: Living Room / Outside

    • Laundry Features: Laundry Room

    • Pool Features: In Ground

    • Direction Faces: North

    • Fireplace: Yes

    • Garage Spaces: 2

    • Attached Garage: Yes

    • Garage: Yes

    • Living Area: 2380

    • Water Source: Public

    • Subdivision Name: SAND PINES

Private inquiry
Talk to the advisor on this listing.
Floor plans, HOA docs, off-market comparables, scheduling a private showing — one message, direct to the local specialist.

More like this

New
Active With Contract
$615,000
House
3 bds · 2 ba · 2,082 sqft
ORANGE TREE COUNTRY CLUB UNIT 1, ORLANDO
7601 ORANGE TREE LANE
New
Active With Contract
$700,000
House
4 bds · 3 ba · 2,335 sqft
WINDERWOOD, ORLANDO
4425 WINDERWOOD CIRCLE
-$399K
Active With Contract
$999,999
House
4 bds · 3 ba · 2,530 sqft
DR PHILLIPS WINDERWOOD, ORLANDO
7470 Lake Marsha LAKE MARSHA DRIVE
Active With Contract
$699,000
Townhouse
4 bds · 3 ba · 3,012 sqft
VIZCAYA HEIGHTS CONDO OR 6575 1315, ORLANDO
8713 THE ESPLANADE UNIT 2
Active With Contract
$975,000
House
3 bds · 3 ba · 2,700 sqft
LAKE DOWN SHORES REP, WINDERMERE
9600 AMBLESIDE DRIVE
-$25K
Active With Contract
$769,900
House
4 bds · 4 ba · 2,797 sqft
WINGROVE ESTATES, ORLANDO
8021 LANDGROVE COURT
-$1K
Active With Contract
$934,000
House
4 bds · 3 ba · 3,404 sqft
CYPRESS LANDING PH 02, ORLANDO
3739 WINDING LAKE CIRCLE
-$20K
Active With Contract
$689,000
House
4 bds · 2 ba · 3,383 sqft
WOODLANDS VILLAGE, ORLANDO
7141 WOODED VILLAGE LANE

Market around this address

Live counts in the same area.
View all

The multiple listing information is provided by the Stellar MLS from a copyrighted compilation of listings. The compilation of listings and each individual listing are ©2026-present Stellar MLS. All Rights Reserved. The information provided is for consumers' personal, noncommercial use and may not be used for any purpose other than to identify prospective properties consumers may be interested in purchasing. All properties are subject to prior sale or withdrawal. All information provided is deemed reliable but is not guaranteed accurate, and should be independently verified. Listing courtesy of: TEAM DONOVAN