特性
探索我们的清单
出售房产
免费房屋估价
聯繫
告诉我们您的需求

6102 SAND PINES ESTATES BOULEVARD

房屋 合同活跃
$799,999

BTC: 9.62231176

ETH: 301.88641509

3 天
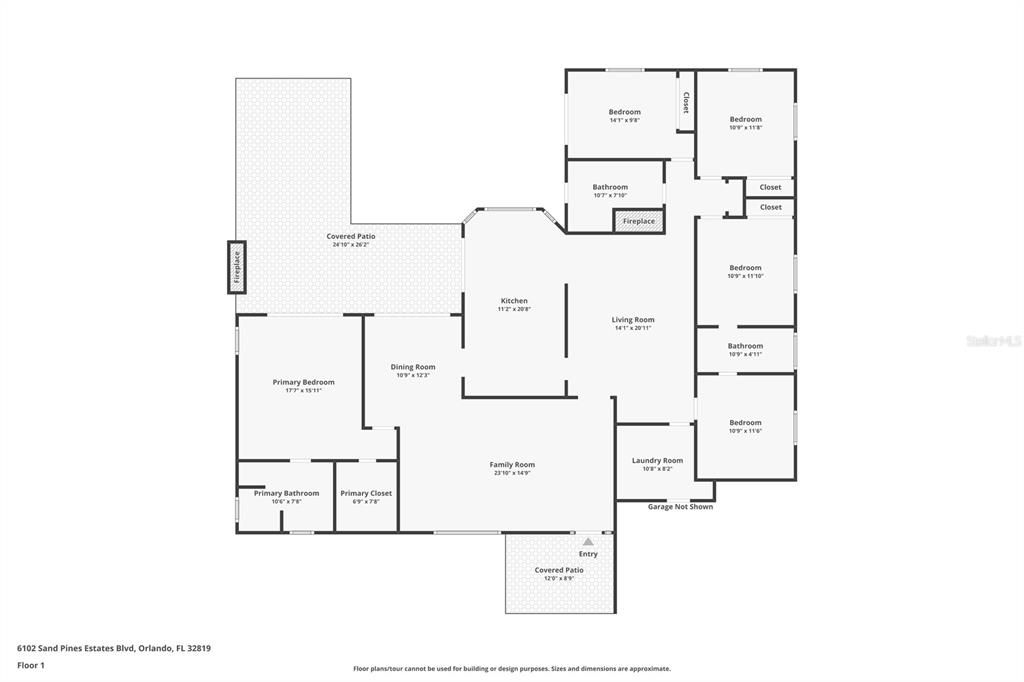
5 贝兹
3 浴室
2,380 平方英尺

总览

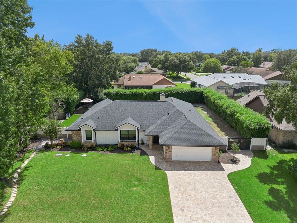
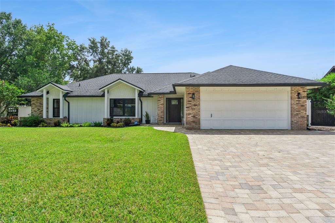
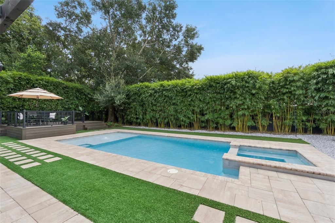
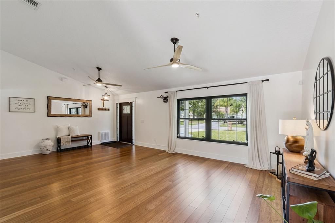
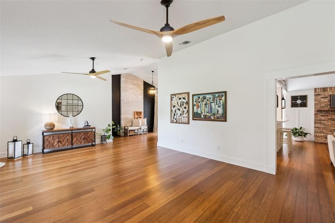
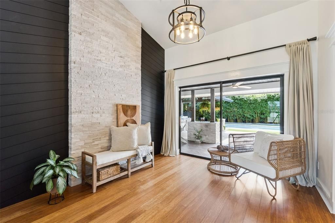
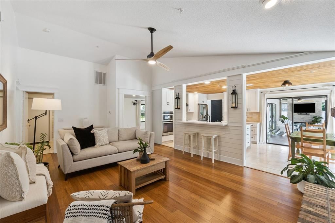
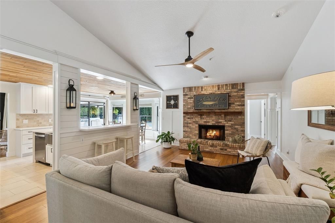
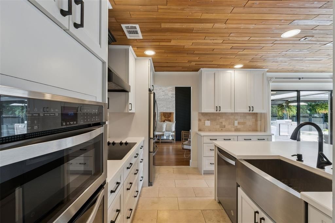
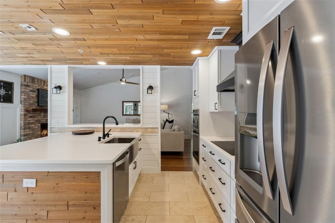
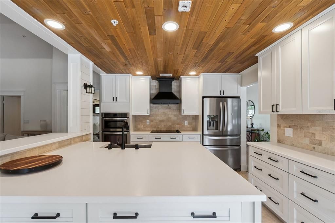
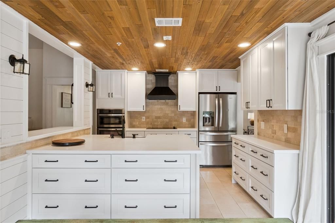
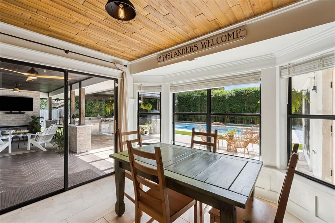
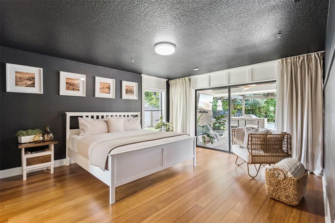
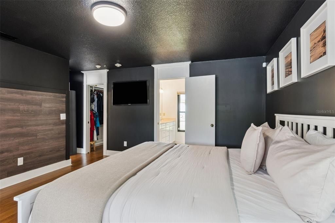
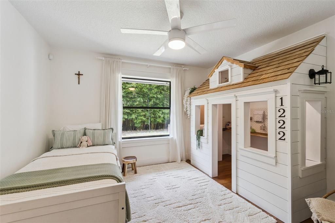
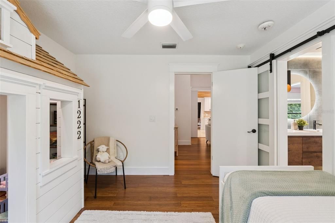
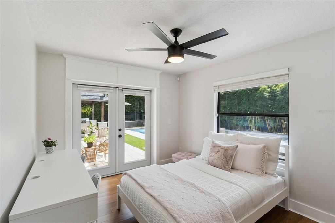
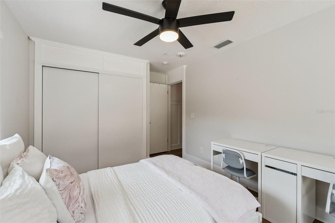
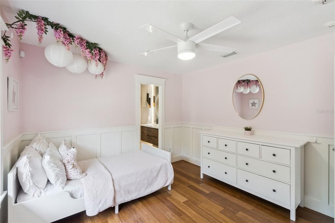
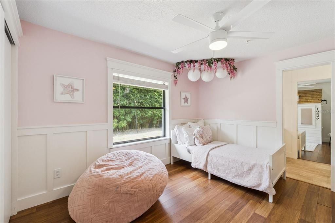
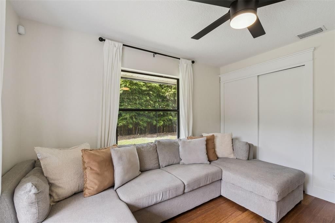
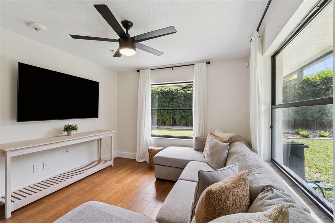
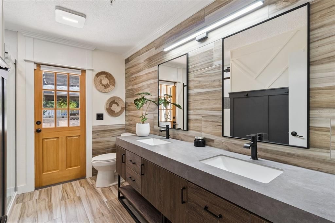
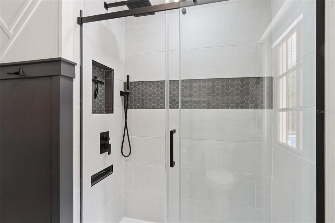
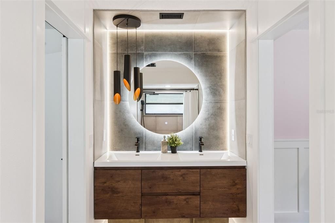
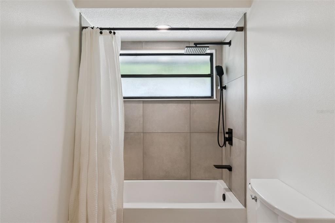
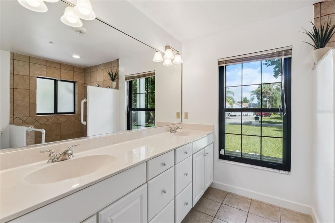
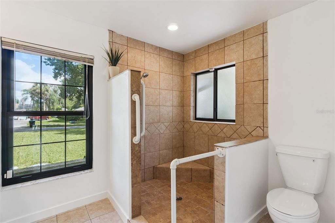
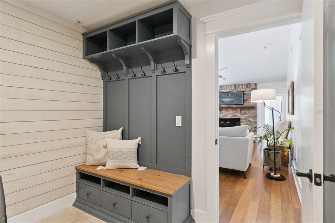
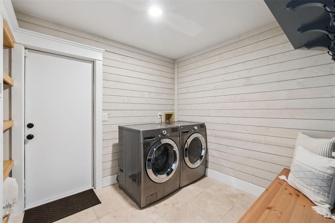
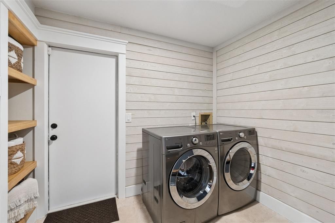
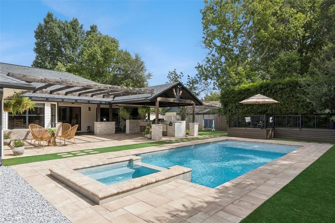
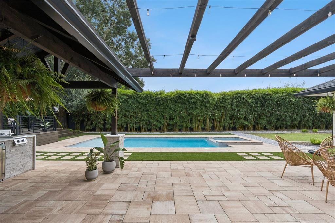
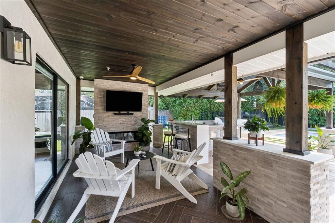
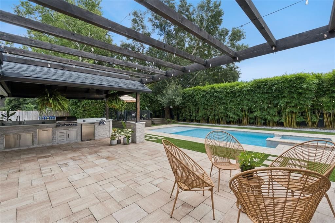
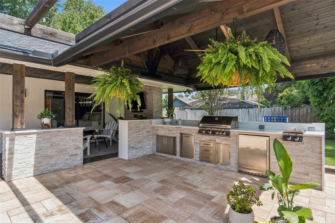
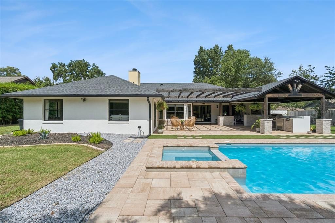
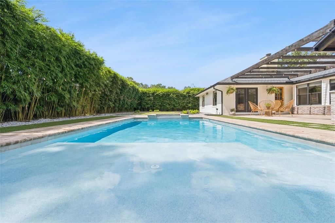
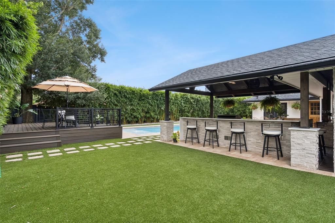
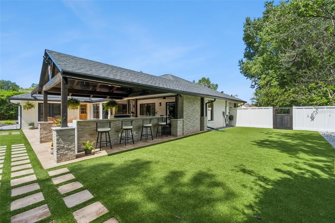
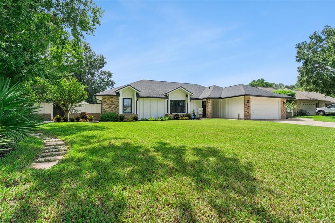
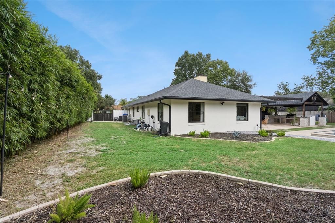
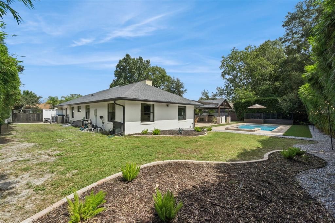
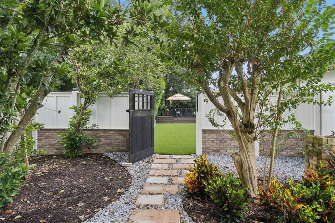
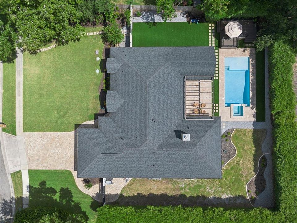
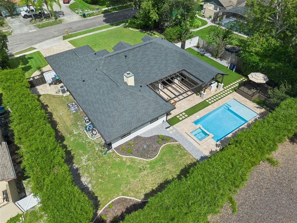
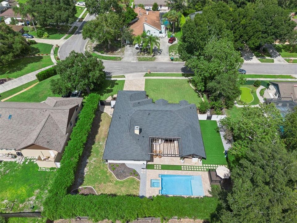
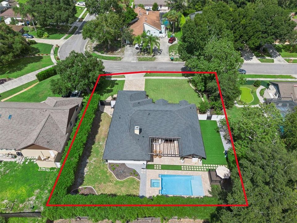
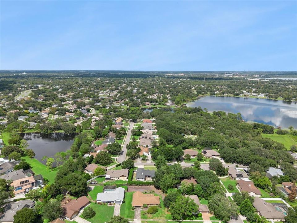
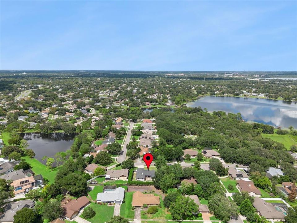
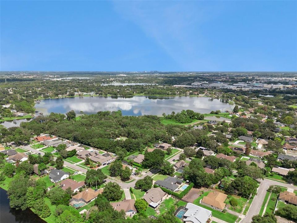
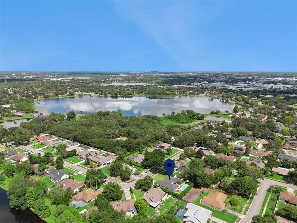
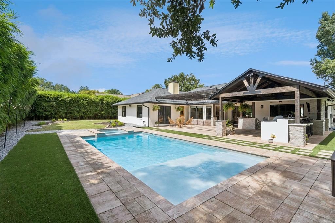
Resort-style luxury, extensive modern updates, and move-in ready convenience in the heart of Dr. Phillips! This stunning 5-bedroom, 3-bathroom pool home sits on a premier, oversized lot in the established Sand Pines community, enclosed by a dense wall of mature bamboo that turns the backyard into your own completely secluded tropical retreat. And what a backyard it is. Completed in 2024, this breathtaking outdoor oasis rivals what you'd expect from a multi-million-dollar estate. A sparkling pool and elevated spa are set among beautiful brick pavers and lush, low-maintenance synthetic turf, with a pool heater already installed and ready to activate. Seamlessly transitioning from the home's roofline is a striking architectural open-beam wood pergola with integrated string bistro lighting and two dedicated pre-wired power locations for custom chandeliers or fixtures, creating the ultimate terrace for day or night outdoor dining. This flows directly into the massive covered pavilion—a true outdoor living room featuring rich dark wood ceilings, a ceiling fan, and a fireplace for cool evenings. The entire setup centers around a fully equipped summer kitchen that comes fully plumbed and powered, complete with a gas grill, two-burner cooktop, refrigerator, sink, and bar seating. Tucked privately into the corner of the lot is a raised Trex deck with Trex railings and its own power supply, offering a secondary immaculate space to lounge above it all. Weekend pool days, dinners under the pergola, and evenings by the fire—all in complete privacy. Inside, the home showcases incredible architectural character highlighted by engineered bamboo floors, soaring vaulted ceilings, warm flat wood-plank ceiling accents, shiplap features, and a classic brick hearth fireplace. The expansive island kitchen features sleek stainless steel appliances and a large farmhouse sink with a direct view looking straight out over the pool oasis. The split floor plan offers excellent privacy and flexibility. One wing serves as a fantastic creative suite, featuring a beautifully modernized Jack-and-Jill bathroom with a floating double vanity. This bath connects directly to a bedroom boasting a custom built-in cottage playhouse, currently utilized as a children's art studio and creative loft. Across the home, a third full bathroom is strikingly modernized with wood-look tile walls, a concrete-style vanity, and a custom glass-enclosed walk-in shower. The spacious primary suite features excellent footprint dimensions, a long double-sink vanity, and direct backyard access, offering a clean, fully functional space presenting the perfect blank canvas for your personal style. While many homes in the neighborhood still need updating, the big-ticket infrastructure items here are completely done: roof (2021) with a transferable GAF Silver Pledge warranty, Hardie cement board siding across the front (2021), new front windows (2021), and a new front entry door (2022). The property is supported by an aerobic AquaKlear septic system (freshly pumped September 23, 2026) and includes a transferable Turner Pest Control termite bond. Move in and start enjoying it from day one. Low $300 annual HOA and no CDD!

位置

佛罗里达 • ORLANDO • 32819 • 房屋 • 合同活跃

详情

类型:
Residential
停车:
没有数据
建造年份:
1987
地段:
0.37 英亩
暖气:
Central / Electric
价格/平方英尺:
$336
冷气:
Central Air
HOA:
$300

Valuation

Our model vs. what's actually selling nearby.
Estimate
$674,999
$424K – $792K
Confidence Low
List vs. estimate
$124K above estimate
List $799,999 · +18.5%
Our model says this listing is priced above recent comparable activity. Room to negotiate.
Price per sq ft
$336
+31.2% vs. city median $256
Based on
6 MLS comparables
Median of recent comparable listings. Sold comps use closing price, active listings use list price.

亮点

Annual tax
$9,699
2025
HOA
$300/yr
Other
Pool
In Ground
Garage
2 car garage
Pets
Allowed
更多事实和特点
  • 地板

    • Bamboo

    • Tile

    暖气

    • Central

    • Electric

    冷气

    • Central Air

    设备

    • Built-In Oven

    • Cooktop

    • Dishwasher

    • Dryer

    • Microwave

    • Refrigerator

    • Washer

    其他室内特点

    • Ceiling Fan(s)

    卧室和浴室

    • 卧室: 5

    • 完整的浴室: 3

  • 房屋

    • 等级: One

    • 私人泳池: 是

    • 外观特征: Sidewalk

    地段

    • 地段: 0.37 英亩

    其他财产信息

    • 包裹编号: 232328780900110

    • 分区: R-1AA

  • 类型与风格

    • 财产种类: Residential

    • 属性子类型: Single Family Residence

  • 公益

    • BB/HS Internet Available

    • Electricity Available

    • Public

    • Water Available

  • 其他财政信息

    • HOA: $300

    • HOA频率: Annually

    • 年税额: $9,700

  • 来源细节

    • MLS ID: S5158161

    其他详情

    • 建筑材料: Other

    • 基金会详情: Slab

    • 壁炉功能: Living Room / Outside

    • 洗衣功能: Laundry Room

    • 泳池特色: In Ground

    • 方向面: North

    • 壁炉: 是

    • 车库空间: 2

    • 附属车库: 是

    • 车库: 是

    • 生活区域: 2380

    • 水源: Public

    • 细分名称: SAND PINES

私人咨询
与这套房产的专属顾问沟通。
户型图、HOA 文件、未公开挂牌的对比房源、安排私人看房——一条消息直达当地专家。

类似这套

新
合同活跃
$669,900
房屋
4 贝兹 · 2 浴室 · 2,495 平方英尺
SAND PINES, ORLANDO
7535 MEGAN ELISSA LANE
新
合同活跃
$700,000
房屋
4 贝兹 · 3 浴室 · 2,335 平方英尺
WINDERWOOD, ORLANDO
4425 WINDERWOOD CIRCLE
合同活跃
$579,000
房屋
3 贝兹 · 2 浴室 · 1,938 平方英尺
WINDERLAKES, ORLANDO
4314 WINNIPEG COURT
合同活跃
$639,000
房屋
4 贝兹 · 2 浴室 · 2,050 平方英尺
HIDDEN SPGS, ORLANDO
5905 CEDAR PINE DRIVE
合同活跃
$599,000
房屋
5 贝兹 · 2 浴室 · 2,735 平方英尺
SANDY SPGS, ORLANDO
7804 SNOWBERRY CIRCLE
-$1K
合同活跃
$934,000
房屋
4 贝兹 · 3 浴室 · 3,404 平方英尺
CYPRESS LANDING PH 02, ORLANDO
3739 WINDING LAKE CIRCLE
-$20K
合同活跃
$575,000
联排别墅
3 贝兹 · 2 浴室 · 1,945 平方英尺
SAND LAKE SOUND, ORLANDO
7043 CARRICKBEND LANE
-$10K
合同活跃
$649,900
房屋
3 贝兹 · 2 浴室 · 2,201 平方英尺
WINDERWOOD, ORLANDO
4507 WINDERWOOD CIRCLE

此地址周边市场

同区域的实时数据。
查看全部

The multiple listing information is provided by the Stellar MLS from a copyrighted compilation of listings. The compilation of listings and each individual listing are ©2026-present Stellar MLS. All Rights Reserved. The information provided is for consumers' personal, noncommercial use and may not be used for any purpose other than to identify prospective properties consumers may be interested in purchasing. All properties are subject to prior sale or withdrawal. All information provided is deemed reliable but is not guaranteed accurate, and should be independently verified. Listing courtesy of: TEAM DONOVAN