Sell Your Home
Get a free home valuation
Contact
Tell us about your needs
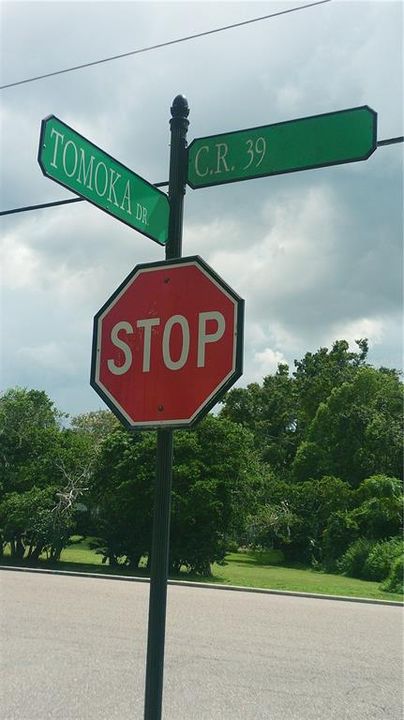
611 TOMOKA DRIVE

House For Sale
$650,000

BTC: 8.55263158

ETH: 260.00000000

New
4 bds
2 ba
2,287 sqft

Overview

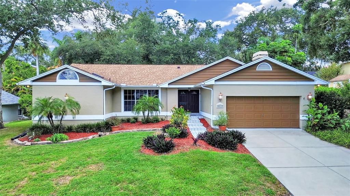
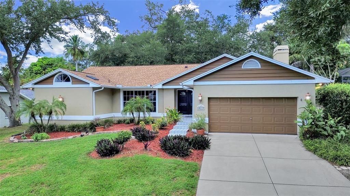
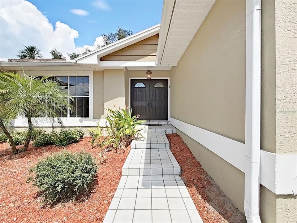
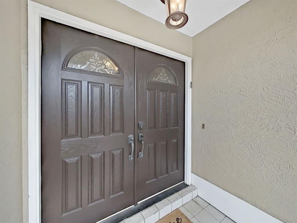
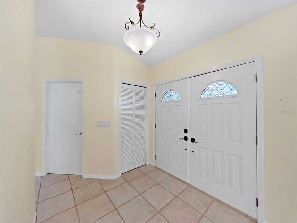
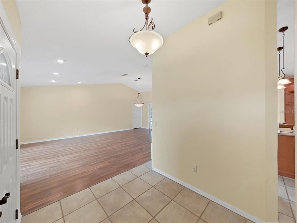
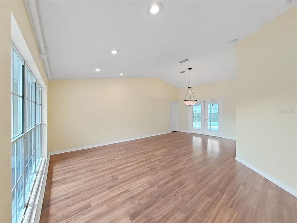
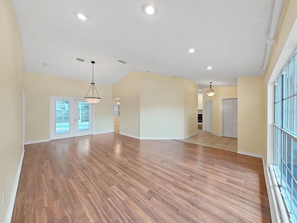
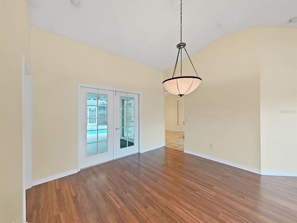
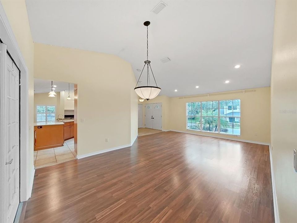
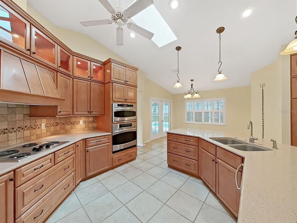
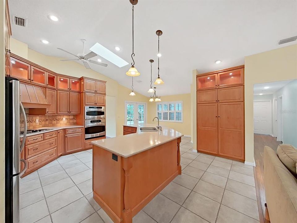
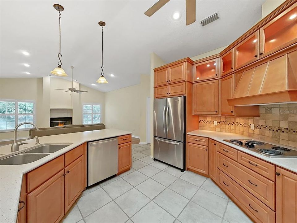
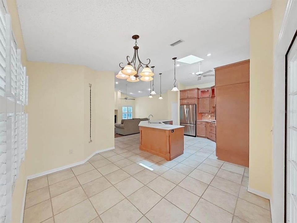
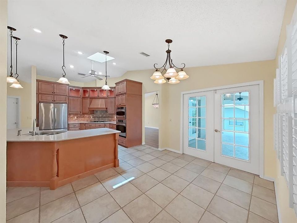
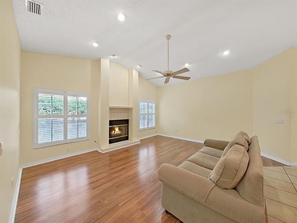
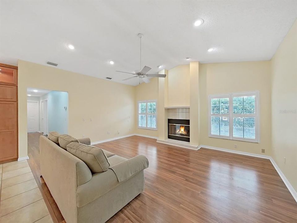
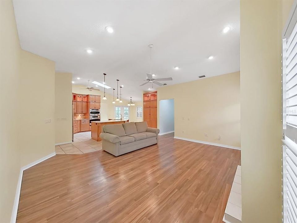
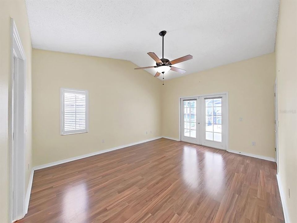
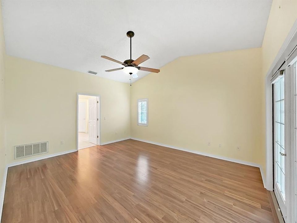
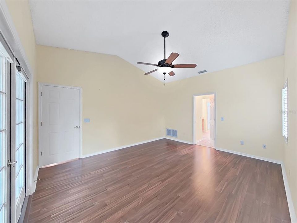
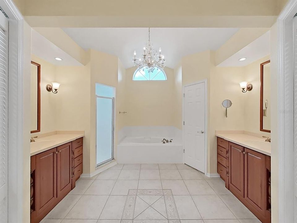
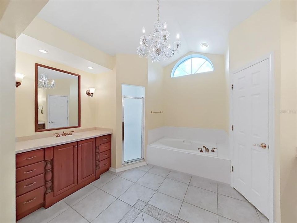
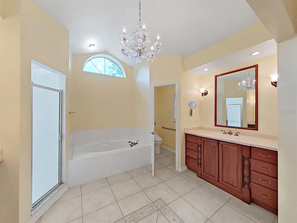
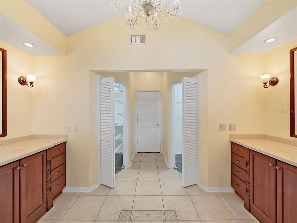
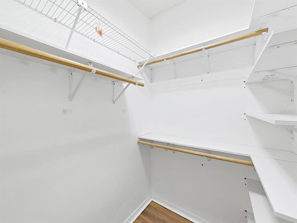
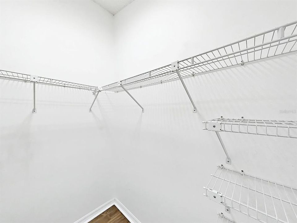
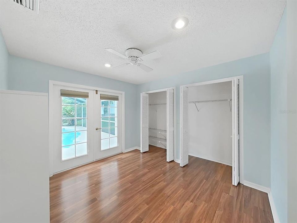
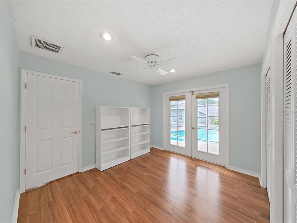
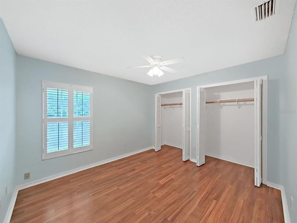
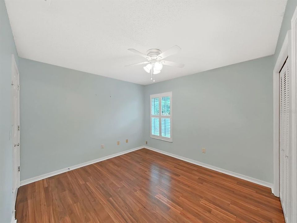
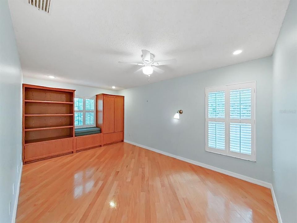
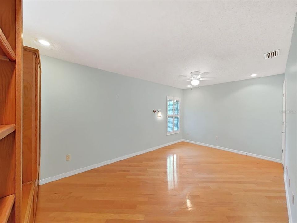
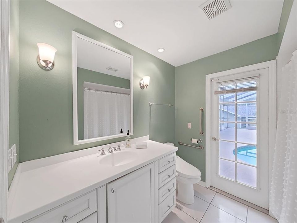
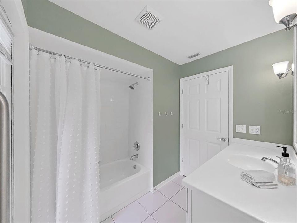
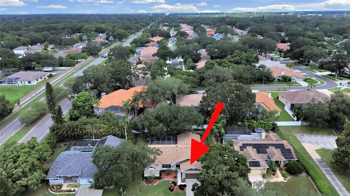
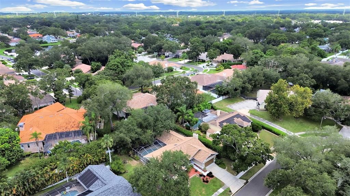
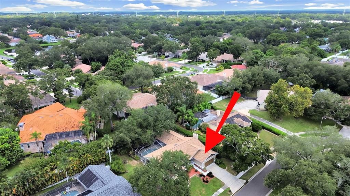
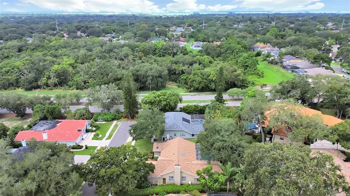
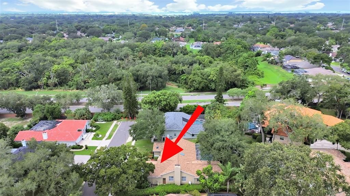
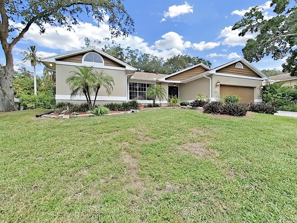
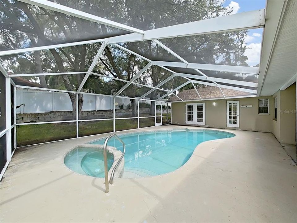
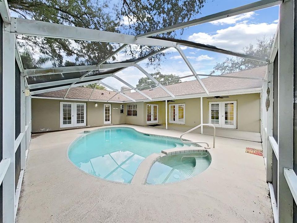
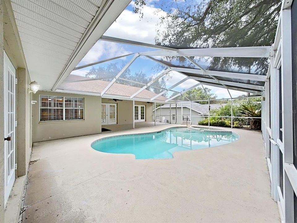
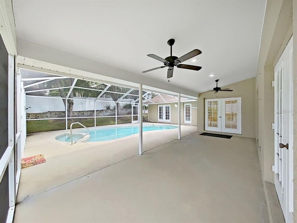
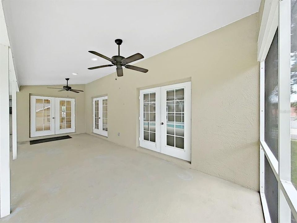
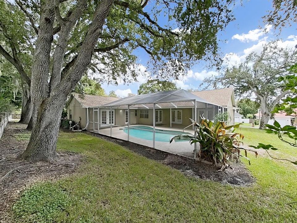
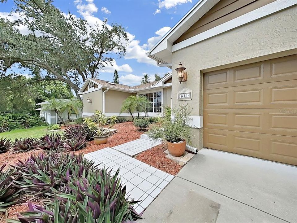
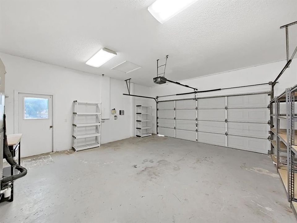
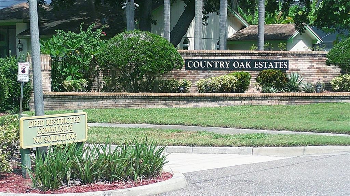
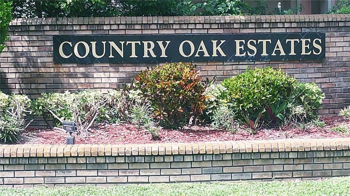
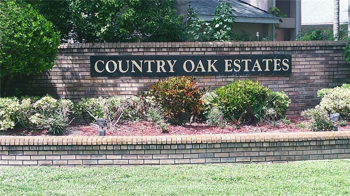
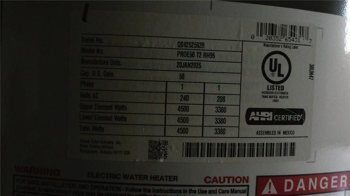
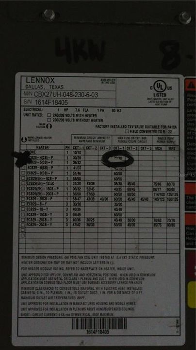
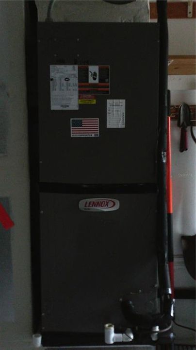
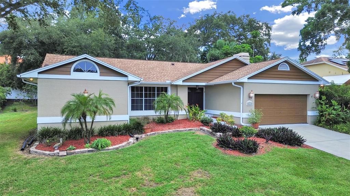
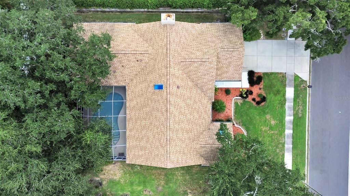
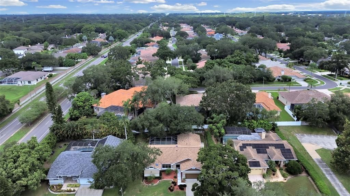
Welcome to this Four-Bedroom, Two-Bathroom Pool Home. Offering 2,287 square feet of thoughtfully designed living space in wonderful Country Oak Estates of Palm Harbor. Situated on a spacious Quarter of an Acre Lot, on a Dead-End street, this home is truly a sanctuary. Featuring: 2021 ROOF, 2025 HWH, 2021 HVAC & a spacious 2-Car Garage. Step through the stately Double Doors into the Foyer. Here you are welcomed by easy care flooring throughout. The Foyer/ Kitchen & Bathrooms boast Ceramic Tile. The rest of the home has Laminate Plank. Designed for both Casual Living and Formal Entertaining, each Large Room offers abundant furniture placement options. The Split-Bedroom floor plan provides both privacy and functionality. The Kitchen is central to this home, featuring Solid Surface Countertops, Stainless Steel Appliances, rich Maple Wood Cabinetry & a separate Closet Pantry. Abundant Task and Ambient Lighting ensure the perfect mood for display, function & relaxation. A separate, Sunny Breakfast Room exists in addition to the Formal Dining Room. Both have a great view of the Pool & Spa through 2 of the 3 sets of French Doors leading to your Caged Pool. On one side of the home, the Primary Bedroom Suite exudes privacy with its own Ensuite Retreat. 2 separate Sink Vanities, a Shower Stall & a luxurious Soaking Tub. 2 Walk-In closets provide ease of dressing. The 3 additional Bedrooms are located on the other side of this spacious home. Utilize all as Bedrooms or perhaps, you'll use 1 as an Office or an Artists/Craft Studio space. The Screened Lania offers 300 sq.ft., Under Cover, for Outdoor Cooking and Dining. Easy access to the 2nd Bathroom from the Pool Deck. Palm Harbor is a quaint town with superb Dining and Shopping venues. There are excellent Medical Facilities nearby. Top Rated Schools serve this locale. Located in a NON-Evacuation/Non-Flood Zone.
Location

Details

Type:
Residential
Parking:
Driveway / Garage Door Opener / Off Street
Year Built:
1990
Lot:
0.25 Acres
Heating:
Central / Electric
Price/sqft:
$284
Cooling:
Central Air
HOA:
$420

Valuation

Our model vs. what's actually selling nearby.
Estimate
$685,000
$449K – $785K
Confidence Low
List vs. estimate
$35K below estimate
List $650,000 · -5.1%
Our model says this listing is priced below recent comparable activity. Expect competition.
Price per sq ft
$284
+0.5% vs. city median $282
Based on
21 MLS comparables
Median of recent comparable listings. Sold comps use closing price, active listings use list price.

Highlights

Annual tax
$4,249
2025
HOA
$420/6mo
Pool
Gunite
Garage
2 car garage
Pets
Allowed
All facts and features
  • Flooring

    • Ceramic Tile

    • Laminate

    Heating

    • Central

    • Electric

    Cooling

    • Central Air

    Appliances

    • Built-In Oven

    • Cooktop

    • Dishwasher

    • Disposal

    • Dryer

    • Electric Water Heater

    • Exhaust Fan

    • Ice Maker

    • Microwave

    • Refrigerator

    • Washer

    Other interior features

    • Built-in Features

    • Ceiling Fan(s)

    • High Ceilings

    • Kitchen/Family Room Combo

    • Skylight(s)

    • Solid Surface Counters

    • Thermostat

    • Walk-In Closet(s)

    Bedrooms and bathrooms

    • Bedrooms: 4

    • Full bathrooms: 2

  • Parking

    • Driveway

    • Garage Door Opener

    • Off Street

    Property

    • Levels: One

    • Pool Private: Yes

    • Exterior Features: French Doors / Irrigation System / Rain Gutters

    Lot

    • Lot: 0.25 Acres

    Other Property Information

    • Parcel Number: 072816186290000390

    • Zoning: R-1

  • Type and style

    • Property Type: Residential

    • Property Sub Type: Single Family Residence

  • Utility

    • BB/HS Internet Available

    • Cable Available

    • Electricity Connected

    • Public

    • Sprinkler Recycled

    • Water Connected

  • Other financial information

    • HOA: $420

    • HOA Frequency: Semi-Annually

    • Annual tax amount: $4,249

  • Source details

    • MLS ID: W7889518

    Other facts

    • Construction Materials: Block / Stucco

    • Foundation Details: Slab

    • Fireplace Features: Gas / Living Room / Stone

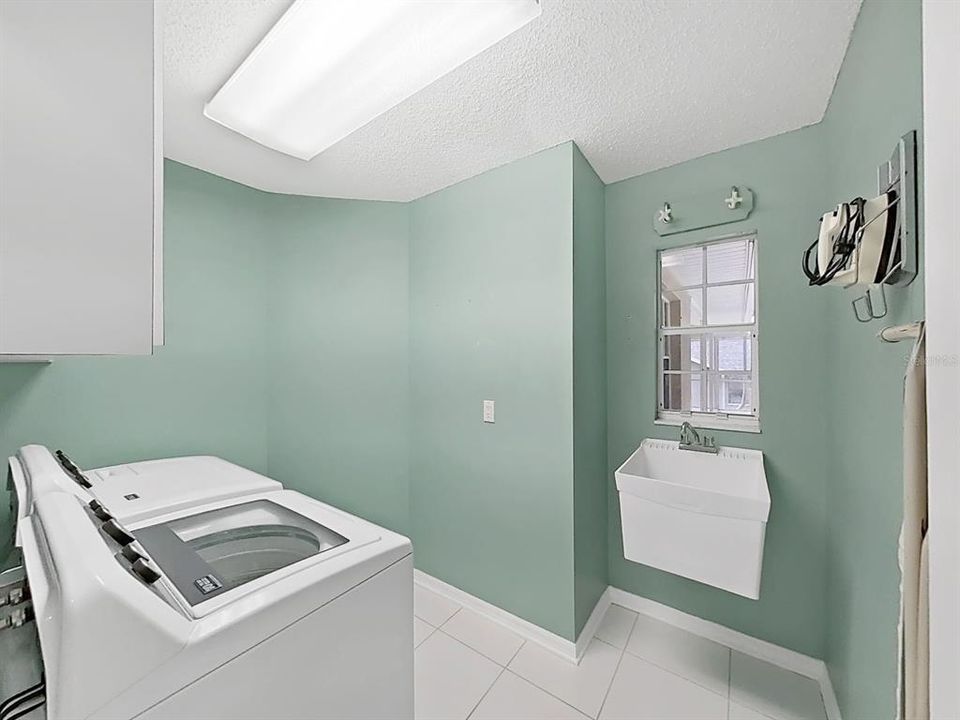
    • Laundry Features: Laundry Room

    • Lot Features: In County / Sloped / Street Dead-End

    • Patio And Porch Features: Rear Porch / Screened

    • Pool Features: Gunite / In Ground / Tile

    • Window Features: Shutters

    • Direction Faces: South

    • Architectural Style: Contemporary

    • Fireplace: Yes

    • Garage Spaces: 2

    • Attached Garage: Yes

    • Garage: Yes

    • Living Area: 2287

    • Water Source: Public

    • Subdivision Name: COUNTRY OAK ESTATES

Private inquiry
Talk to the advisor on this listing.
Floor plans, HOA docs, off-market comparables, scheduling a private showing — one message, direct to the local specialist.

More like this

For Sale
$459,900
House
2 bds · 2 ba · 1,578 sqft
HIGHLAND LAKES, PALM HARBOR
2866 THISTLE COURT N
For Sale
$690,000
House
3 bds · 2 ba · 1,676 sqft
SCOTS LANDING, DUNEDIN
1467 CHESTERFIELD DRIVE
For Sale
$479,000
House
2 bds · 2 ba · 1,353 sqft
BAYWOOD SHORES 1ST ADD, DUNEDIN
548 BAYWOOD DRIVE S
For Sale
$574,900
House
3 bds · 2 ba · 2,268 sqft
WEXFORD LEAS UNIT 4B, PALM HARBOR
971 CORTLAND WAY
New
For Sale
$590,000
House
4 bds · 2 ba · 2,000 sqft
WEXFORD LEAS - UNIT 6A, PALM HARBOR
1418 STONEHENGE WAY
New
For Sale
$574,900
House
3 bds · 2 ba · 2,009 sqft
HIDDEN PINES AT COUNTRYSIDE, CLEARWATER
2455 HICKMAN CIRCLE
New
For Sale
$525,000
Lots/Land
3.13 acres
ACREAGE & UNREC, PALM HARBOR
6890 COUNTY ROAD 95
New
For Sale
$549,999
House
3 bds · 2 ba · 2,038 sqft
BEACON GROVES UNIT II, PALM HARBOR
2210 CITRUS HILL ROAD

Market around this address

Live counts in the same area.
View all

The multiple listing information is provided by the Stellar MLS from a copyrighted compilation of listings. The compilation of listings and each individual listing are ©2026-present Stellar MLS. All Rights Reserved. The information provided is for consumers' personal, noncommercial use and may not be used for any purpose other than to identify prospective properties consumers may be interested in purchasing. All properties are subject to prior sale or withdrawal. All information provided is deemed reliable but is not guaranteed accurate, and should be independently verified. Listing courtesy of: REALTY ONE GROUP BEYOND