Sell Your Home
Get a free home valuation
Contact
Tell us about your needs

6114 WENDEL WAY

House For Sale
$469,000

BTC: 7.19545873

ETH: 246.49960056

29 days
4 bds
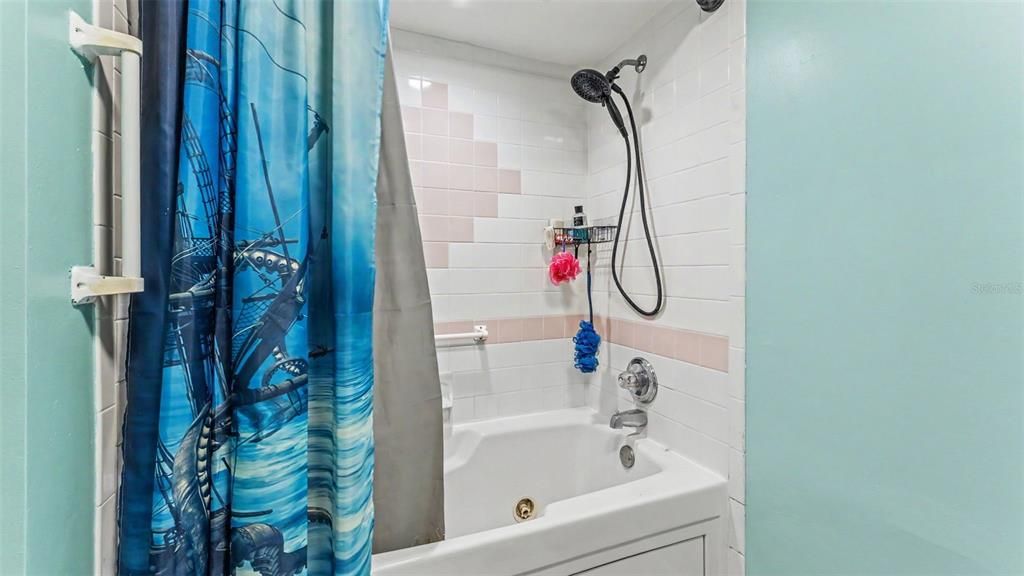
2 ba
3,103 sqft

Overview

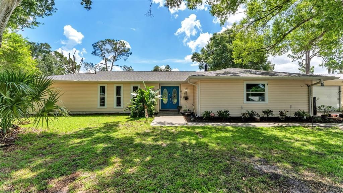
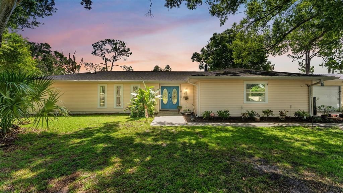
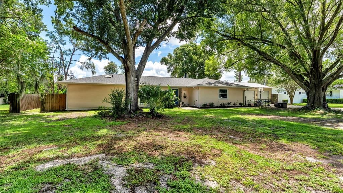
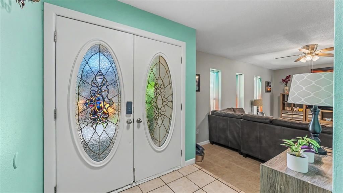
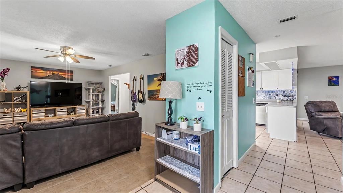
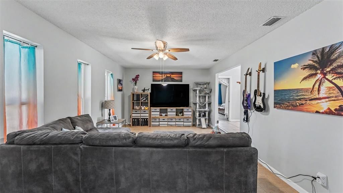
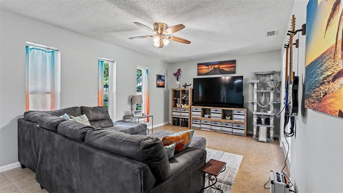
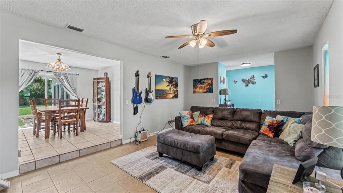
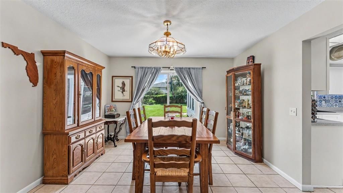
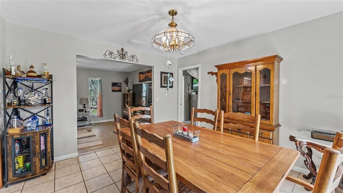
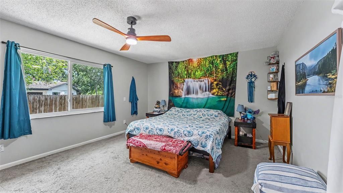
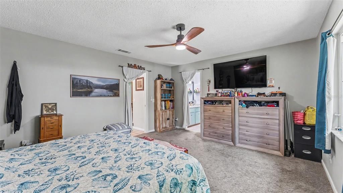
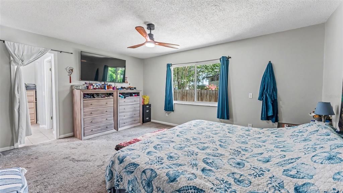
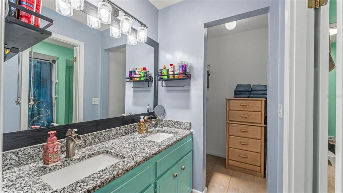
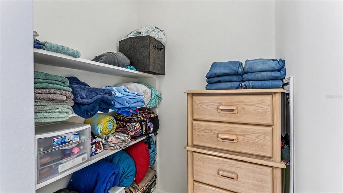
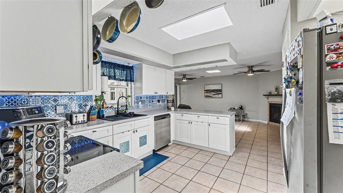
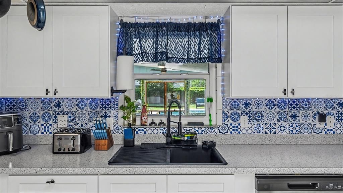
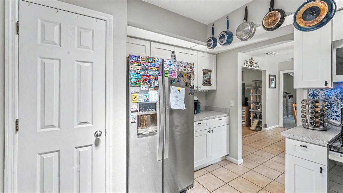
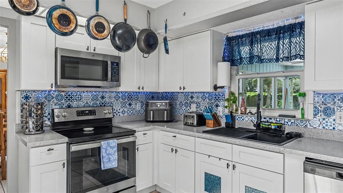
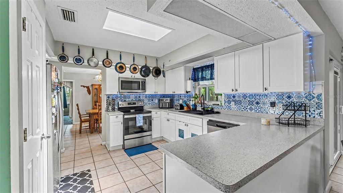
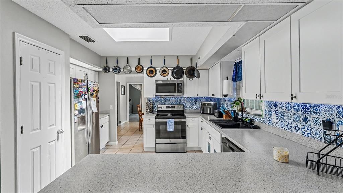
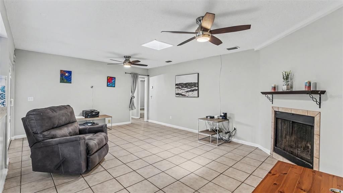
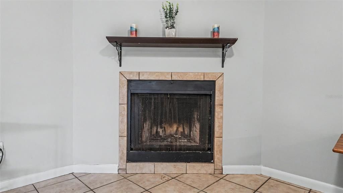
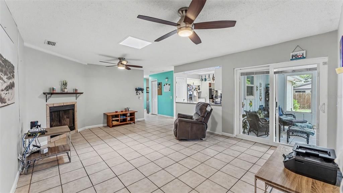
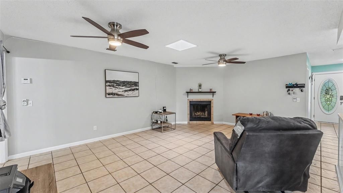
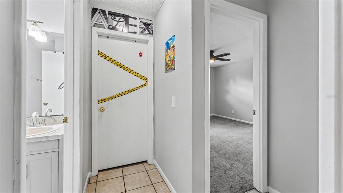
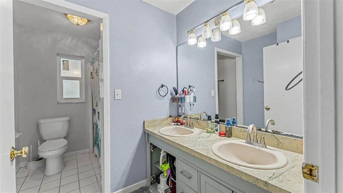
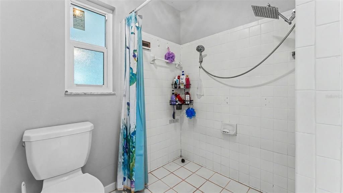
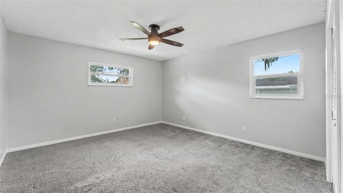
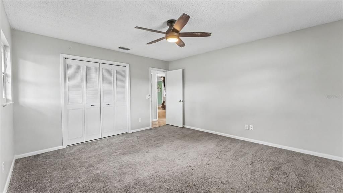
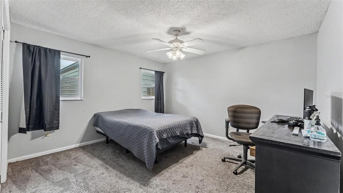
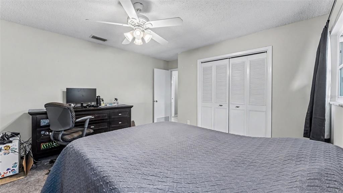
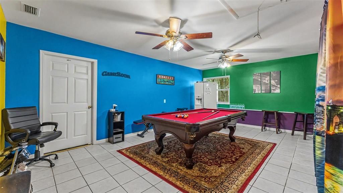
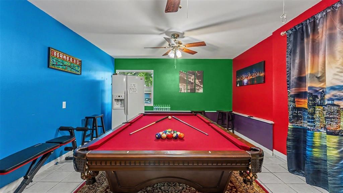
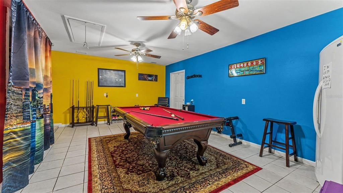
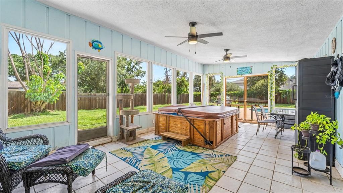
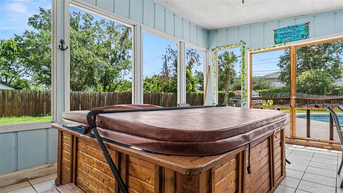
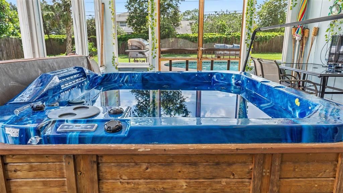
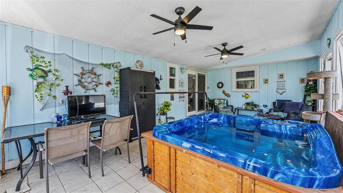
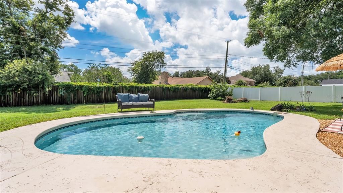
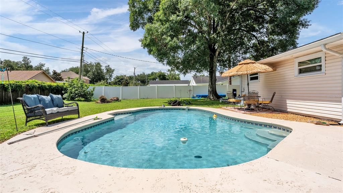
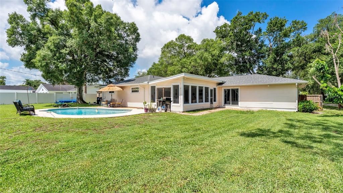
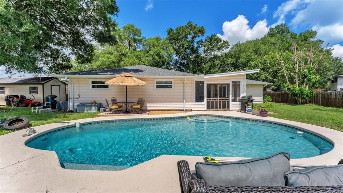
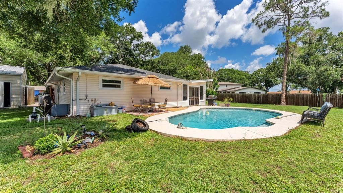
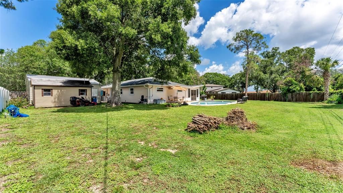
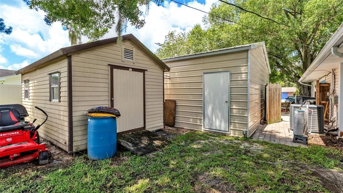
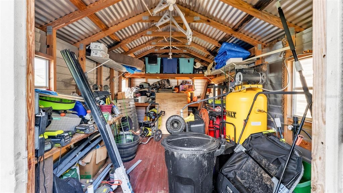
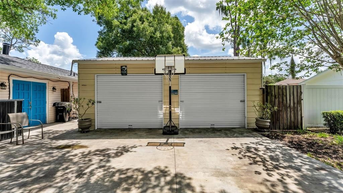
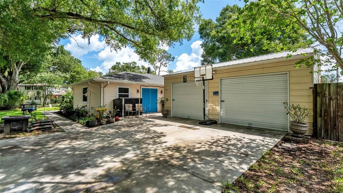
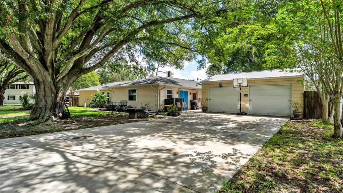
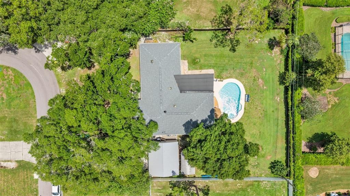
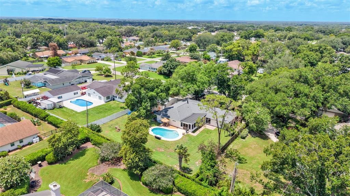
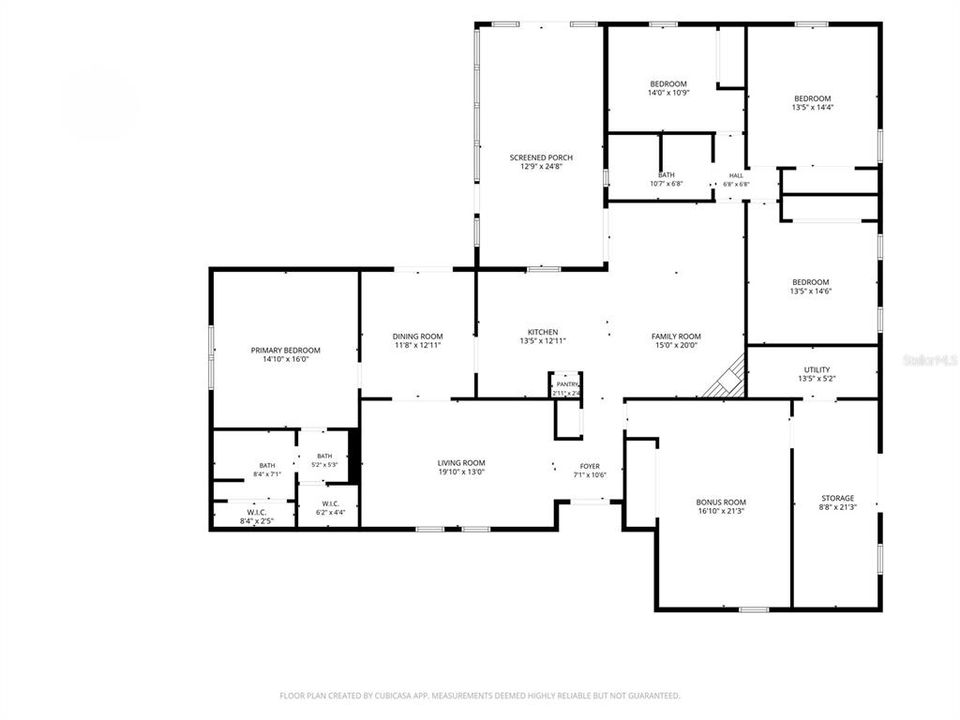
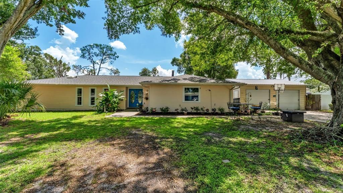
Welcome to this beautifully maintained 4-bedroom, 2-bathroom POOL home that perfectly combines comfort, functionality, and exceptional outdoor living. From the moment you step inside, you'll appreciate the inviting layout designed for both everyday living and effortless entertaining. The spacious kitchen offers generous counter space, a convenient breakfast bar, and an open design that flows seamlessly into the main living area, making it easy to stay connected while preparing meals or hosting family and friends. The cozy fireplace creates a warm focal point in the living room, while the covered back patio is the perfect spot to enjoy your morning coffee or relax in the evening. In addition, a versatile bonus room provides the perfect space for a game room, playroom, or even an additional bedroom to suit your needs. The thoughtfully designed split-bedroom floor plan provides added privacy. The spacious primary suite features a walk-in closet, dual vanities, and a private ensuite bathroom. Three additional bedrooms offer comfortable accommodations with ceiling fans, plush carpeting, and generous closet space. Step outside and discover your own backyard oasis. The sparkling swimming pool is perfect for cooling off on warm Florida days, while the large, fully fenced backyard offers endless possibilities for pets, play, gardening, or entertaining. A covered patio provides additional outdoor living space, and the separate storage shed keeps lawn equipment and outdoor essentials neatly tucked away. Car enthusiasts, hobbyists, and those needing extra storage will love the detached two-car garage, offering endless possibilities for a workshop, home gym, or additional parking. Whether you're hosting gatherings by the pool, enjoying peaceful evenings on the patio, or simply appreciating the spacious indoor and outdoor living areas, this home has something for everyone. Don't miss your opportunity to make it yours—schedule your private showing today!

Location

Details

Type:
Residential
Parking:
No Data
Year Built:
1973
Lot:
0.47 Acres
Heating:
Central
Price/sqft:
$151
Cooling:
Central Air
HOA:
No Data

Valuation

Our model vs. what's actually selling nearby.
Estimate
$414,900
$313K – $575K
Confidence Low
List vs. estimate
$54K above estimate
List $469,000 · +13.0%
Our model says this listing is priced above recent comparable activity. Room to negotiate.
Price per sq ft
$151
-24.6% vs. city median $200
Based on
13 MLS comparables
Median of recent comparable listings. Sold comps use closing price, active listings use list price.

Highlights

Annual tax
$3,352
2025
Pool
In Ground
Pets
Allowed
All facts and features
  • Flooring

    • Carpet

    • Tile

    • Vinyl

    Heating

    • Central

    Cooling

    • Central Air

    Appliances

    • Dishwasher

    • Microwave

    • Range

    Other interior features

    • Ceiling Fan(s)

    • Primary Bedroom Main Floor

    • Skylight(s)

    • Split Bedroom

    Bedrooms and bathrooms

    • Bedrooms: 4

    • Full bathrooms: 2

  • Property

    • Levels: One

    • Pool Private: Yes

    • Exterior Features: Other

    Lot

    • Lot: 0.47 Acres

    Other Property Information

    • Parcel Number: 242918285720000310

    • Zoning: R-1

  • Type and style

    • Property Type: Residential

    • Property Sub Type: Single Family Residence

  • Utility

    • Electricity Connected

    • Water Connected

  • Other financial information

    • Annual tax amount: $3,352

  • Source details

    • MLS ID: S5153032

    Other facts

    • Construction Materials: Vinyl Siding

    • Foundation Details: Slab

    • Fireplace Features: Wood Burning

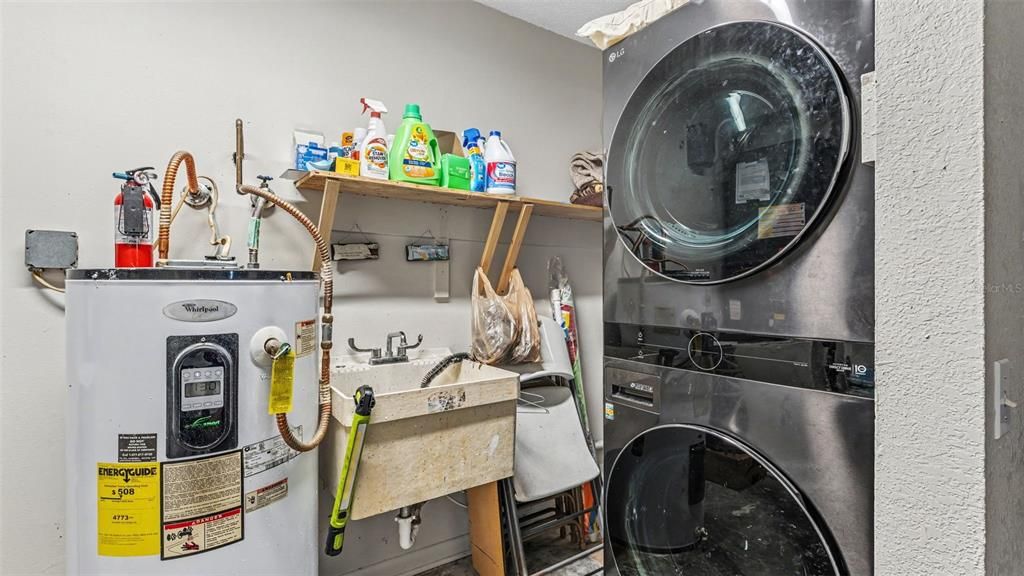
    • Laundry Features: Inside / Laundry Room

    • Patio And Porch Features: Rear Porch / Screened

    • Pool Features: In Ground

    • Window Features: Blinds

    • Direction Faces: West

    • Other Structures: Shed(s)

    • Architectural Style: Florida

    • Fireplace: Yes

    • Living Area: 3103

    • Water Source: Public

    • Subdivision Name: MERRIAM HEIGHTS

Private inquiry
Talk to the advisor on this listing.
Floor plans, HOA docs, off-market comparables, scheduling a private showing — one message, direct to the local specialist.

More like this

New
For Sale
$400,000
House
4 bds · 2 ba · 1,959 sqft
TWIN LAKES AT CHRISTINA PH 01, LAKELAND
6921 SHIMMERING DRIVE
New
For Sale
$425,000
House
3 bds · 2 ba · 2,037 sqft
CHRISTINA HAMMOCK SUB, LAKELAND
6760 LAKE CLARK DRIVE
New
For Sale
$400,000
House
4 bds · 2 ba · 1,833 sqft
TWIN LAKES AT CHRISTINA PH 02, LAKELAND
6835 SHADOWCAST LANE
New
For Sale
$390,235
House
4 bds · 2 ba · 2,005 sqft
TOUCHSTONE, LAKELAND
6873 SUNDIAL DRIVE
New
For Sale
$399,000
House
3 bds · 2 ba · 2,155 sqft
EXECUTIVE ESTATES, LAKELAND
5934 RIDGE DRIVE
New
For Sale
$427,000
House
3 bds · 2 ba · 2,228 sqft
BENFORD HEIGHTS, LAKELAND
2514 COLONEL FORD DRIVE
New
For Sale
$370,000
House
4 bds · 2 ba · 1,791 sqft
SCOTT LAKE WEST, LAKELAND
667 JESSANDA CIR
For Sale
$469,000
House
4 bds · 2 ba · 2,269 sqft
STONEY CREEK, LAKELAND
1035 STONEY CREEK DRIVE

Market around this address

Live counts in the same area.
View all

The multiple listing information is provided by the Stellar MLS from a copyrighted compilation of listings. The compilation of listings and each individual listing are ©2026-present Stellar MLS. All Rights Reserved. The information provided is for consumers' personal, noncommercial use and may not be used for any purpose other than to identify prospective properties consumers may be interested in purchasing. All properties are subject to prior sale or withdrawal. All information provided is deemed reliable but is not guaranteed accurate, and should be independently verified. Listing courtesy of: FIERCE REALTY