Недвижимость
Ознакомьтесь с нашими объявлениями
Продать дом
Бесплатная оценка дома
Контакты
Расскажите нам о своих потребностях
6114 WENDEL WAY

Дом На продажу
$469,000

BTC: 7.19545873

ETH: 246.49960056

29 Дней
4 спален
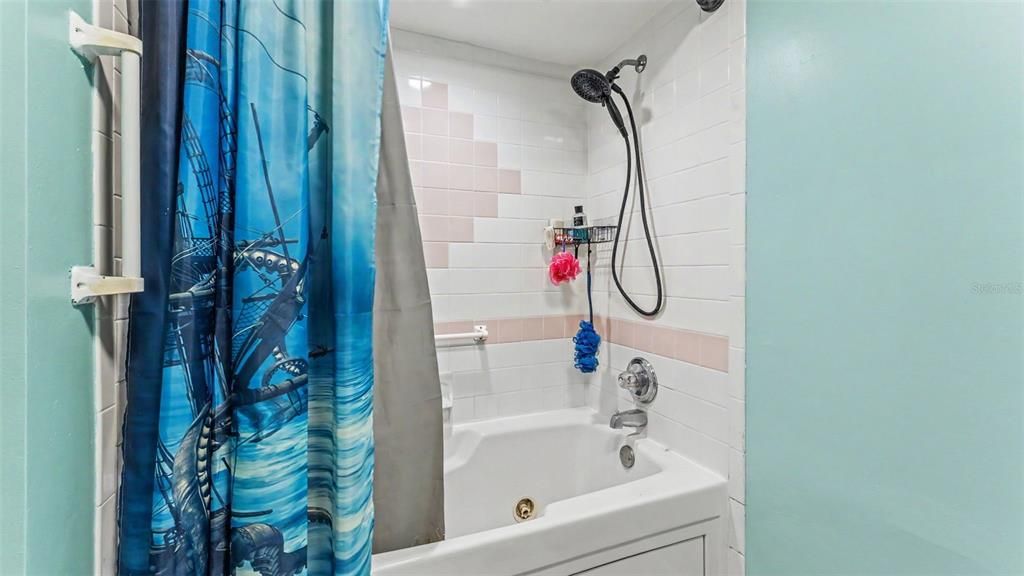
2 ванн
3,103 кв.фт.

Обзор

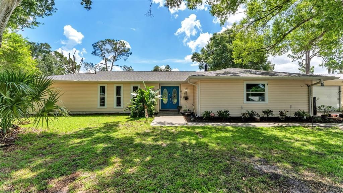
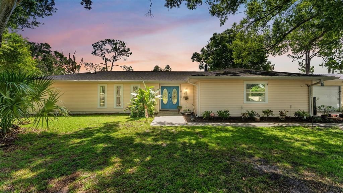
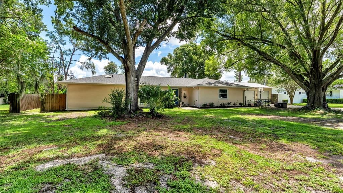
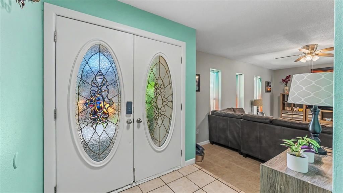
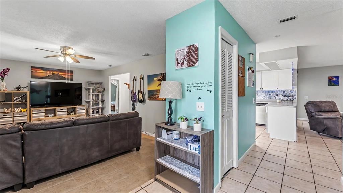
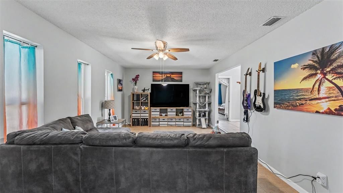
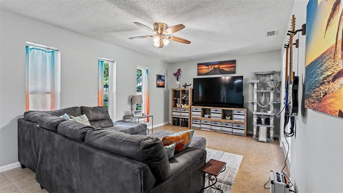
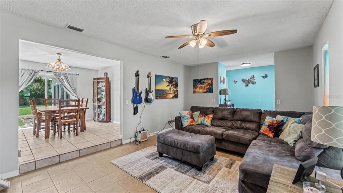
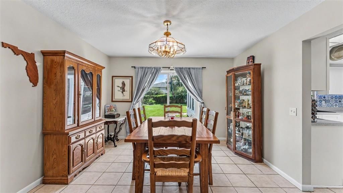
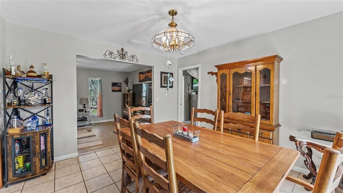
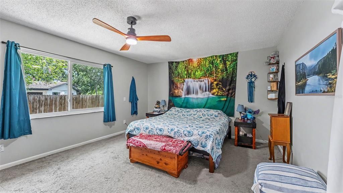
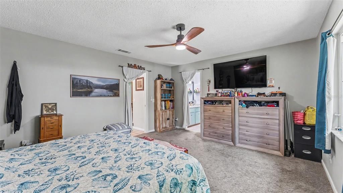
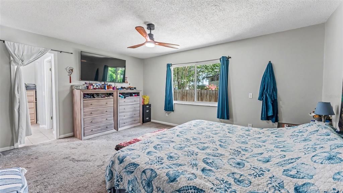
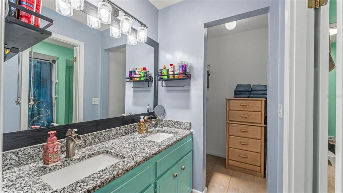
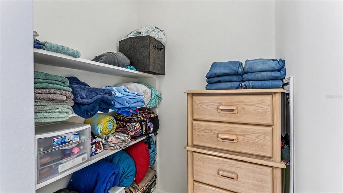
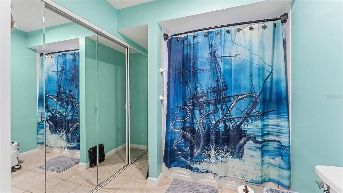
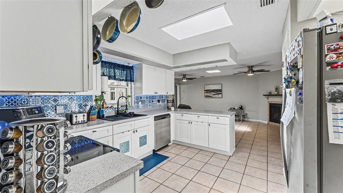
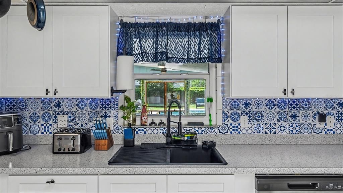
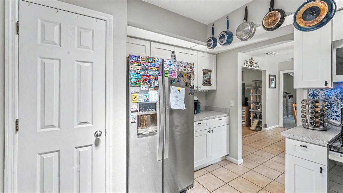
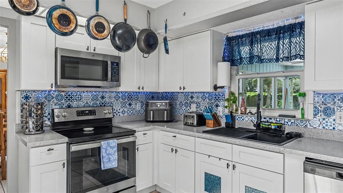
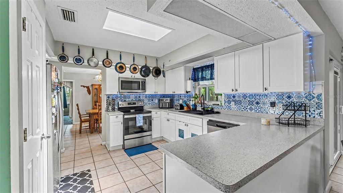
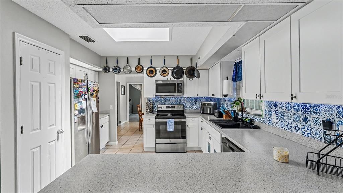
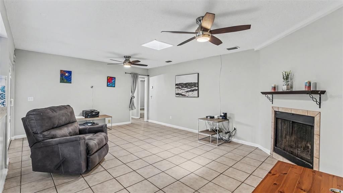
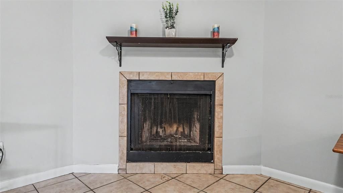
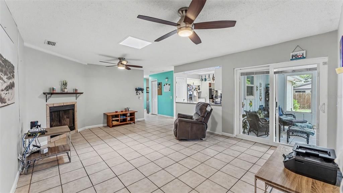
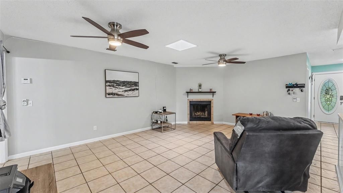
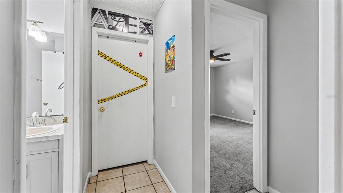
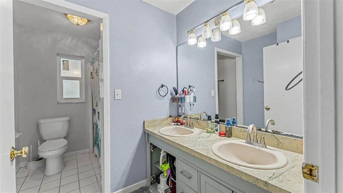
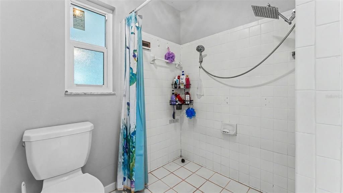
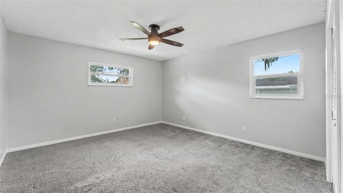
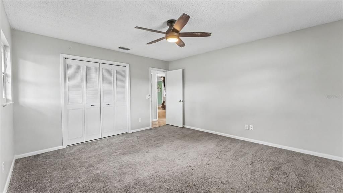
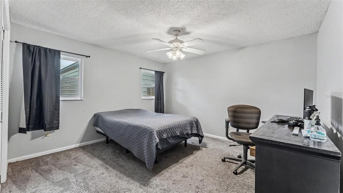
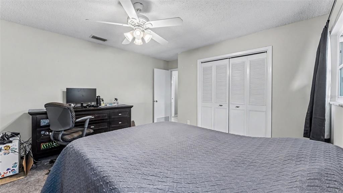
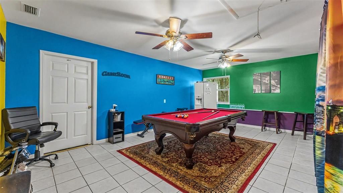
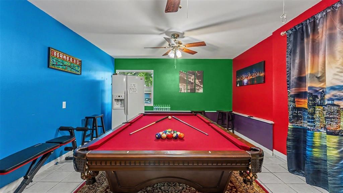
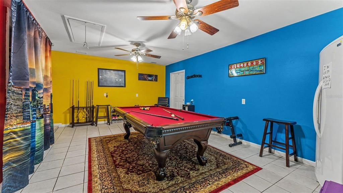
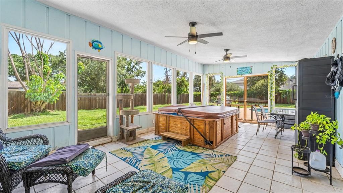
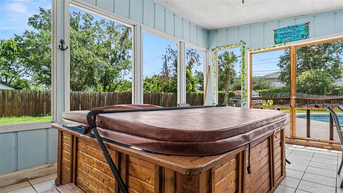
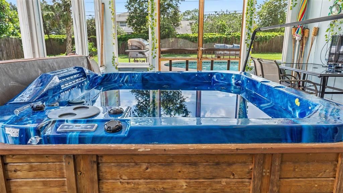
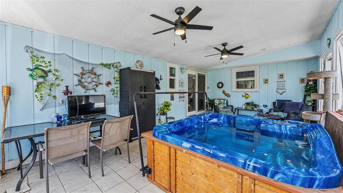
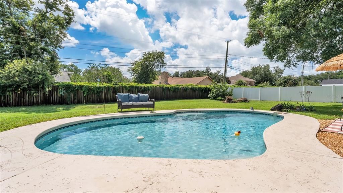
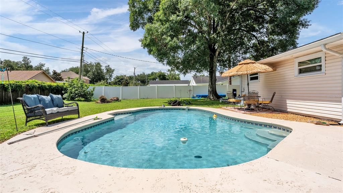
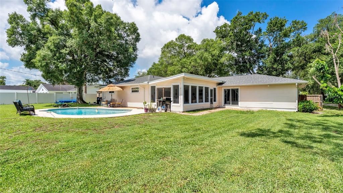
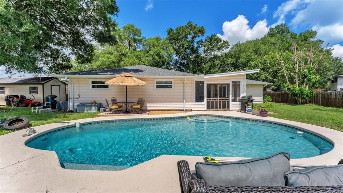
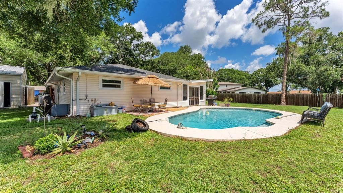
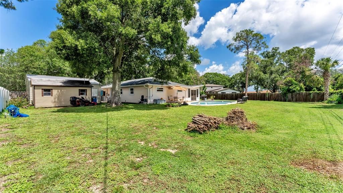
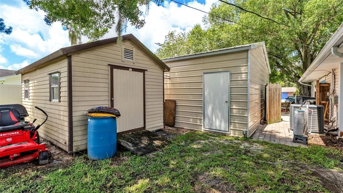
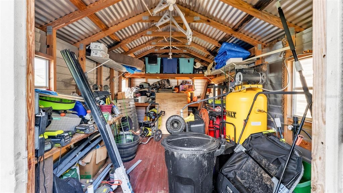
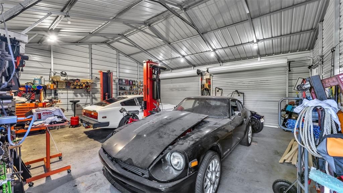
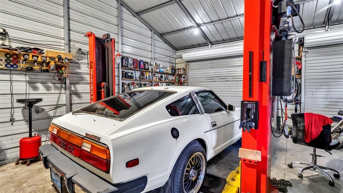
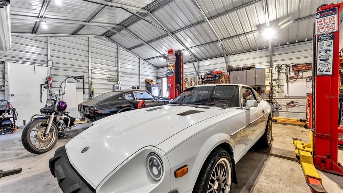
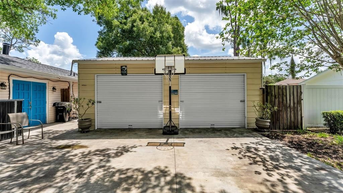
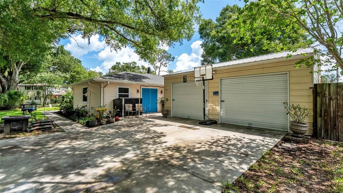
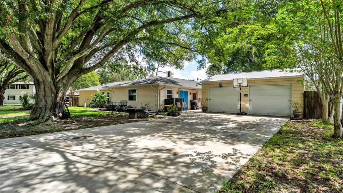
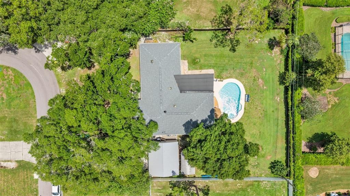
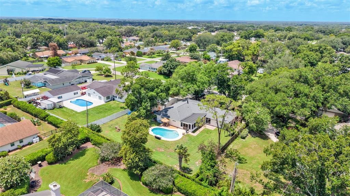
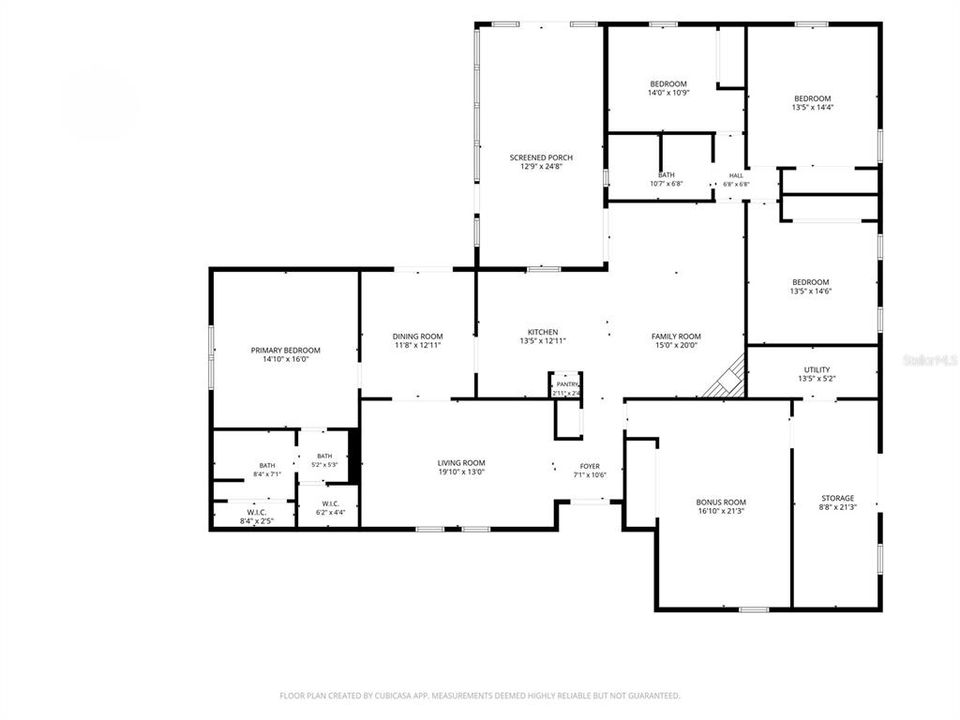
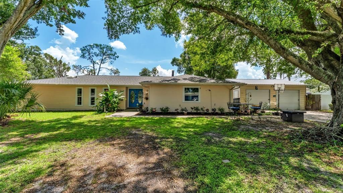
Welcome to this beautifully maintained 4-bedroom, 2-bathroom POOL home that perfectly combines comfort, functionality, and exceptional outdoor living. From the moment you step inside, you'll appreciate the inviting layout designed for both everyday living and effortless entertaining. The spacious kitchen offers generous counter space, a convenient breakfast bar, and an open design that flows seamlessly into the main living area, making it easy to stay connected while preparing meals or hosting family and friends. The cozy fireplace creates a warm focal point in the living room, while the covered back patio is the perfect spot to enjoy your morning coffee or relax in the evening. In addition, a versatile bonus room provides the perfect space for a game room, playroom, or even an additional bedroom to suit your needs. The thoughtfully designed split-bedroom floor plan provides added privacy. The spacious primary suite features a walk-in closet, dual vanities, and a private ensuite bathroom. Three additional bedrooms offer comfortable accommodations with ceiling fans, plush carpeting, and generous closet space. Step outside and discover your own backyard oasis. The sparkling swimming pool is perfect for cooling off on warm Florida days, while the large, fully fenced backyard offers endless possibilities for pets, play, gardening, or entertaining. A covered patio provides additional outdoor living space, and the separate storage shed keeps lawn equipment and outdoor essentials neatly tucked away. Car enthusiasts, hobbyists, and those needing extra storage will love the detached two-car garage, offering endless possibilities for a workshop, home gym, or additional parking. Whether you're hosting gatherings by the pool, enjoying peaceful evenings on the patio, or simply appreciating the spacious indoor and outdoor living areas, this home has something for everyone. Don't miss your opportunity to make it yours—schedule your private showing today!

Локация

Детали

Тип:
Residential
Парковка:
Нет данных
Год постройки:
1973
Лот:
0.47 Акров
Отопление:
Central
Цена/кв.фут:
$151
Охлаждение:
Central Air
HOA:
Нет данных

Valuation

Our model vs. what's actually selling nearby.
Estimate
$414,900
$313K – $575K
Confidence Low
List vs. estimate
$54K above estimate
List $469,000 · +13.0%
Our model says this listing is priced above recent comparable activity. Room to negotiate.
Price per sq ft
$151
-24.6% vs. city median $200
Based on
13 MLS comparables
Median of recent comparable listings. Sold comps use closing price, active listings use list price.

Главное

Annual tax
$3,352
2025
Pool
In Ground
Pets
Allowed
Больше фактов и особенностей
  • Напольное покрытие

    • Carpet

    • Tile

    • Vinyl

    Отопление

    • Central

    Охлаждение

    • Central Air

    Бытовая техника

    • Dishwasher

    • Microwave

    • Range

    Другие особенности интерьера

    • Ceiling Fan(s)

    • Primary Bedroom Main Floor

    • Skylight(s)

    • Split Bedroom

    Спальни и ванные комнаты

    • Спальни: 4

    • Полные ванные комнаты: 2

  • Имущество

    • Этажи: One

    • Частный Бассейн: Да

    • Особенности Экстерьера: Other

    Лот

    • Лот: 0.47 Акров

    Другая Информация о Недвижимости

    • Номер Земельного Участка: 242918285720000310

    • Зонирование: R-1

  • Тип и стиль

    • Тип недвижимости: Residential

    • Подтип недвижимости: Single Family Residence

  • Общественное благосостояние

    • Electricity Connected

    • Water Connected

  • Другая финансовая информация

    • Годовая сумма налога: $3,352

  • Детали источника

    • MLS ID: S5153032

    Другие факты

    • Строительные материалы: Vinyl Siding

    • Детали фундамента: Slab

    • Особенности камина: Wood Burning

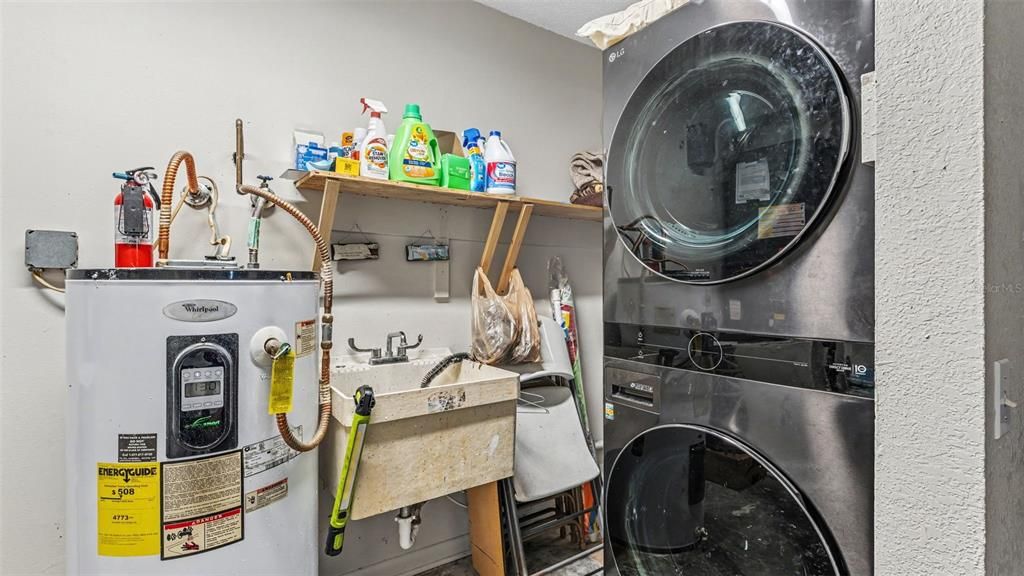
    • Особенности прачечной: Inside / Laundry Room

    • Особенности двора и крыльца: Rear Porch / Screened

    • Особенности бассейна: In Ground

    • Особенности окна: Blinds

    • Направленные лица: West

    • Другие структуры: Shed(s)

    • Архитектурный стиль: Florida

    • Камин: Да

    • Жилая площадь: 3103

    • Источник воды: Public

    • Название подразделения: MERRIAM HEIGHTS

Частный запрос
Поговорите со специалистом по этому объекту.
Планировки, HOA-документы, off-market сравнимые объекты, частный показ — одно сообщение напрямую локальному специалисту.

Ещё такие

Новое
На продажу
$400,000
Дом
4 спален · 2 ванн · 1,959 кв.фт.
TWIN LAKES AT CHRISTINA PH 01, LAKELAND
6921 SHIMMERING DRIVE
Новое
На продажу
$425,000
Дом
3 спален · 2 ванн · 2,037 кв.фт.
CHRISTINA HAMMOCK SUB, LAKELAND
6760 LAKE CLARK DRIVE
Новое
На продажу
$400,000
Дом
4 спален · 2 ванн · 1,833 кв.фт.
TWIN LAKES AT CHRISTINA PH 02, LAKELAND
6835 SHADOWCAST LANE
Новое
На продажу
$390,235
Дом
4 спален · 2 ванн · 2,005 кв.фт.
TOUCHSTONE, LAKELAND
6873 SUNDIAL DRIVE
Новое
На продажу
$399,000
Дом
3 спален · 2 ванн · 2,155 кв.фт.
EXECUTIVE ESTATES, LAKELAND
5934 RIDGE DRIVE
Новое
На продажу
$427,000
Дом
3 спален · 2 ванн · 2,228 кв.фт.
BENFORD HEIGHTS, LAKELAND
2514 COLONEL FORD DRIVE
Новое
На продажу
$370,000
Дом
4 спален · 2 ванн · 1,791 кв.фт.
SCOTT LAKE WEST, LAKELAND
667 JESSANDA CIR
На продажу
$469,000
Дом
4 спален · 2 ванн · 2,269 кв.фт.
STONEY CREEK, LAKELAND
1035 STONEY CREEK DRIVE

Рынок вокруг этого адреса

Актуальные данные по району.
Смотреть все

The multiple listing information is provided by the Stellar MLS from a copyrighted compilation of listings. The compilation of listings and each individual listing are ©2026-present Stellar MLS. All Rights Reserved. The information provided is for consumers' personal, noncommercial use and may not be used for any purpose other than to identify prospective properties consumers may be interested in purchasing. All properties are subject to prior sale or withdrawal. All information provided is deemed reliable but is not guaranteed accurate, and should be independently verified. Listing courtesy of: FIERCE REALTY