Sell Your Home
Get a free home valuation
Contact
Tell us about your needs
6119 PALOMINO CIRCLE

House For Sale
$599,000

BTC: 9.35937500

ETH: 375.62159417

11 days
4 bds
3 ba
2,559 sqft

Overview

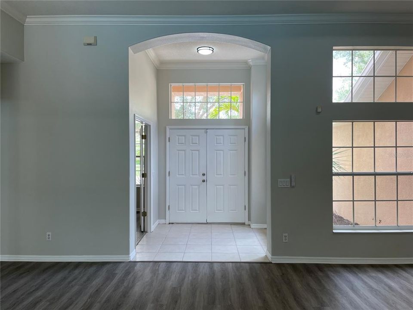
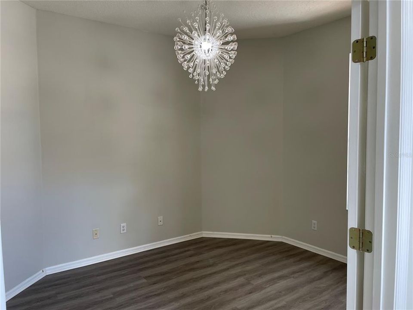
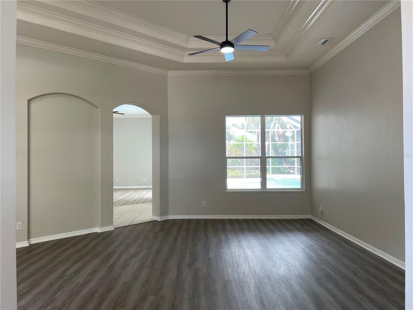
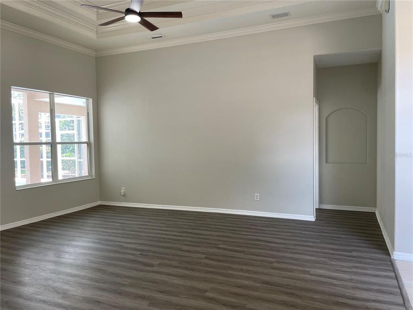
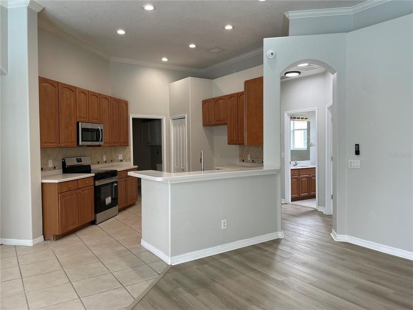
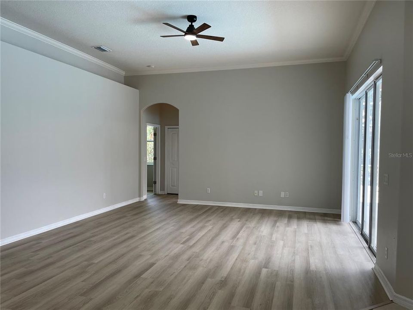
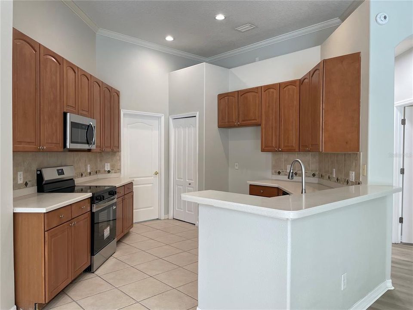
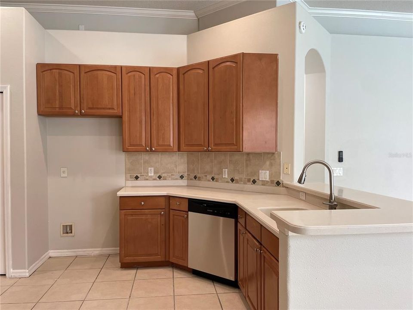
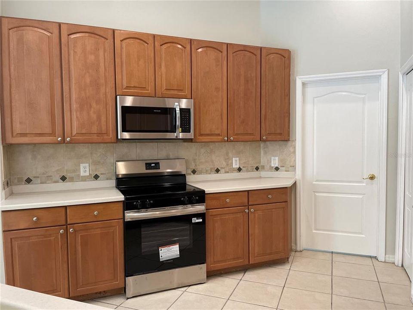
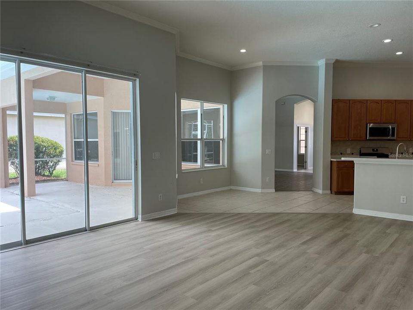
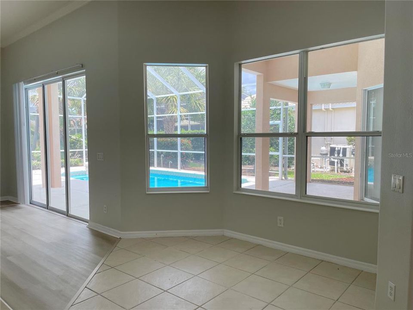
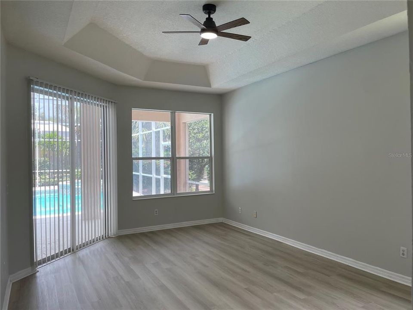
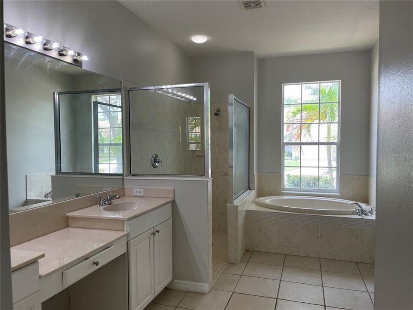
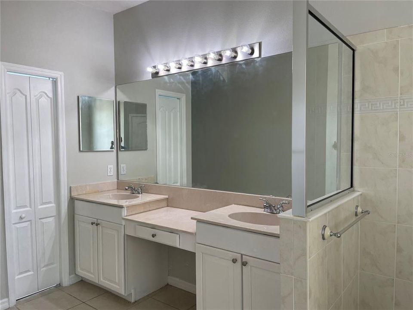
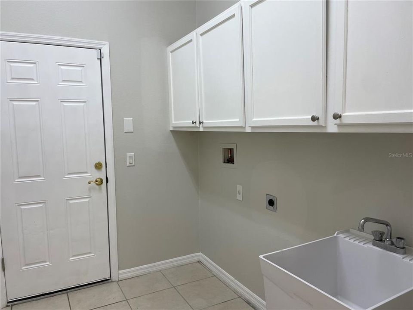
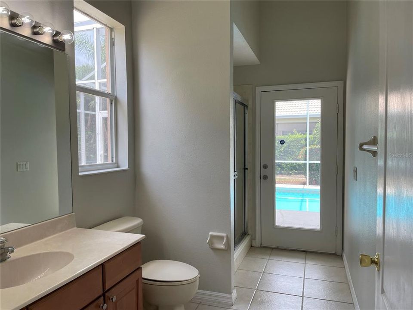
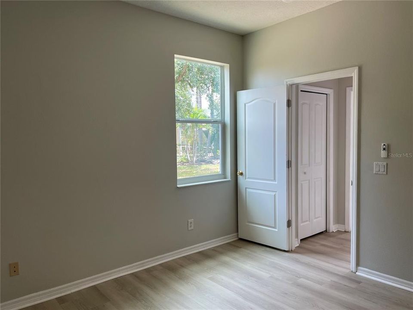
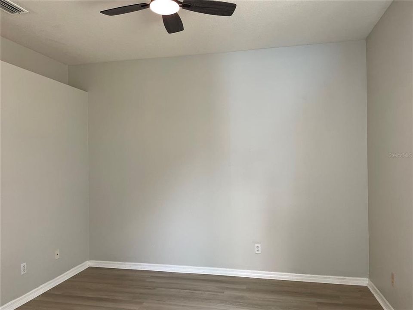
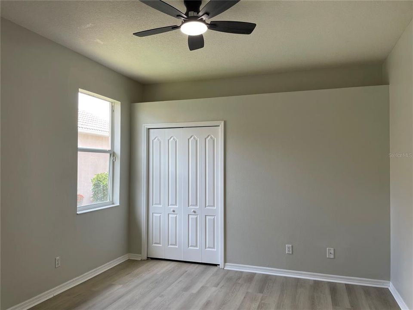
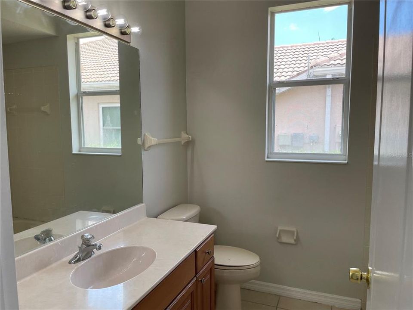
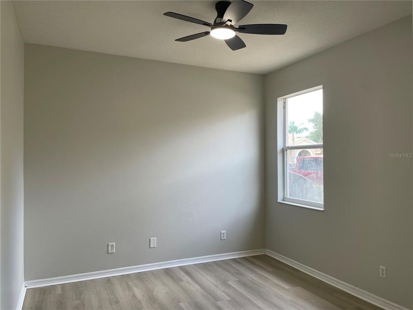
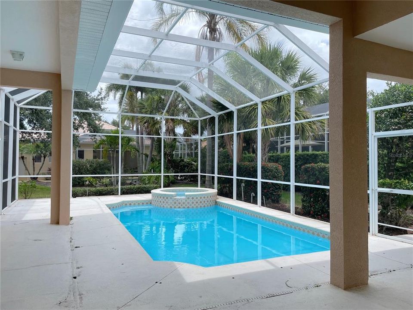
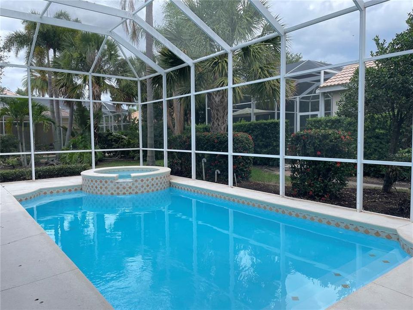
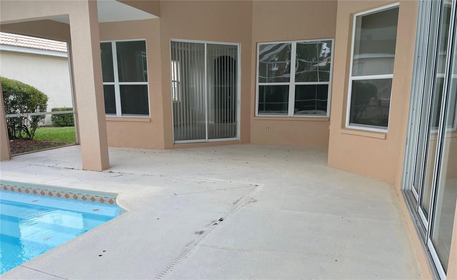
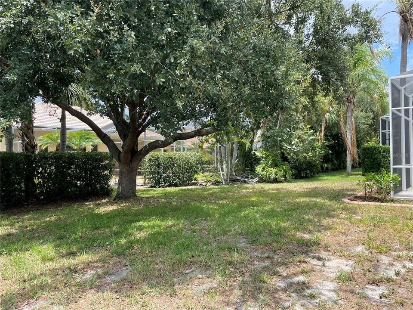
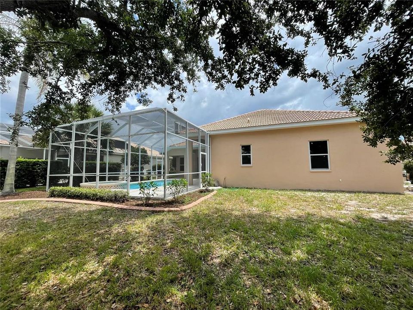
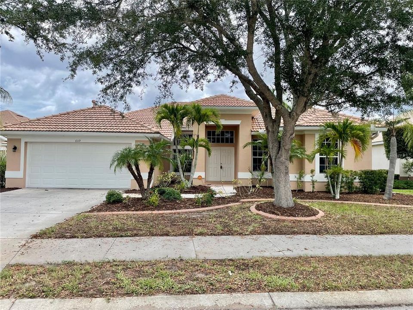
Located in the highly desirable Mote Ranch community, this spacious 4 bedroom, 3 bath POOL home with a dedicated office/den and 2-car garage offers 2,559 square feet under air. With a functional floor plan, generous living spaces, and an unbeatable location, this property presents an excellent opportunity to update and personalize while enjoying all that this established community has to offer. Designed for comfortable everyday living and entertaining, the home features soaring ceilings, crown molding, an open layout, and a desirable split-bedroom floor plan. The expansive great room flows into the kitchen, which offers a breakfast nook and opens to the adjacent family room with sliding glass doors leading to the screened lanai and pool. The spacious primary suite provides a private retreat with direct access to the pool and features an en-suite bath with dual sinks, a garden tub, separate shower, and generous closet space. Three additional bedrooms are situated on the opposite side of the home, along with a convenient pool bath. Additional highlights include a separate laundry room and a spacious 2-car garage. Step outside to the screened lanai featuring an inground pool and spa— an ideal setting to relax, entertain, or enjoy Florida's year-round sunshine. Residents of Mote Ranch enjoy low HOA fees, no CDD fees, and wonderful community amenities including a community pool, playground, and scenic surroundings. Ideally located just minutes from UTC Mall, Mote Marine Aquarium, I-75, dining, shopping, and the vibrant UTC corridor, this home offers exceptional value in one of the area's most convenient and desirable neighborhoods. SELLING AGENT IS RESPONSIBLE FORVERIFYING ANY HOA, UTILITIES,ROOM SIZES, & ALL OTHER MLS INFO.

Location

Details

Type:
Residential
Parking:
No Data
Year Built:
2003
Lot:
0.25 Acres
Heating:
Central
Price/sqft:
$234
Cooling:
Central Air
HOA:
$363

Valuation

Our model vs. what's actually selling nearby.
Estimate
$594,000
$393K – $756K
Confidence Low
List vs. estimate
At estimate
List $599,000 · +0.8%
List is in line with recent comparable activity.
Price per sq ft
$234
-15.1% vs. city median $275
Based on
14 MLS comparables
Median of recent comparable listings. Sold comps use closing price, active listings use list price.

Highlights

Annual tax
$8,781
2025
HOA
$363/qtr
Community Pool, Escrow Reserves Fund
Pool
Gunite
Garage
2 car garage
Pets
Allowed
All facts and features
  • Flooring

    • Ceramic Tile

    • Laminate

    Heating

    • Central

    Cooling

    • Central Air

    Appliances

    • Dishwasher

    • Microwave

    • Range

    Other interior features

    • Ceiling Fan(s)

    • Crown Molding

    • Eating Space In Kitchen

    • High Ceilings

    • Kitchen/Family Room Combo

    • Open Floorplan

    • Primary Bedroom Main Floor

    • Split Bedroom

    • Walk-In Closet(s)

    Bedrooms and bathrooms

    • Bedrooms: 4

    • Full bathrooms: 3

  • Property

    • Levels: One

    • Pool Private: Yes

    • Exterior Features: Lighting / Sliding Doors

    Lot

    • Lot: 0.25 Acres

    Other Property Information

    • Parcel Number: 1920450159

    • Zoning: PDR/WPE/

  • Type and style

    • Property Type: Residential

    • Property Sub Type: Single Family Residence

  • Utility

    • Electricity Connected

  • Other financial information

    • HOA: $363

    • HOA Frequency: Quarterly

    • Annual tax amount: $8,782

  • Source details

    • MLS ID: A4698921

    Other facts

    • Construction Materials: Block / Stucco

    • Foundation Details: Slab

    • Laundry Features: Inside / Laundry Room

    • Patio And Porch Features: Rear Porch / Screened

    • Pool Features: Gunite / In Ground

    • Direction Faces: South

    • Garage Spaces: 2

    • Attached Garage: Yes

    • Garage: Yes

    • Living Area: 2559

    • Water Source: Public

    • Lot Size Dimensions: 75 x 145

    • Subdivision Name: RIVER PARK AT MOTE RANCH

Private inquiry
Talk to the advisor on this listing.
Floor plans, HOA docs, off-market comparables, scheduling a private showing — one message, direct to the local specialist.

More like this

For Sale
$495,999
House
3 bds · 2 ba · 1,688 sqft
TARA PRESERVE, BRADENTON
6288 WINGSPAN WAY
For Sale
$515,000
House
3 bds · 2 ba · 2,002 sqft
BARRINGTON RIDGE PH 1A, BRADENTON
5720 43RD COURT E
New
For Sale
$525,000
House
2 bds · 2 ba · 2,051 sqft
TARA PH II SUBPHASE B, BRADENTON
7128 DREWRYS BLUFF
New
For Sale
$599,000
House
3 bds · 2 ba · 1,945 sqft
MOTE RANCH VILLAGE I, SARASOTA
6817 CORRAL CIRCLE
New
For Sale
$599,000
House
3 bds · 2 ba · 2,247 sqft
THE RIDGE AT CROSSING CREEK, BRADENTON
4716 CREEKRIDGE COURT
New
For Sale
$565,000
House
3 bds · 2 ba · 2,034 sqft
ROSEDALE 1, BRADENTON
8718 54TH AVENUE E
New
For Sale
$639,000
House
3 bds · 2 ba · 2,272 sqft
ROSEDALE, BRADENTON
5256 E 88TH STREET
New
For Sale
$525,000
House
3 bds · 2 ba · 2,045 sqft
CHAPARRAL, SARASOTA
6828 WINSLOW STREET

Market around this address

Live counts in the same area.
View all

The multiple listing information is provided by the Stellar MLS from a copyrighted compilation of listings. The compilation of listings and each individual listing are ©2026-present Stellar MLS. All Rights Reserved. The information provided is for consumers' personal, noncommercial use and may not be used for any purpose other than to identify prospective properties consumers may be interested in purchasing. All properties are subject to prior sale or withdrawal. All information provided is deemed reliable but is not guaranteed accurate, and should be independently verified. Listing courtesy of: CARMEL PROPERTIES