Sell Your Home
Get a free home valuation
Contact
Tell us about your needs

616 LAKE HOWELL ROAD

House For Sale
$550,000

BTC: 6.62650602

ETH: 226.15131579

6 days
4 bds
2 ba
2,300 sqft

Overview

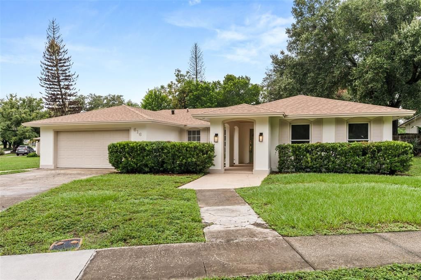
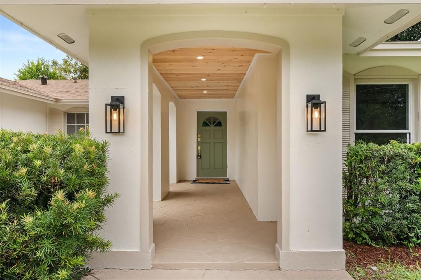
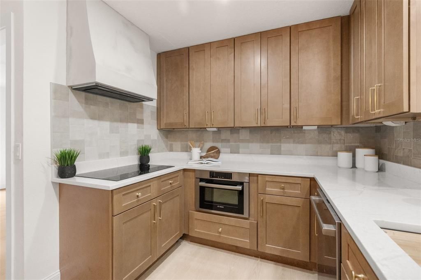
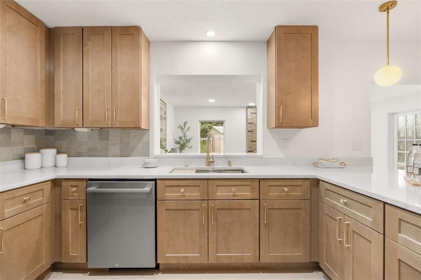
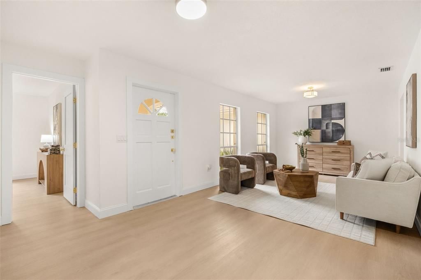
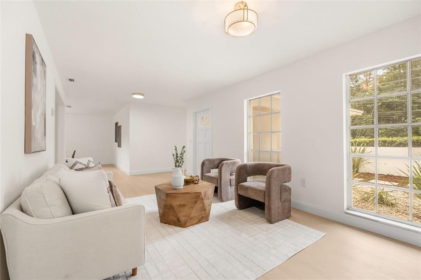
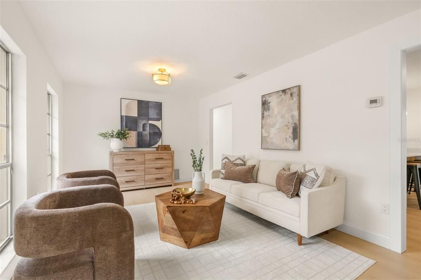
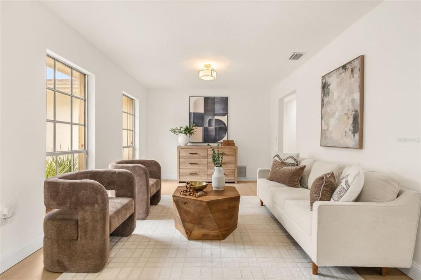
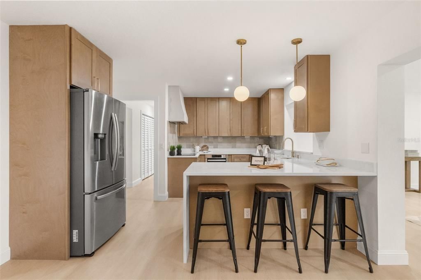
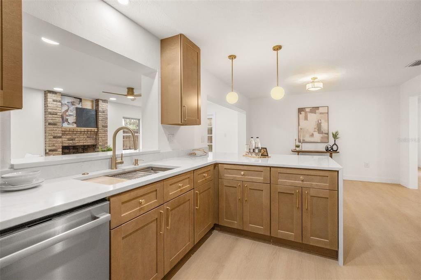
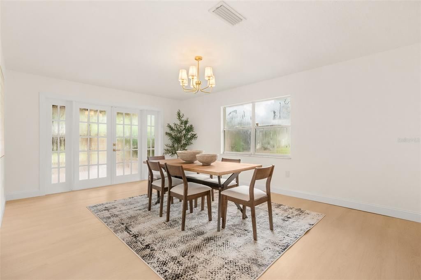
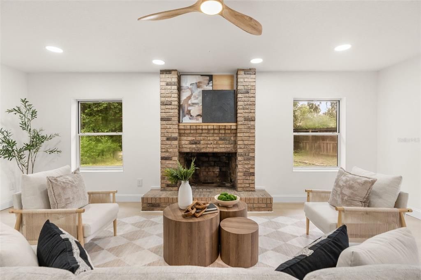
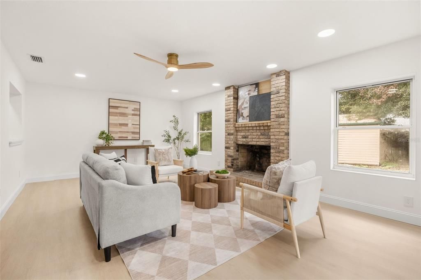
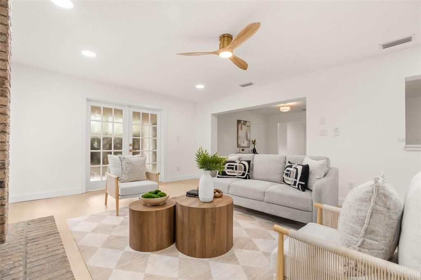
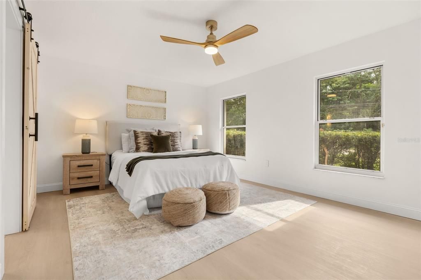
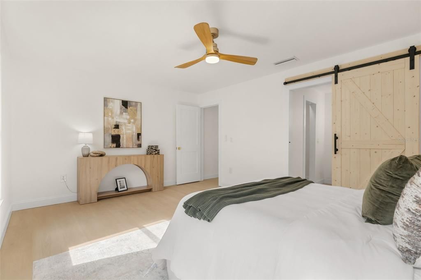
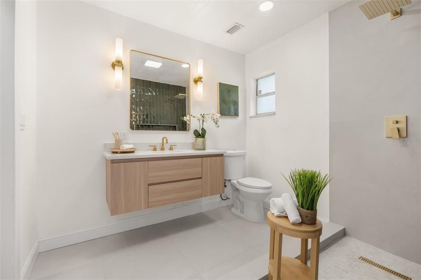
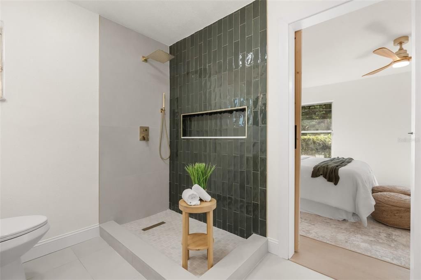
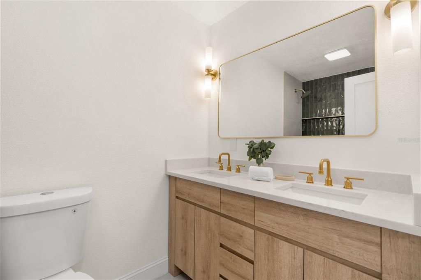
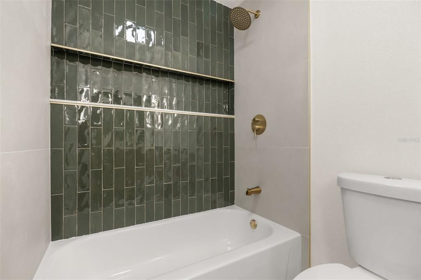
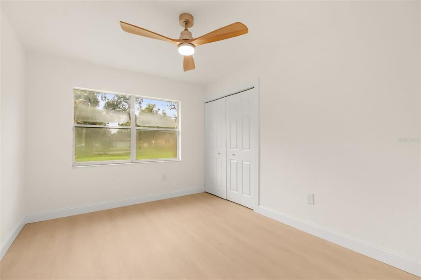
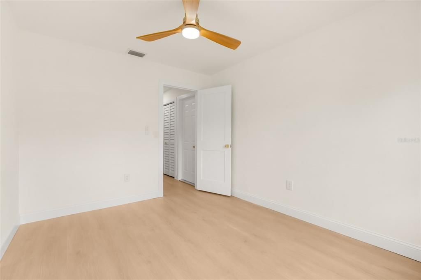
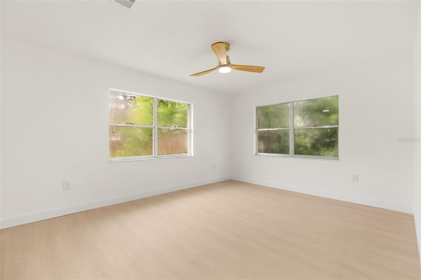
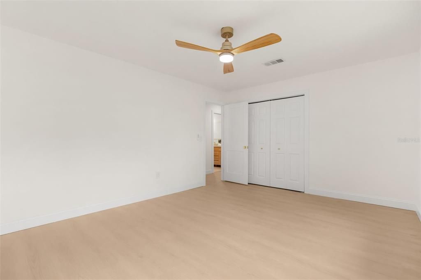
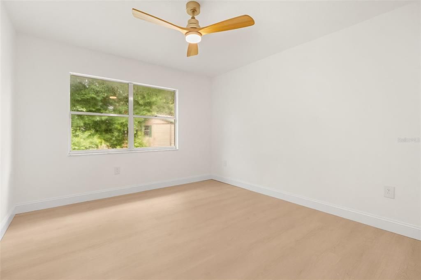
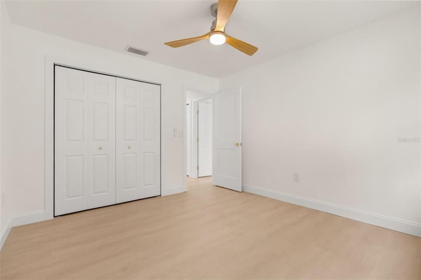
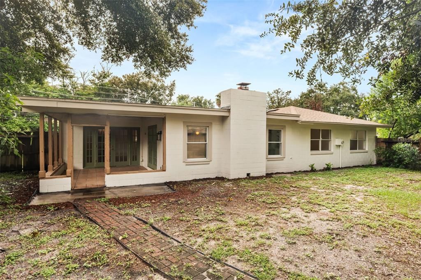
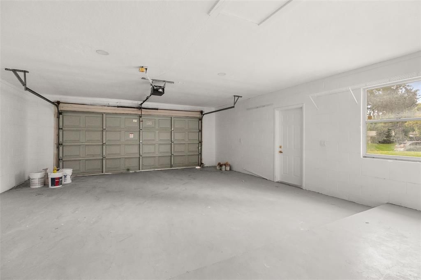
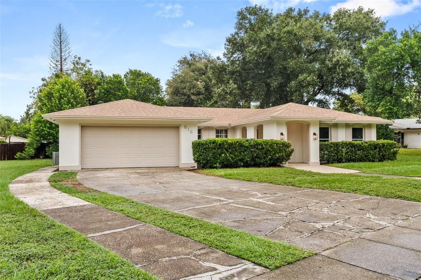
Welcome to modern elegance in the heart of Maitland! This beautifully renovated home offers the perfect blend of timeless charm, contemporary finishes, and inviting living spaces. From the moment you arrive, you’ll be welcomed by a charming covered entryway featuring warm wood ceiling accents, and a beautiful sage green front door. Step inside to discover a bright, open atmosphere with gorgeous light wood flooring, fresh neutral tones, recessed lighting, and thoughtfully selected designer finishes throughout. The beautifully updated kitchen is a true showstopper, featuring warm wood cabinetry, Taj Mahal quartz countertops, elegant brass hardware, stainless steel appliances, a custom range hood, and a spacious peninsula with bar seating. Designed with both style and functionality in mind, this kitchen is perfect for entertaining and everyday living. The inviting living area features a stunning brick fireplace that adds warmth and character, while the beautifully updated bathrooms showcase modern vanities, stylish tile work, and sophisticated fixtures. The spacious bedrooms offer comfort and natural light, creating peaceful retreats throughout the home. Outside, enjoy a welcoming exterior, a spacious front yard, and an attached two car garage. Location, Location, Location! Ideally situated in the highly desirable Maitland area, this home offers convenient access to Winter Park, Downtown Orlando, shopping, dining, parks, and major roadways. With its beautiful renovations, modern finishes, and prime Central Florida location, this home is truly a must-see! Schedule your private showing today and experience everything this Maitland gem has to offer!

Location

Details

Type:
Residential
Parking:
Driveway
Year Built:
1969
Lot:
0.41 Acres
Heating:
Central
Price/sqft:
$239
Cooling:
Central Air
HOA:
No Data

Valuation

Our model vs. what's actually selling nearby.
Estimate
$549,900
$423K – $696K
Confidence Low
List vs. estimate
At estimate
List $550,000 · +0.0%
List is in line with recent comparable activity.
Price per sq ft
$239
-20.2% vs. city median $299
Based on
7 MLS comparables
Median of recent comparable listings. Sold comps use closing price, active listings use list price.

Highlights

Annual tax
$7,810
2025
Garage
2 car garage
All facts and features
  • Flooring

    • Luxury Vinyl

    • Tile

    Heating

    • Central

    Cooling

    • Central Air

    Appliances

    • Cooktop

    • Dishwasher

    • Electric Water Heater

    • Exhaust Fan

    • Microwave

    • Range

    • Range Hood

    • Refrigerator

    Other interior features

    • Ceiling Fan(s)

    • Eating Space In Kitchen

    • Open Floorplan

    • Split Bedroom

    • Stone Counters

    • Thermostat

    • Walk-In Closet(s)

    Bedrooms and bathrooms

    • Bedrooms: 4

    • Full bathrooms: 2

  • Parking

    • Driveway

    Property

    • Levels: One

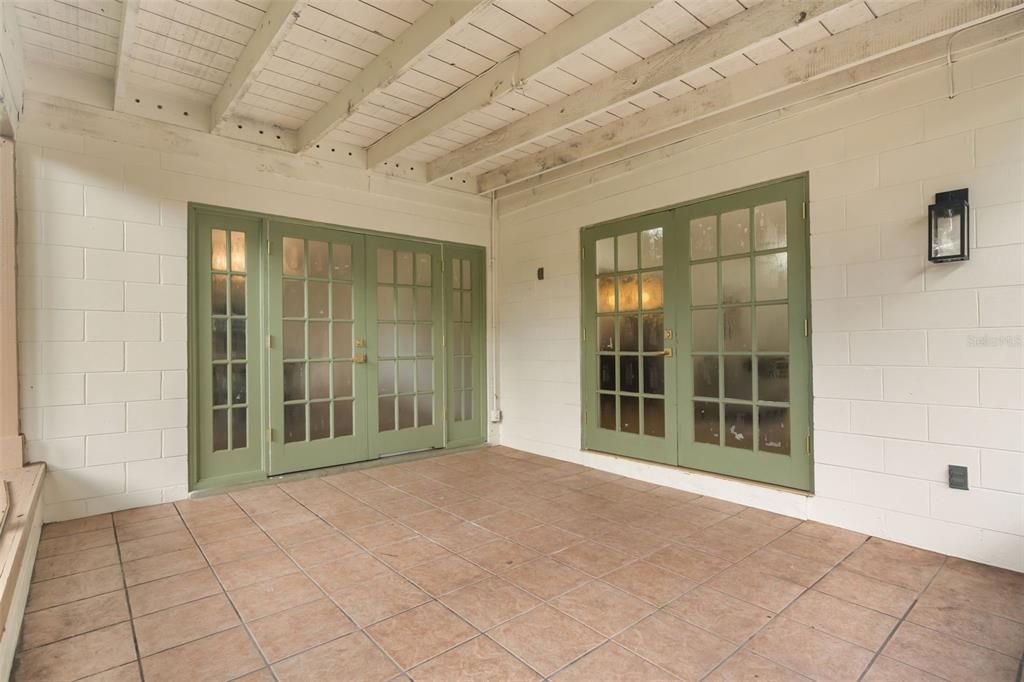
    • Exterior Features: French Doors / Lighting / Private Mailbox / Sidewalk / Storage

    Lot

    • Lot: 0.41 Acres

    Other Property Information

    • Parcel Number: 28213050500001050

    • Zoning: R-1A

  • Type and style

    • Property Type: Residential

    • Property Sub Type: Single Family Residence

  • Utility

    • BB/HS Internet Available

    • Cable Available

    • Electricity Connected

    • Sewer Connected

    • Water Connected

  • Other financial information

    • Annual tax amount: $7,811

  • Source details

    • MLS ID: O6449406

    Other facts

    • Construction Materials: Block

    • Foundation Details: Slab

    • Fireplace Features: Living Room / Wood Burning

    • Laundry Features: In Garage

    • Lot Features: Sidewalk

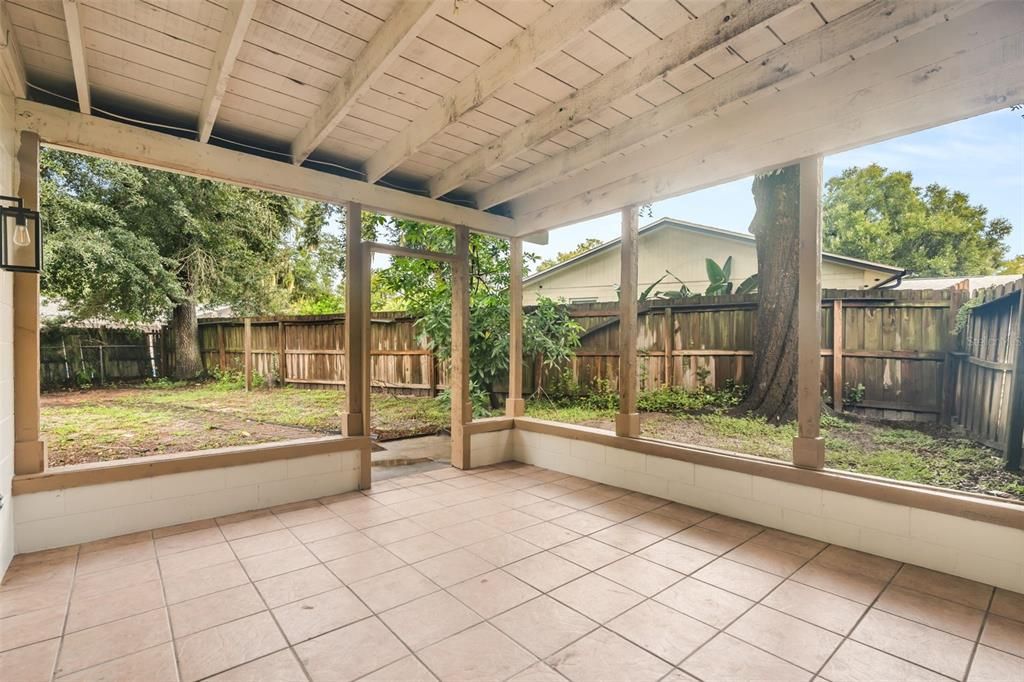
    • Patio And Porch Features: Covered / Rear Porch

    • Direction Faces: Southeast

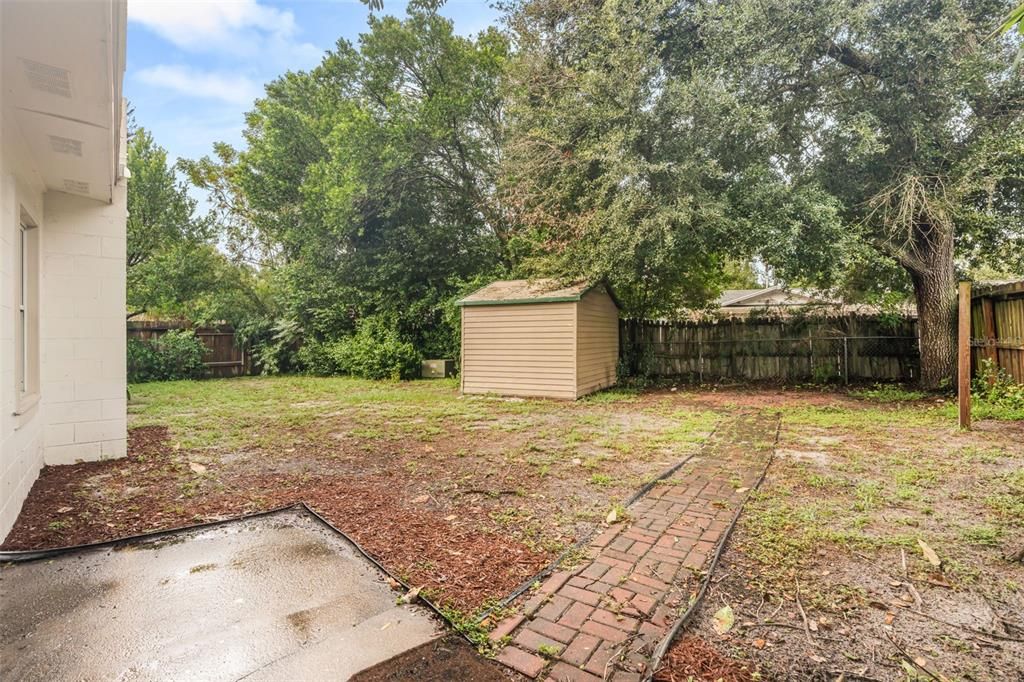
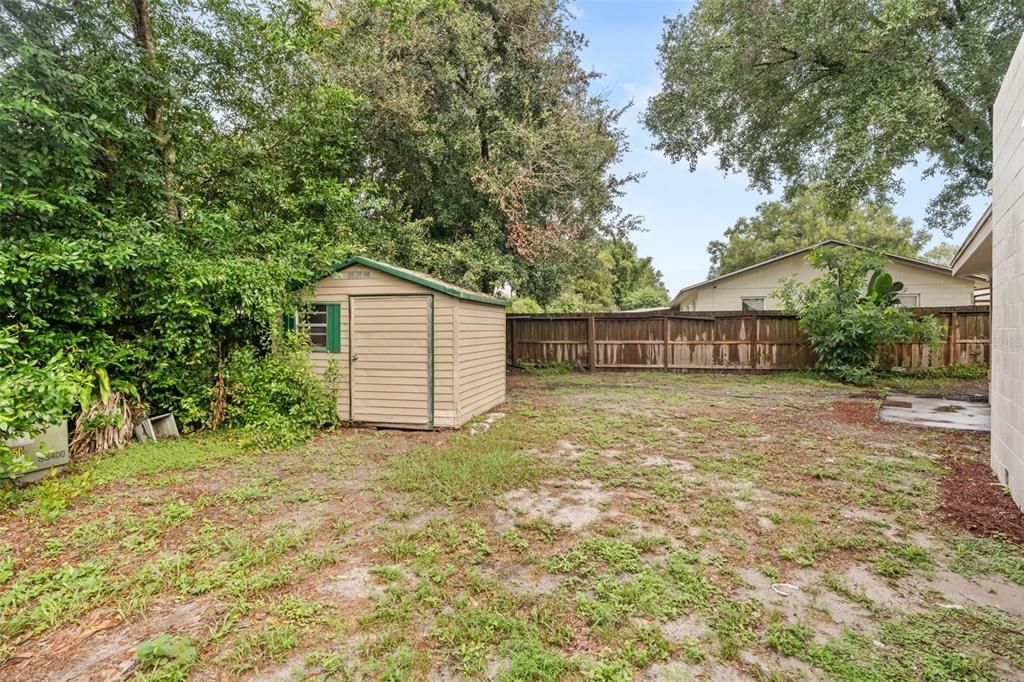
    • Other Structures: Shed(s)

    • Fireplace: Yes

    • Garage Spaces: 2

    • Attached Garage: Yes

    • Garage: Yes

    • Living Area: 2300

    • Water Source: Public

    • Lot Size Dimensions: 90 x 120

    • Subdivision Name: FOREST BROOK 2ND SEC

Private inquiry
Talk to the advisor on this listing.
Floor plans, HOA docs, off-market comparables, scheduling a private showing — one message, direct to the local specialist.

More like this

For Sale
$479,900
House
3 bds · 2 ba · 1,647 sqft
VILLAGE GREEN, WINTER PARK
7536 VILLAGE GREEN DRIVE
New
For Sale
$405,000
House
4 bds · 2 ba · 1,530 sqft
HIGHLAND PINES UNIT 5, FERN PARK
408 MAID OF THE MIST DRIVE
New
For Sale
$575,000
House
4 bds · 2 ba · 1,891 sqft
WINTER PARK PINES MERRIE OAKS, WINTER PARK
346 ELKHORN COURT
New
For Sale
$415,900
House
3 bds · 2 ba · 1,412 sqft
EASTBROOK SUB UNIT 8, WINTER PARK
3409 FERNDELL DRIVE
New
For Sale
$460,000
Townhouse
3 bds · 2 ba · 2,076 sqft
ENCLAVE AT HAWKS CREST, WINTER PARK
2356 SHADOWLAND LOOP
New
For Sale
$390,000
House
4 bds · 2 ba · 1,676 sqft
DEER RUN UNIT 15, CASSELBERRY
4226 CLOVERLEAF PLACE
New
For Sale
$575,000
Lots/Land
0.19 acres
GALLOWAY PLACE REP, WINTER PARK
1399 ALOMA AVENUE
New
For Sale
$479,999
House
3 bds · 2 ba · 1,776 sqft
WINTER WOODS UNIT 01, WINTER PARK
2219 WINTER WOODS BOULEVARD

Market around this address

Live counts in the same area.
View all

The multiple listing information is provided by the Stellar MLS from a copyrighted compilation of listings. The compilation of listings and each individual listing are ©2026-present Stellar MLS. All Rights Reserved. The information provided is for consumers' personal, noncommercial use and may not be used for any purpose other than to identify prospective properties consumers may be interested in purchasing. All properties are subject to prior sale or withdrawal. All information provided is deemed reliable but is not guaranteed accurate, and should be independently verified. Listing courtesy of: NETWORTH REALTY OF ORLANDO, LLC