Vender tu casa
Valoración gratuita de tu hogar
Contacto
Cuéntenos sobre sus necesidades

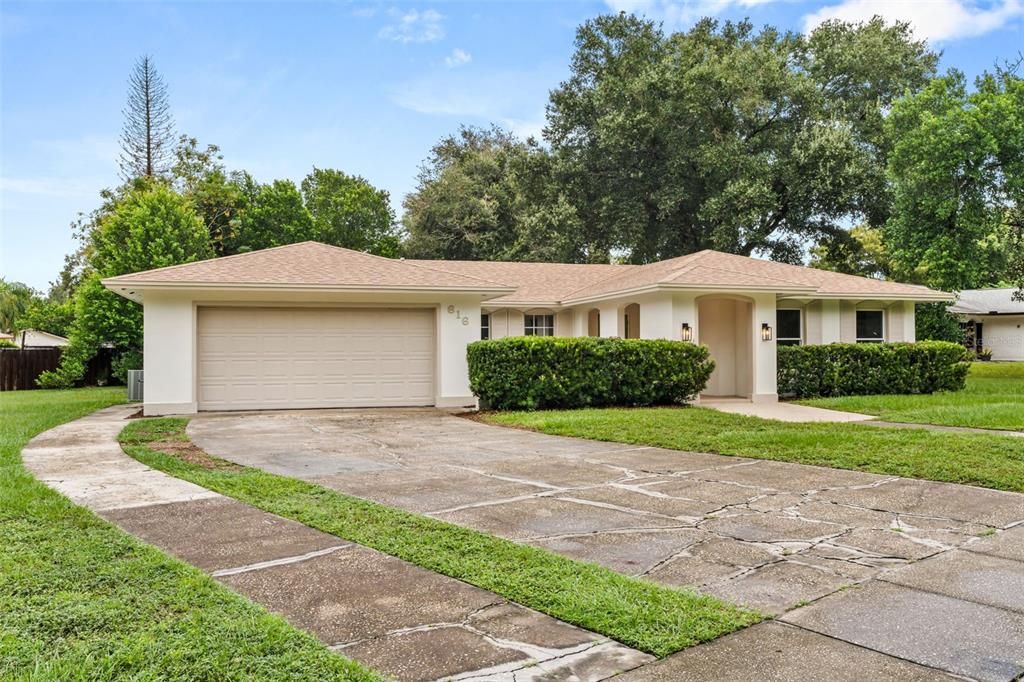
616 LAKE HOWELL ROAD

Casa En Venta
$550,000

BTC: 6.62650602

ETH: 226.15131579

6 días
4 camas
2 baños
2,300 sqft

Visión general

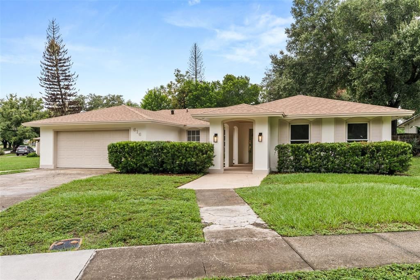
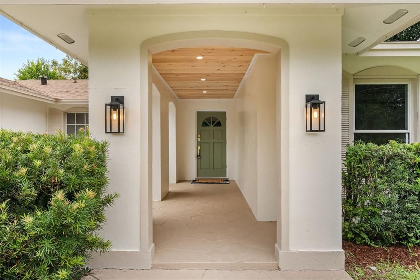
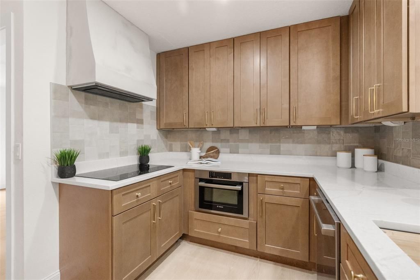
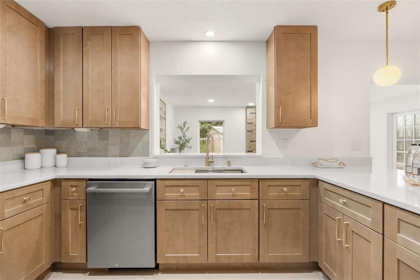
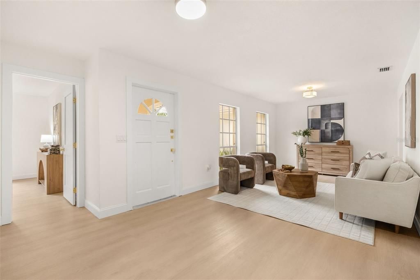
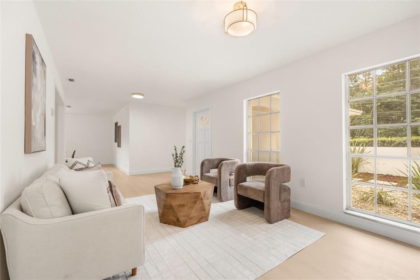
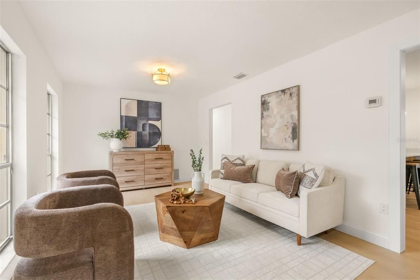
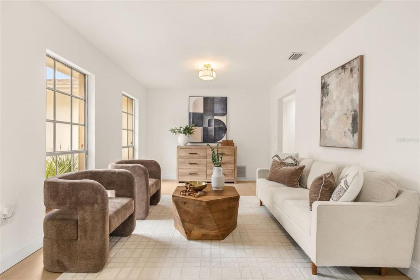
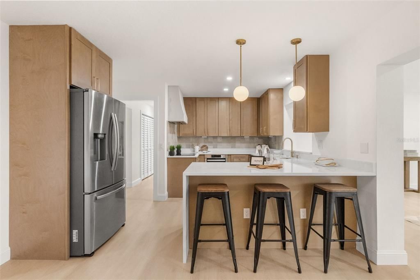
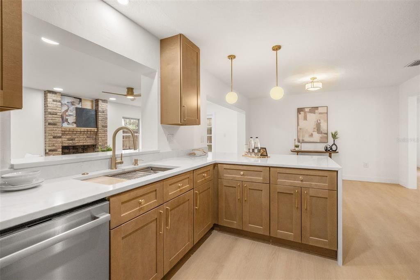
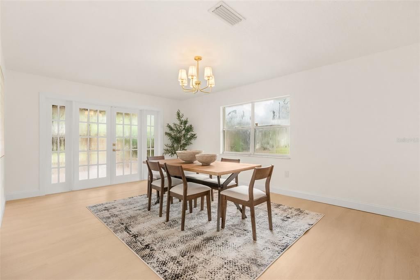
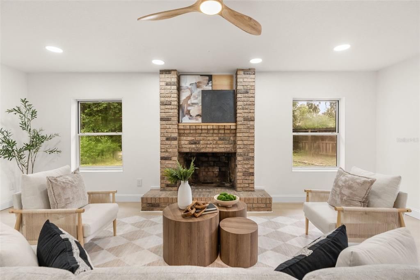
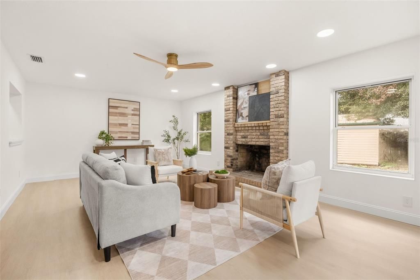
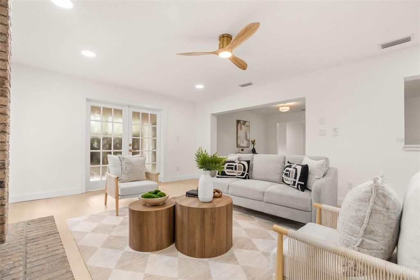
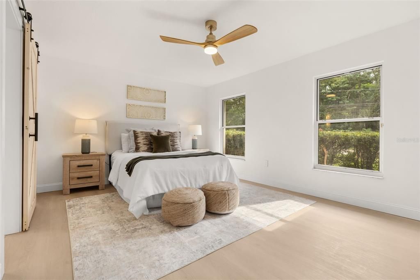
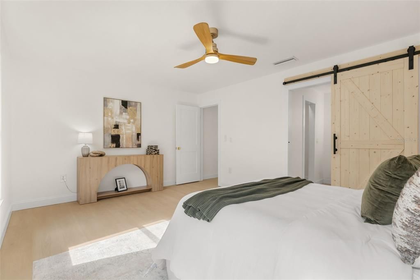
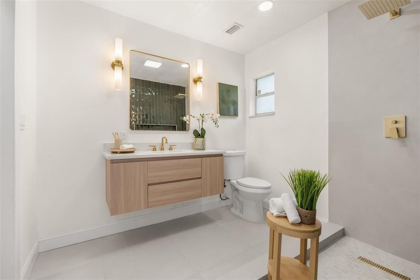
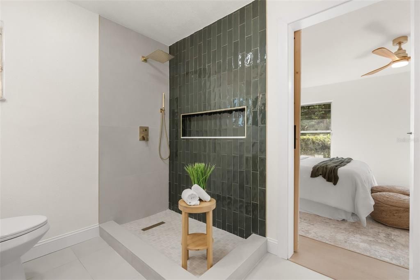
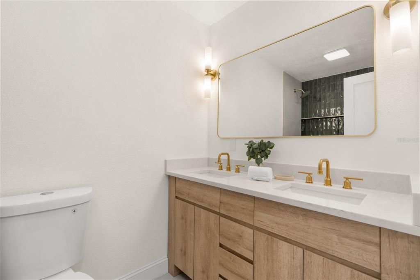
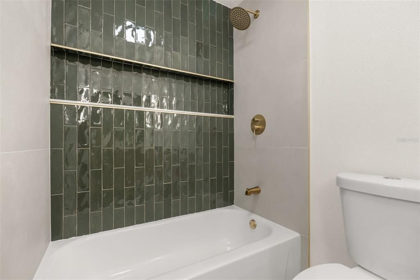
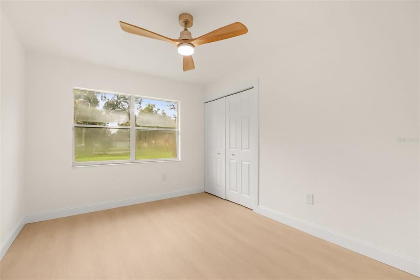
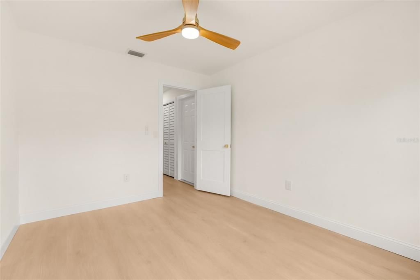
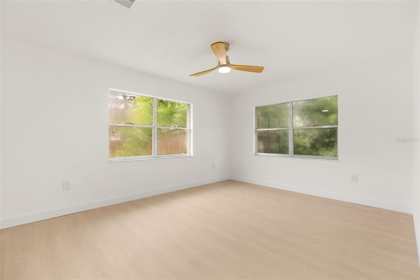
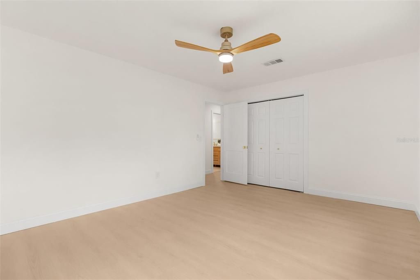
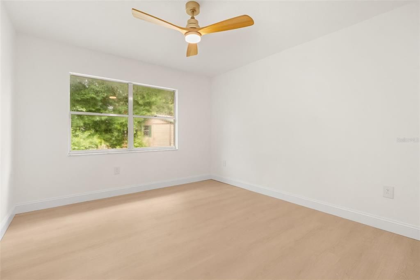
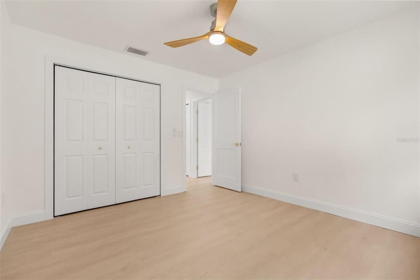
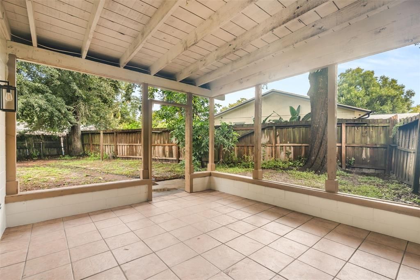
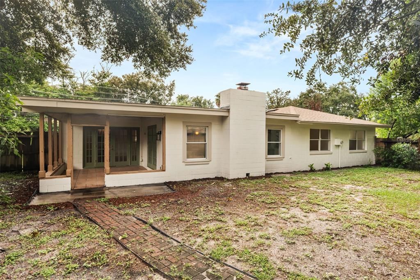
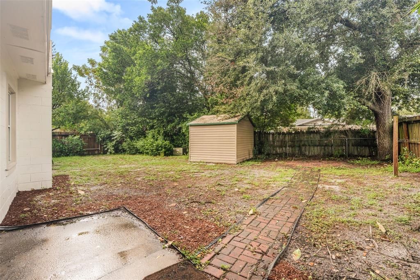
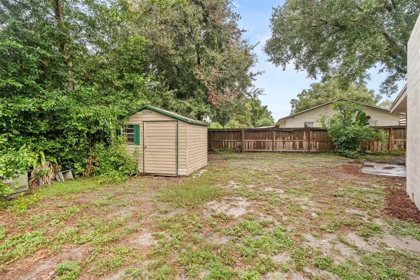
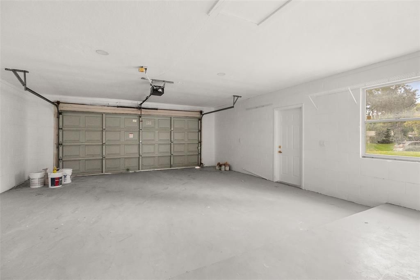
Welcome to modern elegance in the heart of Maitland! This beautifully renovated home offers the perfect blend of timeless charm, contemporary finishes, and inviting living spaces. From the moment you arrive, you’ll be welcomed by a charming covered entryway featuring warm wood ceiling accents, and a beautiful sage green front door. Step inside to discover a bright, open atmosphere with gorgeous light wood flooring, fresh neutral tones, recessed lighting, and thoughtfully selected designer finishes throughout. The beautifully updated kitchen is a true showstopper, featuring warm wood cabinetry, Taj Mahal quartz countertops, elegant brass hardware, stainless steel appliances, a custom range hood, and a spacious peninsula with bar seating. Designed with both style and functionality in mind, this kitchen is perfect for entertaining and everyday living. The inviting living area features a stunning brick fireplace that adds warmth and character, while the beautifully updated bathrooms showcase modern vanities, stylish tile work, and sophisticated fixtures. The spacious bedrooms offer comfort and natural light, creating peaceful retreats throughout the home. Outside, enjoy a welcoming exterior, a spacious front yard, and an attached two car garage. Location, Location, Location! Ideally situated in the highly desirable Maitland area, this home offers convenient access to Winter Park, Downtown Orlando, shopping, dining, parks, and major roadways. With its beautiful renovations, modern finishes, and prime Central Florida location, this home is truly a must-see! Schedule your private showing today and experience everything this Maitland gem has to offer!

Ubicación

Detalles

Tipo:
Residential
Estacionamiento:
Driveway
Año de construcción:
1969
Lote:
0.41 Hectáreas
Calefacción:
Central
precio por sq. medidor:
$239
Enfriamiento:
Central Air
HOA:
Sin datos

Valuation

Our model vs. what's actually selling nearby.
Estimate
$549,900
$423K – $696K
Confidence Low
List vs. estimate
At estimate
List $550,000 · +0.0%
List is in line with recent comparable activity.
Price per sq ft
$239
-20.2% vs. city median $299
Based on
7 MLS comparables
Median of recent comparable listings. Sold comps use closing price, active listings use list price.

Destacados

Annual tax
$7,810
2025
Garage
2 car garage
Más hechos y características
  • Piso

    • Luxury Vinyl

    • Tile

    Calefacción

    • Central

    Enfriamiento

    • Central Air

    Accesorios

    • Cooktop

    • Dishwasher

    • Electric Water Heater

    • Exhaust Fan

    • Microwave

    • Range

    • Range Hood

    • Refrigerator

    Otras características interiores

    • Ceiling Fan(s)

    • Eating Space In Kitchen

    • Open Floorplan

    • Split Bedroom

    • Stone Counters

    • Thermostat

    • Walk-In Closet(s)

    Dormitorios y baños

    • Dormitorios: 4

    • Baños completos: 2

  • Estacionamiento

    • Driveway

    Propiedad

    • Pisos: One

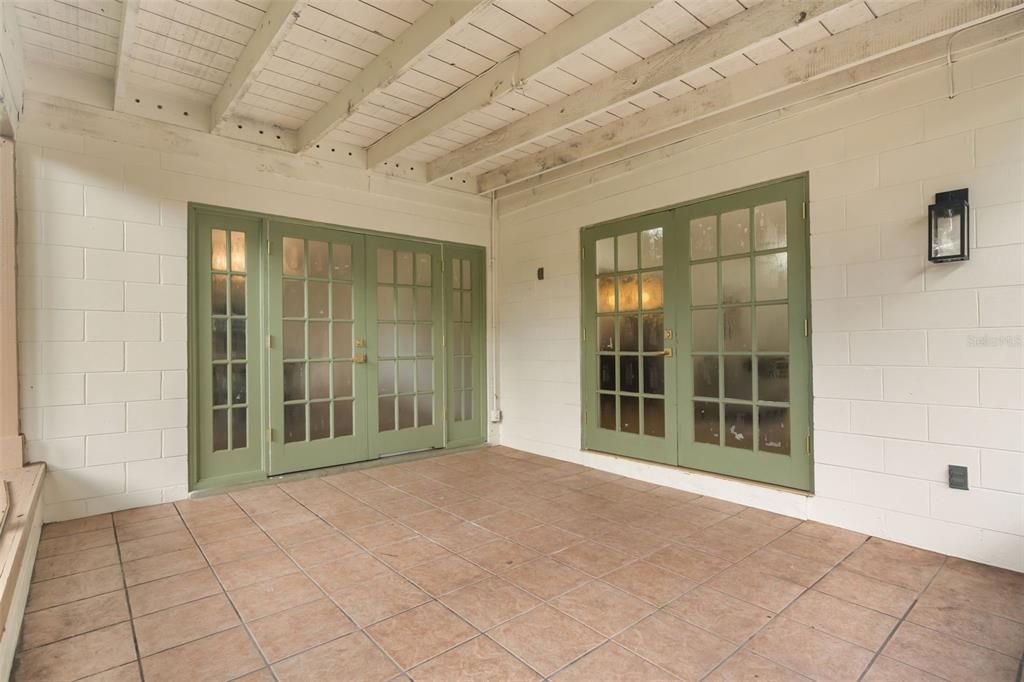
    • Características Exteriores: French Doors / Lighting / Private Mailbox / Sidewalk / Storage

    Lote

    • Lote: 0.41 Hectáreas

    Otra Información de Propiedad

    • Número de Parcela: 28213050500001050

    • Zonificación: R-1A

  • Tipo y estilo

    • Tipo de propiedad: Residential

    • Subtipo de propiedad: Single Family Residence

  • Utilidad

    • BB/HS Internet Available

    • Cable Available

    • Electricity Connected

    • Sewer Connected

    • Water Connected

  • Otra información financiera

    • Importe anual de impuestos: $7,811

  • Detalles de la fuente

    • MLS ID: O6449406

    Otros hechos

    • Materiales de construcción: Block

    • Detalles de la fundación: Slab

    • Características de la chimenea: Living Room / Wood Burning

    • Características de lavandería: In Garage

    • Características del lote: Sidewalk

    • Características del patio y el porche: Covered / Rear Porch

    • Caras de dirección: Southeast

    • Otras estructuras: Shed(s)

    • Hogar: Si

    • Espacios de garaje: 2

    • Garaje adjunto: Si

    • Garaje: Si

    • Salón: 2300

    • Fuente de agua: Public

    • Tamaño de la parcela: 90 x 120

    • Nombre de subdivisión: FOREST BROOK 2ND SEC

Consulta privada
Habla con el asesor de este inmueble.
Planos, documentos del HOA, comparables off-market, agendar una visita privada — un solo mensaje directo al especialista local.

Más como esta

En Venta
$479,900
Casa
3 camas · 2 baños · 1,647 sqft
VILLAGE GREEN, WINTER PARK
7536 VILLAGE GREEN DRIVE
Nuevo
En Venta
$405,000
Casa
4 camas · 2 baños · 1,530 sqft
HIGHLAND PINES UNIT 5, FERN PARK
408 MAID OF THE MIST DRIVE
Nuevo
En Venta
$575,000
Casa
4 camas · 2 baños · 1,891 sqft
WINTER PARK PINES MERRIE OAKS, WINTER PARK
346 ELKHORN COURT
Nuevo
En Venta
$415,900
Casa
3 camas · 2 baños · 1,412 sqft
EASTBROOK SUB UNIT 8, WINTER PARK
3409 FERNDELL DRIVE
Nuevo
En Venta
$460,000
Adosados
3 camas · 2 baños · 2,076 sqft
ENCLAVE AT HAWKS CREST, WINTER PARK
2356 SHADOWLAND LOOP
Nuevo
En Venta
$390,000
Casa
4 camas · 2 baños · 1,676 sqft
DEER RUN UNIT 15, CASSELBERRY
4226 CLOVERLEAF PLACE
Nuevo
En Venta
$575,000
Lotes / Tierras
0.19 acres
GALLOWAY PLACE REP, WINTER PARK
1399 ALOMA AVENUE
Nuevo
En Venta
$479,999
Casa
3 camas · 2 baños · 1,776 sqft
WINTER WOODS UNIT 01, WINTER PARK
2219 WINTER WOODS BOULEVARD

Mercado cerca de esta dirección

Conteos en vivo en la misma zona.
Ver todo

The multiple listing information is provided by the Stellar MLS from a copyrighted compilation of listings. The compilation of listings and each individual listing are ©2026-present Stellar MLS. All Rights Reserved. The information provided is for consumers' personal, noncommercial use and may not be used for any purpose other than to identify prospective properties consumers may be interested in purchasing. All properties are subject to prior sale or withdrawal. All information provided is deemed reliable but is not guaranteed accurate, and should be independently verified. Listing courtesy of: NETWORTH REALTY OF ORLANDO, LLC