Sell Your Home
Get a free home valuation
Contact
Tell us about your needs
62 LITTLE LYNN LOOP

House For Sale
$879,035

BTC: 11.49065359

ETH: 366.26458333

2 days
4 bds
3 ba
2,662 sqft

Overview

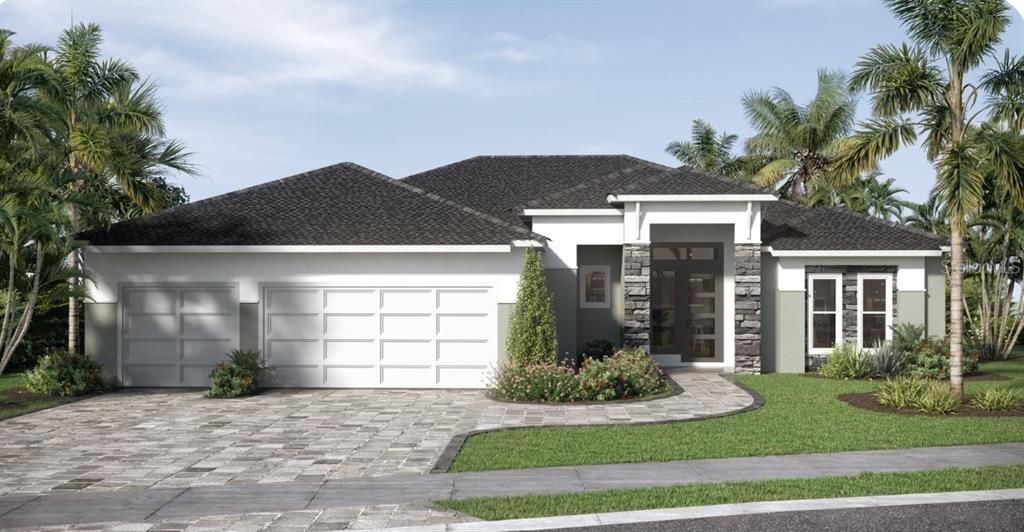
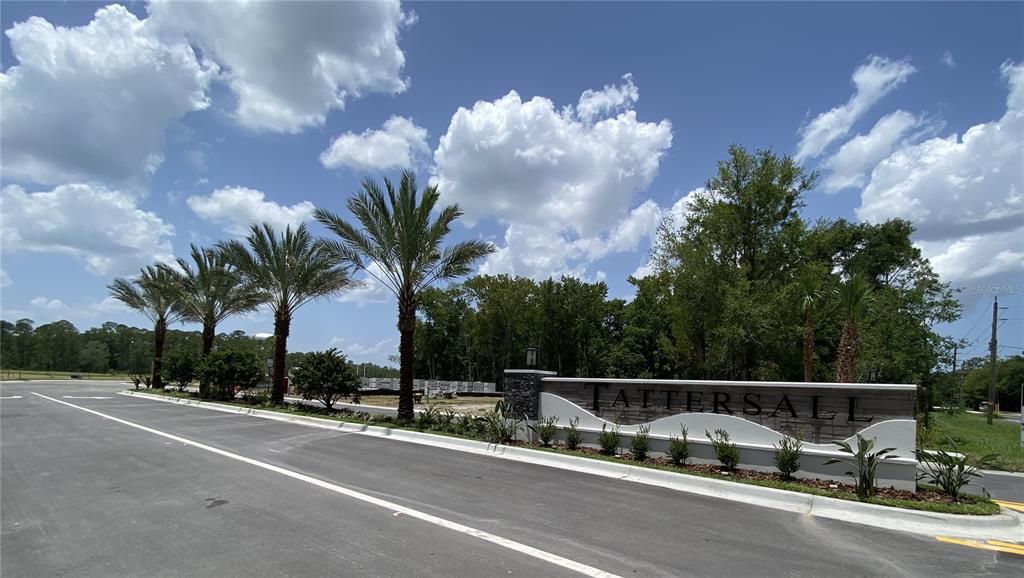
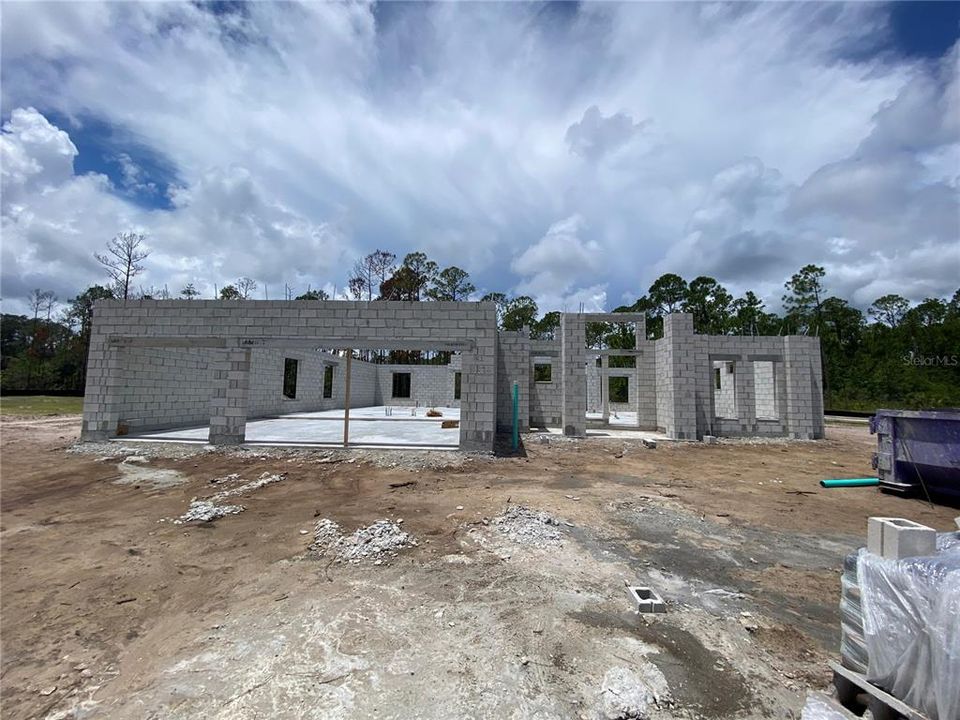
Under Construction. Experience elevated living in Tattersall with this beautifully appointed Bradford II by Paytas Homes. Offering 4 bedrooms, 3 bathrooms, a dedicated study, and a 3-car garage, this thoughtfully designed home features 2,662 square feet of living space with soaring 12-foot ceilings throughout the main living areas, creating an open and inviting atmosphere. The designer kitchen showcases quartz countertops with a matching full-height backsplash, painted Wellborn cabinetry extending to the ceiling with glass accents, an upgraded appliance package with vented hood, integrated wood hood, wine bar, and an oversized workstation sink with brushed gold fixtures. Luxury finishes continue throughout the home with upgraded flooring, elegant tile selections, matte black interior hardware, and a full glass front entry door. The spacious great room opens to a covered lanai through expansive 10-foot sliding glass doors, creating a seamless connection between indoor and outdoor living. The private owner's suite offers a spacious retreat with a luxurious bath and walk-in closet, while three additional bedrooms and a dedicated study provide flexibility for family, guests, or working from home. Located in Tattersall, this home offers quality craftsmanship, thoughtfully selected finishes, and the timeless design for which Paytas Homes is known. Expected Completion: November 2026 *Taxes undetermined - Newly Created Property

Location

Details

Type:
Residential
Parking:
No Data
Year Built:
2026
Lot:
No Data
Heating:
Central / Electric / Heat Pump
Price/sqft:
$330
Cooling:
Central Air
HOA:
$246

Valuation

Our model vs. what's actually selling nearby.
Estimate
$564,950
$379K – $834K
Confidence Low
List vs. estimate
$314K above estimate
List $879,035 · +55.6%
Our model says this listing is priced above recent comparable activity. Room to negotiate.
Price per sq ft
$330
+0.0% vs. city median $330
Based on
14 MLS comparables
Median of recent comparable listings. Sold comps use closing price, active listings use list price.

Highlights

Annual tax
$—
2025
HOA
$246/qtr
View
Trees/Woods
Garage
3 car garage
Pets
Allowed
All facts and features
  • Flooring

    • Carpet

    • Laminate

    • Tile

    Heating

    • Central

    • Electric

    • Heat Pump

    Cooling

    • Central Air

    Appliances

    • Dishwasher

    • Disposal

    • Microwave

    • Range

    • Range Hood

    Other interior features

    • Eating Space In Kitchen

    • In Wall Pest System

    • Open Floorplan

    • Primary Bedroom Main Floor

    • Skylight(s)

    • Thermostat

    • Walk-In Closet(s)

    Bedrooms and bathrooms

    • Bedrooms: 4

    • Full bathrooms: 3

  • Property

    • Levels: One

    • Exterior Features: Irrigation System / Sidewalk / Sliding Doors

    Other Property Information

    • Parcel Number: 412315000760

    • Zoning: RESI

  • Type and style

    • Property Type: Residential

    • Property Sub Type: Single Family Residence

  • Utility

    • BB/HS Internet Available

    • Cable Available

    • Electricity Connected

    • Phone Available

    • Public

    • Sewer Connected

    • Street Lights

    • Underground Utilities

    • Water Connected

  • Other financial information

    • HOA: $246

    • HOA Frequency: Quarterly

    • Annual tax amount: $0

  • Source details

    • MLS ID: FC320487

    Other facts

    • Construction Materials: Block / Stucco

    • Foundation Details: Block / Slab

    • Laundry Features: Inside / Laundry Room

    • Lot Features: Landscaped / Sidewalk

    • Patio And Porch Features: Front Porch / Rear Porch

    • Window Features: Double Pane Windows / Insulated Windows / Low-Emissivity Windows / Thermal Windows

    • Direction Faces: East

    • Garage Spaces: 3

    • Attached Garage: Yes

    • Garage: Yes

    • Living Area: 2662

    • Water Source: Public

    • Subdivision Name: TATTERSALL SUBDIVISION PHASE 1

Private inquiry
Talk to the advisor on this listing.
Floor plans, HOA docs, off-market comparables, scheduling a private showing — one message, direct to the local specialist.

More like this

For Sale
$849,900
House
5 bds · 3 ba · 4,158 sqft
CHELSFORD HEIGHTS UN 05 PH II HUNTERS RIDGE, ORMOND BEACH
3 ALLENWOOD LOOK
For Sale
$640,000
House
3 bds · 2 ba · 2,036 sqft
TUSCANY, ORMOND BEACH
29 APIAN WAY
For Sale
$699,900
House
3 bds · 3 ba · 3,360 sqft
BROADWATER, ORMOND BEACH
6 BROADWATER DRIVE
For Sale
$842,402
House
4 bds · 3 ba · 2,629 sqft
PLANTATION BAY, ORMOND BEACH
54 NEW CASTLE LANE
-$24K
For Sale
$974,900
House
5 bds · 4 ba · 3,802 sqft
BREAKAWAY TRAILS, ORMOND BEACH
38 WINDING CREEK WAY
-$7K
For Sale
$689,000
House
4 bds · 3 ba · 3,747 sqft
TOMOKA OAKS COUNTRY CLUB ESTATES UNITS, ORMOND BEACH
123 RIO PINAR DRIVE
-$24K
For Sale
$874,900
House
5 bds · 4 ba · 3,633 sqft
CHELSFORD HEIGHTS UNIT 05 PH 01 HUNTERS RIDGE, ORMOND BEACH
80 FOXCROFT RUN
-$35K
For Sale
$765,000
House
5 bds · 3 ba · 3,193 sqft
BREAKAWAY TRAILS PH 01 UNIT 01, ORMOND BEACH
1 CROOKED BRIDGE WAY

Market around this address

Live counts in the same area.
View all

The multiple listing information is provided by the Stellar MLS from a copyrighted compilation of listings. The compilation of listings and each individual listing are ©2026-present Stellar MLS. All Rights Reserved. The information provided is for consumers' personal, noncommercial use and may not be used for any purpose other than to identify prospective properties consumers may be interested in purchasing. All properties are subject to prior sale or withdrawal. All information provided is deemed reliable but is not guaranteed accurate, and should be independently verified. Listing courtesy of: PAYTAS-MATHER REAL ESTATE SERV