Sell Your Home
Get a free home valuation
Contact
Tell us about your needs
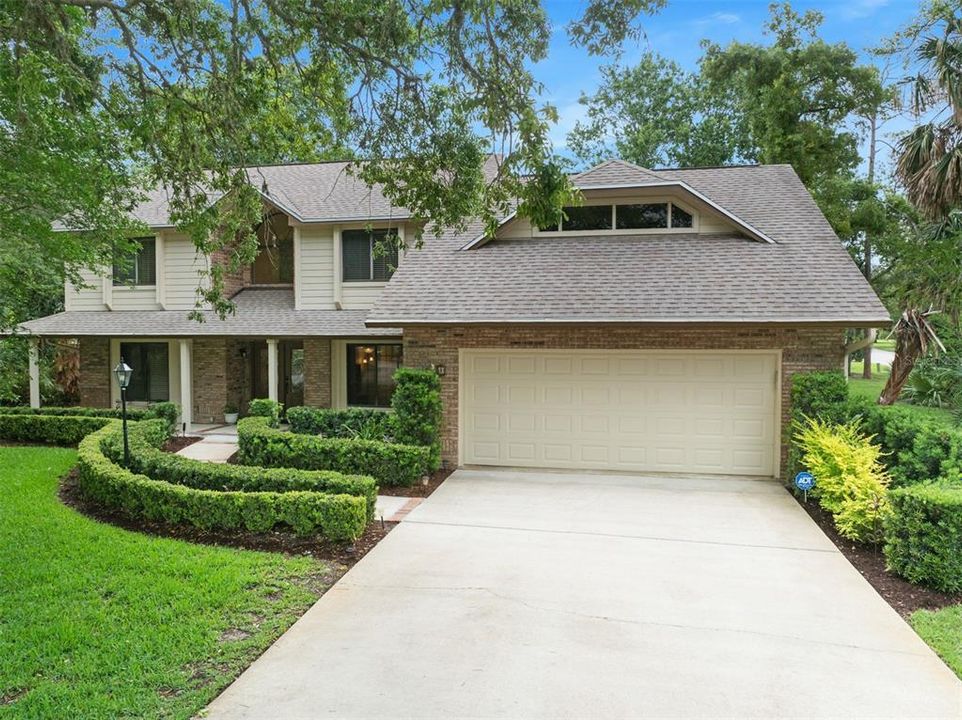
1 CROOKED BRIDGE WAY

House For Sale
$765,000

BTC: 9.78886756

ETH: 312.37239690

-$35K (2026/08/06)
109 days
5 bds
3 ba
3,193 sqft

Overview

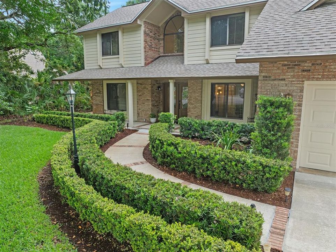
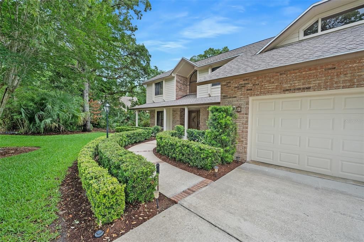
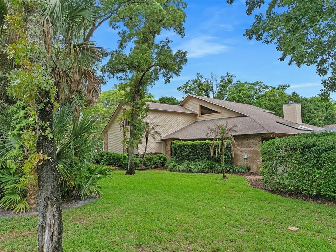
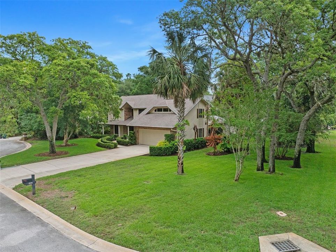
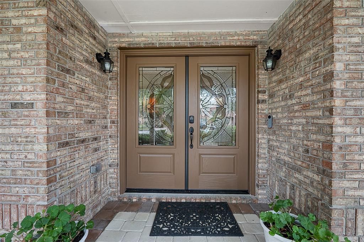
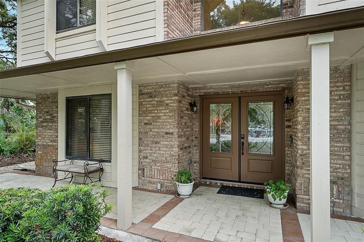
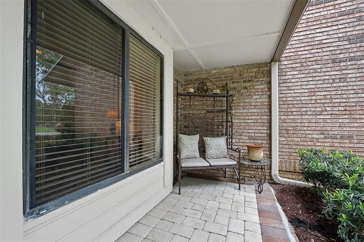
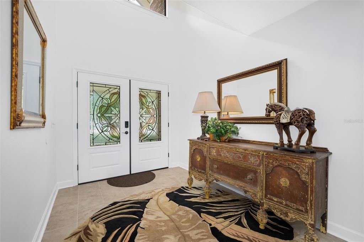
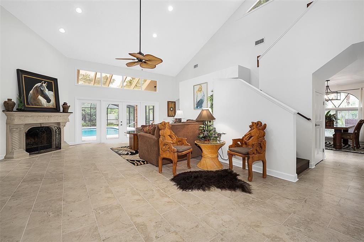
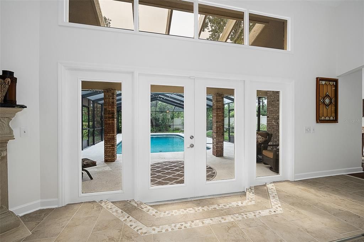
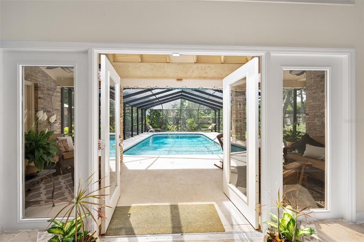
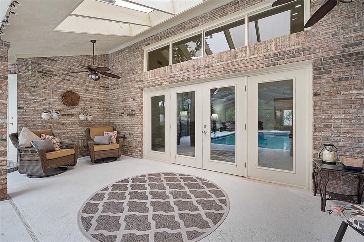
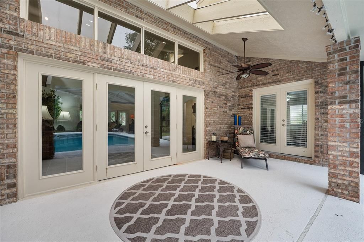
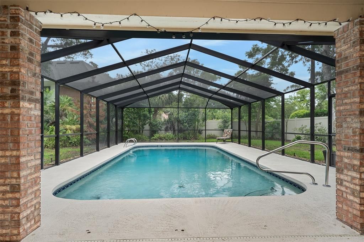
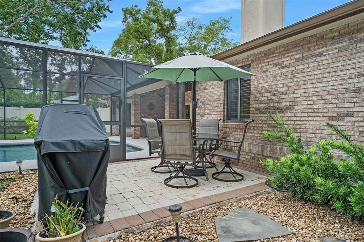
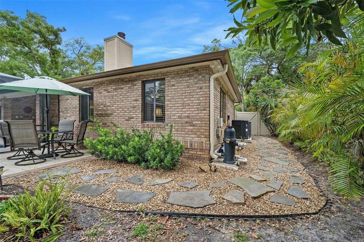
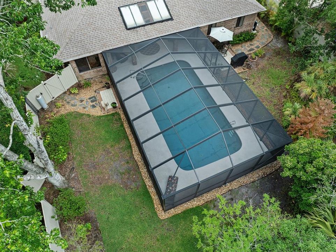
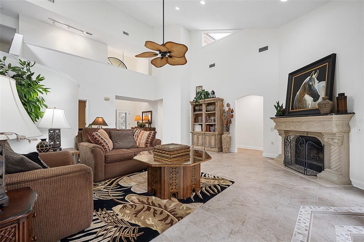
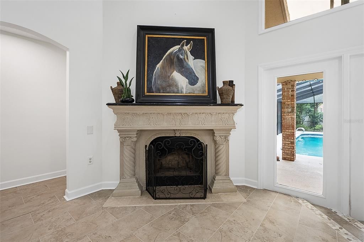
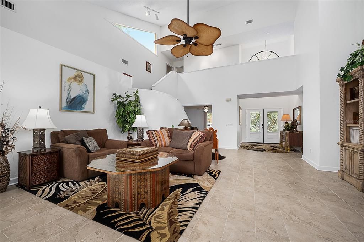
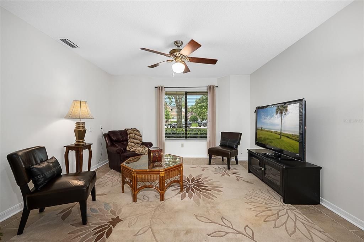
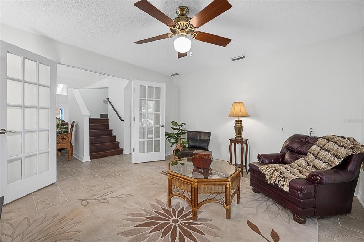
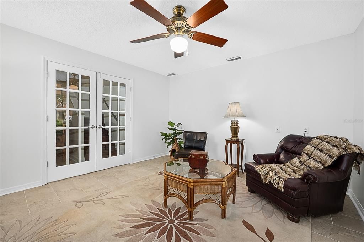
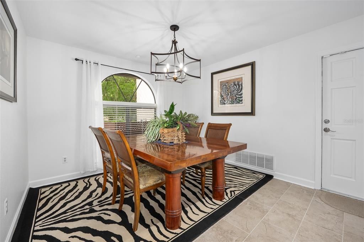
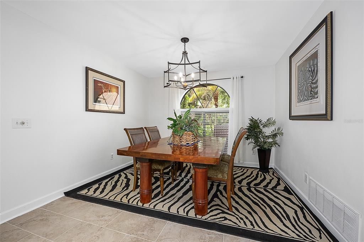
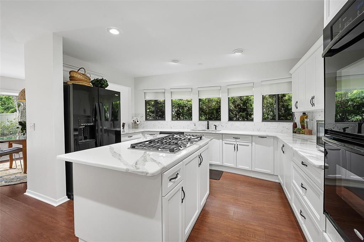
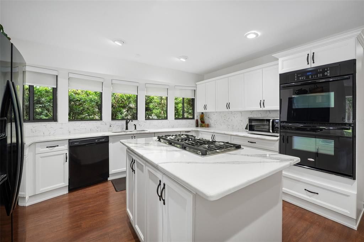
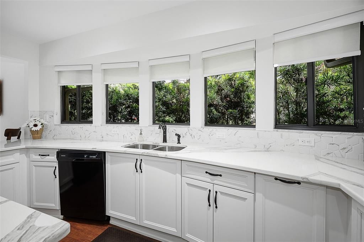
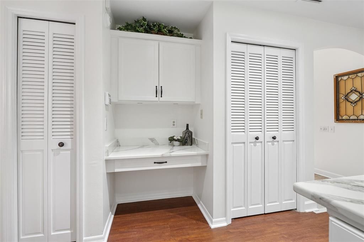
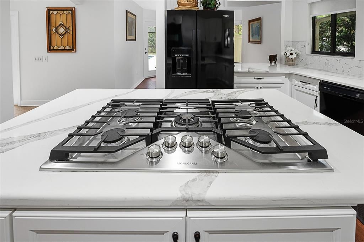
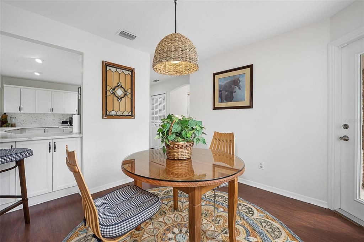
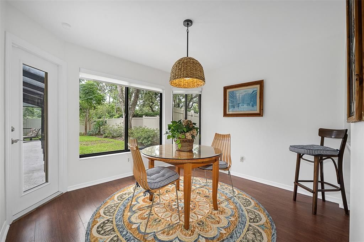
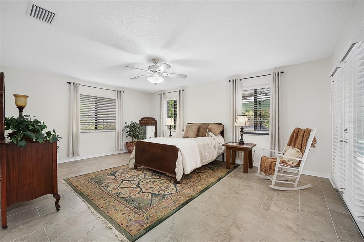
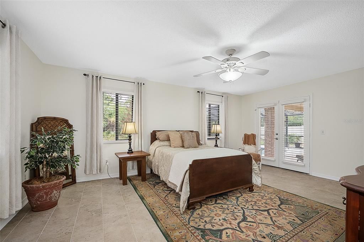
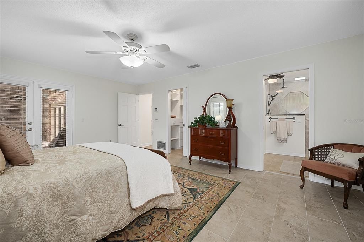
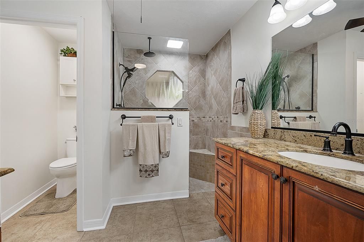
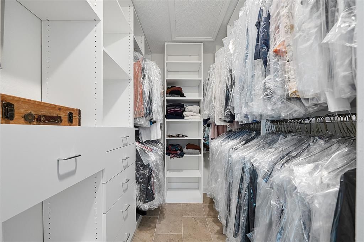
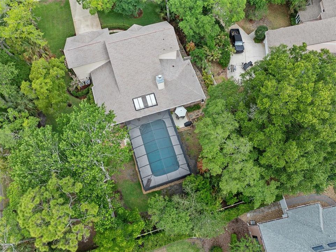
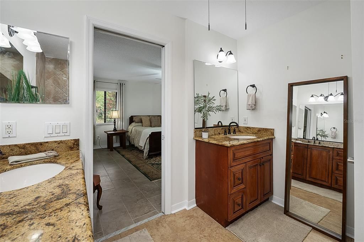
Life feels a little easier when everyone has room to spread out while still coming together in all the right places. From quiet mornings overlooking the backyard to evenings spent by the screened, heated saltwater pool, this thoughtfully updated home was designed for everyday comfort as much as entertaining. The renovated kitchen is the heart of it all, featuring a premium Thermador 6-burner gas cooktop, generous pantry space, and sun-filled bay windows with peaceful views of mature trees and local wildlife. The main-level primary suite creates a private retreat with direct lanai access, while a second downstairs bedroom and full bath offer flexibility for guests, multigenerational living, or a home office. Upstairs, three additional bedrooms provide the space growing families need. Recent updates—including a newer roof, three-zone HVAC, pool enclosure, garage door, and updated appliances—mean you can focus on enjoying your home instead of planning projects. Set on a quiet cul-de-sac inside the gated community of Breakaway Trails, you're just minutes from shopping, dining, and everything that makes Ormond Beach such an easy place to call home.
Location

Details

Type:
Residential
Parking:
Driveway / Garage Door Opener / Oversized
Year Built:
1987
Lot:
0.40 Acres
Heating:
Central / Electric / Heat Pump / Zoned
Price/sqft:
$240
Cooling:
Central Air / Zoned
HOA:
$430

Valuation

Our model vs. what's actually selling nearby.
Estimate
$634,000
$534K – $780K
Confidence Low
List vs. estimate
$131K above estimate
List $765,000 · +20.7%
Our model says this listing is priced above recent comparable activity. Room to negotiate.
Price per sq ft
$239
+5.3% vs. city median $227
Based on
6 MLS comparables
Median of recent comparable listings. Sold comps use closing price, active listings use list price.

Highlights

Annual tax
$3,526
2024
HOA
$430/qtr
24-Hour Guard, Community Pool, Maintenance Grounds
Pool
Gunite
Garage
2 car garage
Pets
Allowed
All facts and features
  • Flooring

    • Tile

    • Hardwood

    Heating

    • Central

    • Electric

    • Heat Pump

    • Zoned

    Cooling

    • Central Air

    • Zoned

    Appliances

    • Built-In Oven

    • Cooktop

    • Dishwasher

    • Dryer

    • Electric Water Heater

    • Microwave

    • Refrigerator

    • Washer

    Other interior features

    • Ceiling Fan(s)

    • Eating Space In Kitchen

    • High Ceilings

    • L Dining

    • Primary Bedroom Main Floor

    • Stone Counters

    • Thermostat

    • Vaulted Ceiling(s)

    • Walk-In Closet(s)

    • Window Treatments

    Bedrooms and bathrooms

    • Bedrooms: 5

    • Full bathrooms: 3

  • Parking

    • Driveway

    • Garage Door Opener

    • Oversized

    Property

    • Levels: Two

    • Pool Private: Yes

    • Exterior Features: French Doors / Irrigation System / Lighting / Private Mailbox / Rain Gutters

    Lot

    • Lot: 0.40 Acres

    Other Property Information

    • Parcel Number: 00412601000050

    • Zoning: 13PUD

  • Type and style

    • Property Type: Residential

    • Property Sub Type: Single Family Residence

  • Utility

    • Cable Available

    • Electricity Connected

    • Propane

    • Public

    • Sewer Connected

    • Water Connected

  • Other financial information

    • HOA: $430

    • HOA Frequency: Quarterly

    • Annual tax amount: $3,526

  • Source details

    • MLS ID: FC318428

    Other facts

    • Construction Materials: Brick / Cedar / Wood Siding

    • Foundation Details: Slab

    • Fireplace Features: Living Room

    • Laundry Features: Electric Dryer Hookup / Inside / Laundry Room / Washer Hookup

    • Lot Features: Corner Lot / Cul-De-Sac / Private

    • Patio And Porch Features: Covered / Front Porch / Patio / Rear Porch / Screened

    • Pool Features: Gunite / Heated / In Ground / Lighting / Salt Water / Screen Enclosure

    • Direction Faces: West

    • Architectural Style: Traditional

    • Fireplace: Yes

    • Garage Spaces: 2

    • Attached Garage: Yes

    • Garage: Yes

    • Living Area: 3193

    • Water Source: Public

    • Subdivision Name: BREAKAWAY TRAILS PH 01 UNIT 01

Private inquiry
Talk to the advisor on this listing.
Floor plans, HOA docs, off-market comparables, scheduling a private showing — one message, direct to the local specialist.

More like this

New
For Sale
$565,000
House
3 bds · 2 ba · 2,898 sqft
TOMOKA OAKS UNIT 07A, ORMOND BEACH
201 RIO PINAR DRIVE
For Sale
$879,035
House
4 bds · 3 ba · 2,662 sqft
TATTERSALL SUBDIVISION PHASE 1, ORMOND BEACH, FLORIDA
62 LITTLE LYNN LOOP
For Sale
$849,900
House
5 bds · 3 ba · 4,158 sqft
CHELSFORD HEIGHTS UN 05 PH II HUNTERS RIDGE, ORMOND BEACH
3 ALLENWOOD LOOK
For Sale
$699,900
House
2 bds · 2 ba · 2,116 sqft
LATITUDE/DAYTONA BEACH PH 3A, DAYTONA BEACH
341 COMPASS ROSE DRIVE
For Sale
$640,000
House
3 bds · 2 ba · 2,036 sqft
TUSCANY, ORMOND BEACH
29 APIAN WAY
For Sale
$629,000
House
2 bds · 2 ba · 1,922 sqft
LATITUDE/DAYTONA BEACH PH 2A, DAYTONA BEACH
713 LANDSHARK BOULEVARD
For Sale
$648,000
House
3 bds · 2 ba · 2,110 sqft
LATITUDE MARGARITAVILLE DAYTONA BEACH PH 8, DAYTONA BEACH
306 HANG LOOSE WAY
For Sale
$659,900
House
2 bds · 2 ba · 2,303 sqft
OUT OF COUNTY, DAYTONA BEACH
842 ATTITUDE AVENUE

Market around this address

Live counts in the same area.
View all

The multiple listing information is provided by the Stellar MLS from a copyrighted compilation of listings. The compilation of listings and each individual listing are ©2026-present Stellar MLS. All Rights Reserved. The information provided is for consumers' personal, noncommercial use and may not be used for any purpose other than to identify prospective properties consumers may be interested in purchasing. All properties are subject to prior sale or withdrawal. All information provided is deemed reliable but is not guaranteed accurate, and should be independently verified. Listing courtesy of: ADAMS, CAMERON & CO., REALTORS