Sell Your Home
Get a free home valuation
Contact
Tell us about your needs

6211 30TH AVENUE E

House Active With Contract
$565,000

BTC: 6.76646707

ETH: 213.20754717

New
3 bds
2 ba
1,713 sqft

Overview

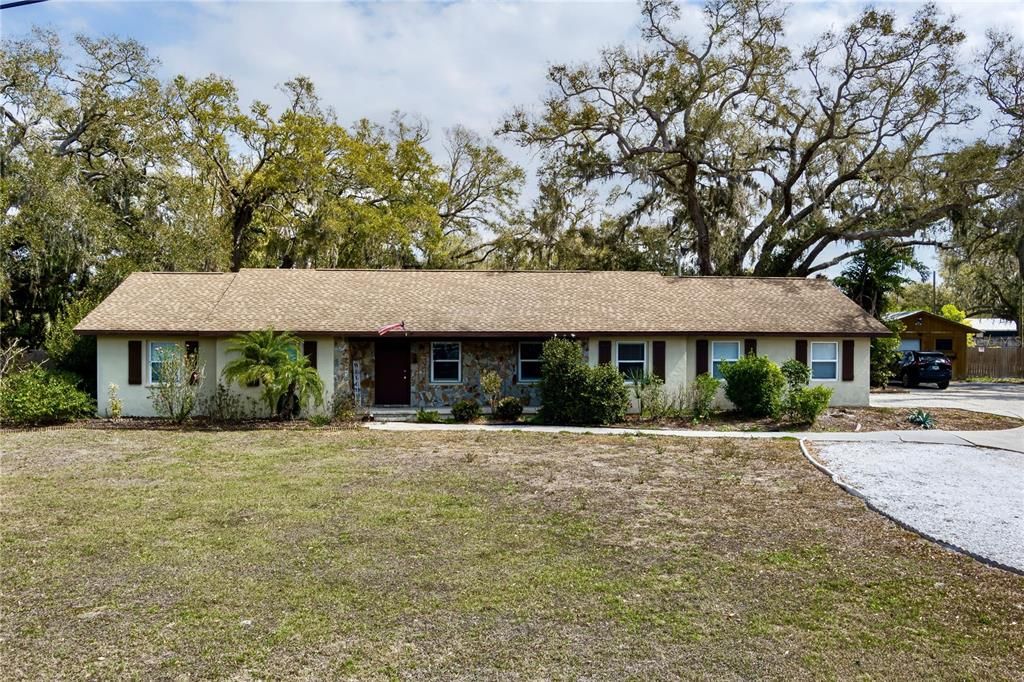
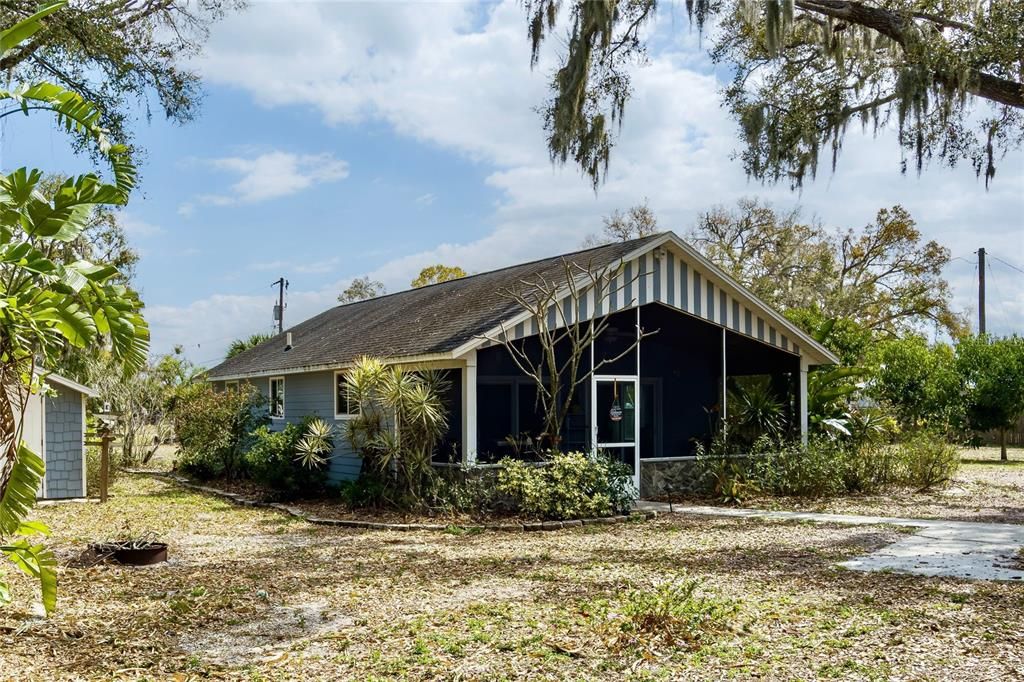
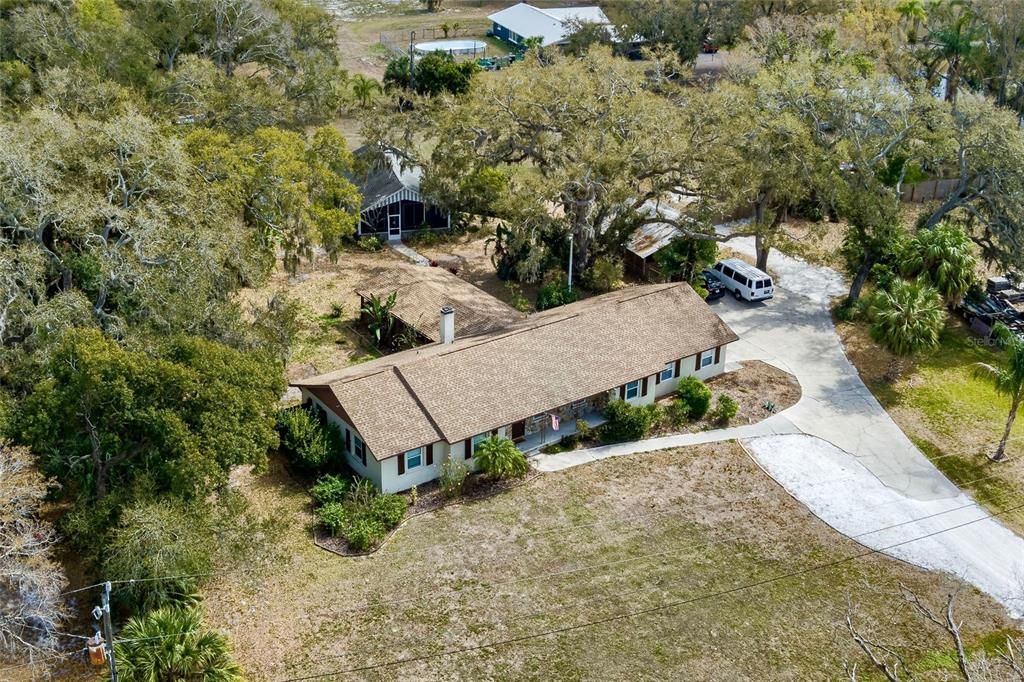
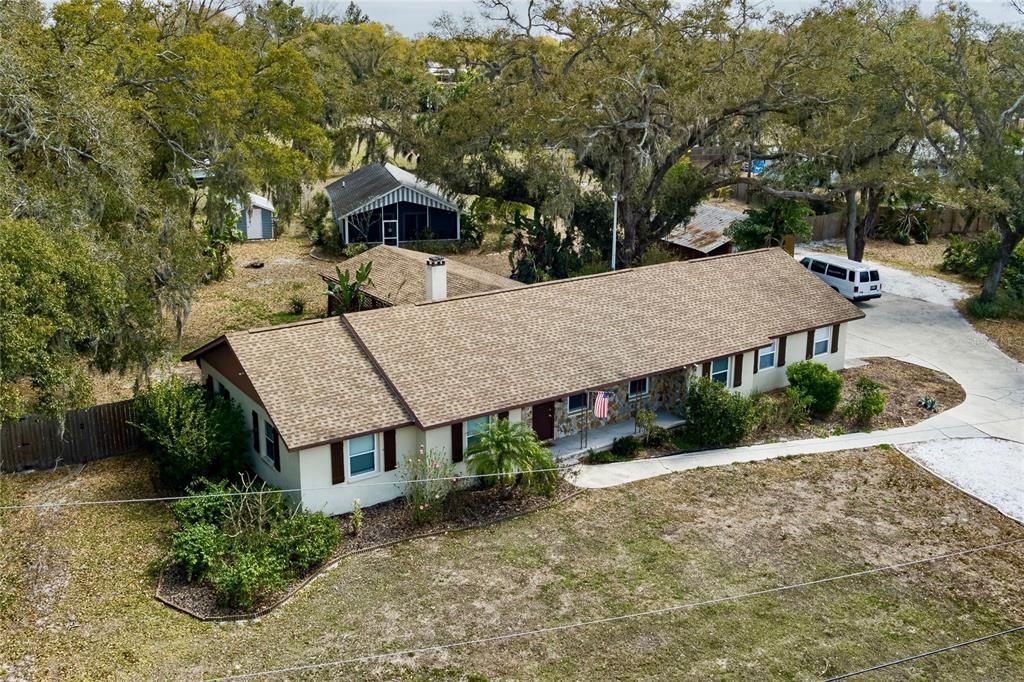
This expansive countryside ranch AND remodeled 2/1 cottage, caters to diverse needs. The main house offers a formal dining room, modernized kitchen with granite countertops and breakfast bar, a convenient laundry room and large pantry off the kitchen for additional storage. The family/living room has a pleasing wood-burning fireplace. Other improvements include R-30 attic insulation, an upgraded electrical system, an independent septic system, and county water. The 20' x 34' covered porch provides a serene setting for entertainment and relaxation. The property is zoned A-1, spans 1.3 acres with no deed restrictions or HOA fees, and offers ample parking for boats, trucks, trailers, tractors and other farm equipment, including a designated 50-amp power RV hookup. The workshop is 24' x 16' with power. There are two storage sheds (one with electricity, 8' x 14') and a chicken coop with water and electricity. A wooden fence with double gates flanks the front of the main house, ensuring secure access to the backyard. The Timberline shingle roof and Trane 4-ton A/C unit with a dual compressor were installed in 2013. The added highlight is the detached Cottage/ADU, remodeled in 2017, featuring two bedrooms, one-bathroom, vaulted ceilings, kitchen, living room, and covered screened-in porch. This cottage is equipped with hurricane-rated impact windows. The property's location between I-275 and I-75 makes commuting to Tampa, St. Pete, Sarasota, Bradenton, and surrounding areas easy. You’ll have quick access to shopping at Publix, Winn Dixie, Detwiler’s Farm Market, Lowe’s, and the Ellenton Mall, as well as numerous local and waterfront eateries. Enjoy nearby beaches on Anna Maria Island, kayaking at Emerson Point, and boating and fishing on the Manatee River or in the Gulf.

Location

Details

Type:
Residential
Parking:
Boat / Converted Garage / Driveway / Open / RV Parking
Year Built:
1981
Lot:
1.30 Acres
Heating:
Central / Electric
Price/sqft:
$330
Cooling:
Central Air
HOA:
No Data

Highlights

Annual tax
$2,492
2025
Pets
Allowed
All facts and features
  • Flooring

    • Ceramic Tile

    • Laminate

    Heating

    • Central

    • Electric

    Cooling

    • Central Air

    Appliances

    • Dishwasher

    • Disposal

    • Dryer

    • Electric Water Heater

    • Freezer

    • Microwave

    • Range

    • Refrigerator

    • Washer

    Other interior features

    • Ceiling Fan(s)

    • Crown Molding

    • Open Floorplan

    • Primary Bedroom Main Floor

    • Split Bedroom

    • Stone Counters

    • Thermostat

    • Vaulted Ceiling(s)

    • Walk-In Closet(s)

    • Window Treatments

    Bedrooms and bathrooms

    • Bedrooms: 3

    • Full bathrooms: 2

  • Parking

    • Boat

    • Converted Garage

    • Driveway

    • Open

    • RV Parking

    Property

    • Levels: One

    • Exterior Features: Private Mailbox / Rain Gutters / Sliding Doors / Storage

    Lot

    • Lot: 1.30 Acres

    Other Property Information

    • Parcel Number: 684710007

    • Zoning: A1

  • Type and style

    • Property Type: Residential

    • Property Sub Type: Single Family Residence

  • Utility

    • Cable Connected

    • Electricity Connected

    • Public

    • Underground Utilities

    • Water Connected

  • Other financial information

    • Annual tax amount: $2,492

  • Source details

    • MLS ID: A4694078

    Other facts

    • Construction Materials: Brick / Stucco

    • Foundation Details: Slab

    • Fireplace Features: Living Room / Wood Burning

    • Laundry Features: Electric Dryer Hookup / Inside / Laundry Room / Washer Hookup

    • Lot Features: Cleared / In County / Landscaped / Level / Oversized Lot / Street Dead-End / Unincorporated

    • Patio And Porch Features: Covered / Rear Porch

    • Window Features: Blinds / Double Pane Windows

    • Direction Faces: West

    • Other Structures: Additional Single Family Home / Shed(s) / Storage / Workshop

    • Architectural Style: Ranch

    • Fireplace: Yes

    • Living Area: 1713

    • Water Source: Public / Well

    • Lot Size Dimensions: 187 x 303

    • Subdivision Name: ACREAGE & UNREC

Private inquiry
Talk to the advisor on this listing.
Floor plans, HOA docs, off-market comparables, scheduling a private showing — one message, direct to the local specialist.

More like this

New
Active With Contract
$525,000
House
3 bds · 2 ba · 2,504 sqft
FAIRWAYS AT IMPERIAL LAKEWOODS 2A, 3B&3C, PALMETTO
8623 AMEN CORNER PLACE
Active With Contract
$425,000
House
3 bds · 2 ba · 2,042 sqft
OAKLEY PLACE, ELLENTON
6019 36TH COURT E
Active With Contract
$439,000
House
4 bds · 2 ba · 1,985 sqft
WILLOW WALK PH IIE, PALMETTO
4836 REISSWOOD LOOP
Active With Contract
$469,900
House
3 bds · 2 ba · 1,970 sqft
HERON CREEK PH II, PALMETTO
3424 77TH COURT E
-$5K
Active With Contract
$489,900
House
3 bds · 2 ba · 2,190 sqft
REGENCY OAKS PH I, PALMETTO
9005 69TH AVENUE E
-$50K
Active With Contract
$449,900
House
3 bds · 2 ba · 1,782 sqft
HEATHER GLEN PH II, PALMETTO
5916 68TH DRIVE E
+$2K
Active With Contract
$471,000
House
5 bds · 3 ba · 2,934 sqft
SILVERSTONE, PALMETTO
4314 SILVER BIRCH COURT
-$10K
Active With Contract
$406,990
House
5 bds · 3 ba · 2,605 sqft
SILVERSTONE NORTH, PALMETTO
5728 SILVER MOONLIGHT DRIVE

Market around this address

Live counts in the same area.
View all

The multiple listing information is provided by the Stellar MLS from a copyrighted compilation of listings. The compilation of listings and each individual listing are ©2026-present Stellar MLS. All Rights Reserved. The information provided is for consumers' personal, noncommercial use and may not be used for any purpose other than to identify prospective properties consumers may be interested in purchasing. All properties are subject to prior sale or withdrawal. All information provided is deemed reliable but is not guaranteed accurate, and should be independently verified. Listing courtesy of: LESLIE WELLS REALTY, INC.