Sell Your Home
Get a free home valuation
Contact
Tell us about your needs
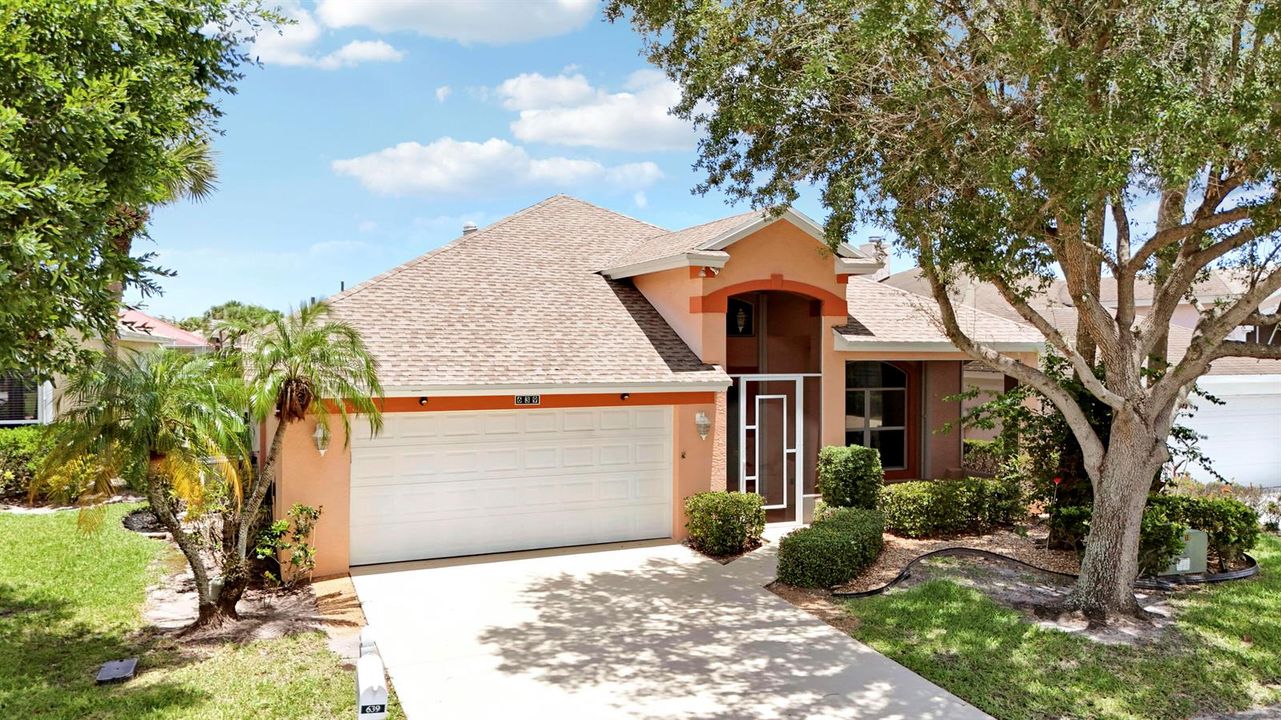
639 NW Venetto Court, Port St. Lucie FL 34986

House Active With Contract
$365,000

BTC: 5.59987726

ETH: 191.83870832

7 days
Waterfront
3 bds
2 ba
2,102 sqft

Overview

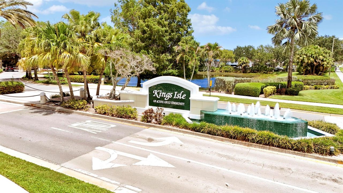
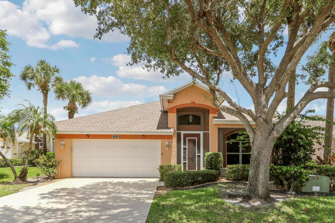
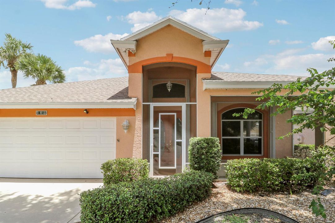
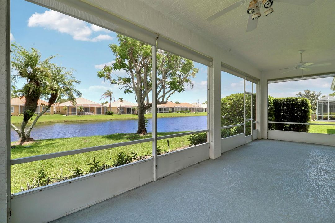
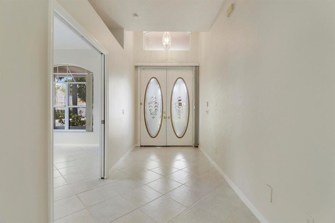
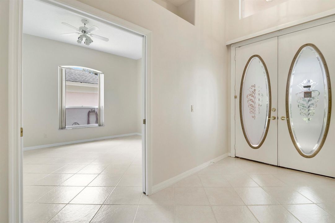
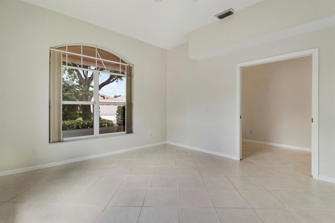
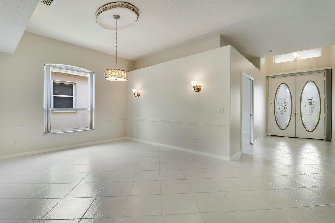
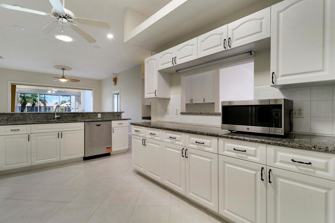
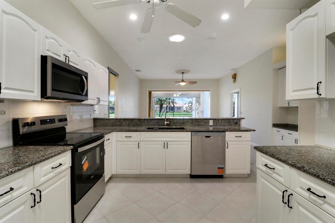
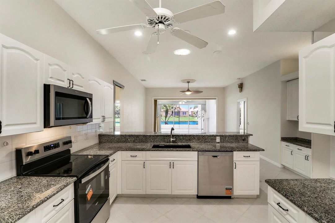
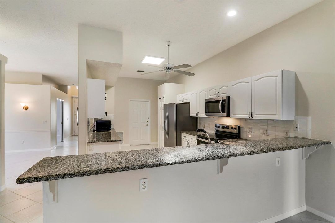
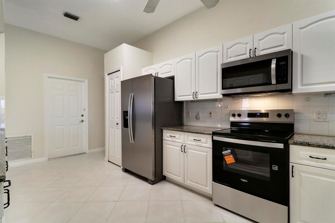
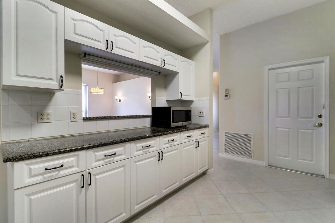
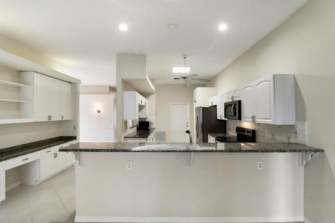
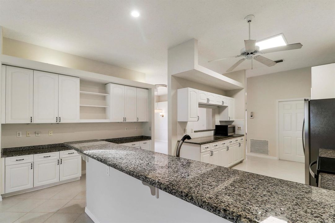
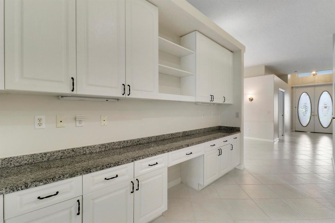
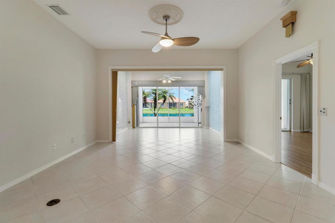
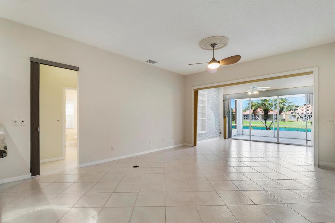
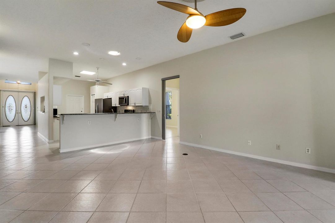
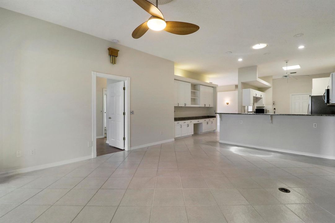
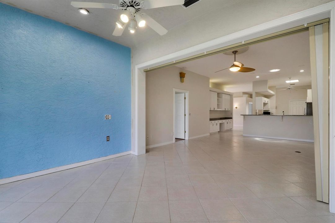
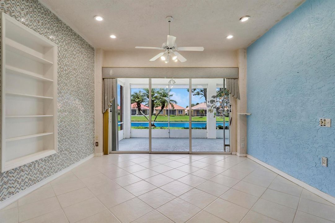
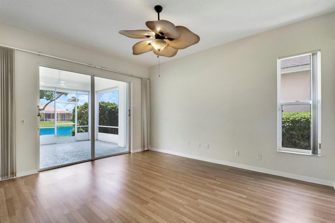
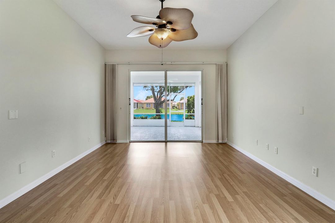
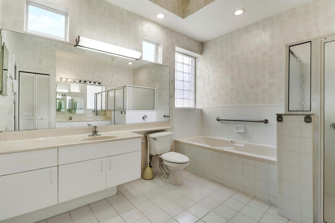
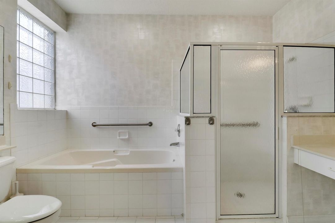
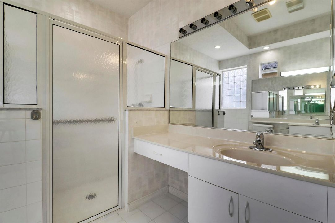
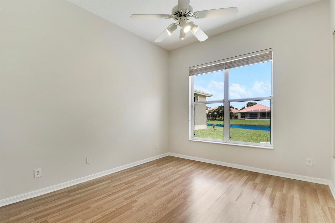
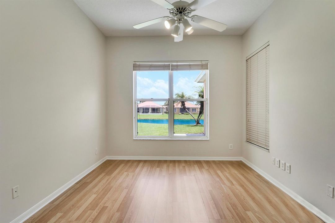
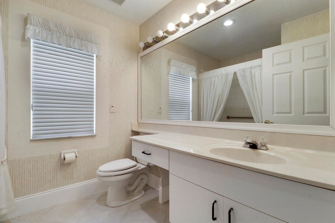
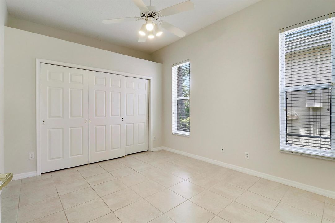
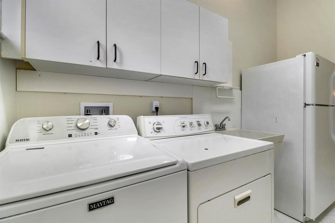
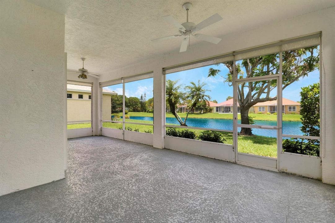
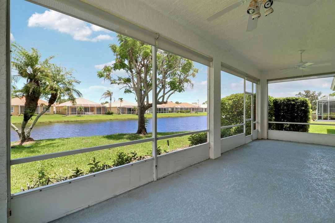
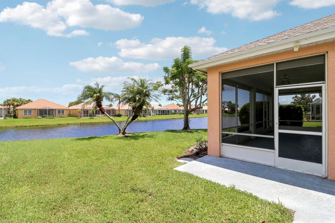
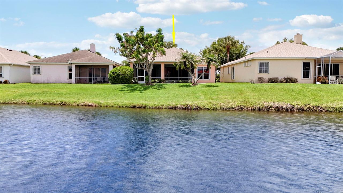
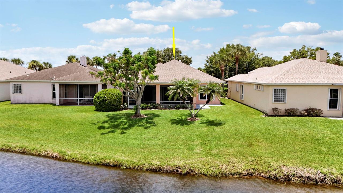
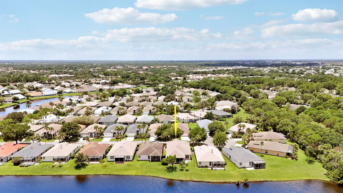
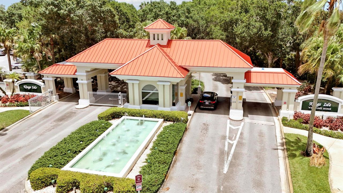
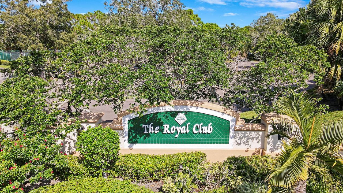
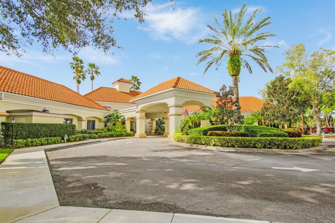
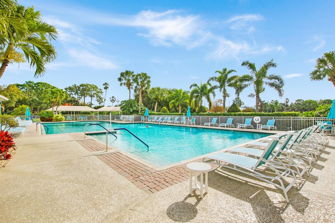
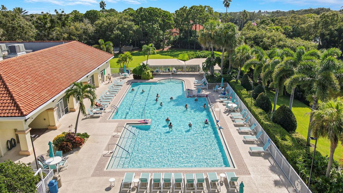
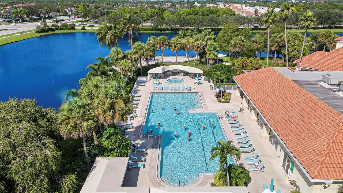
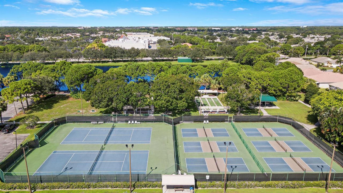
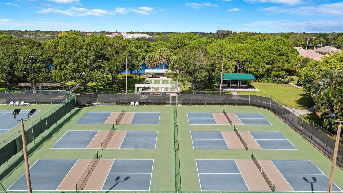
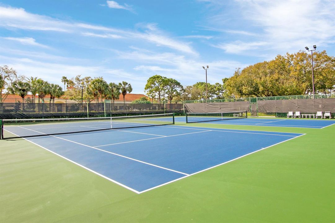
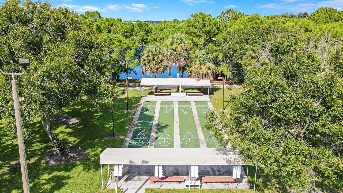
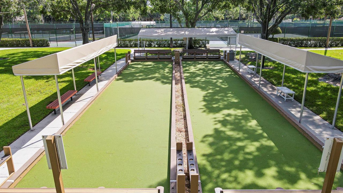
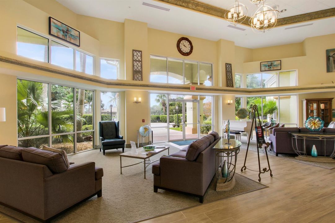
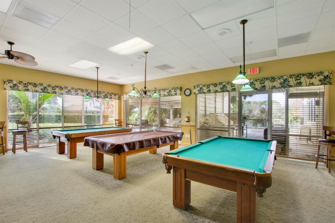
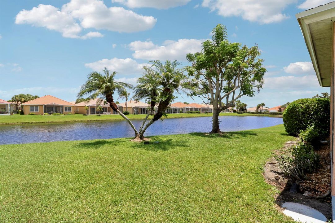
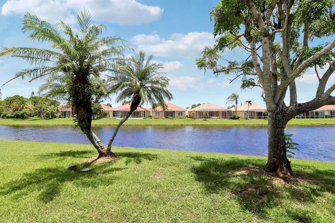
Lake views from this 3BR+Den/2BA/2CG Isle of Capri home with a BRAND NEW ROOF! Wonderful opportunity in the 55+ community of King's Isle, this Monte Carlo floor plan is nestled at the beginning of a cul-de-sac and is ready for its new owners. Upgrades include new roof (2026), accordion hurricane shutters, screened entry, fresh interior paint, new electrical panel, new SS kitchen appliances (2026), newer WH (2024), solid surface flooring t/o, spacious screened patio and more. The kitchen opens to the living area and has a plethora of white cabinetry, granite counters and breakfast bar. Split bedroom floor plan allows for plenty of privacy, The master suite has access to the patio as well as dual closets and attached ensuite bathroom. Laundry room with utility sink and extra fridge! The screened and covered back patio is the perfect spot to lounge and relax while enjoying the water views. Ideally located on a side street with no passing traffic. HOA dues include basic cable, internet, manned security gate, common areas, lawn care and access to the amenity center (The Royal Club). Activities include resort style pool, pickleball, tennis, ballroom, gym, cards, social clubs, crafts and travel opportunities. Centrally located to everything Saint Lucie West has to offer and less than an hour to multiple airports. A short drive to dining, shopping, beaches and just minutes to the NY Mets Spring training facilities. Wonderful opportunity to own. Call today to view!
Location

Details

Type:
Residential
Parking:
2 Or More Spaces / Awning / Covered / Driveway / Parking Garage
Year Built:
1996
Lot:
0.15 Acres
Heating:
Central / Electric
Price/sqft:
$174
Cooling:
Ceiling Fan(s) / Central Air
HOA:
$135

Valuation

Our model vs. what's actually selling nearby.
Estimate
$322,500
$264K – $380K
Confidence Low
List vs. estimate
$42K above estimate
List $365,000 · +13.2%
Our model says this listing is priced above recent comparable activity. Room to negotiate.
Price per sq ft
$173
-26.1% vs. city median $235
Based on
6 MLS comparables
Median of recent comparable listings. Sold comps use closing price, active listings use list price.

Highlights

Annual tax
$3,299
2025
HOA
$135/mo
Pool
Community
View
Lake, Water
Waterfront
Yes
Garage
2 car garage
Pets
Allowed
All facts and features
  • Flooring

    • Tile

    Heating

    • Central

    • Electric

    Cooling

    • Ceiling Fan(s)

    • Central Air

    Appliances

    • Electric Water Heater

    • Dishwasher

    • Dryer

    • Microwave

    • Electric Range

    • Refrigerator

    • Washer

    Other interior features

    • Lobby

    • Entrance Foyer

    • Laundry Tub

    • Pantry

    • Roman Tub

    • Split Bedroom

    • Walk-In Closet(s)

    Bedrooms and bathrooms

    • Bedrooms: 3

    • Full bathrooms: 2

  • Parking

    • 2 Or More Spaces

    • Awning

    • Covered

    • Driveway

    • Parking Garage

    Property

    • Levels: 1

    • Pool Private: Yes

    • Exterior Features: West Of Us1

    Lot

    • Lot: 0.15 Acres

    Other Property Information

    • Parcel Number: 332382300490003

    • Zoning: RES

  • Type and style

    • Property Type: Residential

    • Property Sub Type: Single Family Residence

  • Utility

    • Cable Available

    • Electricity Available

    • Sewer Available

    • Water Available

  • Other financial information

    • HOA: $135

    • HOA Frequency: Monthly

    • Annual tax amount: $3,299

  • Source details

    • MLS ID: B26056005

    Other facts

    • Construction Materials: CBS Construction / Stucco

    • Laundry Features: Laundry Tub

    • Lot Features: Less Than 1/4 Acre Lot / Cul-De-Sac / Less Than 1 Acre / West Of US 1

    • Patio And Porch Features: Patio / Screened Porch

    • Pool Features: Community

    • Window Features: Complete Accordian Shutters / Blinds / Verticals

    • Direction Faces: Southwest

    • Other Structures: Livable

    • Architectural Style: One Story

    • Waterfront: Yes

    • Garage Spaces: 2

    • Attached Garage: Yes

    • Garage: Yes

    • Living Area: 2102

    • Water Source: Public

    • Subdivision Name: Isle of Capri,King's Isle

Private inquiry
Talk to the advisor on this listing.
Floor plans, HOA docs, off-market comparables, scheduling a private showing — one message, direct to the local specialist.

More like this

Active With Contract
$335,000
3 bds · 2 ba · 1,920 sqft
ST ANDREWS TOWNHOMES REPLA, Port St. Lucie
6244 NW Helmsdale Way, Port St. Lucie FL 34983
New
Active With Contract
$359,900
House
3 bds · 2 ba · 1,200 sqft
PORT ST LUCIE SECTION 28, Port St. Lucie
786 SW LAKEHURST Drive, Port St. Lucie FL 34983
New
Active With Contract
$315,000
House
2 bds · 2 ba · 1,330 sqft
LAKEFOREST AT ST LUCIE WES,Lake Forest, Port St. Lucie
440 SW Talquin Lane, Port St. Lucie FL 34986
New
Active With Contract
$450,000
House
4 bds · 3 ba · 2,267 sqft
PORT ST LUCIE SECTION 13, Port St. Lucie
1849 SW Burlington Street, Port St. Lucie FL 34984
New
Active With Contract
$374,999
House
3 bds · 2 ba · 1,719 sqft
PORT ST LUCIE SECTION 8, Port St. Lucie
1720 SW Beeker Street, Port St. Lucie FL 34953
New
Active With Contract
$269,900
House
2 bds · 2 ba · 1,330 sqft
KINGS ISLE PHASE IIA,Isle of Tuscany at K, Port St. Lucie
371 NW Sherry Lane, Port St. Lucie FL 34986
New
Active With Contract
$310,000
House
2 bds · 2 ba · 1,389 sqft
PORT ST LUCIE SECTION 45, Port St. Lucie
191 SW Ivanhoe Court, Port St. Lucie FL 34983
New
Active With Contract
$275,000
House
2 bds · 2 ba · 915 sqft
RIVER PARK UNIT 9 PART C, Port St. Lucie
276 NE Summer Road, Port St. Lucie FL 34983

Market around this address

Live counts in the same area.
View all

The multiple listing information is provided by the Miami Association of REALTORS® from a copyrighted compilation of listings. The compilation of listings and each individual listing are ©2026-present Miami Association of REALTORS®. All Rights Reserved. The information provided is for consumers' personal, noncommercial use and may not be used for any purpose other than to identify prospective properties consumers may be interested in purchasing. All properties are subject to prior sale or withdrawal. All information provided is deemed reliable but is not guaranteed accurate, and should be independently verified. Listing courtesy of: Lang Realty