Sell Your Home
Get a free home valuation
Contact
Tell us about your needs

6734 60TH STREET CIRCLE E

House Active With Contract
$499,999

BTC: 5.98801198

ETH: 188.67886792

-$35K (2026/09/05)
73 days
Waterfront
3 bds
2 ba
2,186 sqft

Overview

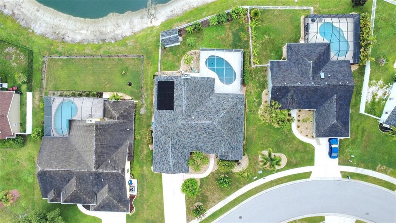
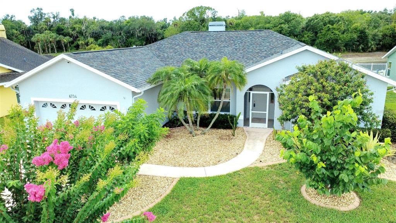
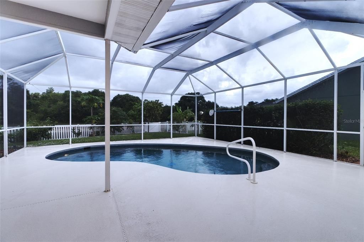
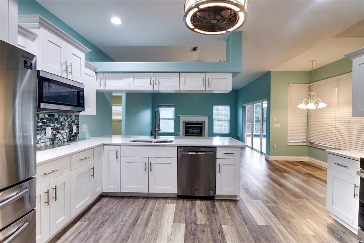
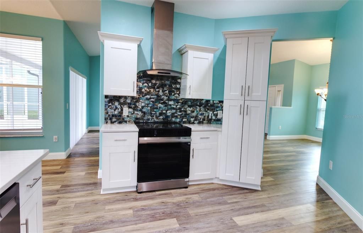
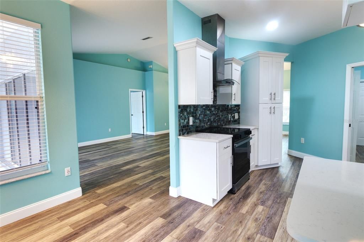
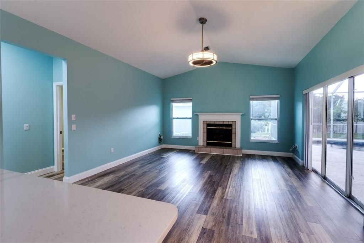
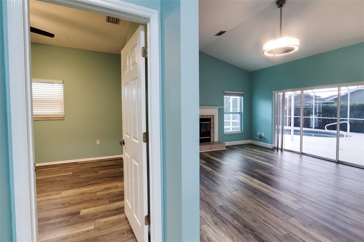
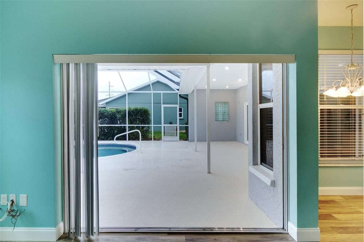
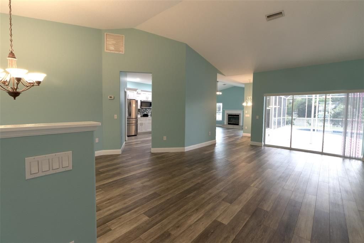
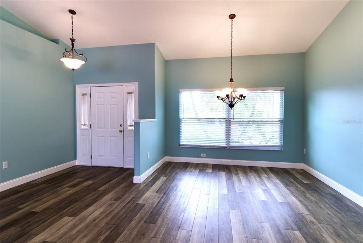
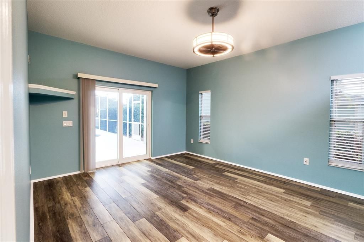
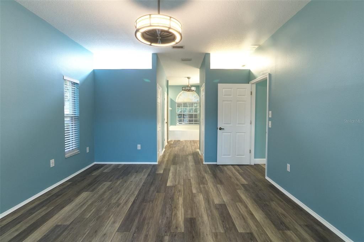
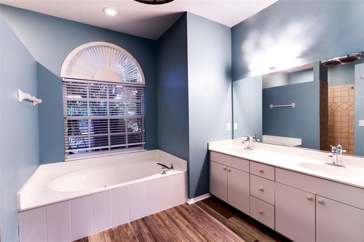
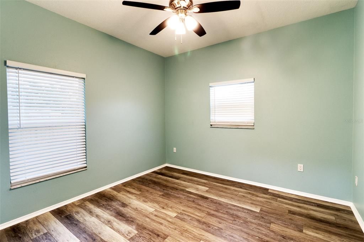
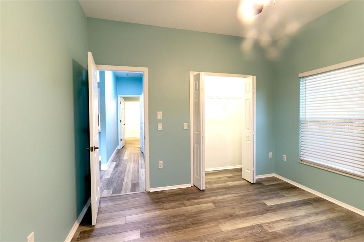
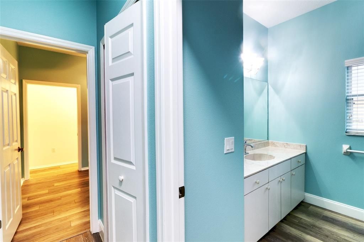
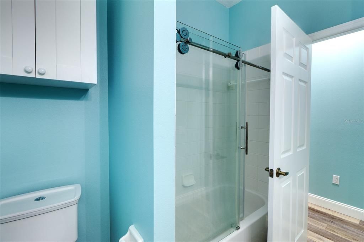
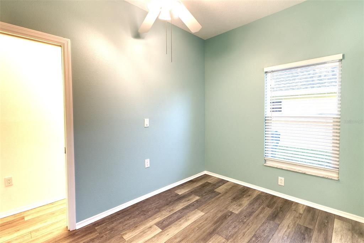
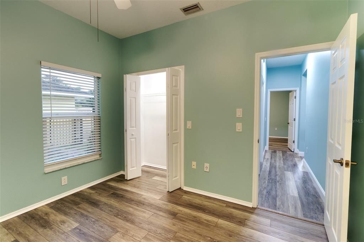
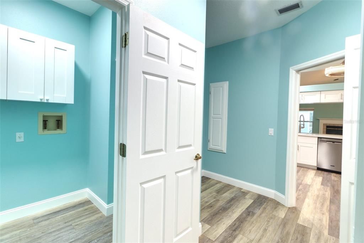
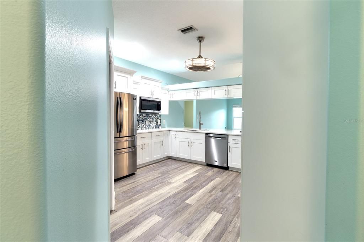
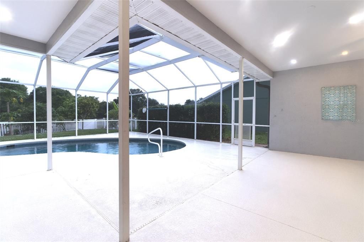
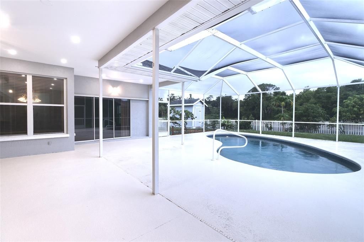
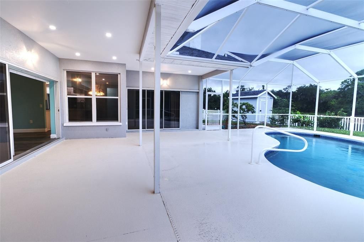
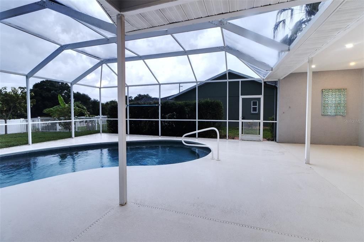
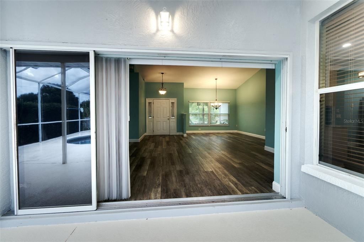
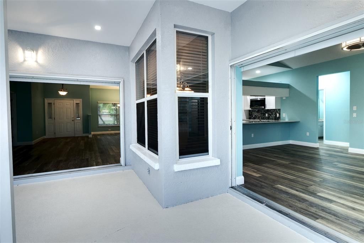
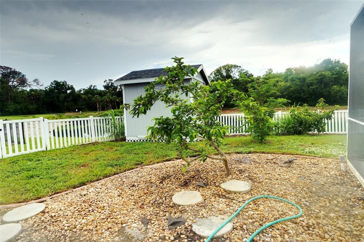
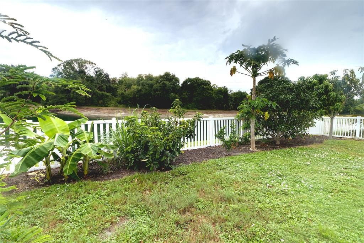
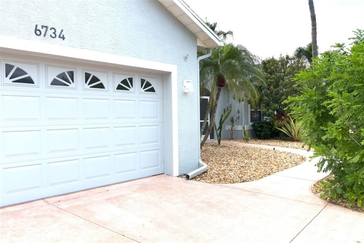
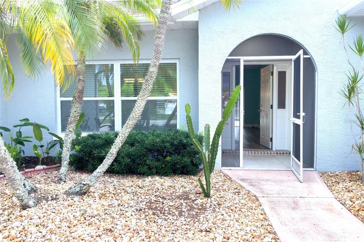
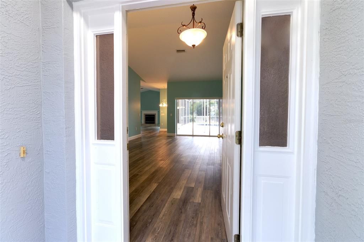
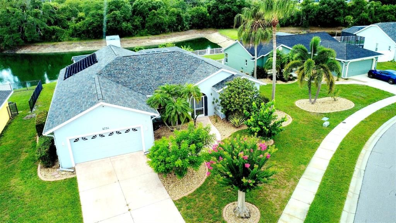
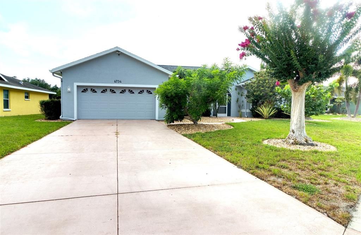
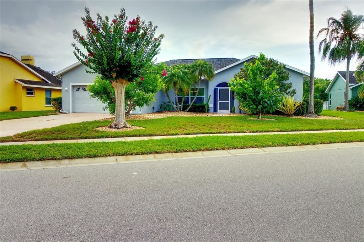
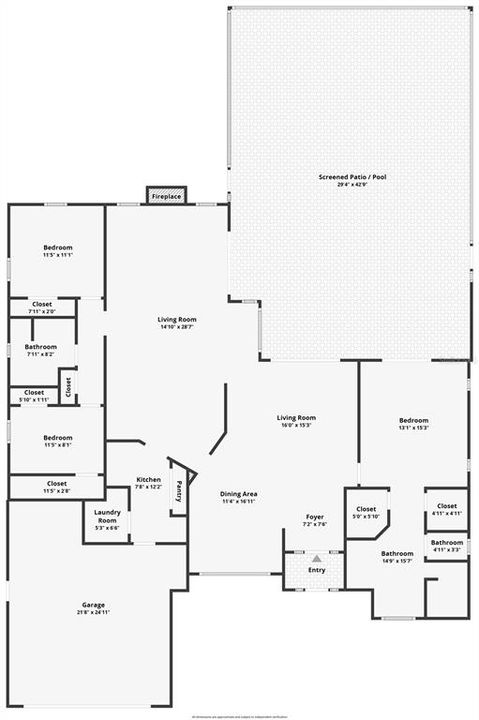
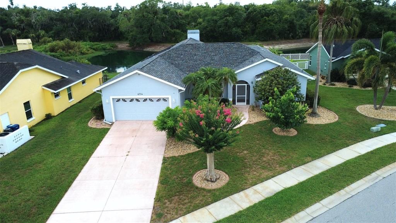
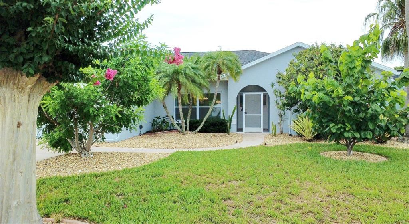
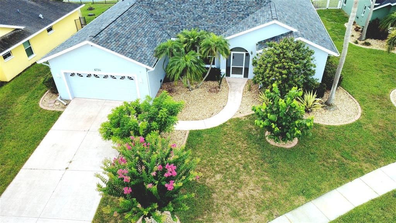
Under contract-accepting backup offers. Welcome to your new home, where comfort, style, and Florida living come together! Located in the Heather Glen community, this beautifully updated 3-bedroom, 2-bath pool home offers over 2,180 square feet of living space on an oversized lot with peaceful water views in one of Palmetto’s established and desirable communities. From the moment you arrive, you’ll appreciate the pride of ownership and recent improvements throughout, including a **new roof in 2021**, fresh interior paint, updated lighting and ceiling fans, and an enhanced kitchen featuring quartz counters, updated cabinets, a beautiful tiled backsplash that adds both style and character. The spacious split-bedroom floor plan is designed for both functionality and comfort, offering multiple living areas, abundant natural light, and an effortless flow for everyday living and entertaining. At the center of the home, the open-concept kitchen overlooks the family room and pool area, creating a natural gathering place for family and guests. Both the living room and family room feature expansive three-panel sliding glass doors, creating a seamless transition between indoor and outdoor living while filling the home with natural light and opening the space to the screened pool and tranquil water views beyond. The generously sized primary suite offers a private retreat with an en-suite bath and direct access to the outdoor living space. Step outside and enjoy your own private Florida oasis with a screened-in pool overlooking peaceful water views — perfect for relaxing, entertaining, or enjoying beautiful sunsets year-round. Situated on an oversized lot with low HOA fees, this home offers both space and privacy while being conveniently located near I-75, shopping, dining, schools, and just a short drive to Bradenton, Sarasota, and the Gulf Coast beaches. Whether you're looking for a full-time residence, seasonal getaway, or investment opportunity, this move-in ready home offers the ideal blend of updates, location, and lifestyle. Schedule your private showing today.

Location

Details

Type:
Residential
Parking:
Garage Door Opener
Year Built:
1999
Lot:
0.24 Acres
Heating:
Central
Price/sqft:
$229
Cooling:
Central Air
HOA:
$414

Valuation

Our model vs. what's actually selling nearby.
Estimate
$384,500
$271K – $522K
Confidence Low
List vs. estimate
$115K above estimate
List $499,999 · +30.0%
Our model says this listing is priced above recent comparable activity. Room to negotiate.
Price per sq ft
$228
+2.3% vs. city median $223
Based on
6 MLS comparables
Median of recent comparable listings. Sold comps use closing price, active listings use list price.

Highlights

Annual tax
$3,661
2025
HOA
$414/yr
Pool
Screen Enclosure
View
Park/Greenbelt, Pool
Waterfront
Lake Front
Garage
2 car garage
Pets
Allowed
All facts and features
  • Flooring

    • Luxury Vinyl

    Heating

    • Central

    Cooling

    • Central Air

    Appliances

    • Dishwasher

    • Microwave

    • Range

    • Range Hood

    • Refrigerator

    Other interior features

    • Open Floorplan

    • Primary Bedroom Main Floor

    • Split Bedroom

    • Stone Counters

    • Vaulted Ceiling(s)

    Bedrooms and bathrooms

    • Bedrooms: 3

    • Full bathrooms: 2

  • Parking

    • Garage Door Opener

    Property

    • Levels: One

    • Pool Private: Yes

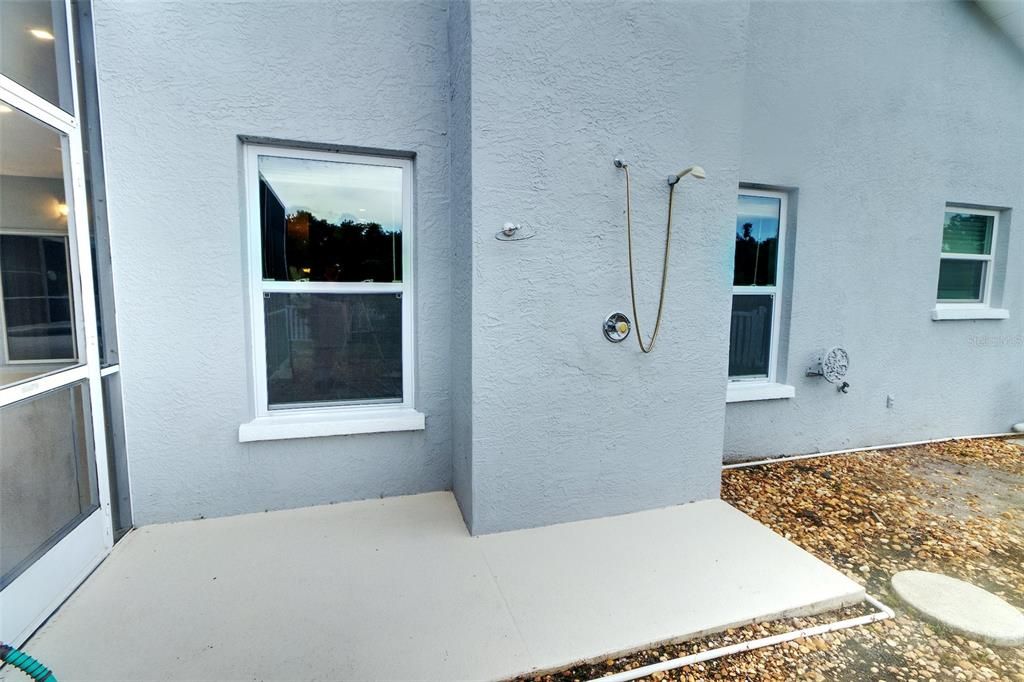
    • Exterior Features: Outdoor Shower / Sliding Doors

    Lot

    • Lot: 0.24 Acres

    Other Property Information

    • Parcel Number: 658611355

    • Zoning: RSF3

  • Type and style

    • Property Type: Residential

    • Property Sub Type: Single Family Residence

  • Utility

    • BB/HS Internet Available

    • Cable Connected

    • Electricity Connected

    • Sewer Connected

  • Other financial information

    • HOA: $414

    • HOA Frequency: Annually

    • Annual tax amount: $3,661

  • Source details

    • MLS ID: A4698728

    Other facts

    • Construction Materials: Block

    • Foundation Details: Slab

    • Fireplace Features: Wood Burning

    • Laundry Features: Electric Dryer Hookup / Laundry Room / Washer Hookup

    • Patio And Porch Features: Covered / Patio / Screened

    • Pool Features: Screen Enclosure

    • Direction Faces: Northeast

    • Other Structures: Shed(s)

    • Waterfront: Yes

    • Fireplace: Yes

    • Garage Spaces: 2

    • Attached Garage: Yes

    • Garage: Yes

    • Living Area: 2186

    • Water Source: Public

    • Subdivision Name: HEATHER GLEN PH II

Private inquiry
Talk to the advisor on this listing.
Floor plans, HOA docs, off-market comparables, scheduling a private showing — one message, direct to the local specialist.

More like this

Active With Contract
$609,990
House
5 bds · 3 ba · 3,550 sqft
SEAIRE, PARRISH
7405 SEA MANATEE STREET
Active With Contract
$369,000
House
4 bds · 2 ba · 2,260 sqft
SEAIRE, PARRISH
8844 CLEAR VIEW STREET
Active With Contract
$565,000
House
3 bds · 2 ba · 1,713 sqft
ACREAGE & UNREC, PALMETTO
6211 30TH AVENUE E
+$6K
Active With Contract
$365,000
House
3 bds · 2 ba · 1,416 sqft
MEADOWBROOK ESTATES, PALMETTO
5904 33RD DRIVE E
New
Active With Contract
$525,000
House
3 bds · 2 ba · 2,504 sqft
FAIRWAYS AT IMPERIAL LAKEWOODS 2A, 3B&3C, PALMETTO
8623 AMEN CORNER PLACE
Active With Contract
$425,000
House
3 bds · 2 ba · 2,042 sqft
OAKLEY PLACE, ELLENTON
6019 36TH COURT E
Active With Contract
$439,000
House
4 bds · 2 ba · 1,985 sqft
WILLOW WALK PH IIE, PALMETTO
4836 REISSWOOD LOOP
Active With Contract
$374,900
House
3 bds · 2 ba · 1,299 sqft
MEADOWBROOK ESTATES, PALMETTO
5815 33RD DRIVE E

Market around this address

Live counts in the same area.
View all

The multiple listing information is provided by the Stellar MLS from a copyrighted compilation of listings. The compilation of listings and each individual listing are ©2026-present Stellar MLS. All Rights Reserved. The information provided is for consumers' personal, noncommercial use and may not be used for any purpose other than to identify prospective properties consumers may be interested in purchasing. All properties are subject to prior sale or withdrawal. All information provided is deemed reliable but is not guaranteed accurate, and should be independently verified. Listing courtesy of: MARCUS & COMPANY REALTY