Sell Your Home
Get a free home valuation
Contact
Tell us about your needs
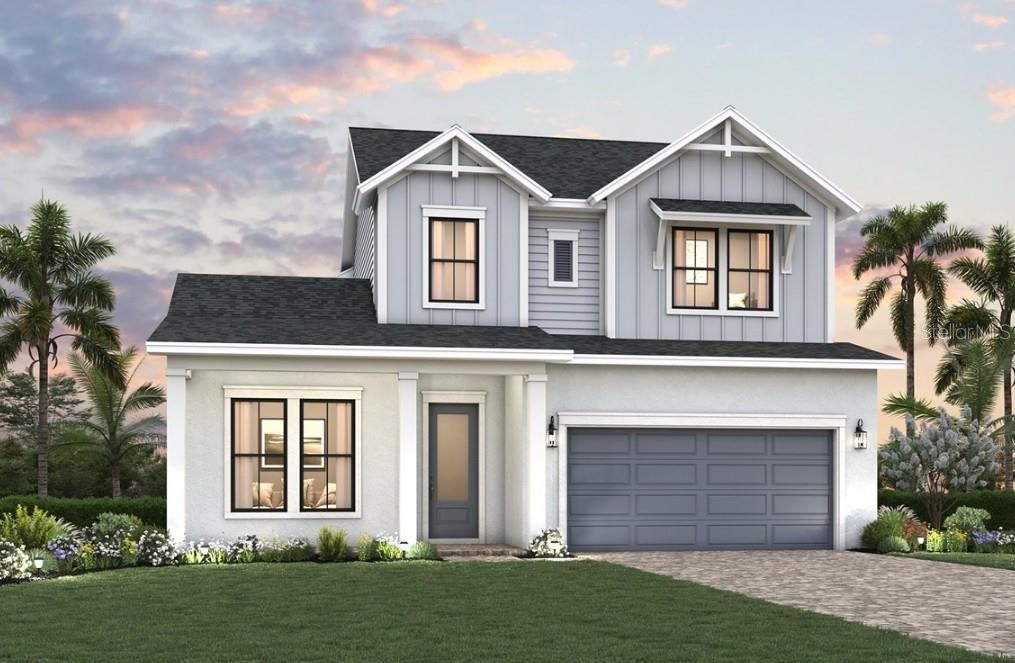
6820 CHLOE COURT

House For Sale
$718,990

BTC: 11.19050584

ETH: 377.89072026

9 days
4 bds
3 ba
2,810 sqft

Overview

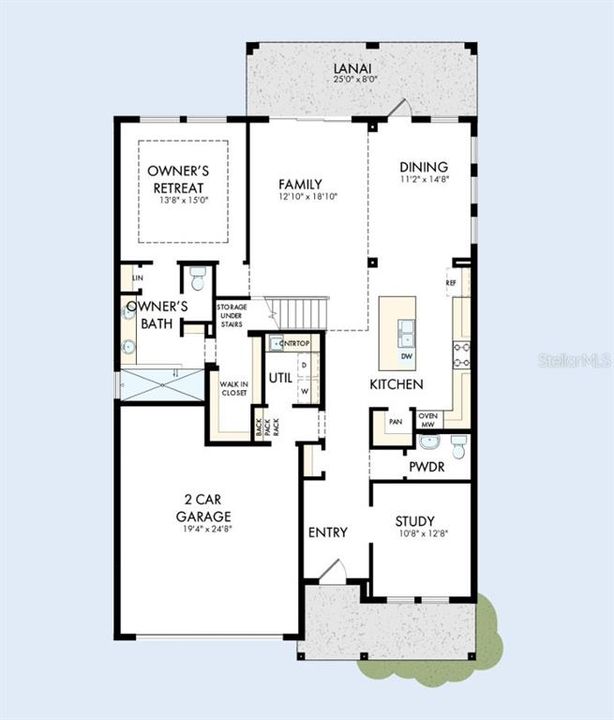
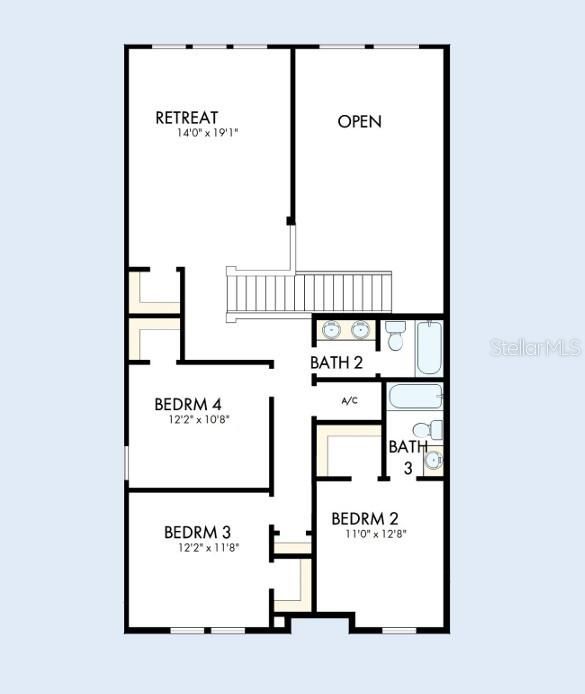
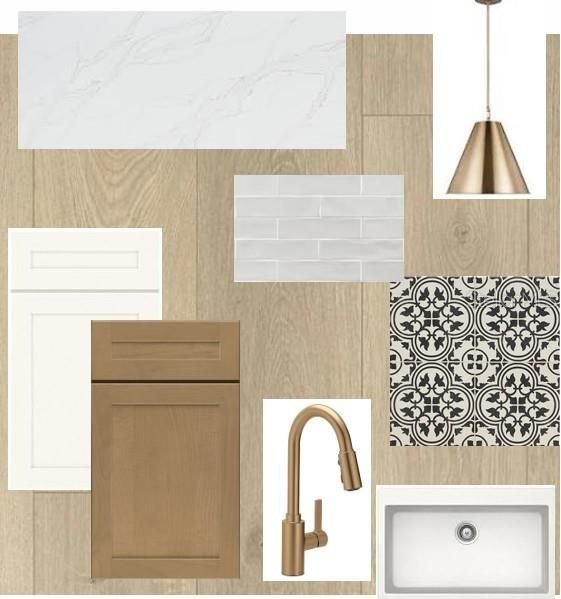
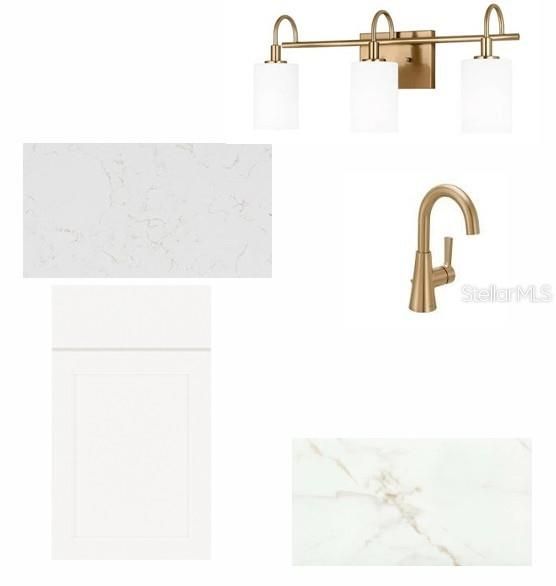
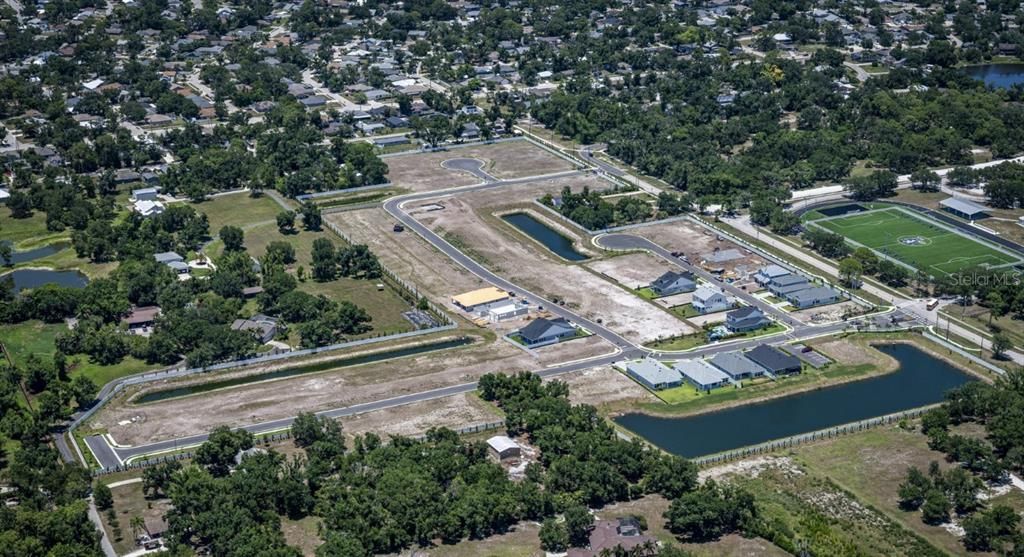
Under Construction. You’ll be delighted by the attention to detail and expert design of The Brugman 2-story floor plan by David Weekley Homes in the brand new, suburban lifestyle community of Lakeview Crossing in Sarasota. Open-concept family and dining spaces showcase our LifeDesign, refinements that grants this floor plan exceptional style and livability. This home offers 4 bedrooms, 3 full baths, 1 half bath, a study, upstairs retreat/loft and a 2-car garage. Prepare, present and enjoy your culinary masterpieces on the designer kitchen center island overlooking the open gathering spaces. Pamper yourself in the spa-inspired Owner’s Bath and explore the wardrobe potential of the large walk-in closet before retiring to the lovely first floor Owner’s Retreat. Also on the first level, you'll find the office with French doors as well as a convenient powder room.

Location

Details

Type:
Residential
Parking:
No Data
Year Built:
2026
Lot:
0.14 Acres
Heating:
Electric / Natural Gas
Price/sqft:
$256
Cooling:
Central Air / Zoned
HOA:
$480

Valuation

Our model vs. what's actually selling nearby.
Estimate
$668,419
$611K – $746K
Confidence Medium
List vs. estimate
$50K above estimate
List $718,990 · +7.6%
Our model says this listing is priced above recent comparable activity. Room to negotiate.
Price per sq ft
$255
-20.6% vs. city median $322
Based on
14 MLS comparables
Median of recent comparable listings. Sold comps use closing price, active listings use list price.

Highlights

Annual tax
$7,345
2026
HOA
$480/qtr
Manager, Private Road
Garage
2 car garage
Pets
Allowed
All facts and features
  • Flooring

    • Carpet

    • Laminate

    • Porcelain Tile

    Heating

    • Electric

    • Natural Gas

    Cooling

    • Central Air

    • Zoned

    Appliances

    • Built-In Oven

    • Cooktop

    • Dishwasher

    • Disposal

    • Exhaust Fan

    • Kitchen Reverse Osmosis System

    • Microwave

    • Range Hood

    • Tankless Water Heater

    Other interior features

    • Kitchen/Family Room Combo

    • Living Room/Dining Room Combo

    • Open Floorplan

    • Pest Guard System

    • Primary Bedroom Main Floor

    • Solid Surface Counters

    • Split Bedroom

    • Thermostat

    • Tray Ceiling(s)

    • Walk-In Closet(s)

    • Window Treatments

    Bedrooms and bathrooms

    • Bedrooms: 4

    • Bathrooms: 1

    • Full bathrooms: 3

  • Property

    • Levels: Two

    • Exterior Features: Irrigation System / Lighting / Rain Gutters / Sidewalk / Sliding Doors

    Lot

    • Lot: 0.14 Acres

    Other Property Information

    • Parcel Number: 0260040172

    • Zoning: RESI

  • Type and style

    • Property Type: Residential

    • Property Sub Type: Single Family Residence

  • Utility

    • BB/HS Internet Available

    • Cable Available

    • Electricity Connected

    • Natural Gas Connected

    • Public

    • Sewer Connected

    • Street Lights

    • Underground Utilities

    • Water Connected

  • Other financial information

    • HOA: $480

    • HOA Frequency: Quarterly

    • Annual tax amount: $7,345

  • Source details

    • MLS ID: TB8531407

    Other facts

    • Construction Materials: Block / Concrete / HardiPlank Type / Stucco / Wood Frame

    • Foundation Details: Slab

    • Laundry Features: Gas Dryer Hookup / Inside / Laundry Room / Washer Hookup

    • Lot Features: Cul-De-Sac / Landscaped / Level / Near Golf Course / Sidewalk

    • Patio And Porch Features: Covered / Front Porch / Rear Porch

    • Window Features: Double Pane Windows / ENERGY STAR Qualified Windows / Low-Emissivity Windows / Storm Window(s)

    • Direction Faces: West

    • Architectural Style: Coastal / Cottage / Florida / Traditional

    • Garage Spaces: 2

    • Attached Garage: Yes

    • Garage: Yes

    • Living Area: 2810

    • Water Source: Public

    • Subdivision Name: LAKEVIEW CROSSING

Private inquiry
Talk to the advisor on this listing.
Floor plans, HOA docs, off-market comparables, scheduling a private showing — one message, direct to the local specialist.

More like this

New
For Sale
$759,000
House
4 bds · 4 ba · 3,487 sqft
ARBOR LAKES ON PALMER RANCH, SARASOTA
5934 ANISE DRIVE
New
For Sale
$525,000
House
3 bds · 2 ba · 1,567 sqft
PALMER LAKE, SARASOTA
8467 NANDINA DRIVE
New
For Sale
$529,000
House
3 bds · 2 ba · 2,139 sqft
PALMER LAKE A REP, SARASOTA
8478 NANDINA DRIVE
New
For Sale
$729,900
House
5 bds · 3 ba · 3,222 sqft
VILLAGES/PINE TREE SPRUCE PINE, SARASOTA
1656 PINYON PINE DR
New
For Sale
$614,900
House
2 bds · 2 ba · 1,843 sqft
SUNRISE PRESERVE, SARASOTA
8712 BAY MEADOW DRIVE
New
For Sale
$600,000
House
3 bds · 2 ba · 2,155 sqft
OTTER CREEK ESTATES, SARASOTA
6401 KYLIE CREEK WAY
New
For Sale
$699,000
House
3 bds · 3 ba · 2,735 sqft
NOT APPLICABLE, SARASOTA
6709 PROCTOR ROAD
For Sale
$549,000
House
3 bds · 2 ba · 2,060 sqft
BENT TREE VILLAGE, SARASOTA
4717 THOMAS HOBY PLACE

Market around this address

Live counts in the same area.
View all

The multiple listing information is provided by the Stellar MLS from a copyrighted compilation of listings. The compilation of listings and each individual listing are ©2026-present Stellar MLS. All Rights Reserved. The information provided is for consumers' personal, noncommercial use and may not be used for any purpose other than to identify prospective properties consumers may be interested in purchasing. All properties are subject to prior sale or withdrawal. All information provided is deemed reliable but is not guaranteed accurate, and should be independently verified. Listing courtesy of: WEEKLEY HOMES REALTY COMPANY