Sell Your Home
Get a free home valuation
Contact
Tell us about your needs

6820 THORNHILL CIRCLE

House Active With Contract
$505,000

BTC: 6.07409189

ETH: 190.56603774

-$15K (2026/08/12)
118 days
3 bds
2 ba
1,725 sqft

Overview

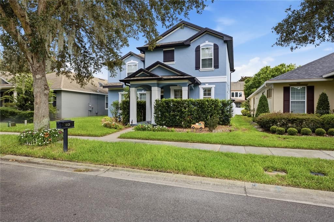
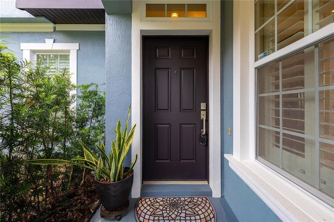
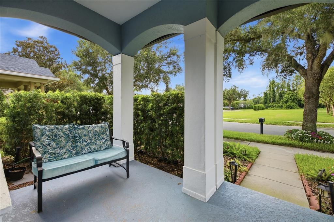
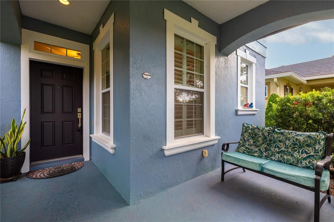
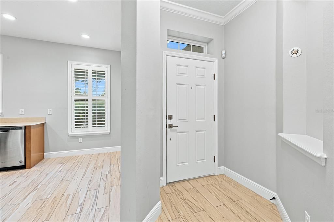
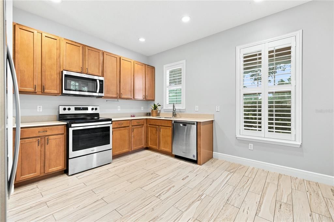
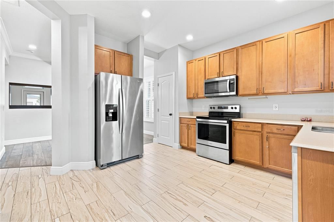
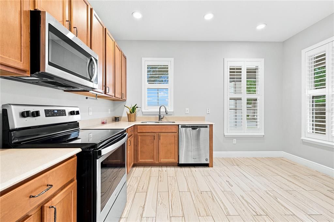
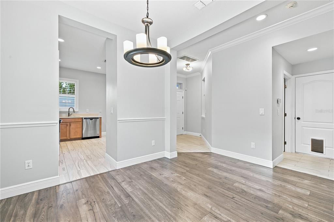
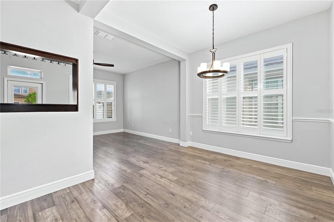
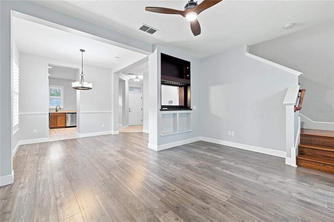
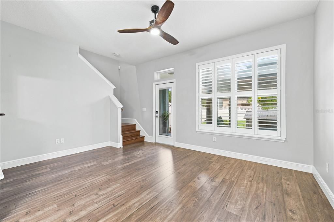
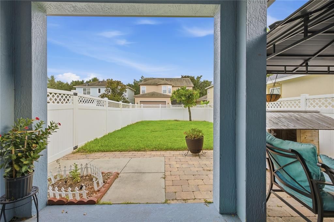
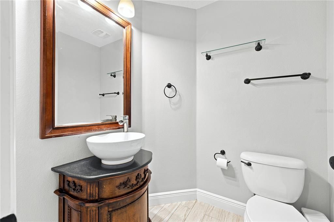
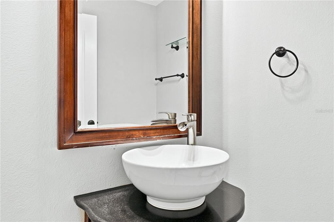
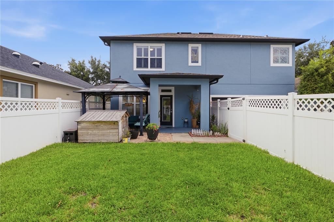
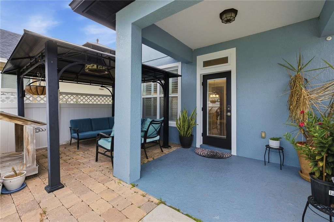
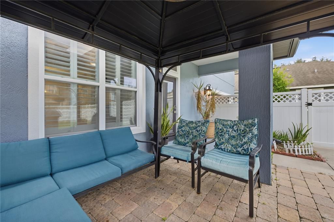
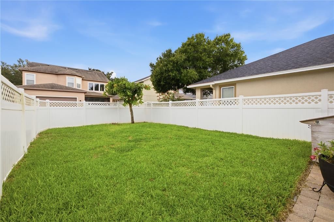
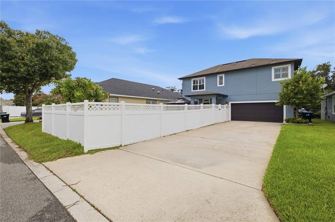
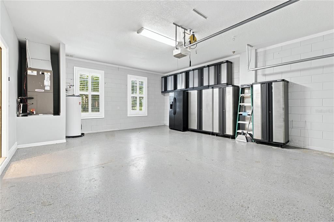
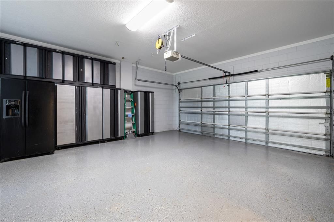
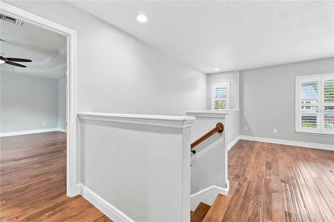
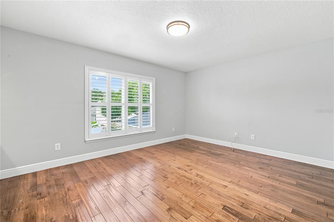
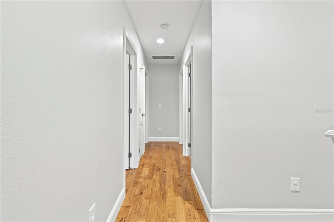
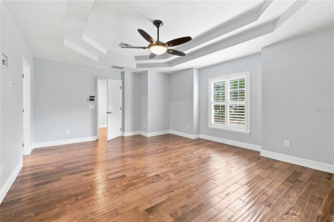
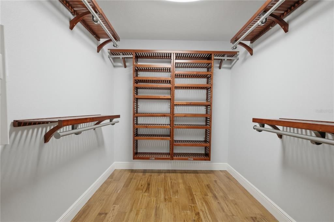
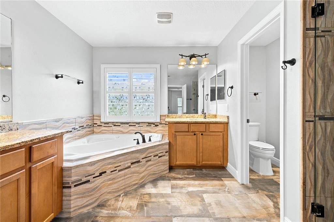
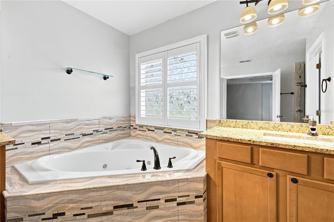
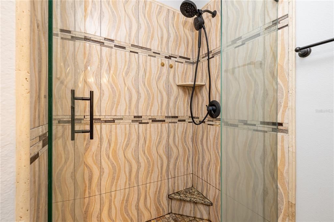
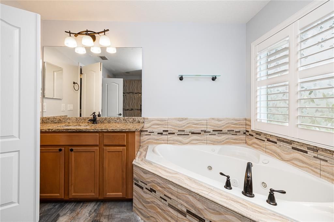
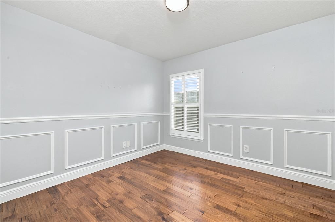
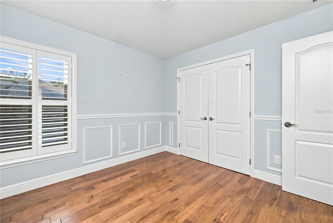
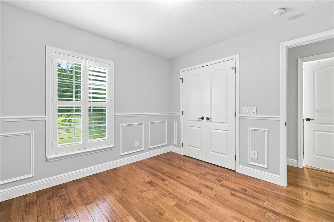
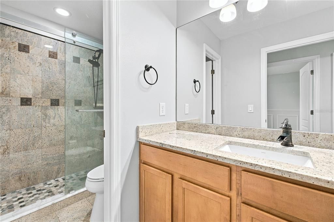
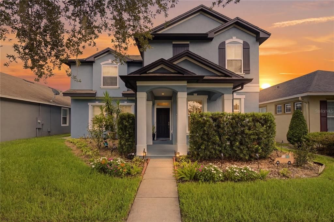
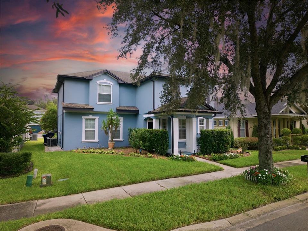
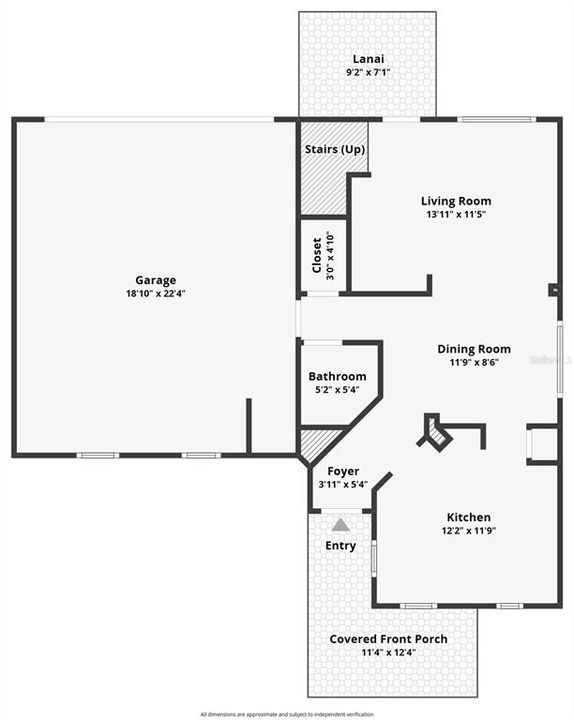
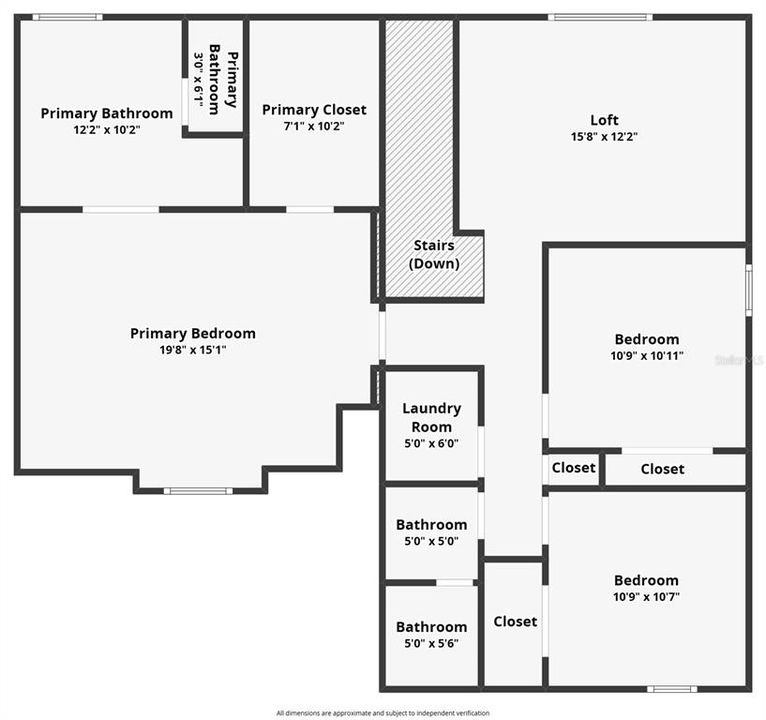
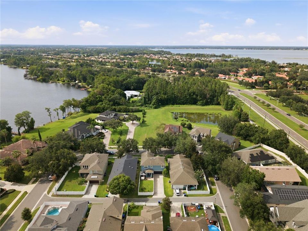
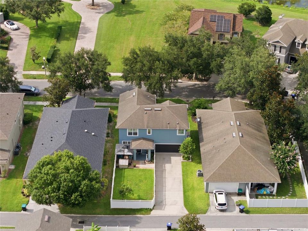
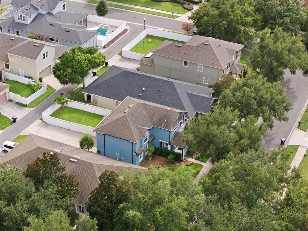
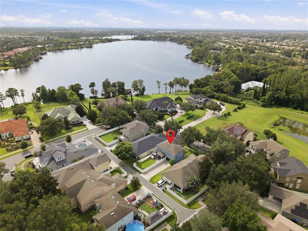
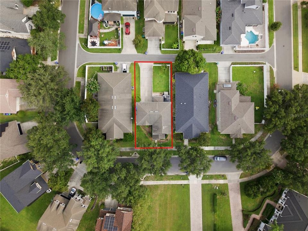
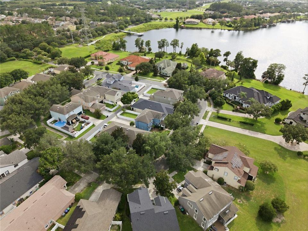
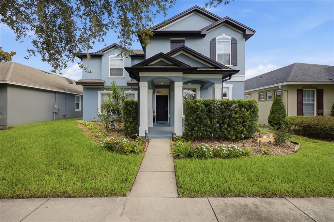
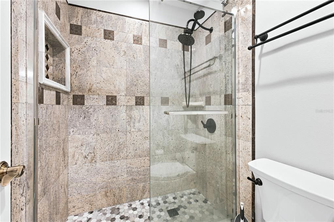
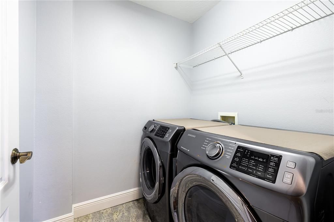
Under contract-accepting backup offers. Welcome to this stunning 2-story home in the highly desirable Lakes of Windermere, featuring 3 bedrooms, 2.5 bathrooms, and a spacious bonus room that can easily serve as a home office, gym, media room, or playroom. The expansive primary suite offers soaring vaulted ceilings, a large walk-in closet, and a spa-inspired in-suite bathroom with a relaxing jacuzzi tub. Upstairs, you'll find beautiful wood flooring throughout—no carpet—along with elegant plantation shutters that add warmth and timeless style to every room. Thoughtfully updated for comfort and peace of mind, this home features impact windows, stainless steel appliances, Laundry room with washer and dryer, and ceiling fans in both the living room and primary suite. Step outside to your private, fully fenced backyard—perfect for entertaining, family gatherings, or simply relaxing. Enjoy a mature mango tree, a charming pergola, and an irrigation system using reclaimed water to keep the landscaping lush while conserving resources. The extended rear driveway with alley access provides generous guest parking, while the 2-car garage offers epoxy flooring, built-in storage cabinets, an extra refrigerator, and a new garage door opener for added convenience. Located in the sought-after Lakes of Windermere community, residents enjoy beautifully maintained parks, Gazebo, scenic lake Sawyer View, playgrounds, and a Community Recreation Area with pool, tennis, volleyball and basketball. Nestled House on a quiet single-entry loop surrounded by elegant homes, this property is just minutes from shopping, dining, top-rated schools, Disney, and major roadways.

Location

Details

Type:
Residential
Parking:
Alley Access / Garage Door Opener / Garage Faces Rear / Ground Level
Year Built:
2009
Lot:
0.14 Acres
Heating:
Central
Price/sqft:
$293
Cooling:
Central Air
HOA:
$245

Valuation

Our model vs. what's actually selling nearby.
Estimate
$460,750
$242K – $529K
Confidence Low
List vs. estimate
$44K above estimate
List $505,000 · +9.6%
Our model says this listing is priced above recent comparable activity. Room to negotiate.
Price per sq ft
$292
-18.4% vs. city median $358
Based on
14 MLS comparables
Median of recent comparable listings. Sold comps use closing price, active listings use list price.

Highlights

Annual tax
$7,228
2025
HOA
$245/qtr
Community Pool
Garage
2 car garage
Pets
Allowed
All facts and features
  • Flooring

    • Ceramic Tile

    • Engineered Hardwood

    • Epoxy

    • Hardwood

    Heating

    • Central

    Cooling

    • Central Air

    Appliances

    • Convection Oven

    • Dishwasher

    • Dryer

    • Electric Water Heater

    • Microwave

    • Range

    • Range Hood

    • Refrigerator

    • Washer

    Other interior features

    • Built-in Features

    • Ceiling Fan(s)

    • Crown Molding

    • Eating Space In Kitchen

    • High Ceilings

    • Living Room/Dining Room Combo

    • PrimaryBedroom Upstairs

    • Solid Wood Cabinets

    • Stone Counters

    • Vaulted Ceiling(s)

    • Walk-In Closet(s)

    • Window Treatments

    Bedrooms and bathrooms

    • Bedrooms: 3

    • Bathrooms: 1

    • Full bathrooms: 2

  • Parking

    • Alley Access

    • Garage Door Opener

    • Garage Faces Rear

    • Ground Level

    Property

    • Levels: Two

    • Exterior Features: Garden / Irrigation System / Lighting / Private Entrance / Private Mailbox / Private Yard / Rain Gutters / Sidewalk

    Lot

    • Lot: 0.14 Acres

    Other Property Information

    • Parcel Number: 242327542700170

    • Zoning: P-D

  • Type and style

    • Property Type: Residential

    • Property Sub Type: Single Family Residence

  • Utility

    • BB/HS Internet Available

    • Electricity Connected

    • Public

    • Sewer Connected

    • Sprinkler Meter

    • Street Lights

    • Water Connected

  • Other financial information

    • HOA: $245

    • HOA Frequency: Quarterly

    • Annual tax amount: $7,228

  • Source details

    • MLS ID: V4948591

    Other facts

    • Construction Materials: Block / Concrete / Stucco

    • Foundation Details: Block

    • Laundry Features: Inside / Laundry Room / Upper Level

    • Lot Features: Landscaped / Private

    • Patio And Porch Features: Enclosed / Front Porch / Rear Porch

    • Window Features: ENERGY STAR Qualified Windows / Shutters

    • Direction Faces: North

    • Other Structures: Gazebo

    • Architectural Style: Contemporary

    • Garage Spaces: 2

    • Attached Garage: Yes

    • Garage: Yes

    • Living Area: 1725

    • Water Source: Public

    • Lot Size Dimensions: 50' x 120'

    • Subdivision Name: LAKES WINDERMERE PH 01 49 108

Private inquiry
Talk to the advisor on this listing.
Floor plans, HOA docs, off-market comparables, scheduling a private showing — one message, direct to the local specialist.

More like this

New
Active With Contract
$625,000
House
4 bds · 2 ba · 2,683 sqft
LAKES/WINDERMERE PH 02A, WINDERMERE
12809 HOLDENBURY LANE
New
Active With Contract
$615,000
House
4 bds · 3 ba · 2,628 sqft
LAKE SAWYER SOUTH PH 02, WINDERMERE
7555 TATTANT BOULEVARD
New
Active With Contract
$375,000
Townhouse
4 bds · 2 ba · 1,640 sqft
SOUTHBRIDGE VILLAGE, WINDERMERE
13730 LENSDALE LANE
New
Active With Contract
$647,000
House
3 bds · 2 ba · 2,229 sqft
LAKES WINDERMERE PH 01 49 108, WINDERMERE
7033 BRAMLEA LANE
New
Active With Contract
$630,000
House
4 bds · 3 ba · 2,040 sqft
CYPRESS CHASE, ORLANDO
9154 PECKY CYPRESS WAY
Active With Contract
$379,900
Townhouse
4 bds · 3 ba · 1,512 sqft
NEWBURY PARK, ORLANDO
Active With Contract
$650,000
Lots/Land
0.38 acres
WINDERMERE TOWN REP, WINDERMERE
618 RIDGEWOOD DRIVE
Active With Contract
$399,000
Townhouse
3 bds · 2 ba · 1,651 sqft
SUMMERPORT EDENS HAMMOCK, WINDERMERE
14077 ANCILLA BOULEVARD

Market around this address

Live counts in the same area.
View all

The multiple listing information is provided by the Stellar MLS from a copyrighted compilation of listings. The compilation of listings and each individual listing are ©2026-present Stellar MLS. All Rights Reserved. The information provided is for consumers' personal, noncommercial use and may not be used for any purpose other than to identify prospective properties consumers may be interested in purchasing. All properties are subject to prior sale or withdrawal. All information provided is deemed reliable but is not guaranteed accurate, and should be independently verified. Listing courtesy of: LIFESTYLE INTERNATIONAL REALTY