Sell Your Home
Get a free home valuation
Contact
Tell us about your needs

700 S FLORIDA AVENUE

House For Sale
$643,000

BTC: 7.68954796

ETH: 264.39144737

89 days
3 bds
2 ba
2,359 sqft

Overview

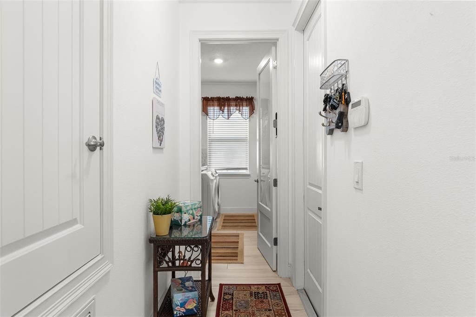
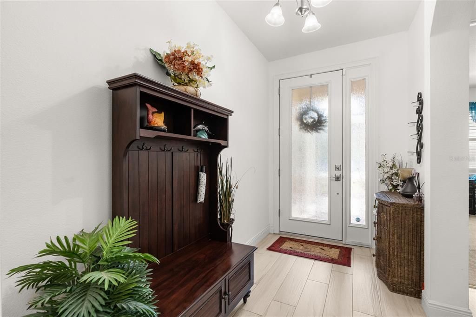
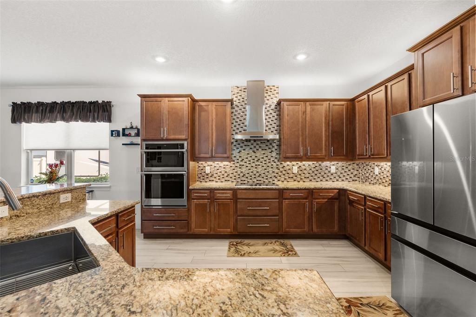
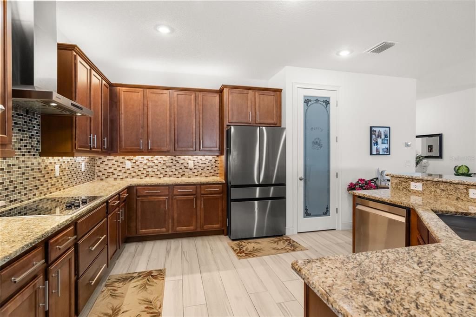
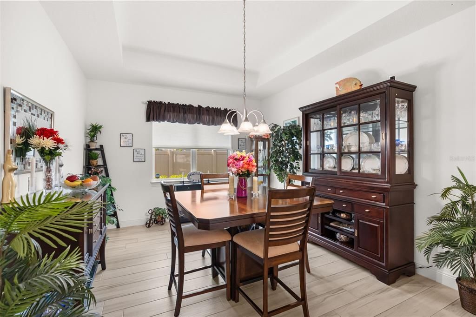
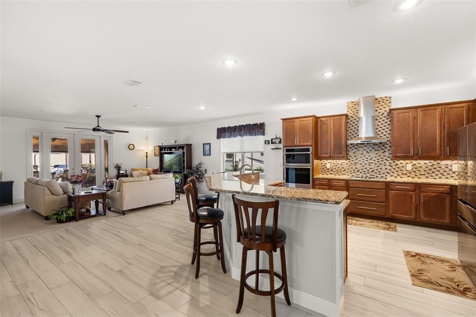
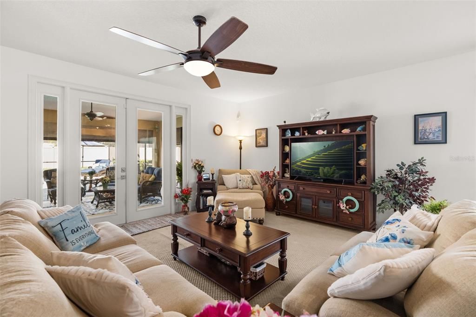
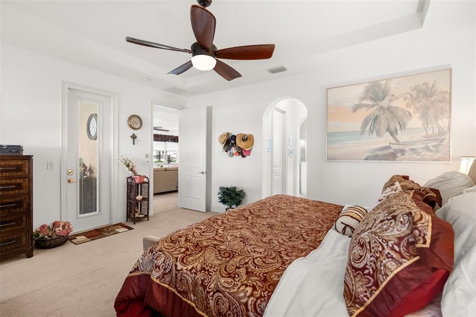
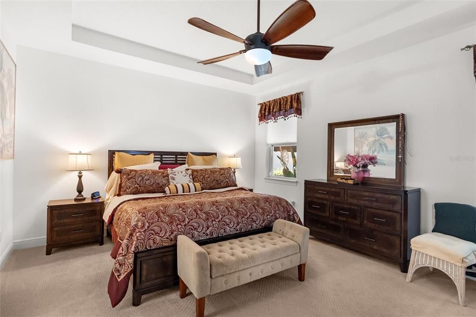
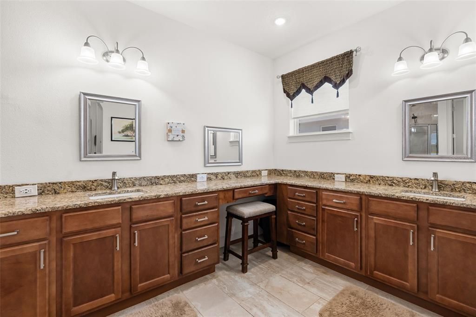
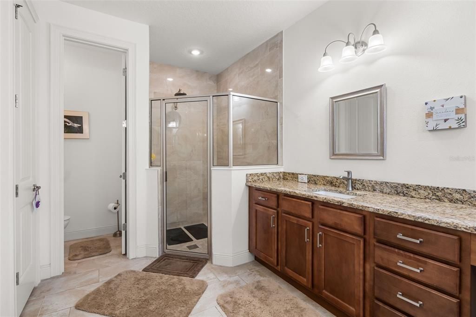
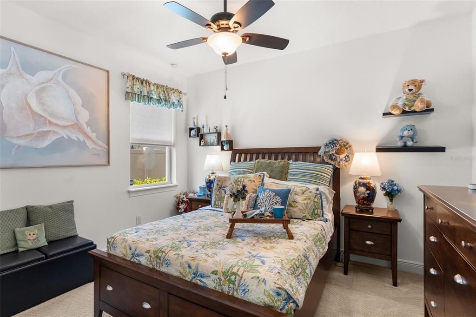
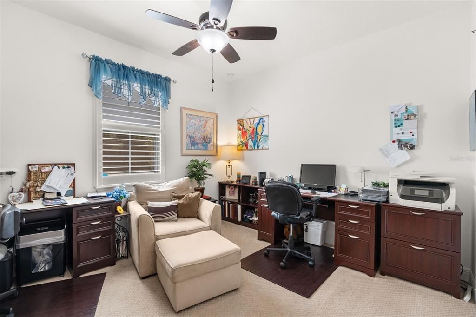
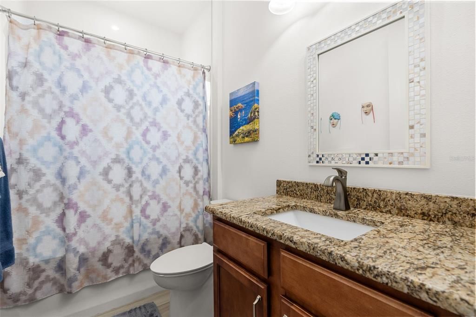
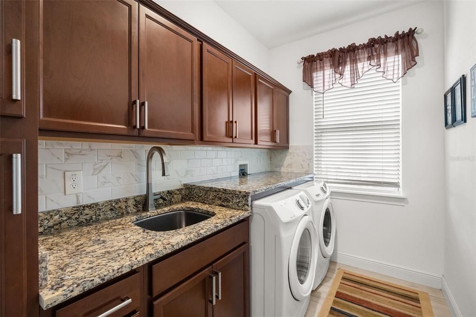
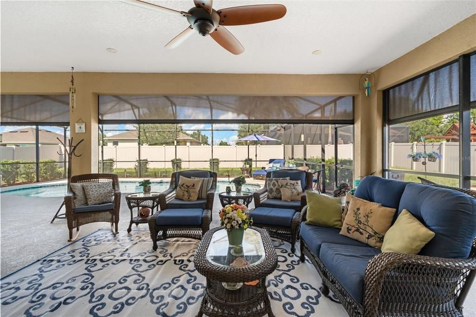
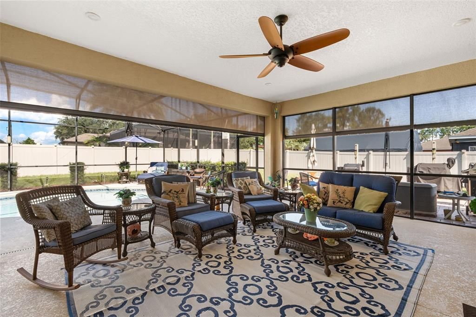
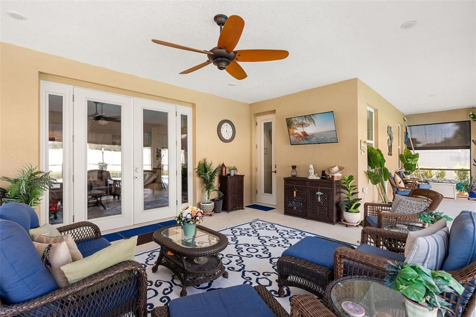
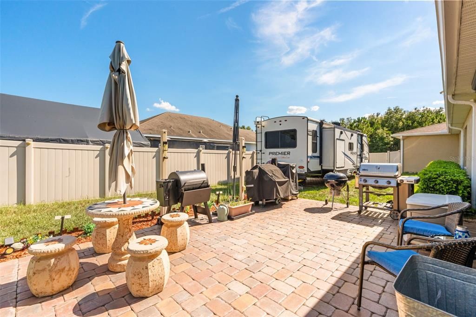
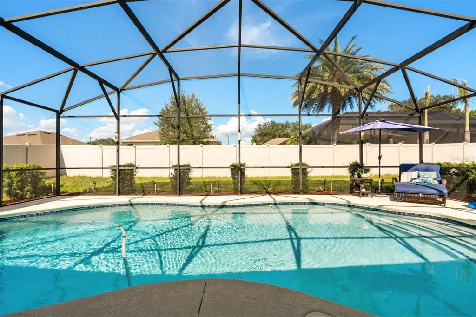
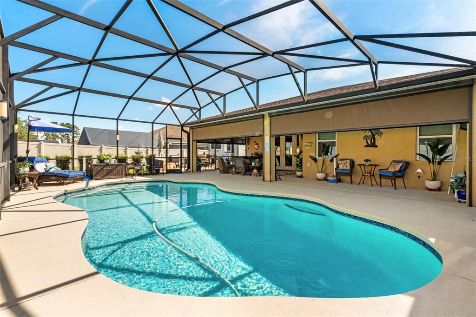
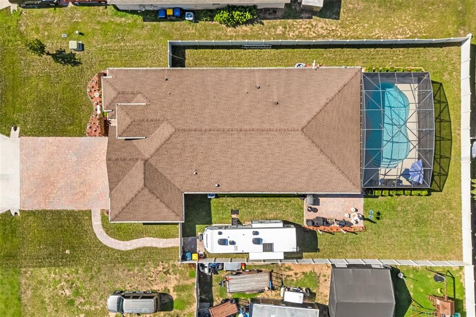
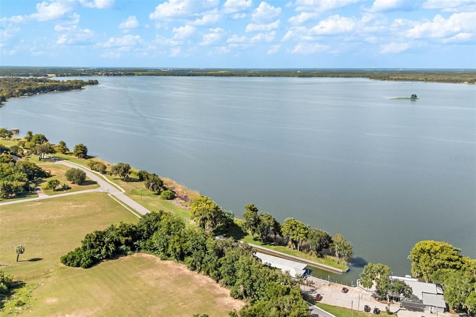
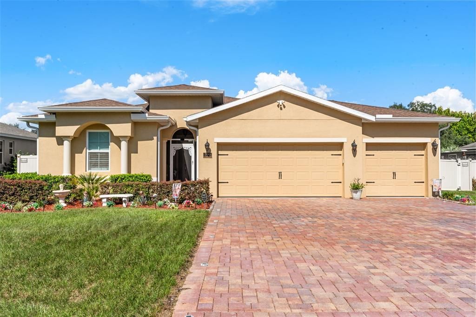
Welcome to Your Custom-Built Florida Dream Home! Built in 2019, this beautifully appointed custom home is packed with thoughtful upgrades inside and out, offering comfort, functionality, and style without the added expense of making improvements yourself. The open-concept living area flows seamlessly into a well-appointed kitchen featuring porcelain tile flooring, granite countertops, 42-inch cabinets, under-cabinet lighting, LED recessed lighting, and a stylish porcelain tile backsplash. The spacious laundry room adds convenience with built-in cabinetry and a utility sink. Step through the French doors and discover your own private backyard oasis! The screened-in, heated saltwater pool and extended covered lanai with remote-controlled sun screens create the perfect setting for relaxing, entertaining, and enjoying the Florida lifestyle year-round. Designed with comfort and energy efficiency in mind, the home features in-wall foam insulation with a ½-inch air gap between insulation sheets to provide an additional layer of insulation. Additional highlights include a whole-house generator with exterior hookup, dedicated RV parking pad with electric hookup, water softener, paver driveway, gutters, new sod, irrigation system, Ring security cameras, and an alarm system. Love boating and waterfront recreation? You'll appreciate being just blocks from a public boat ramp providing access to the renowned Harris Chain of Lakes, making it easy to enjoy boating, fishing, and days on the water. Shopping, dining, downtown Clermont and Winter Garden are a short drive away. With its custom construction, extensive upgrades, resort-style pool area, and convenient location, this home offers an exceptional opportunity to enjoy the best of Florida living! Schedule your private showing today and come see how this home could be your next! **Ask Darlene Dangel with Homelendia Mortgage about the SAVE Program to see if you qualify for an interest rate discount that may help with closing costs.** Contact the lender for program eligibility, terms, and details.

Location

Details

Type:
Residential
Parking:
No Data
Year Built:
2019
Lot:
0.28 Acres
Heating:
Central
Price/sqft:
$273
Cooling:
Central Air
HOA:
No Data

Valuation

Our model vs. what's actually selling nearby.
Estimate
$531,450
$450K – $641K
Confidence Low
List vs. estimate
$111K above estimate
List $643,000 · +21.0%
Our model says this listing is priced above recent comparable activity. Room to negotiate.
Price per sq ft
$272
+35.6% vs. city median $201
Based on
16 MLS comparables
Median of recent comparable listings. Sold comps use closing price, active listings use list price.

Highlights

Annual tax
$3,208
2025
Pool
Heated
Garage
3 car garage
All facts and features
  • Flooring

    • Carpet

    • Porcelain Tile

    Heating

    • Central

    Cooling

    • Central Air

    Appliances

    • Dishwasher

    • Dryer

    • Range

    • Refrigerator

    • Tankless Water Heater

    • Washer

    • Water Softener

    Other interior features

    • Ceiling Fan(s)

    • Crown Molding

    • Kitchen/Family Room Combo

    • Open Floorplan

    Bedrooms and bathrooms

    • Bedrooms: 3

    • Full bathrooms: 2

  • Property

    • Levels: One

    • Pool Private: Yes

    • Exterior Features: French Doors / Rain Gutters / RV Hookup

    Lot

    • Lot: 0.28 Acres

    Other Property Information

    • Parcel Number: 2620250400D1302600

    • Zoning: X

  • Type and style

    • Property Type: Residential

    • Property Sub Type: Single Family Residence

  • Utility

    • BB/HS Internet Available

    • Cable Available

    • Electricity Connected

    • Water Connected

  • Other financial information

    • Annual tax amount: $3,208

  • Source details

    • MLS ID: O6426859

    Other facts

    • Construction Materials: Block / Stucco

    • Foundation Details: Slab

    • Laundry Features: Inside / Laundry Room

    • Pool Features: Heated / In Ground / Salt Water

    • Direction Faces: South

    • Architectural Style: Contemporary

    • Garage Spaces: 3

    • Attached Garage: Yes

    • Garage: Yes

    • Living Area: 2359

    • Water Source: Public

    • Subdivision Name: PALM GARDENS HOWEY-IN-THE-HILLS

Private inquiry
Talk to the advisor on this listing.
Floor plans, HOA docs, off-market comparables, scheduling a private showing — one message, direct to the local specialist.

More like this

For Sale
$490,000
House
4 bds · 3 ba · 1,970 sqft
ASTATULA, ASTATULA
13417 E DELAWARE AVENUE
For Sale
$699,000
House
5 bds · 4 ba · 2,938 sqft
TALICHET/VENEZIA NORTH, HOWEY IN THE HILLS
489 AVILA PLACE
For Sale
$550,000
Lots/Land
10.00 acres
HOWEY IN THE HILLS
TBD NUMBER TWO ROAD
For Sale
$527,900
House
4 bds · 3 ba · 3,020 sqft
TALICHET, HOWEY IN THE HILLS
591 VIA BELLA COURT
-$15K
For Sale
$624,999
House
6 bds · 4 ba · 3,985 sqft
TALICHET AT VENEZIA NORTH PHASE, HOWEY IN THE HILLS
559 VIA BELLA COURT
-$35K
For Sale
$590,000
House
3 bds · 2 ba · 2,072 sqft
LAS COLINAS PH II SUB, HOWEY IN THE HILLS
9219 SAN JOSE BOULEVARD
-$21K
For Sale
$523,900
House
4 bds · 3 ba · 2,514 sqft
TALICHET AT VENEZIA, HOWEY IN THE HILLS
600 AVILA PLACE
-$239K
For Sale
$495,000
House
7 bds · 4 ba · 5,058 sqft
TALICHET, HOWEY IN THE HILLS
603 AVILA PLACE

Market around this address

Live counts in the same area.
View all

The multiple listing information is provided by the Stellar MLS from a copyrighted compilation of listings. The compilation of listings and each individual listing are ©2026-present Stellar MLS. All Rights Reserved. The information provided is for consumers' personal, noncommercial use and may not be used for any purpose other than to identify prospective properties consumers may be interested in purchasing. All properties are subject to prior sale or withdrawal. All information provided is deemed reliable but is not guaranteed accurate, and should be independently verified. Listing courtesy of: KELLER WILLIAMS ELITE PARTNERS III REALTY