Vender tu casa
Valoración gratuita de tu hogar
Contacto
Cuéntenos sobre sus necesidades
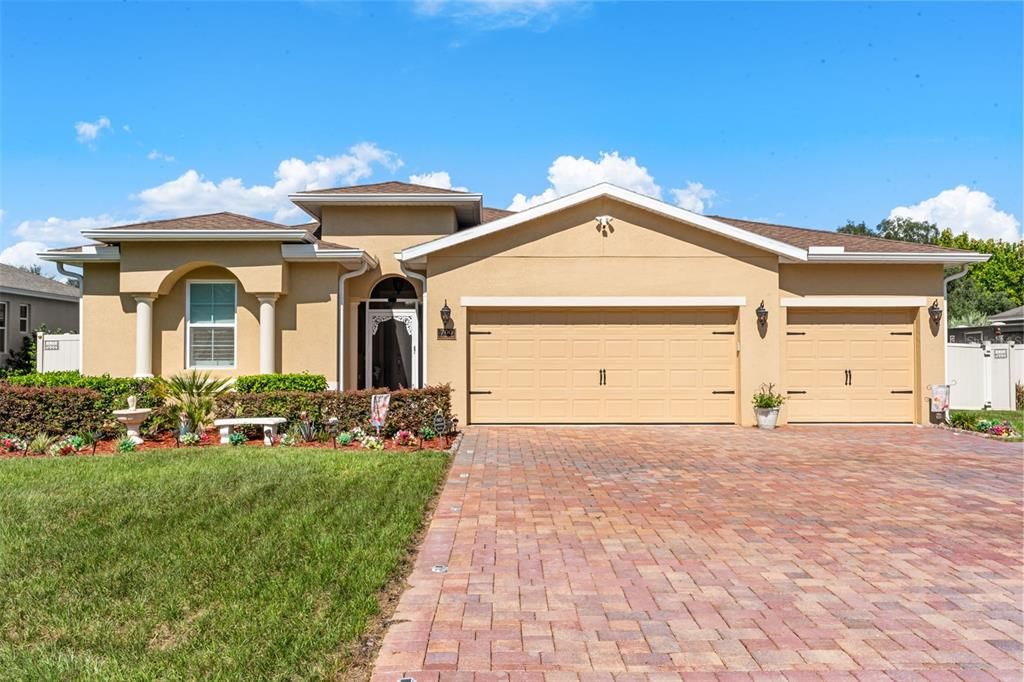
700 S FLORIDA AVENUE

Casa En Venta
$643,000

BTC: 7.47674419

ETH: 257.20000000

58 días
3 camas

2 baños
2,359 sqft

Visión general

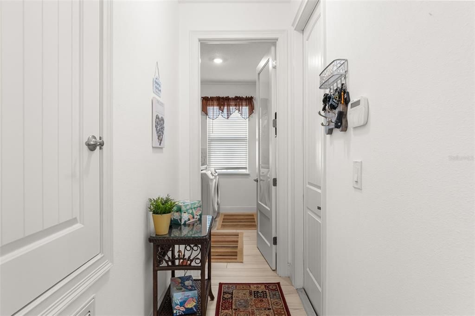
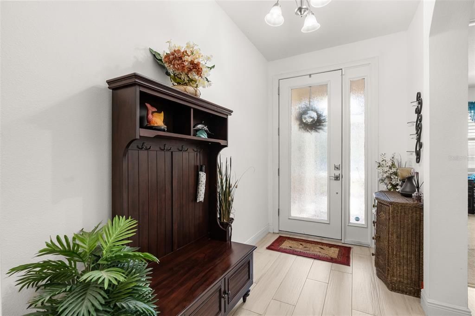
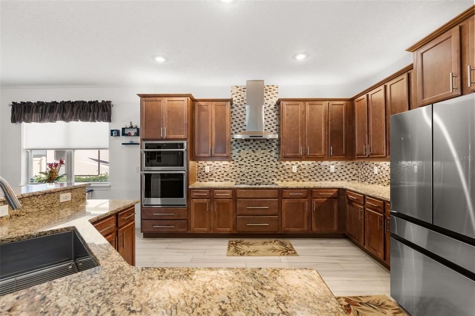
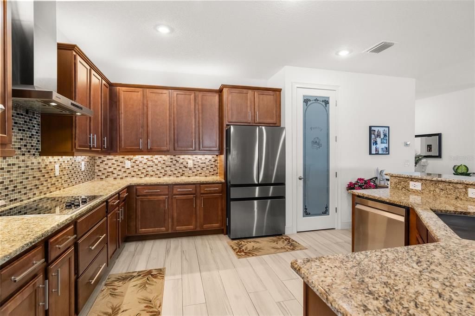
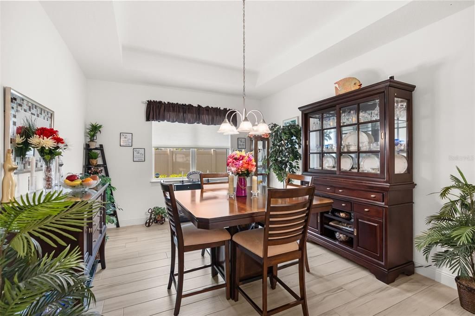
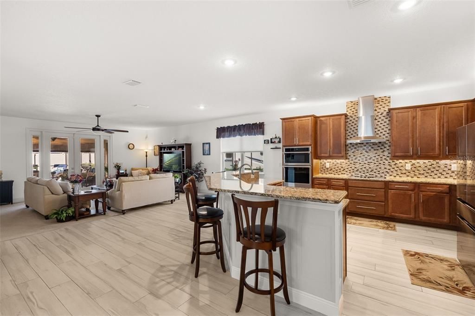
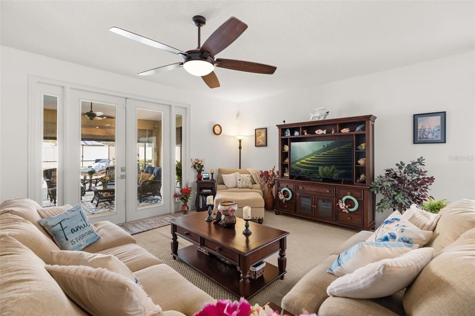
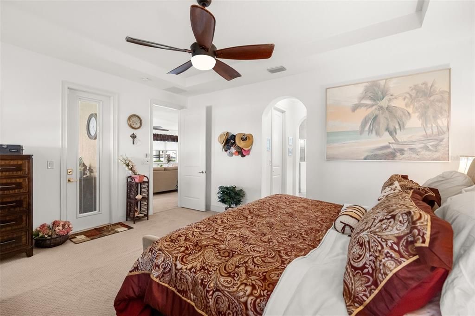
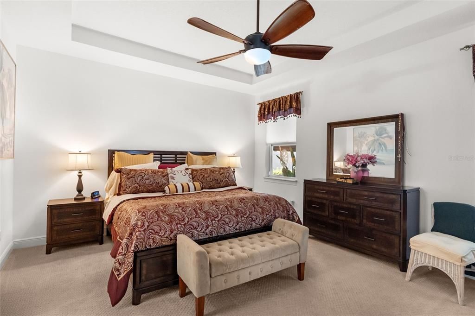
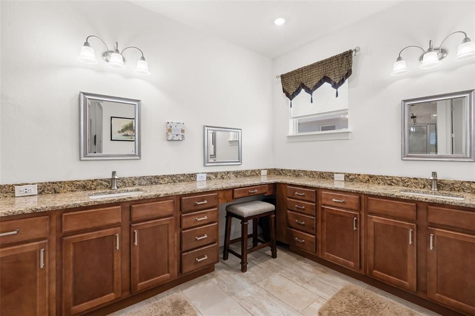
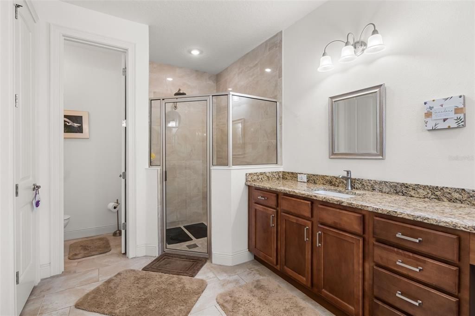
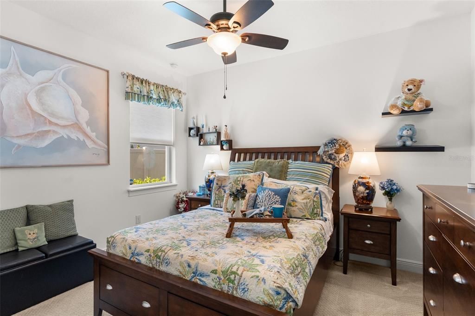
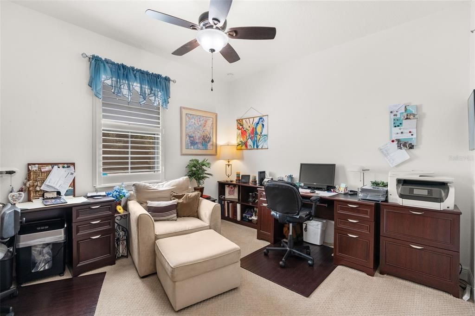
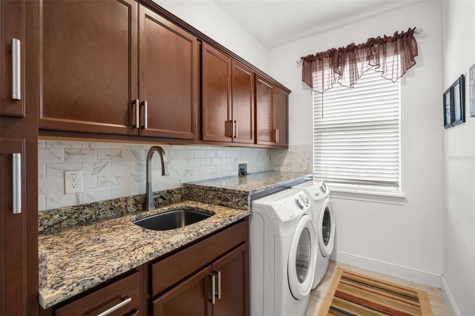
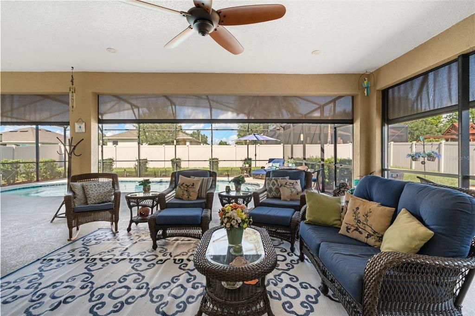
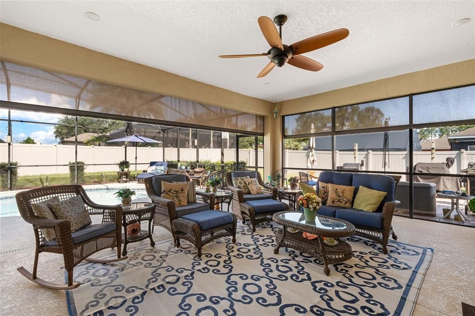
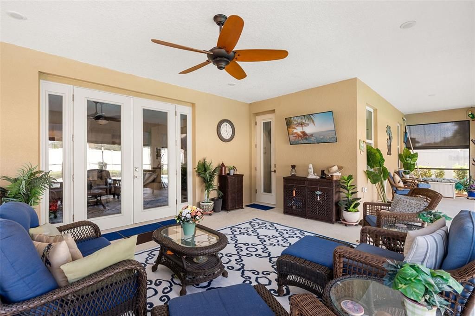
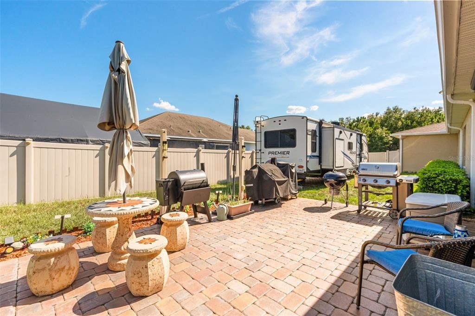
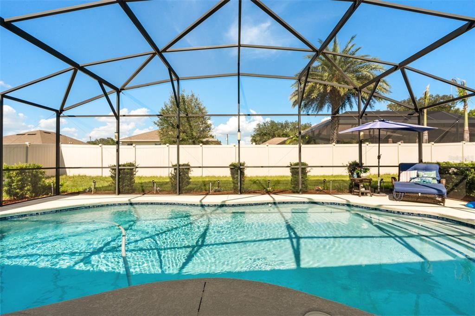
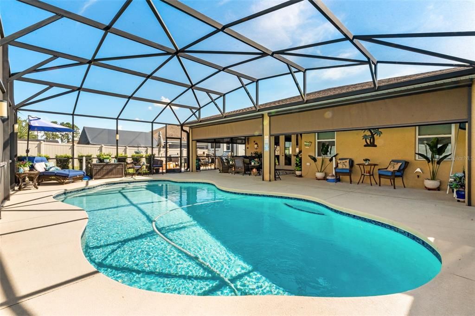
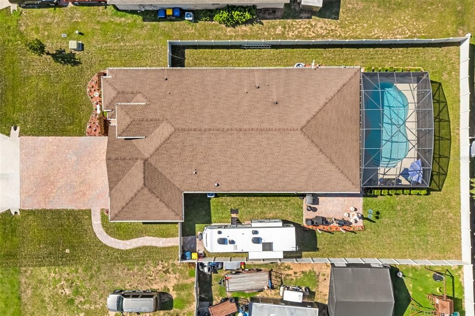
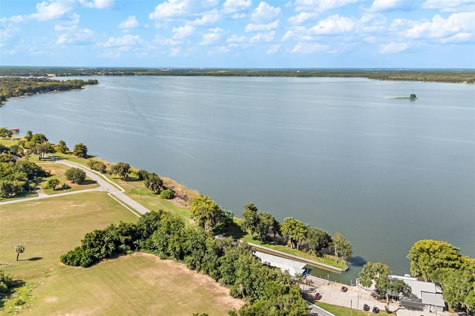
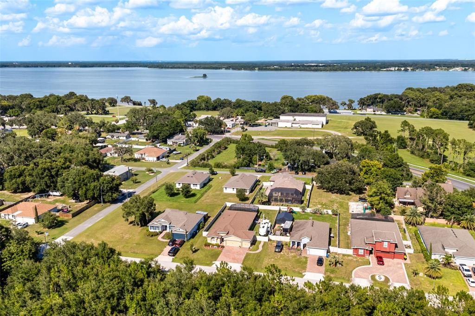
Welcome to this beautifully designed 2019 custom-built POOL home. This home is loaded with upgrades inside and out. The open concept living space features a spacious kitchen, porcelain tile flooring, granite countertops, 42-inch cabinetry, under-cabinet lighting, LED recessed lighting, and a stylish porcelain tile backsplash. The laundry room adds functionality with built-in cabinetry and a utility sink. Step through the French doors and discover your own private backyard retreat. The screened heated saltwater pool and extended covered lanai with remote-controlled sun screens creates an inviting outdoor space for relaxing, entertaining, and enjoying the Florida lifestyle throughout the year. Energy efficiency and long-term comfort were key considerations in the construction of this home. In-wall foam insulation with a ½-inch air gap between insulation sheets provides an added layer of insulation and helps enhance energy efficiency. Additional features include a whole-house generator with exterior hookup, RV parking pad with electric hookup, water softener, paver driveway, gutters, new sod, irrigation system, Ring cameras, and alarm system. Just blocks from the public boat ramp with access to the renowned Harris Chain of Lakes, this home puts boating, fishing, and waterfront recreation right at your fingertips. Enjoy the best of Florida living while remaining conveniently close to shopping, dining, and everyday amenities. With its custom construction, extensive upgrades, resort-style outdoor space, and desirable location, this home is truly a must-see. Schedule your private tour today and experience it for yourself! Ask Darlene Dangel/ Homelendia Mortgage to see if you qualify for the SAVE Program and get 1% towards cosing costs!

Ubicación

Detalles

Tipo:
Residential
Estacionamiento:
Sin datos
Año de construcción:
2019
Lote:
0.28 Hectáreas
Calefacción:
Central
precio por sq. medidor:
$273
Enfriamiento:
Central Air
HOA:
Sin datos

Valuation

Our model vs. what's actually selling nearby.
Estimate
$455,000
$326K – $639K
Confidence Low
List vs. estimate
$188K above estimate
List $643,000 · +41.3%
Our model says this listing is priced above recent comparable activity. Room to negotiate.
Price per sq ft
$272
+33.0% vs. city median $204
Based on
33 MLS comparables
Median of recent comparable listings. Sold comps use closing price, active listings use list price.

Destacados

Annual tax
$3,208
2025
Pool
Heated
Garage
3 car garage
Más hechos y características
  • Piso

    • Carpet

    • Porcelain Tile

    Calefacción

    • Central

    Enfriamiento

    • Central Air

    Accesorios

    • Dishwasher

    • Dryer

    • Range

    • Refrigerator

    • Tankless Water Heater

    • Washer

    • Water Softener

    Otras características interiores

    • Ceiling Fan(s)

    • Crown Molding

    • Kitchen/Family Room Combo

    • Open Floorplan

    Dormitorios y baños

    • Dormitorios: 3

    • Baños completos: 2

  • Propiedad

    • Pisos: One

    • Piscina Privada: Si

    • Características Exteriores: French Doors / Rain Gutters / RV Hookup

    Lote

    • Lote: 0.28 Hectáreas

    Otra Información de Propiedad

    • Número de Parcela: 2620250400D1302600

    • Zonificación: X

  • Tipo y estilo

    • Tipo de propiedad: Residential

    • Subtipo de propiedad: Single Family Residence

  • Utilidad

    • BB/HS Internet Available

    • Cable Available

    • Electricity Connected

    • Water Connected

  • Otra información financiera

    • Importe anual de impuestos: $3,208

  • Detalles de la fuente

    • MLS ID: O6426859

    Otros hechos

    • Materiales de construcción: Block / Stucco

    • Detalles de la fundación: Slab

    • Características de lavandería: Inside / Laundry Room

    • Características de la piscina: Heated / In Ground / Salt Water

    • Caras de dirección: South

    • Estilo arquitectónico: Contemporary

    • Espacios de garaje: 3

    • Garaje adjunto: Si

    • Garaje: Si

    • Salón: 2359

    • Fuente de agua: Public

    • Nombre de subdivisión: PALM GARDENS HOWEY-IN-THE-HILLS

Consulta privada
Habla con el asesor de este inmueble.
Planos, documentos del HOA, comparables off-market, agendar una visita privada — un solo mensaje directo al especialista local.

Más como esta

En Venta
$527,900
Casa
4 camas · 3 baños · 3,020 sqft
TALICHET, HOWEY IN THE HILLS
591 VIA BELLA COURT
En Venta
$452,780
Casa
4 camas · 3 baños · 2,623 sqft
HILLSIDE GROVES, HOWEY IN THE HILLS
946 ECHO HILL DRIVE
En Venta
$640,000
Casa
6 camas · 4 baños · 3,985 sqft
TALICHET AT VENEZIA NORTH PHASE, HOWEY IN THE HILLS
559 VIA BELLA COURT
-$26K
En Venta
$599,000
Casa
4 camas · 3 baños · 3,058 sqft
HOWEY VISTA DEL LAGO, HOWEY IN THE HILLS
403 MISSION LANE
-$15K
En Venta
$610,000
Casa
3 camas · 2 baños · 2,072 sqft
LAS COLINAS PH II SUB, HOWEY IN THE HILLS
9219 SAN JOSE BOULEVARD
En Venta
$625,000
Casa
3 camas · 3 baños · 2,402 sqft
LAS COLINAS PH I SUB, HOWEY IN THE HILLS
9939 SANTA BARBARA COURT
-$21K
En Venta
$523,900
Casa
4 camas · 3 baños · 2,514 sqft
TALICHET AT VENEZIA, HOWEY IN THE HILLS
600 AVILA PLACE
-$35K
En Venta
$699,000
Casa
7 camas · 4 baños · 5,058 sqft
TALICHET, HOWEY IN THE HILLS
603 AVILA PLACE

Mercado cerca de esta dirección

Conteos en vivo en la misma zona.
Ver todo

The multiple listing information is provided by the Stellar MLS from a copyrighted compilation of listings. The compilation of listings and each individual listing are ©2026-present Stellar MLS. All Rights Reserved. The information provided is for consumers' personal, noncommercial use and may not be used for any purpose other than to identify prospective properties consumers may be interested in purchasing. All properties are subject to prior sale or withdrawal. All information provided is deemed reliable but is not guaranteed accurate, and should be independently verified. Listing courtesy of: KELLER WILLIAMS ELITE PARTNERS III REALTY