Vender tu casa
Valoración gratuita de tu hogar
Contacto
Cuéntenos sobre sus necesidades
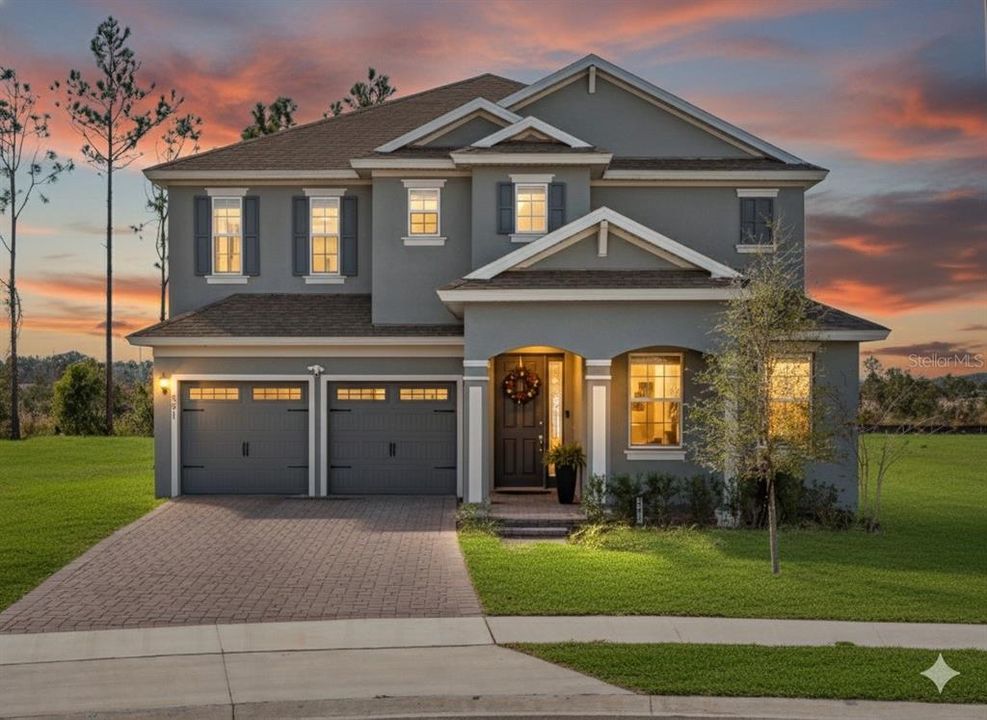
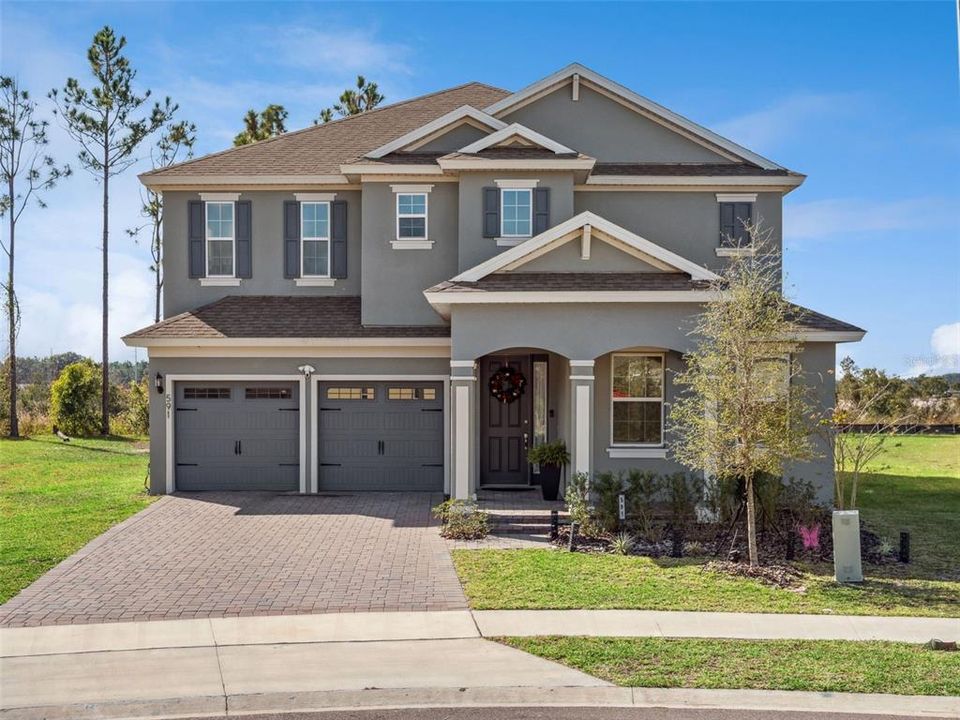
591 VIA BELLA COURT

Casa En Venta
$527,900

BTC: 6.19600939

ETH: 199.20754717

27 días
4 camas
3 baños
3,020 sqft

Visión general

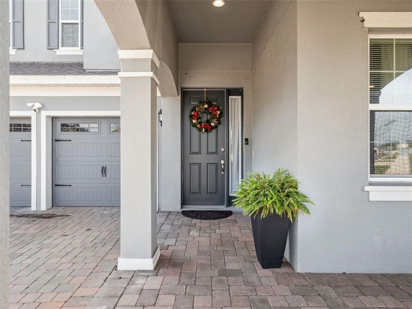
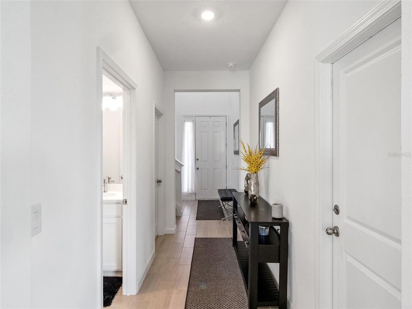
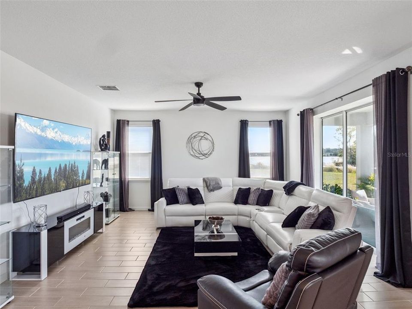
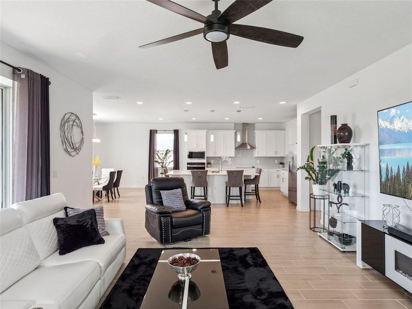
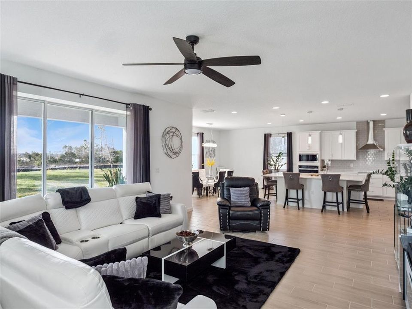
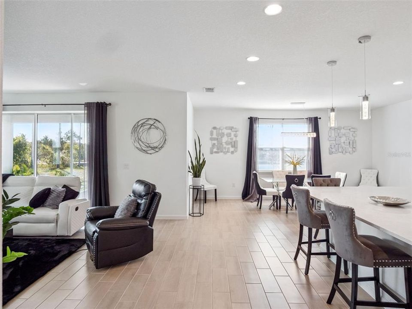
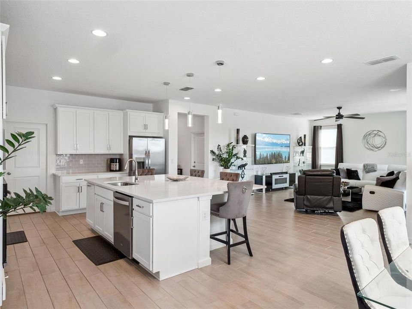
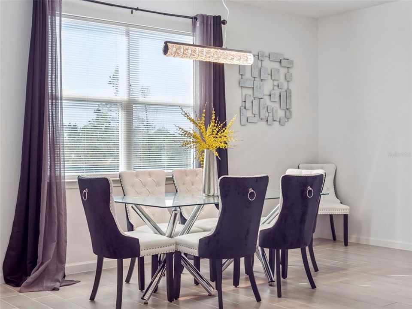
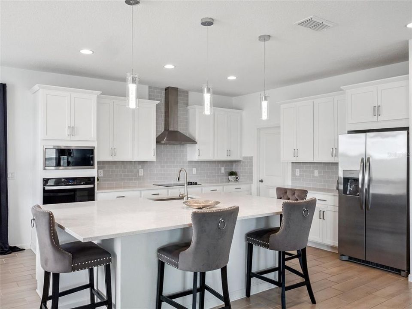
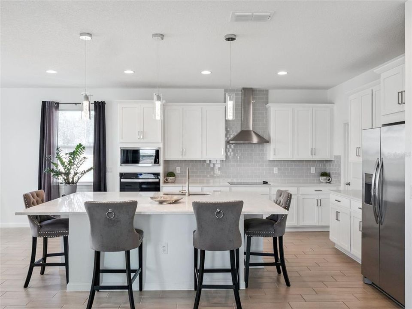
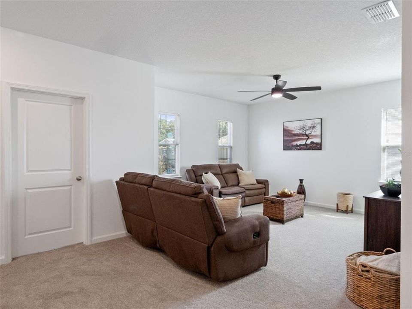
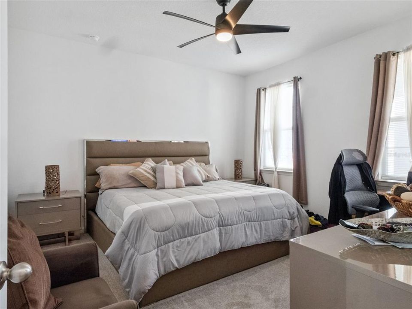
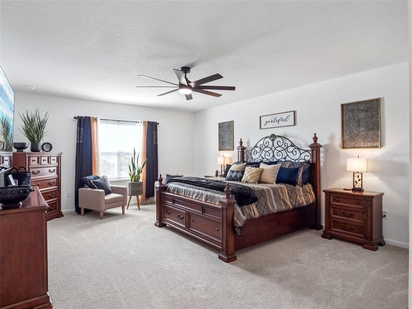
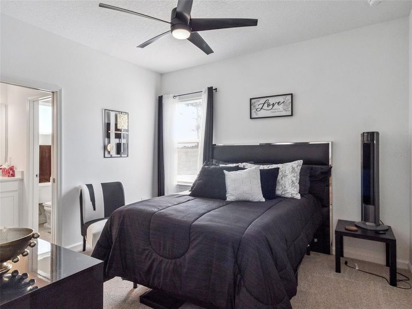
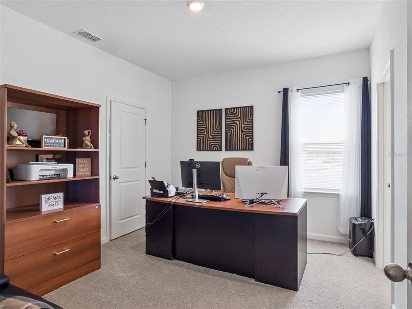
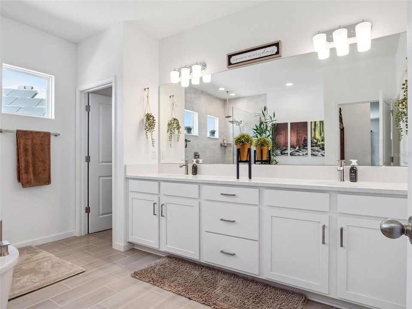
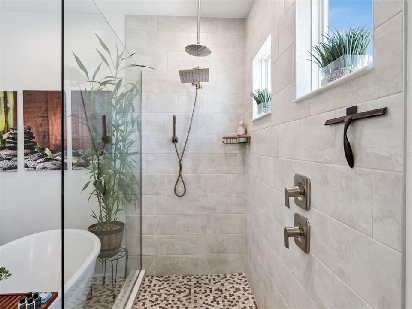
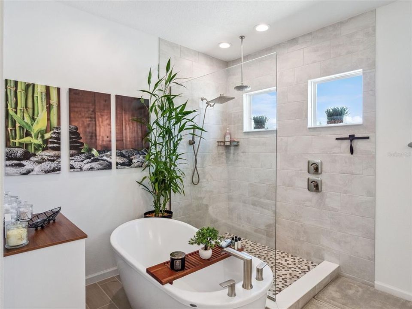
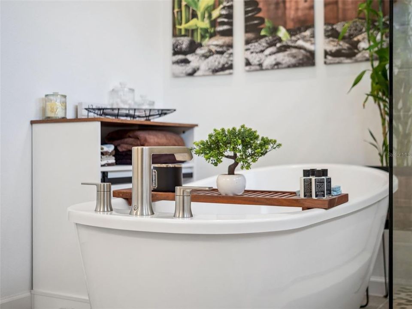
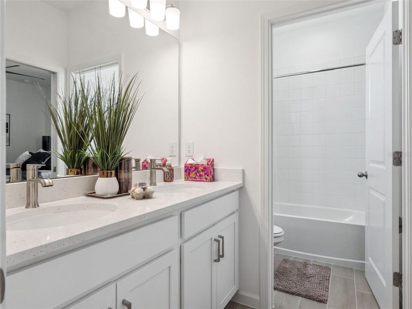
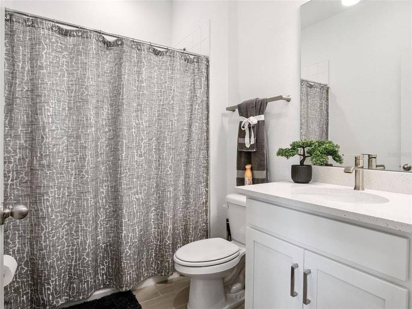
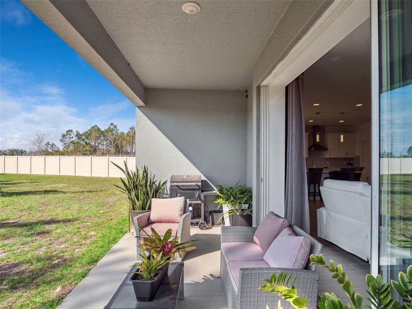
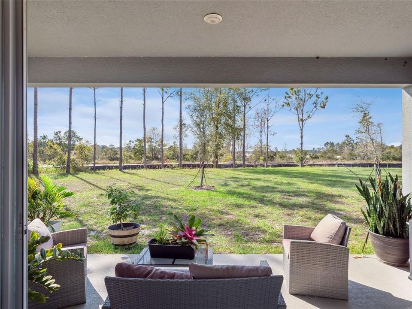
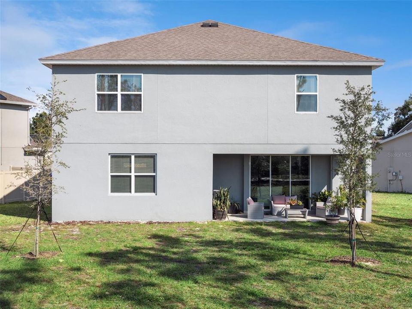
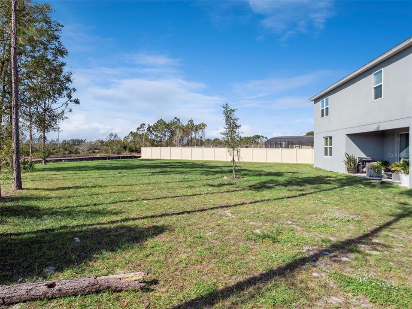
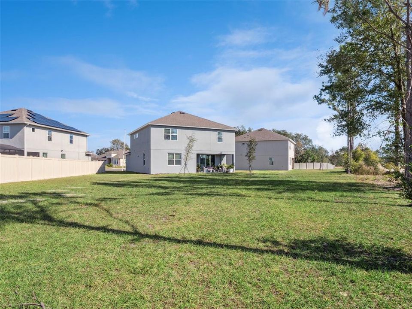
Use link for a fully interactive and exclusive tour. Welcome to your spacious, custom-feel retreat at 591 Via Bella Court. This stunning residence is perfectly situated on an extra-large, pie-shaped lot at the end of a quiet cul-de-sac, offering privacy and curb appeal. Step inside to an inviting open floor plan defined by soaring 9'4" ceilings. The heart of the home is the gourmet kitchen, which boasts: Elegant 42" linen cabinets and luxurious Quartz countertops. A premium appliance package including built-in microwave and oven, and Stainless Steel Appliances. An extra-large island and a dedicated large dining area perfect for entertaining. A substantial walk-in pantry provides incredible storage. The main living areas feature gorgeous 7x22 plank tile, creating a seamless, high-end look. Convenience is key with a Guest Bedroom and Bath located on the first floor. Upstairs, the oversized Master Bedroom Suite is a true sanctuary, featuring dual closets and a lavish spa bath. Enjoy Florida evenings on the welcoming front porch area. Seamlessly blend indoor and outdoor entertaining with pocket sliding doors that open to the expansive backyard. The home is built for efficiency, featuring R38 insulation and double-pane insulated windows. Curb appeal is enhanced by paver driveway, coach lighting, and designer landscaping with irrigation. Nestled in a quiet community, you are minutes away from major Central Florida attractions. Enjoy championship golf with 11 courses nearby, including the renowned Mission Inn Golf Resort & Spa. Close proximity to major lakes for boating and fishing. Quick access to the Florida Turnpike. Centrally located between the charm of Mount Dora and Tavares, the activity of Clermont, and the excitement of Orlando. Experience the perfect blend of luxury, space, and location. This home won't last!

Ubicación

Detalles

Tipo:
Residential
Estacionamiento:
Driveway / Garage Door Opener
Año de construcción:
2024
Lote:
0.34 Hectáreas
Calefacción:
Central / Electric
precio por sq. medidor:
$175
Enfriamiento:
Central Air
HOA:
$280

Destacados

Annual tax
$5,894
2025
HOA
$280/qtr
None
View
Trees/Woods
Garage
2 car garage
Pets
Allowed
Más hechos y características
  • Piso

    • Carpet

    • Ceramic Tile

    Calefacción

    • Central

    • Electric

    Enfriamiento

    • Central Air

    Accesorios

    • Dishwasher

    • Disposal

    • Microwave

    • Range

    • Range Hood

    • Refrigerator

    Otras características interiores

    • Ceiling Fan(s)

    • Eating Space In Kitchen

    • Kitchen/Family Room Combo

    • Open Floorplan

    • PrimaryBedroom Upstairs

    • Stone Counters

    • Thermostat

    • Walk-In Closet(s)

    Dormitorios y baños

    • Dormitorios: 4

    • Baños completos: 3

  • Estacionamiento

    • Driveway

    • Garage Door Opener

    Propiedad

    • Pisos: Two

    • Características Exteriores: Irrigation System / Sidewalk / Sliding Doors

    Lote

    • Lote: 0.34 Hectáreas

    Otra Información de Propiedad

    • Número de Parcela: 262025001000000103

    • Zonificación: PUD

  • Tipo y estilo

    • Tipo de propiedad: Residential

    • Subtipo de propiedad: Single Family Residence

  • Utilidad

    • Cable Available

    • Cable Connected

    • Electricity Available

    • Electricity Connected

    • Underground Utilities

  • Otra información financiera

    • HOA: $280

    • Frecuencia HOA: Quarterly

    • Importe anual de impuestos: $5,895

  • Detalles de la fuente

    • MLS ID: O6439303

    Otros hechos

    • Materiales de construcción: Block / Stucco

    • Detalles de la fundación: Slab

    • Características de lavandería: Electric Dryer Hookup / Inside / Laundry Room / Upper Level / Washer Hookup

    • Características del lote: Cul-De-Sac / Level / Sidewalk

    • Características del patio y el porche: Covered / Rear Porch

    • Características de la ventana: Blinds

    • Caras de dirección: Northeast

    • Estilo arquitectónico: Florida / Traditional

    • Espacios de garaje: 2

    • Garaje adjunto: Si

    • Garaje: Si

    • Salón: 3020

    • Fuente de agua: Public

    • Nombre de subdivisión: TALICHET

Consulta privada
Habla con el asesor de este inmueble.
Planos, documentos del HOA, comparables off-market, agendar una visita privada — un solo mensaje directo al especialista local.

Más como esta

En Venta
$449,900
Lotes / Tierras
10.16 acres
ASTATULA
22406 BELGARD LANE
En Venta
$417,360
Casa
4 camas · 3 baños · 2,028 sqft
HILLSIDE GROVES, HOWEY IN THE HILLS
668 FLORIDA FERN AVENUE
-$15K
En Venta
$624,999
Casa
6 camas · 4 baños · 3,985 sqft
TALICHET AT VENEZIA NORTH PHASE, HOWEY IN THE HILLS
559 VIA BELLA COURT
-$51K
En Venta
$574,000
Casa
4 camas · 3 baños · 3,058 sqft
HOWEY VISTA DEL LAGO, HOWEY IN THE HILLS
403 MISSION LANE
-$15K
En Venta
$610,000
Casa
3 camas · 2 baños · 2,072 sqft
LAS COLINAS PH II SUB, HOWEY IN THE HILLS
9219 SAN JOSE BOULEVARD
En Venta
$643,000
Casa
3 camas · 2 baños · 2,359 sqft
PALM GARDENS HOWEY-IN-THE-HILLS, HOWEY IN THE HILLS
700 S FLORIDA AVENUE
-$239K
En Venta
$495,000
Casa
7 camas · 4 baños · 5,058 sqft
TALICHET, HOWEY IN THE HILLS
603 AVILA PLACE
-$120K
En Venta
$475,000
Casa
4 camas · 2 baños · 2,360 sqft
HOWEY EMERY HEIGHTS, HOWEY IN THE HILLS
127 E LAUREL AVENUE

Mercado cerca de esta dirección

Conteos en vivo en la misma zona.
Ver todo

The multiple listing information is provided by the Stellar MLS from a copyrighted compilation of listings. The compilation of listings and each individual listing are ©2026-present Stellar MLS. All Rights Reserved. The information provided is for consumers' personal, noncommercial use and may not be used for any purpose other than to identify prospective properties consumers may be interested in purchasing. All properties are subject to prior sale or withdrawal. All information provided is deemed reliable but is not guaranteed accurate, and should be independently verified. Listing courtesy of: COLDWELL BANKER REALTY