Sell Your Home
Get a free home valuation
Contact
Tell us about your needs

706 PEYTON BROOKE WAY

House Active With Contract
$310,000

BTC: 3.86052304

ETH: 124.00000000

-$21K (2026/09/11)
17 days
5 bds
3 ba
2,696 sqft

Overview

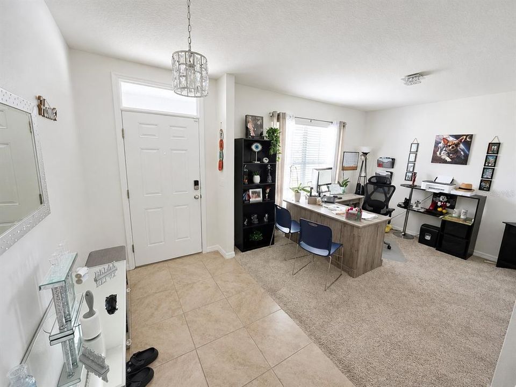
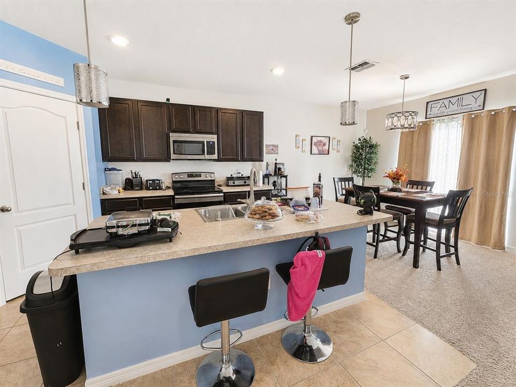
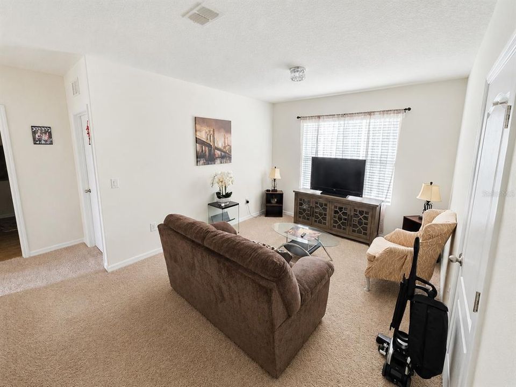
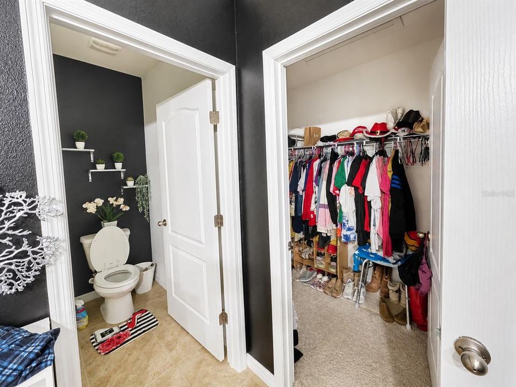
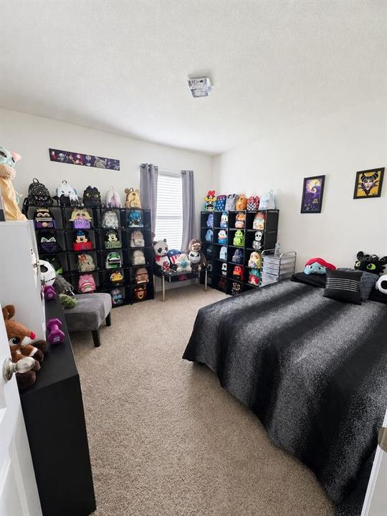
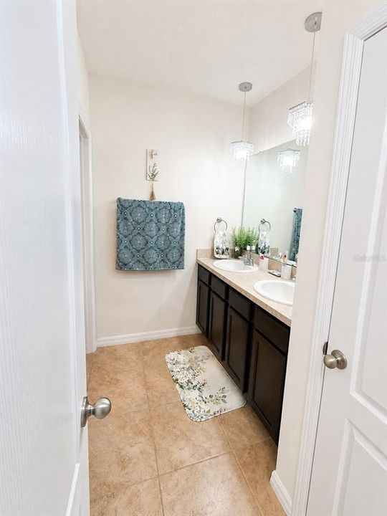
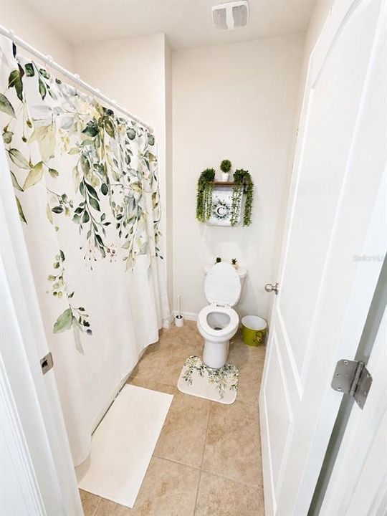
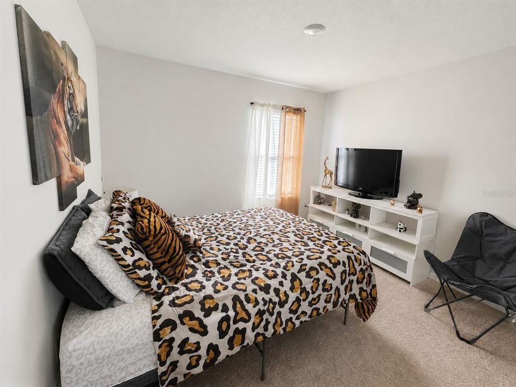
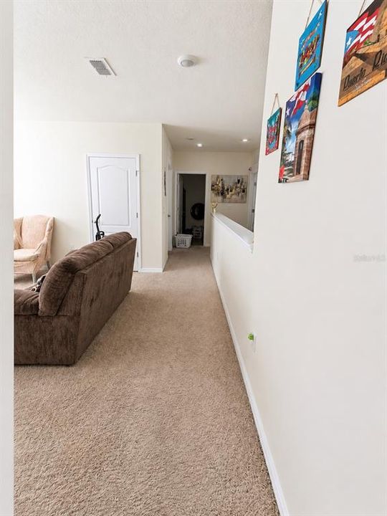
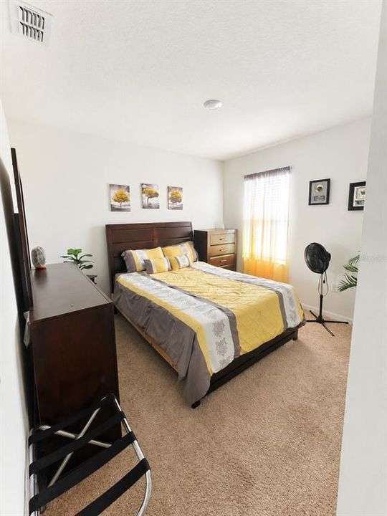
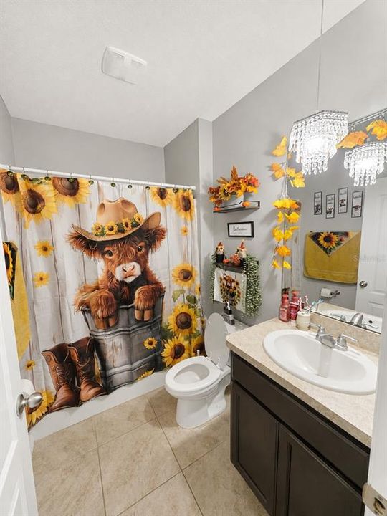
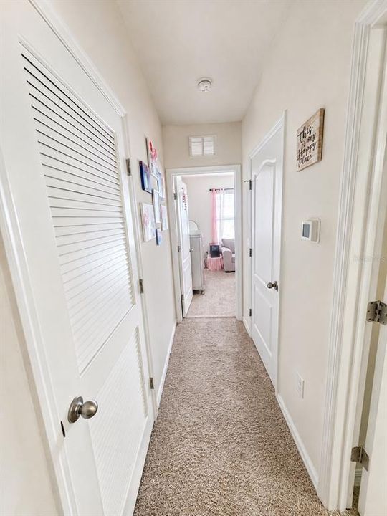
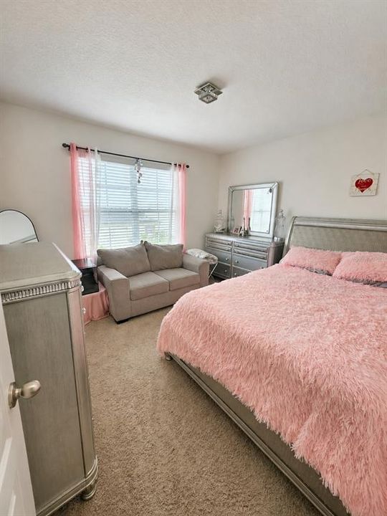
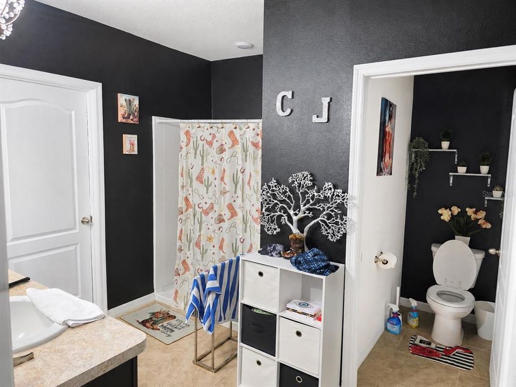
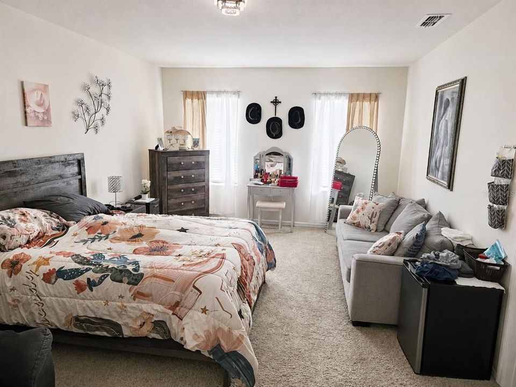
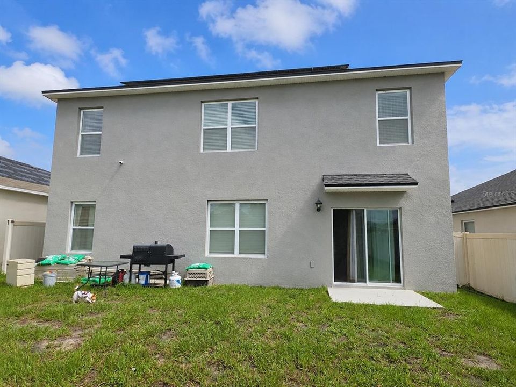
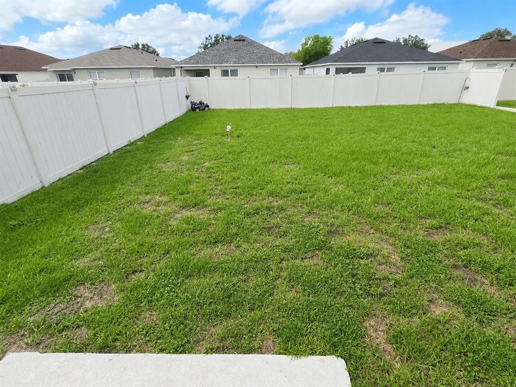
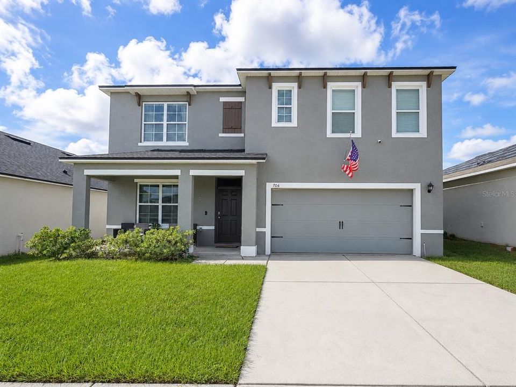
Short Sale. This spacious 5-bedroom, 3-bath D.R. Horton "Hayden" offering approximately 2,601 square feet of living space in Winter Haven's Lucerne Park Reserve. Step inside and you'll immediately appreciate a floor plan designed for today's lifestyle. Just off the entry is a spacious flex room, currently utilized as a home office, but equally suited for a formal dining room, playroom, study or additional sitting area. Continue into the heart of the home where the open-concept kitchen, dining and family room create one large gathering space perfect for everyday living and entertaining. The kitchen features dark cabinetry, generous counter space, a large center island with breakfast-bar seating, pantry storage and a complete appliance package. Sliding glass doors provide easy access to the backyard and bring natural light into the main living areas. One of the most desirable features of this floor plan is the first-floor secondary bedroom and full bathroom, providing excellent flexibility for overnight guests, extended household needs or an additional private workspace. Upstairs, the home's generous proportions continue with a large loft, creating another flexible living area for a media room, game room, homework area or second family room. The oversized primary suite provides plenty of room for a complete bedroom set plus an additional sitting area. The primary suite is complemented by a private bath and walk-in closet. Built in 2021, the home also features tile in the main traffic areas, carpeted living and bedroom spaces, abundant storage and solar panels for added energy-conscious appeal. Outside, enjoy a backyard with plenty of possibilities for creating your own Florida outdoor living space. Lucerne Park Reserve offers residents a community pool, playground, sidewalks and recreational areas, all while providing convenient access to shopping, dining, entertainment and major Central Florida roadways, including access toward I-4. If you've been looking for a home with five bedrooms, three full bathrooms, a downstairs guest suite, dedicated flex space AND an upstairs loft, this floor plan delivers the versatility that's hard to find. Schedule your private showing and see just how much space this home has to offer!

Location

Details

Type:
Residential
Parking:
No Data
Year Built:
2021
Lot:
0.14 Acres
Heating:
Central
Price/sqft:
$115
Cooling:
Central Air
HOA:
$200

Valuation

Our model vs. what's actually selling nearby.
Estimate
$373,993
$276K – $418K
Confidence Low
List vs. estimate
$63K below estimate
List $310,000 · -17.1%
Our model says this listing is priced below recent comparable activity. Expect competition.
Price per sq ft
$114
-34.0% vs. city median $174
Based on
48 MLS comparables
Median of recent comparable listings. Sold comps use closing price, active listings use list price.

Highlights

Annual tax
$7,193
2025
HOA
$200/yr
Garage
2 car garage
Pets
Allowed
All facts and features
  • Flooring

    • Carpet

    • Tile

    Heating

    • Central

    Cooling

    • Central Air

    Appliances

    • Dishwasher

    • Range

    • Refrigerator

    Other interior features

    • Ceiling Fan(s)

    Bedrooms and bathrooms

    • Bedrooms: 5

    • Full bathrooms: 3

  • Property

    • Levels: Two

    • Exterior Features: Sidewalk

    Lot

    • Lot: 0.14 Acres

    Other Property Information

    • Parcel Number: 262802522103001640

  • Type and style

    • Property Type: Residential

    • Property Sub Type: Single Family Residence

  • Utility

    • BB/HS Internet Available

    • Cable Available

  • Other financial information

    • HOA: $200

    • HOA Frequency: Annually

    • Annual tax amount: $7,193

  • Source details

    • MLS ID: TB8538129

    Other facts

    • Construction Materials: Stucco

    • Foundation Details: Block

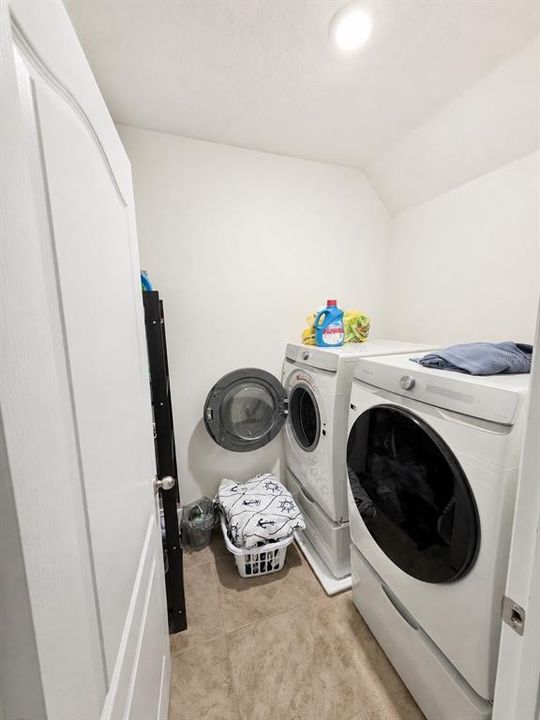
    • Laundry Features: Laundry Room

    • Direction Faces: West

    • Garage Spaces: 2

    • Attached Garage: Yes

    • Garage: Yes

    • Living Area: 2696

    • Water Source: None

    • Subdivision Name: LUCERNE PARK RESERVES

Private inquiry
Talk to the advisor on this listing.
Floor plans, HOA docs, off-market comparables, scheduling a private showing — one message, direct to the local specialist.

More like this

Active With Contract
$284,860
House
3 bds · 2 ba · 1,358 sqft
HARBOR AT LAKE HENRY, WINTER HAVEN
513 ITUNA CIRCLE
Active With Contract
$338,305
House
4 bds · 2 ba · 2,029 sqft
HARBOR AT LAKE HENRY, WINTER HAVEN
745 BAYSIDE BOULEVARD
Active With Contract
$322,795
House
4 bds · 2 ba · 1,715 sqft
HARBOR AT LAKE HENRY, WINTER HAVEN
537 ITUNA CIRCLE
Active With Contract
$331,710
House
4 bds · 2 ba · 1,715 sqft
HARBOR AT LAKE HENRY, WINTER HAVEN
572 ITUNA CIRCLE
Active With Contract
$324,625
House
3 bds · 2 ba · 1,545 sqft
HARBOR AT LAKE HENRY, WINTER HAVEN
512 ITUNA CIRCLE
+$15K
Active With Contract
$356,940
House
5 bds · 3 ba · 2,371 sqft
WILLOWBROOK NORTH, WINTER HAVEN
333 MEREDITH BOULEVARD
New
Active With Contract
$349,900
House
2 bds · 2 ba · 1,834 sqft
SWEETWATER GOLF & TENNIS CLUB ADD 02, HAINES CITY
452 SWEETWATER WAY
Active With Contract
$235,000
House
3 bds · 2 ba · 1,727 sqft
LUCERNE PARK RESERVE, WINTER HAVEN
1040 CAMBRIDGE DRIVE

Market around this address

Live counts in the same area.
View all

The multiple listing information is provided by the Stellar MLS from a copyrighted compilation of listings. The compilation of listings and each individual listing are ©2026-present Stellar MLS. All Rights Reserved. The information provided is for consumers' personal, noncommercial use and may not be used for any purpose other than to identify prospective properties consumers may be interested in purchasing. All properties are subject to prior sale or withdrawal. All information provided is deemed reliable but is not guaranteed accurate, and should be independently verified. Listing courtesy of: FOUNDATION REALTY GROUP