Vender tu casa
Valoración gratuita de tu hogar
Contacto
Cuéntenos sobre sus necesidades

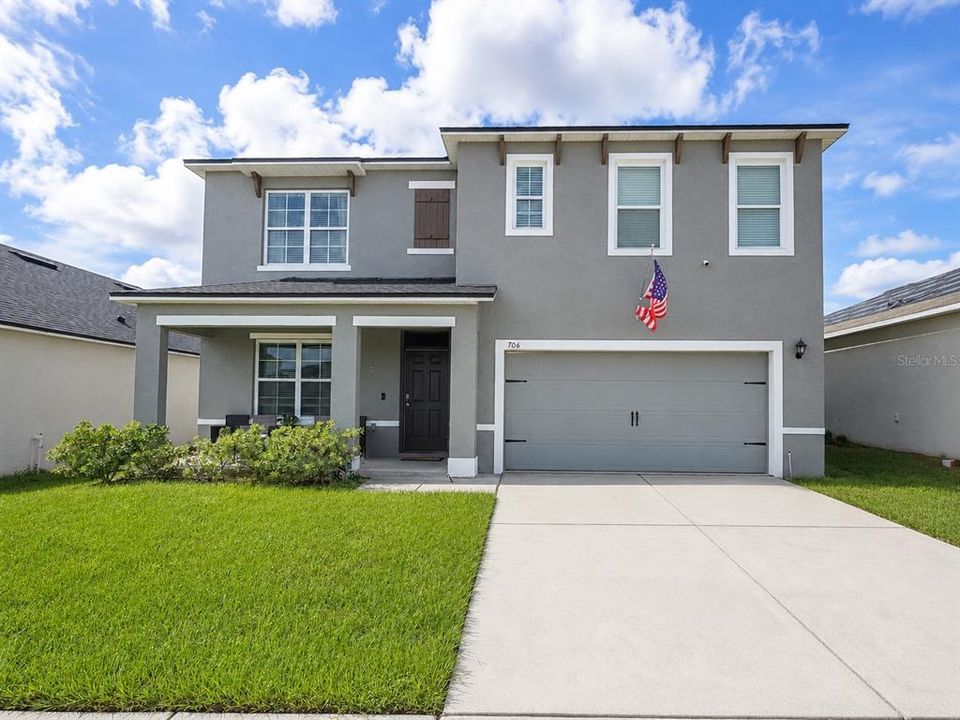
706 PEYTON BROOKE WAY

Casa En Venta
$331,000

BTC: 5.11433869

ETH: 173.96880124

1 días
4 camas
2 baños
2,696 sqft

Visión general

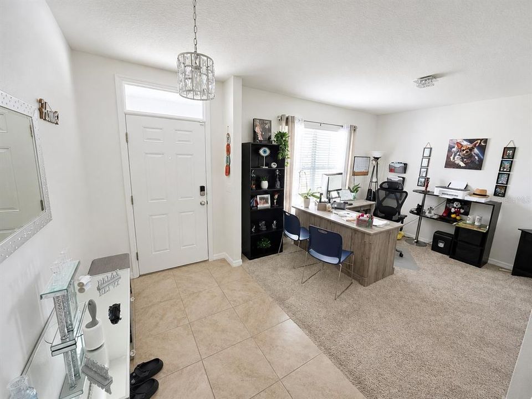
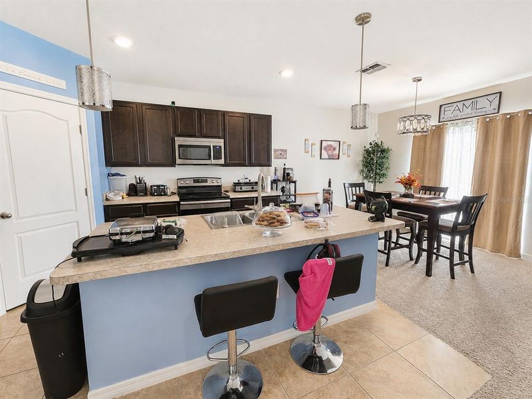
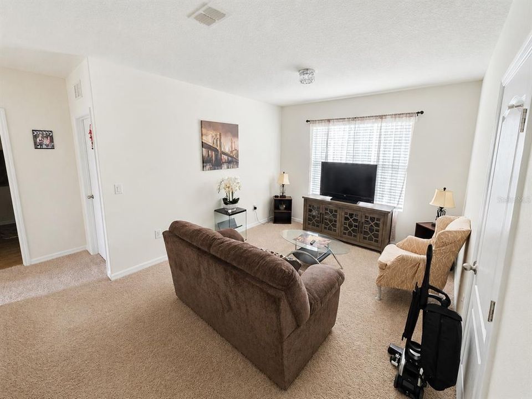
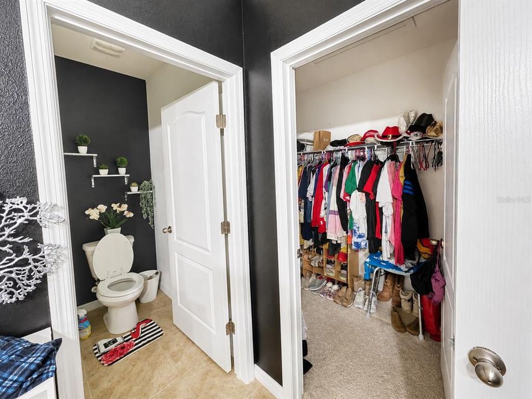
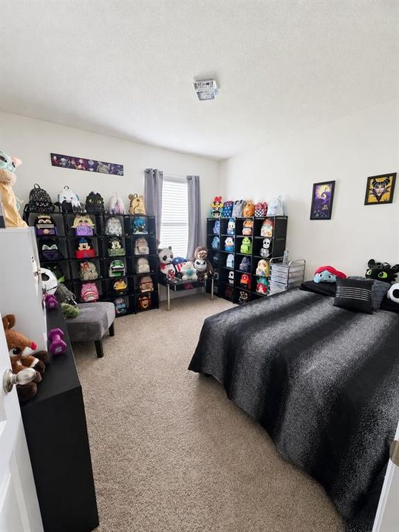
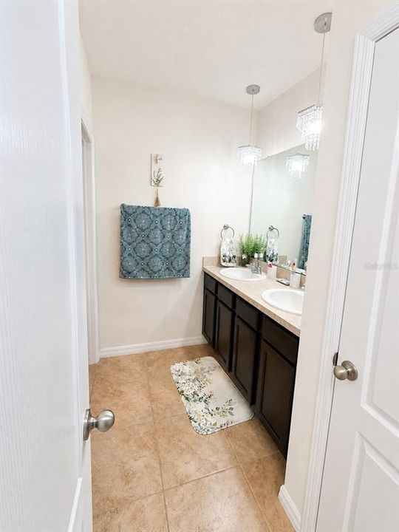
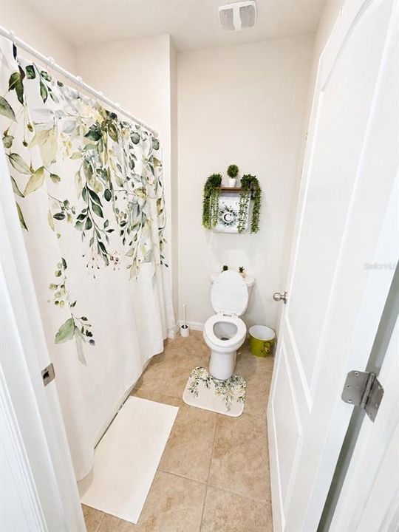
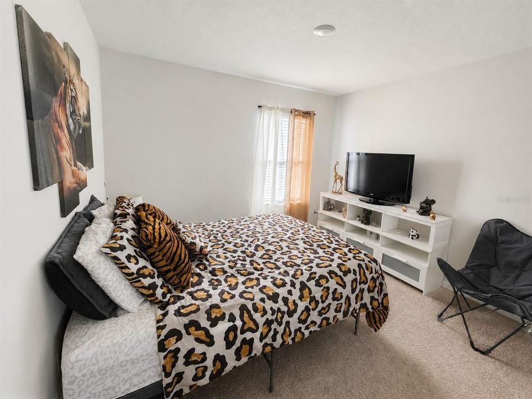
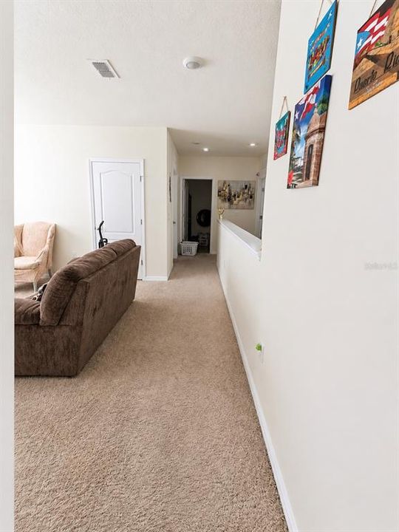
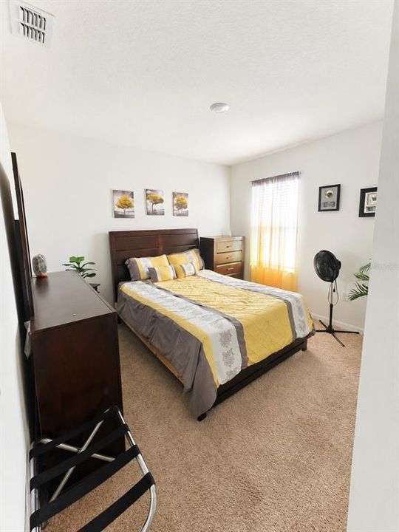
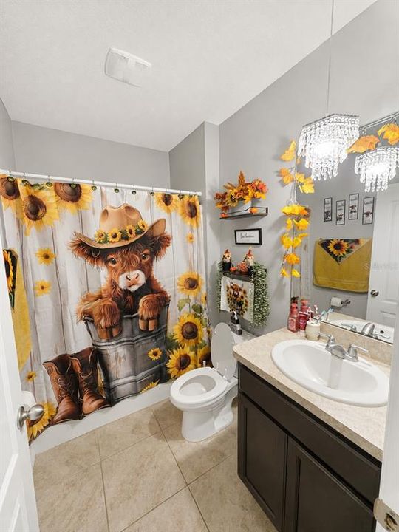
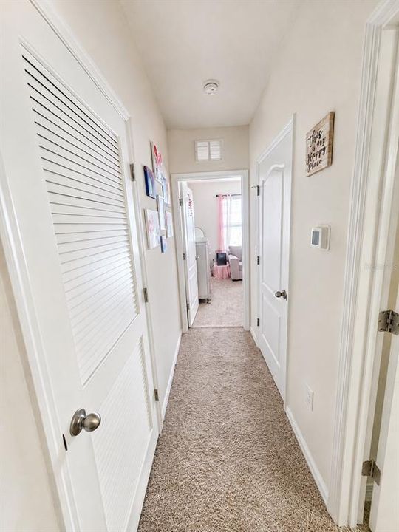
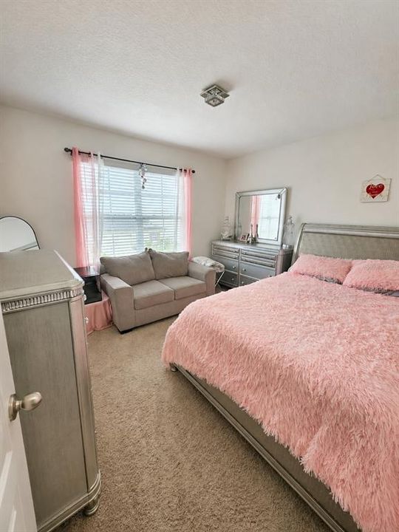
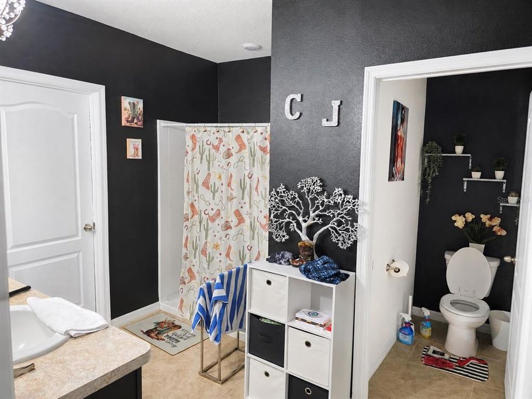
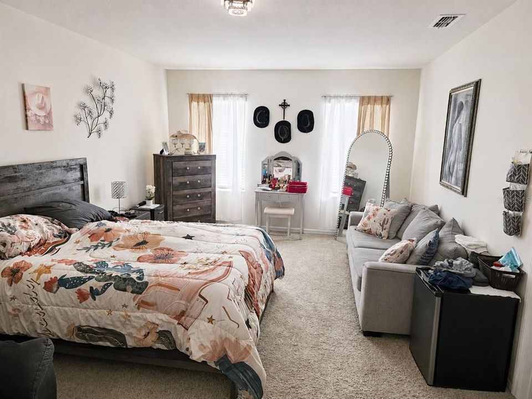
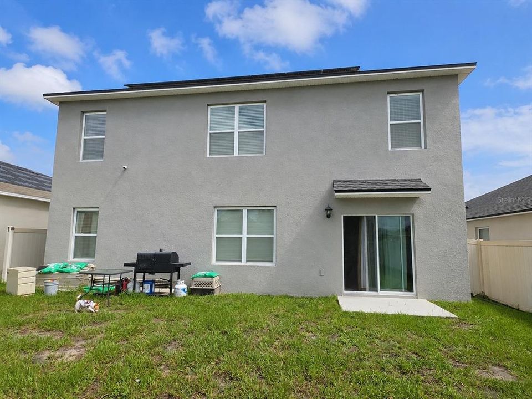
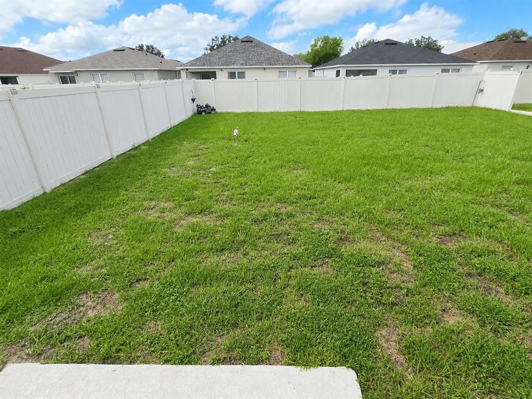
***Seller has a 2.6% interest rate and is open to creative financing options ***SPACE, VERSATILITY & A FANTASTIC FLOOR PLAN! This spacious 5-bedroom, 3-bath D.R. Horton "Hayden" offering approximately 2,601 square feet of living space in Winter Haven's Lucerne Park Reserve. Step inside and you'll immediately appreciate a floor plan designed for today's lifestyle. Just off the entry is a spacious flex room, currently utilized as a home office, but equally suited for a formal dining room, playroom, study or additional sitting area. Continue into the heart of the home where the open-concept kitchen, dining and family room create one large gathering space perfect for everyday living and entertaining. The kitchen features dark cabinetry, generous counter space, a large center island with breakfast-bar seating, pantry storage and a complete appliance package. Sliding glass doors provide easy access to the backyard and bring natural light into the main living areas. One of the most desirable features of this floor plan is the first-floor secondary bedroom and full bathroom, providing excellent flexibility for overnight guests, extended household needs or an additional private workspace. Upstairs, the home's generous proportions continue with a large loft, creating another flexible living area for a media room, game room, homework area or second family room. The secondary bedrooms offer comfortable accommodations and closet space, while the oversized primary suite provides plenty of room for a complete bedroom set plus an additional sitting area. The primary suite is complemented by a private bath and walk-in closet. Built in 2021, the home also features tile in the main traffic areas, carpeted living and bedroom spaces, abundant storage and solar panels for added energy-conscious appeal. Outside, enjoy a backyard with plenty of possibilities for creating your own Florida outdoor living space. Lucerne Park Reserve offers residents a community pool, playground, sidewalks and recreational areas, all while providing convenient access to shopping, dining, entertainment and major Central Florida roadways, including access toward I-4. If you've been looking for a home with five bedrooms, three full bathrooms, a downstairs guest suite, dedicated flex space AND an upstairs loft, this floor plan delivers the versatility that's hard to find. Schedule your private showing and see just how much space this home has to offer!

Ubicación

Detalles

Tipo:
Residential
Estacionamiento:
Sin datos
Año de construcción:
2021
Lote:
0.14 Hectáreas
Calefacción:
Central
precio por sq. medidor:
$123
Enfriamiento:
Central Air
HOA:
$200

Valuation

Our model vs. what's actually selling nearby.
Estimate
$372,996
$276K – $418K
Confidence Low
List vs. estimate
$41K below estimate
List $331,000 · -11.3%
Our model says this listing is priced below recent comparable activity. Expect competition.
Price per sq ft
$122
-29.9% vs. city median $175
Based on
49 MLS comparables
Median of recent comparable listings. Sold comps use closing price, active listings use list price.

Destacados

Annual tax
$7,193
2025
HOA
$200/yr
Garage
2 car garage
Pets
Allowed
Más hechos y características
  • Piso

    • Carpet

    • Tile

    Calefacción

    • Central

    Enfriamiento

    • Central Air

    Accesorios

    • Dishwasher

    • Range

    • Refrigerator

    Otras características interiores

    • Ceiling Fan(s)

    Dormitorios y baños

    • Dormitorios: 4

    • Baños completos: 2

  • Propiedad

    • Pisos: Two

    • Características Exteriores: Sidewalk

    Lote

    • Lote: 0.14 Hectáreas

    Otra Información de Propiedad

    • Número de Parcela: 262802522103001640

  • Tipo y estilo

    • Tipo de propiedad: Residential

    • Subtipo de propiedad: Single Family Residence

  • Utilidad

    • BB/HS Internet Available

    • Cable Available

  • Otra información financiera

    • HOA: $200

    • Frecuencia HOA: Annually

    • Importe anual de impuestos: $7,193

  • Detalles de la fuente

    • MLS ID: TB8538129

    Otros hechos

    • Materiales de construcción: Stucco

    • Detalles de la fundación: Block

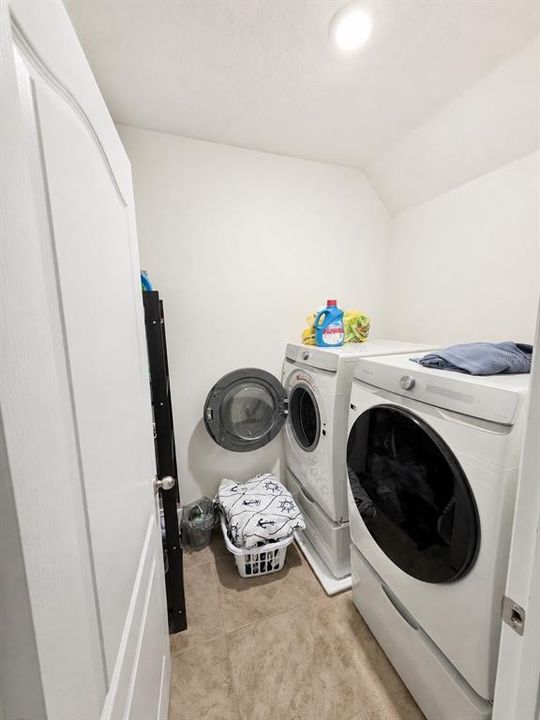
    • Características de lavandería: Laundry Room

    • Caras de dirección: West

    • Espacios de garaje: 2

    • Garaje adjunto: Si

    • Garaje: Si

    • Salón: 2696

    • Fuente de agua: None

    • Nombre de subdivisión: LUCERNE PARK RESERVES

Consulta privada
Habla con el asesor de este inmueble.
Planos, documentos del HOA, comparables off-market, agendar una visita privada — un solo mensaje directo al especialista local.

Más como esta

Nuevo
En Venta
$385,000
Casa
4 camas · 2 baños · 2,567 sqft
HAMILTON WEST PH 02, WINTER HAVEN
107 SANDERLING DRIVE
Nuevo
En Venta
$299,000
Casa
3 camas · 2 baños · 1,342 sqft
SAXON MYERS REP PH 2, WINTER HAVEN
133 REBECCA DRIVE NE
Nuevo
En Venta
$369,900
Casa
4 camas · 3 baños · 2,070 sqft
BUCKEYE POINTE, WINTER HAVEN
3035 BUCKEYE POINTE DRIVE
Nuevo
En Venta
$259,000
Casa
3 camas · 2 baños · 1,256 sqft
FOREST RIDGE, WINTER HAVEN
5621 FOREST RIDGE DRIVE
Nuevo
En Venta
$260,000
Casa
3 camas · 2 baños · 1,743 sqft
LAKES/LUCERNE PARK PH 4, WINTER HAVEN
573 LUCERNE BOULEVARD
Nuevo
En Venta
$349,900
Casa
2 camas · 2 baños · 1,834 sqft
SWEETWATER GOLF & TENNIS CLUB ADD 02, HAINES CITY
452 SWEETWATER WAY
Nuevo
En Venta
$274,900
Casa
3 camas · 2 baños · 1,835 sqft
SWEETWATER GOLF & TENNIS CLUB ADD 02, HAINES CITY
477 SWEETWATER WAY
Nuevo
En Venta
$299,990
Casa
4 camas · 2 baños · 1,624 sqft
WILLOWBROOK NORTH, WINTER HAVEN
341 MEREDITH BOULEVARD

Mercado cerca de esta dirección

Conteos en vivo en la misma zona.
Ver todo

The multiple listing information is provided by the Stellar MLS from a copyrighted compilation of listings. The compilation of listings and each individual listing are ©2026-present Stellar MLS. All Rights Reserved. The information provided is for consumers' personal, noncommercial use and may not be used for any purpose other than to identify prospective properties consumers may be interested in purchasing. All properties are subject to prior sale or withdrawal. All information provided is deemed reliable but is not guaranteed accurate, and should be independently verified. Listing courtesy of: FOUNDATION REALTY GROUP