Sell Your Home
Get a free home valuation
Contact
Tell us about your needs

7065 BRANCH COURT

House For Sale
$950,000

BTC: 14.61538462

ETH: 499.30622714

5 days
5 bds
4 ba
3,717 sqft

Overview

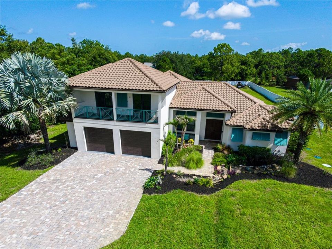
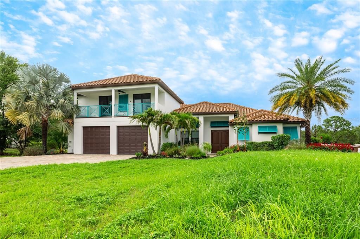
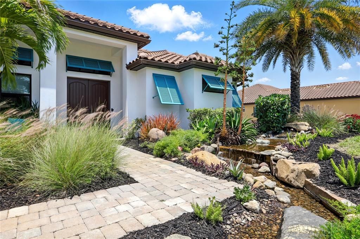
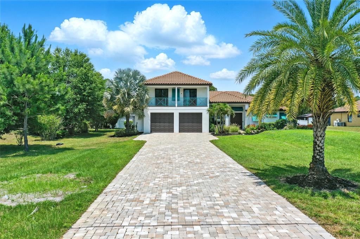
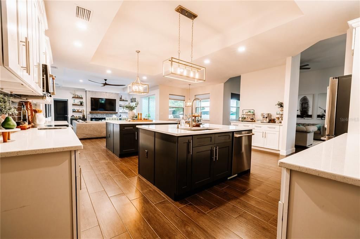
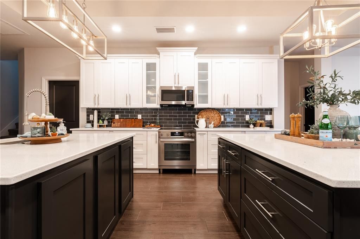
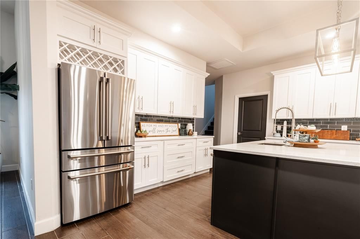
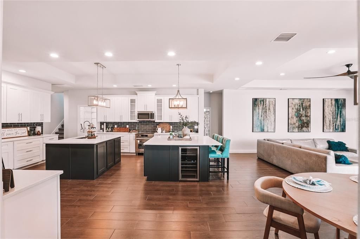
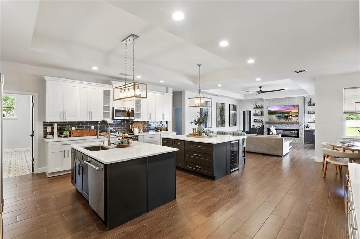
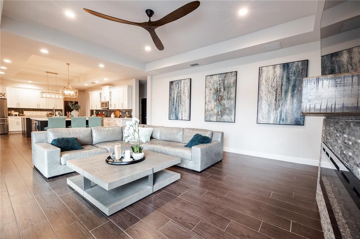
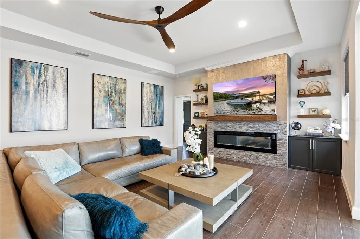
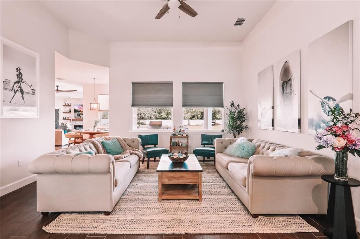
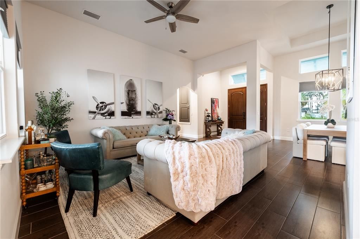
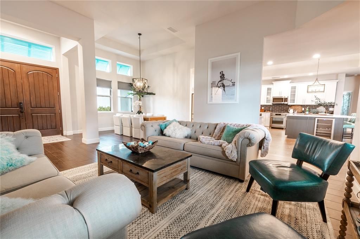
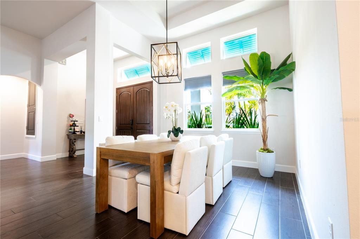
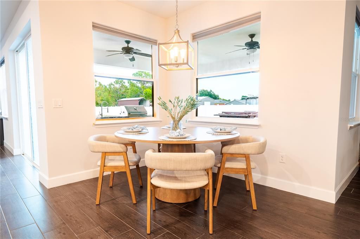
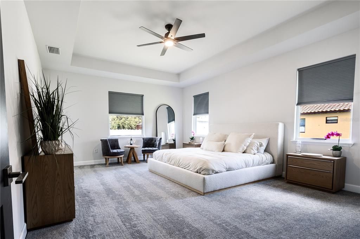
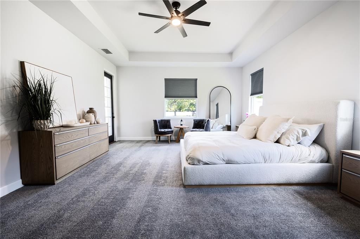
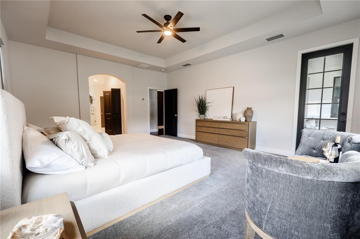
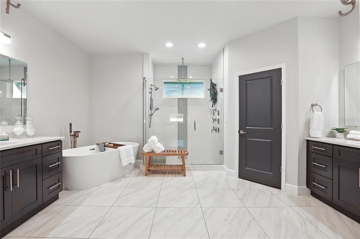
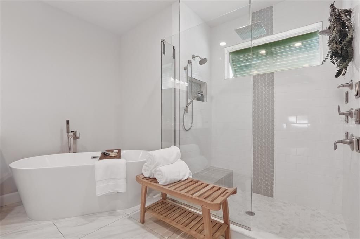
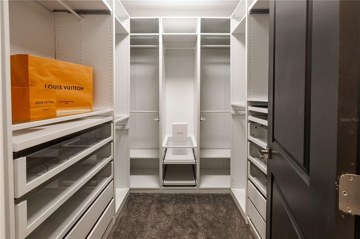
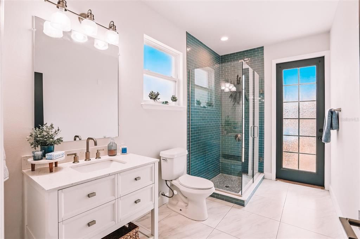
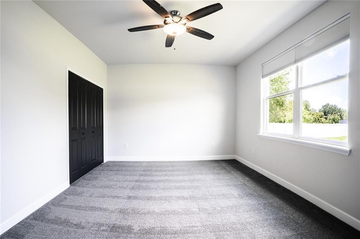
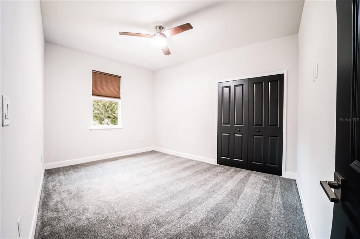
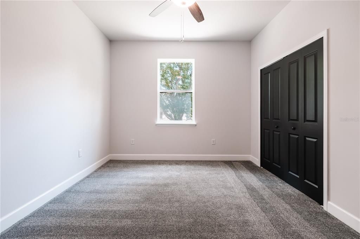
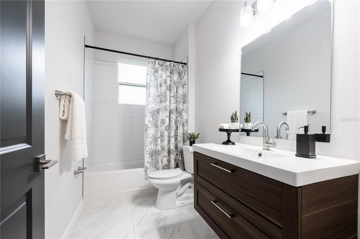
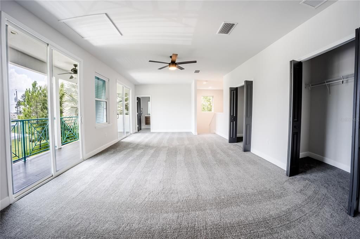
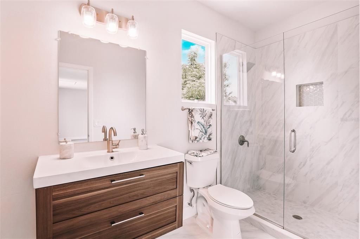
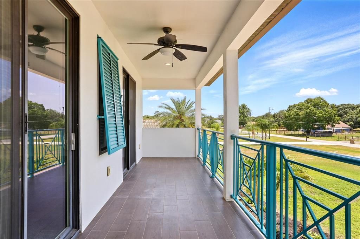
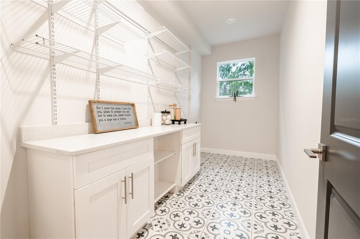
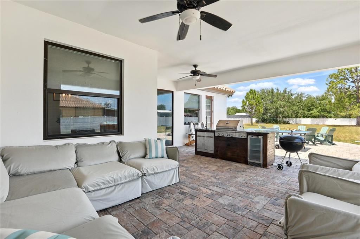
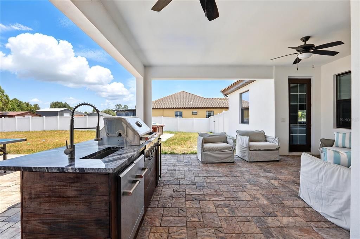
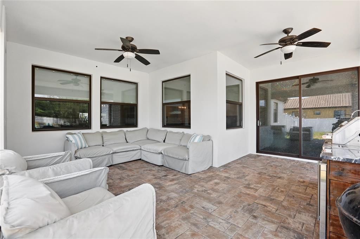
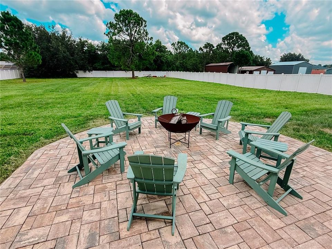
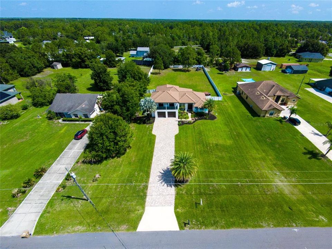
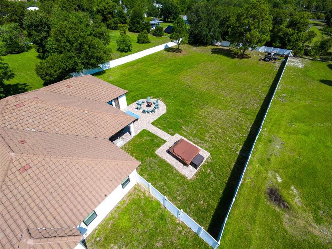
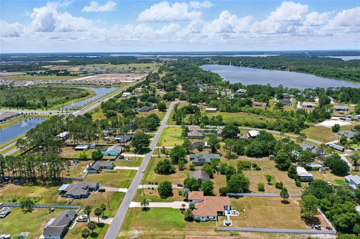
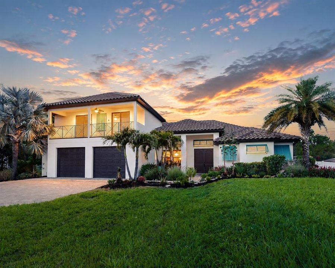
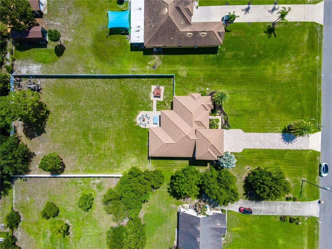
Freshly updated custom West Indies-inspired estate on over 1 acre with no HOA or CDD fees. Privately set and designed for effortless Florida living, this immaculate 5-bedroom, 4-bath residence offers more than 3,700 square feet of beautifully designed living space on a fully fenced acre. Recent updates include new designer carpet with luxury padding, a professionally painted interior, new Café appliances, an upgraded water softener system, and thoughtful custom finishes throughout. Mature palms, lush professional landscaping, tropical architectural details, custom balcony handrails, a barrel tile roof, irrigation, and a pondless water feature create exceptional curb appeal and a true private-estate setting. Inside, spacious, light-filled living areas feature custom tile flooring throughout the main living spaces and bathrooms. The elegant, functional layout offers flexibility for entertaining, everyday living, multigenerational needs, working from home, or hosting gatherings. The chef’s kitchen is designed to impress with dual islands, quartz countertops, designer lighting, new high-end Café appliances, a Bosch induction/convection range, a walk-in pantry, and abundant prep and gathering space. The open-concept family room features a custom fireplace, built-in shelving, and a striking media wall. The primary suite is a luxurious retreat with a freestanding soaking tub, dual vanities, and an expansive rainfall shower with dual shower heads, body jets, and a hand sprayer. The private water closet includes a Toto Washlet bidet with heated seat and dryer, while dual walk-in closets provide exceptional storage. A second private suite offers its own entrance from the rear patio, making it ideal for everyone. It includes a custom-tiled shower with glass enclosure and peaceful separation from the main living areas. Two additional main-level bedrooms share a beautifully appointed bath. Upstairs, a massive private suite lives like its own apartment with a balcony, two walk-in closets, and a full custom bath with glass shower. This versatile space is perfect for everyone, a studio, home office, bonus room, or private retreat. Outdoor living includes more than 1,200 square feet of paver patio, a therapeutic hot tub with waterfall, and a spacious backyard enclosed by a 6-foot privacy fence. There is ample room to add a resort-style pool, detached garage, guest casita, outdoor kitchen, garden, play area, or additional entertaining space. The oversized 2.5-car garage offers generous room for vehicles, storage, tools, hobbies, or a workshop. Additional features include a whole-house endless hot-water system, upgraded water softener, designer laundry room with built-in cabinetry and quartz countertop, walk-in pantry, irrigation, professional landscaping, and exceptional privacy. With multiple suites, flexible living areas, expansive outdoor space, and no HOA restrictions, this one-of-a-kind estate offers a rare combination of luxury, function, privacy, and freedom. Move-in ready and ideally located approximately 30 minutes from Lake Nona Medical City, 30 minutes from Melbourne, and 45 minutes from Disney.

Location

Details

Type:
Residential
Parking:
Driveway / Garage Door Opener
Year Built:
2018
Lot:
1.00 Acres
Heating:
Electric
Price/sqft:
$256
Cooling:
Central Air
HOA:
No Data

Highlights

Annual tax
$10,731
2024
Garage
2 car garage
All facts and features
  • Flooring

    • Carpet

    • Tile

    Heating

    • Electric

    Cooling

    • Central Air

    Appliances

    • Dishwasher

    • Disposal

    • Microwave

    • Refrigerator

    • Wine Refrigerator

    Other interior features

    • Built-in Features

    • Ceiling Fan(s)

    • Eating Space In Kitchen

    • Kitchen/Family Room Combo

    • Primary Bedroom Main Floor

    • Walk-In Closet(s)

    Bedrooms and bathrooms

    • Bedrooms: 5

    • Full bathrooms: 4

  • Parking

    • Driveway

    • Garage Door Opener

    Property

    • Levels: Two

    • Exterior Features: Other

    Lot

    • Lot: 1.00 Acres

    Other Property Information

    • Parcel Number: 212531000000010000

    • Zoning: 0A1A

  • Type and style

    • Property Type: Residential

    • Property Sub Type: Single Family Residence

  • Utility

    • Cable Available

    • Electricity Available

  • Other financial information

    • Annual tax amount: $10,732

  • Source details

    • MLS ID: W7888027

    Other facts

    • Construction Materials: Block / Concrete / Stucco

    • Foundation Details: Slab

    • Fireplace Features: Electric

    • Laundry Features: Laundry Room

    • Lot Features: Landscaped / Oversized Lot

    • Direction Faces: South

    • Architectural Style: Traditional

    • Fireplace: Yes

    • Garage Spaces: 2

    • Attached Garage: Yes

    • Garage: Yes

    • Living Area: 3717

    • Water Source: See Remarks / Well

    • Lot Size Dimensions: 125 x 350

    • Subdivision Name: BAY LAKE RANCH UNIT THREE

Private inquiry
Talk to the advisor on this listing.
Floor plans, HOA docs, off-market comparables, scheduling a private showing — one message, direct to the local specialist.

More like this

-$25K
For Sale
$775,000
House
4 bds · 3 ba · 3,210 sqft
BAY LAKE RANCH UNIT 2, ST CLOUD
7190 SIX GUN COURT
For Sale
$695,000
House
4 bds · 2 ba · 2,098 sqft
BAY LAKE RANCH UNIT 3, ST CLOUD
2065 MUSTANG COURT
-$100K
For Sale
$1,195,000
House
4 bds · 5 ba · 4,186 sqft
BAY LAKE RANCH UNIT 3, ST CLOUD
2075 MUSTANG COURT
-$20K
For Sale
$695,000
House
4 bds · 3 ba · 3,062 sqft
BAY LAKE ESTATES, ST CLOUD
6770 BAY SHORE DRIVE
-$100K
For Sale
$890,000
House
3 bds · 2 ba · 2,017 sqft
BAY LAKE RANCH UNIT 2, ST CLOUD
1785 SUNDANCE DRIVE
For Sale
$935,000
House
3 bds · 2 ba · 1,390 sqft
WHIP O WILL HILL, ST CLOUD
6365 WHIP O WILL LANE
-$30K
For Sale
$720,000
House
4 bds · 2 ba · 2,106 sqft
BAY LAKE RANCH UNIT 3, ST CLOUD
2285 FOX WOOD COURT
-$15K
For Sale
$765,000
House
4 bds · 3 ba · 3,983 sqft
BAY LAKE RANCH UNIT 2, ST CLOUD
1775 SUNDANCE DRIVE

Market around this address

Live counts in the same area.
View all

The multiple listing information is provided by the Stellar MLS from a copyrighted compilation of listings. The compilation of listings and each individual listing are ©2026-present Stellar MLS. All Rights Reserved. The information provided is for consumers' personal, noncommercial use and may not be used for any purpose other than to identify prospective properties consumers may be interested in purchasing. All properties are subject to prior sale or withdrawal. All information provided is deemed reliable but is not guaranteed accurate, and should be independently verified. Listing courtesy of: LISTWITHFREEDOM.COM