Sell Your Home
Get a free home valuation
Contact
Tell us about your needs
7106 NW 121ST AVENUE

House For Sale
$294,500

BTC: 3.68125000

ETH: 117.80000000

1 days
3 bds
2 ba
1,444 sqft

Overview

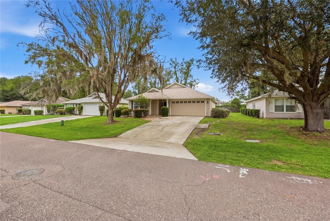
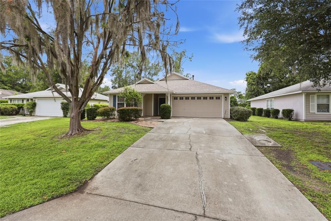
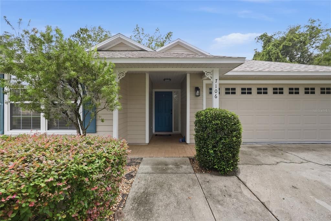
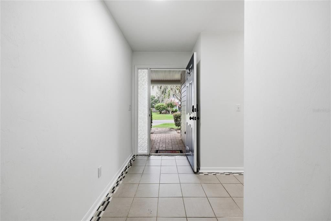
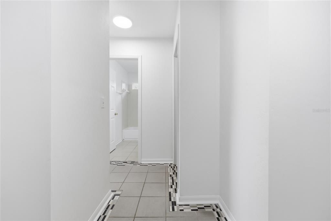
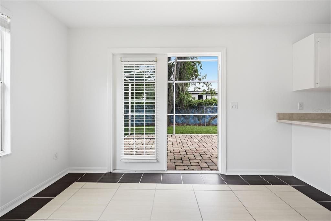
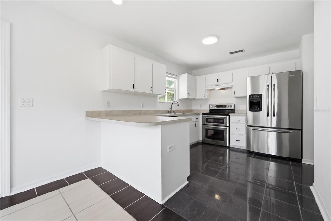
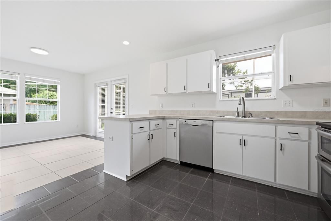
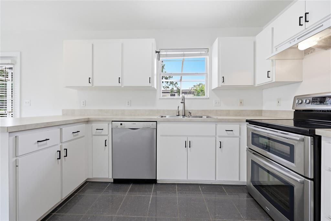
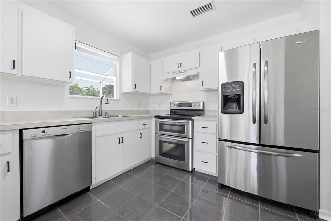
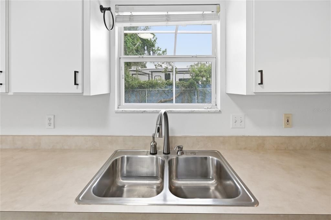
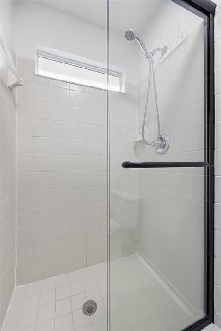
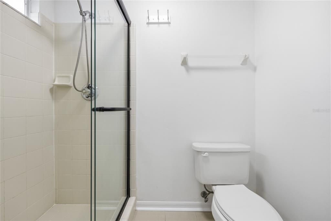
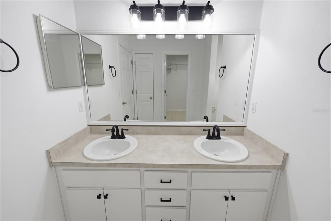
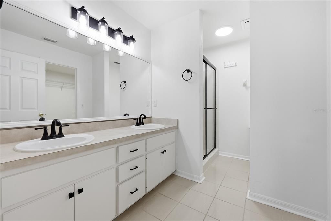
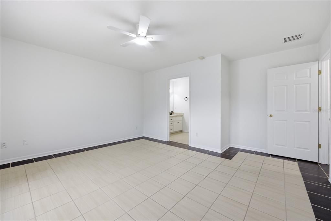
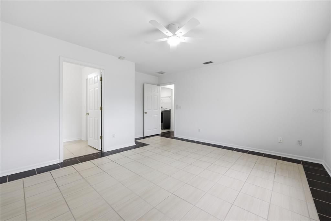
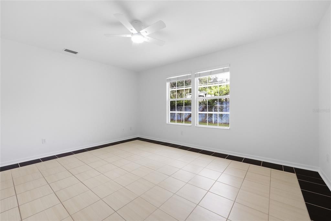
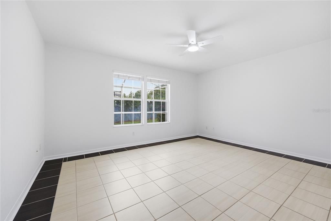
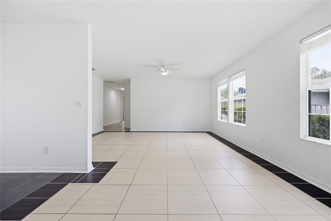
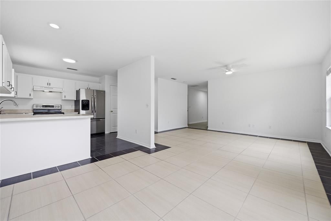
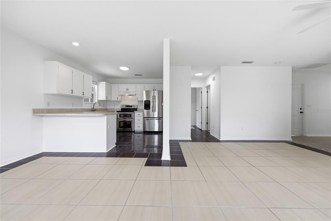
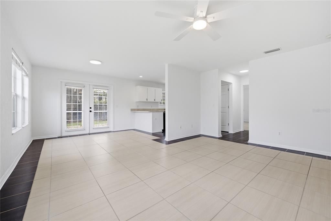
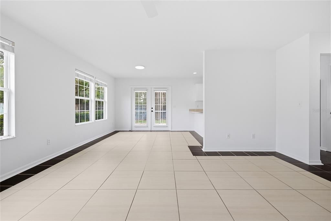
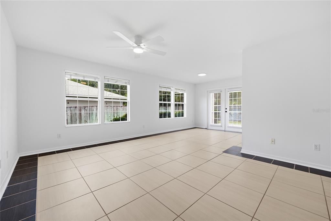
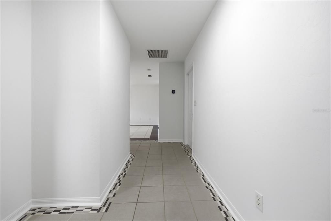
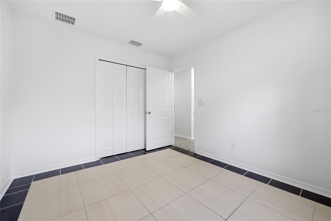
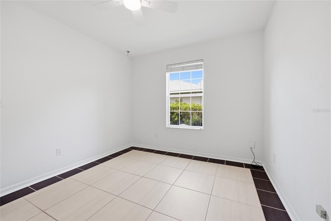
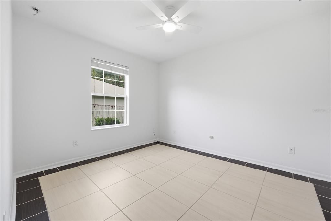
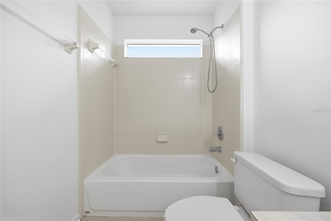
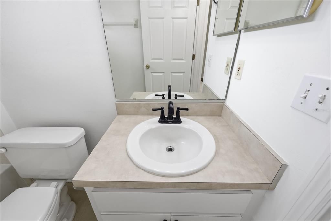
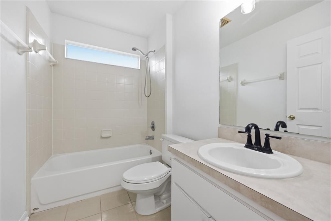
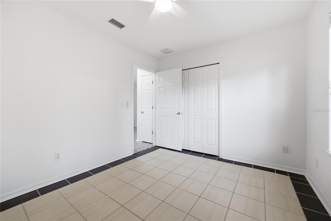
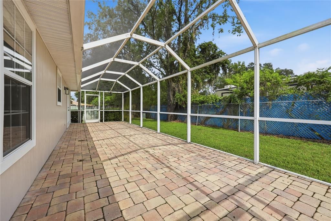
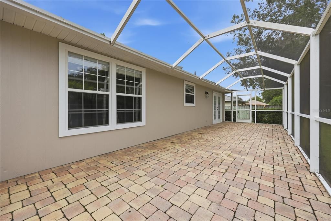
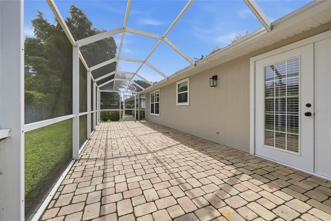
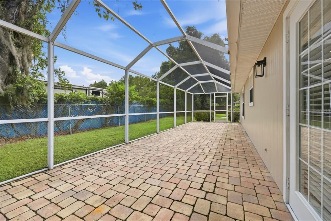
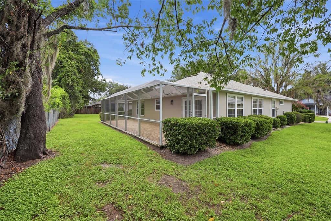
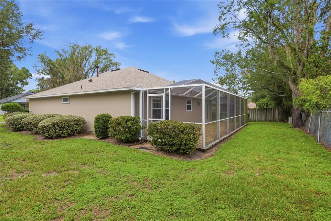
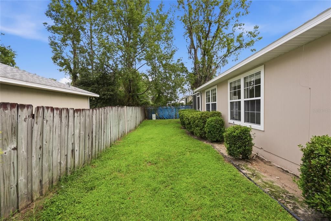
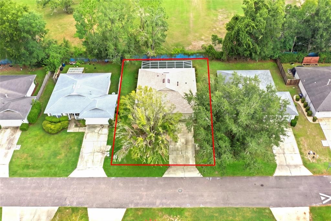
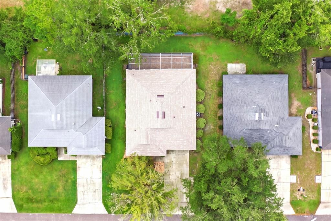
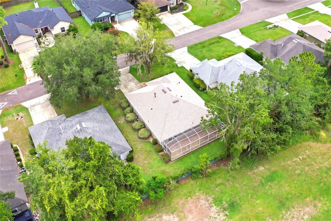
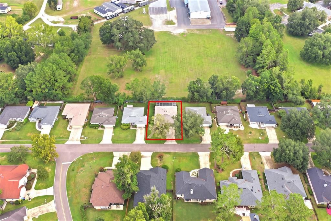
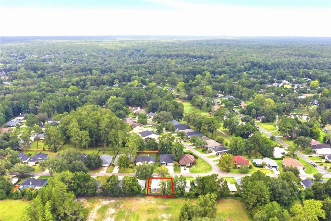
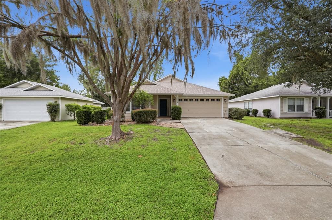
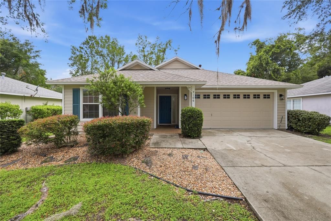
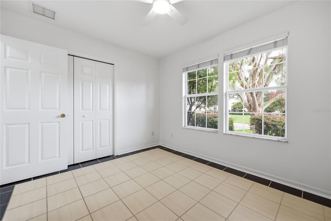
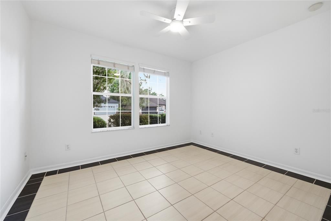
Welcome Home! This spacious 3-bedroom, 2-bath home offers 1,444 sq. ft. of comfortable living space in a gated golf-course community. The bright, open floor plan creates an inviting atmosphere, while French doors lead to an incredible 12’ x 40’ birdcage-screened, brick-paver patio stretching across the back of the home—perfect for relaxing or entertaining. The 2-car garage offers convenience and ample storage. Don’t miss the opportunity to make this lovely home your own!
Location

Details

Type:
Residential
Parking:
Garage Door Opener
Year Built:
2003
Lot:
0.14 Acres
Heating:
Electric / Natural Gas
Price/sqft:
$204
Cooling:
Central Air
HOA:
$317

Valuation

Our model vs. what's actually selling nearby.
Estimate
$272,200
$223K – $310K
Confidence Low
List vs. estimate
$22K above estimate
List $294,500 · +8.2%
Our model says this listing is priced above recent comparable activity. Room to negotiate.
Price per sq ft
$203
+4.3% vs. city median $195
Based on
10 MLS comparables
Median of recent comparable listings. Sold comps use closing price, active listings use list price.

Highlights

Annual tax
$5,135
2025
HOA
$316/qtr
Garage
2 car garage
Pets
Allowed
All facts and features
  • Flooring

    • Tile

    Heating

    • Electric

    • Natural Gas

    Cooling

    • Central Air

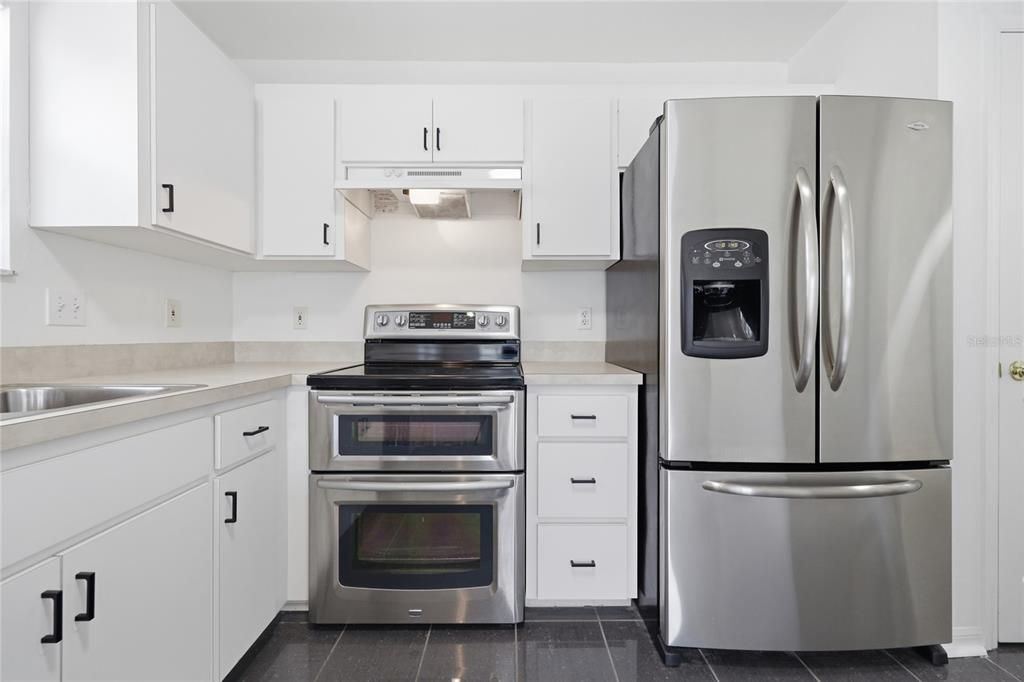
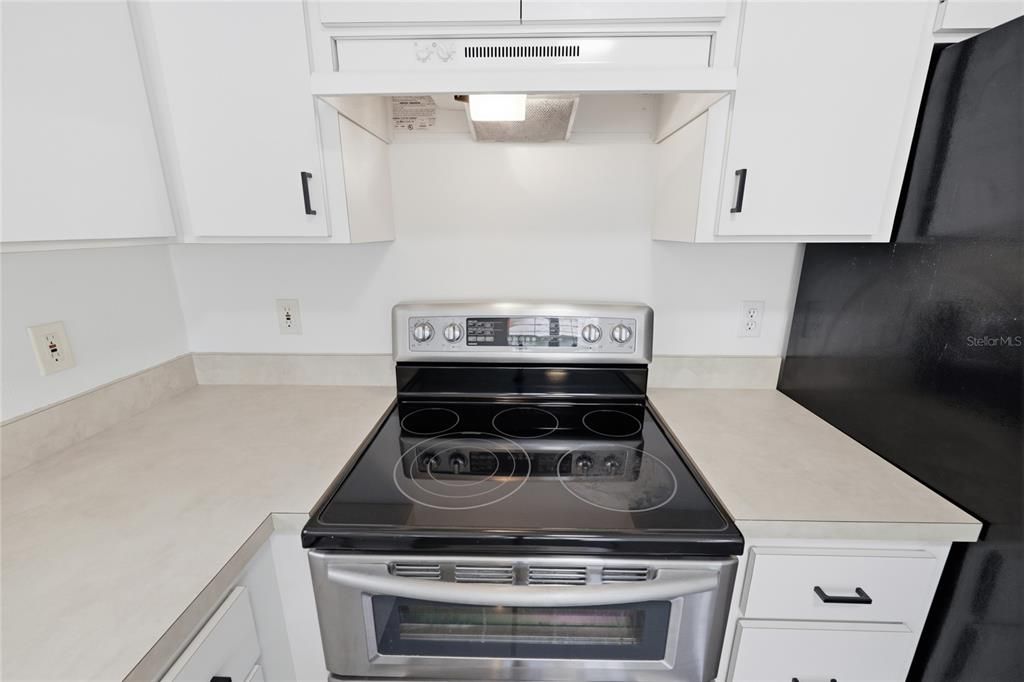
    Appliances

    • Dishwasher

    • Disposal

    • Gas Water Heater

    • Range

    • Refrigerator

    Other interior features

    • Ceiling Fan(s)

    • Split Bedroom

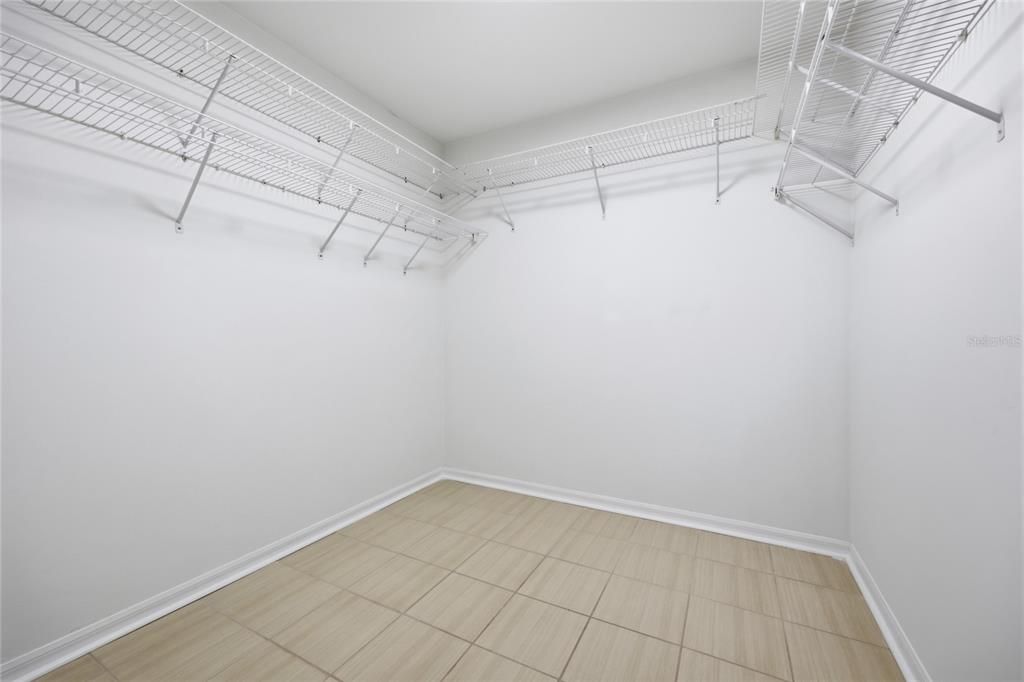
    • Walk-In Closet(s)

    Bedrooms and bathrooms

    • Bedrooms: 3

    • Full bathrooms: 2

  • Parking

    • Garage Door Opener

    Property

    • Levels: One

    • Exterior Features: French Doors

    Lot

    • Lot: 0.14 Acres

    Other Property Information

    • Parcel Number: 05900801037

    • Zoning: PUD

  • Type and style

    • Property Type: Residential

    • Property Sub Type: Single Family Residence

  • Utility

    • Cable Available

    • Natural Gas Available

    • Underground Utilities

    • Water Available

  • Other financial information

    • HOA: $317

    • HOA Frequency: Quarterly

    • Annual tax amount: $5,135

  • Source details

    • MLS ID: GC543396

    Other facts

    • Construction Materials: Cement Siding / Concrete / Wood Frame

    • Foundation Details: Slab

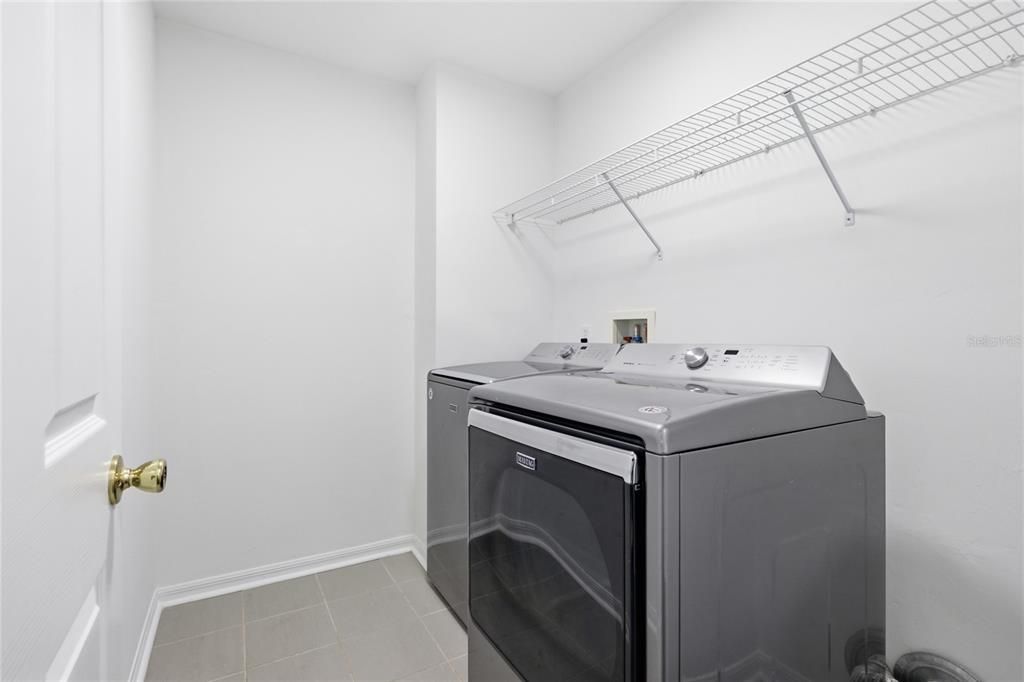
    • Laundry Features: Inside

    • Patio And Porch Features: Rear Porch / Screened

    • Direction Faces: East

    • Architectural Style: Contemporary

    • Garage Spaces: 2

    • Attached Garage: Yes

    • Garage: Yes

    • Living Area: 1444

    • Water Source: Public

    • Subdivision Name: TURKEY CREEK

Private inquiry
Talk to the advisor on this listing.
Floor plans, HOA docs, off-market comparables, scheduling a private showing — one message, direct to the local specialist.

More like this

For Sale
$235,000
House
2 bds · 2 ba · 1,372 sqft
TURKEY CREEK FOREST UNIT 3D, GAINESVILLE
8733 NW 42ND TERRACE
For Sale
$279,000
House
3 bds · 2 ba · 1,200 sqft
TURKEY CREEK, ALACHUA
11793 CREEK DRIVE
For Sale
$299,900
House
3 bds · 2 ba · 1,420 sqft
CREEKSIDE VILLAS AT TURKEY CREEK, ALACHUA
6134 NW 118TH PLACE
For Sale
$320,000
House
3 bds · 2 ba · 1,916 sqft
THE OAKS AT HAGUE, ALACHUA
7510 NW 128TH PLACE
For Sale
$273,900
House
2 bds · 2 ba · 1,207 sqft
BLUES CREEK UNIT 6H, GAINESVILLE
7958 NW 49TH WAY
-$10K
For Sale
$365,000
House
3 bds · 2 ba · 1,659 sqft
WESCHESTER CLUSTER PH 1, GAINESVILLE
4931 NW 81ST AVENUE
-$5K
For Sale
$360,000
House
3 bds · 2 ba · 1,697 sqft
WESCHESTER CLUSTER PH 1, GAINESVILLE
8123 NW 51ST DRIVE
-$10K
For Sale
$309,000
House
3 bds · 2 ba · 1,651 sqft
WESCHESTER CLUSTER PH 1, GAINESVILLE
4851 NW 81ST AVENUE

Market around this address

Live counts in the same area.
View all

The multiple listing information is provided by the Stellar MLS from a copyrighted compilation of listings. The compilation of listings and each individual listing are ©2026-present Stellar MLS. All Rights Reserved. The information provided is for consumers' personal, noncommercial use and may not be used for any purpose other than to identify prospective properties consumers may be interested in purchasing. All properties are subject to prior sale or withdrawal. All information provided is deemed reliable but is not guaranteed accurate, and should be independently verified. Listing courtesy of: EXP REALTY LLC