Sell Your Home
Get a free home valuation
Contact
Tell us about your needs
7958 NW 49TH WAY

House For Sale
$273,900

BTC: 4.23207664

ETH: 143.95786907

3 days
2 bds
2 ba
1,207 sqft

Overview

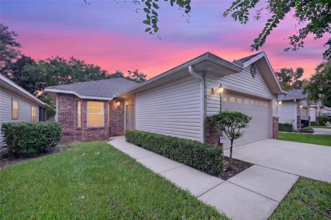
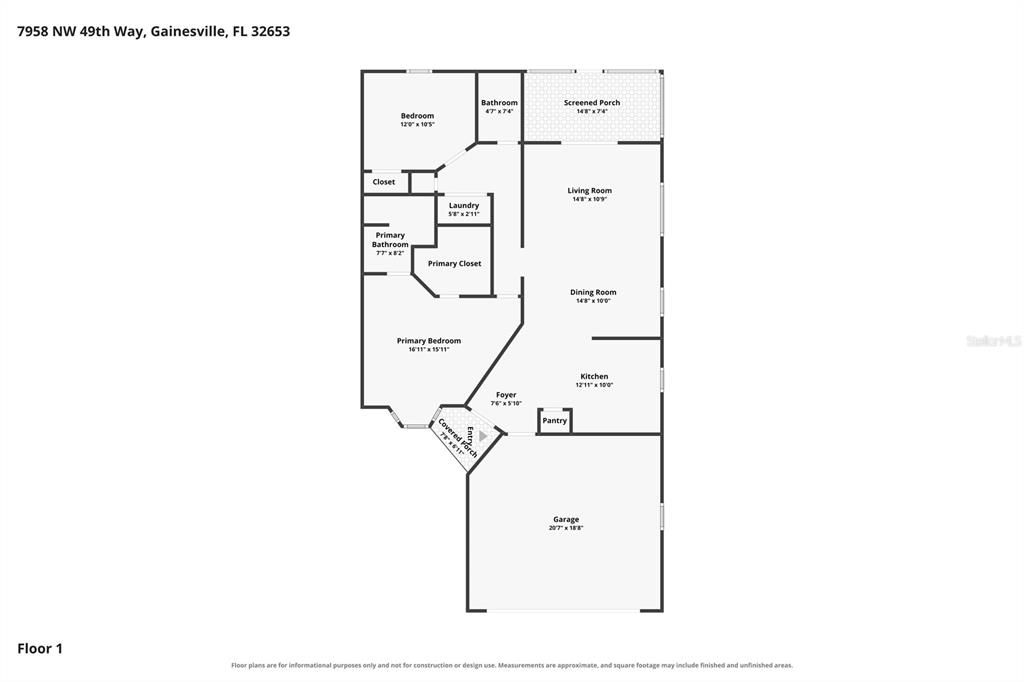
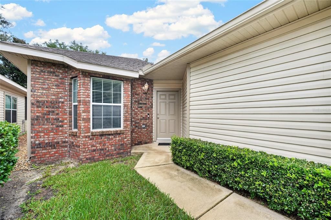
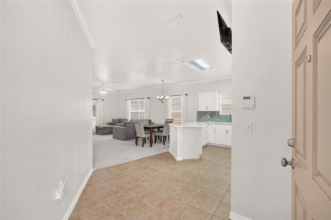
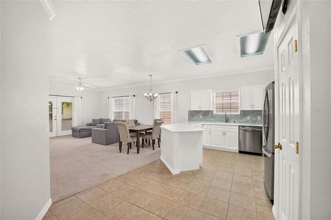
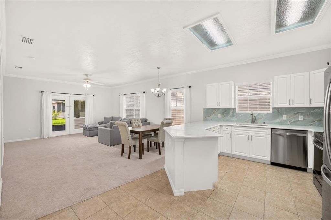
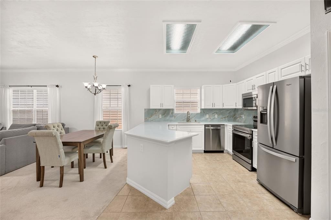
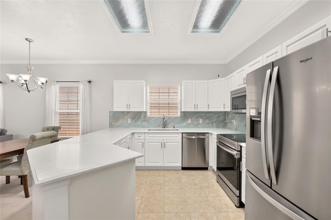
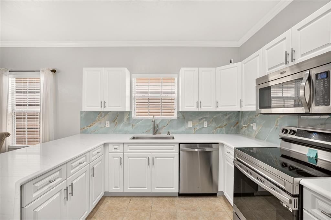
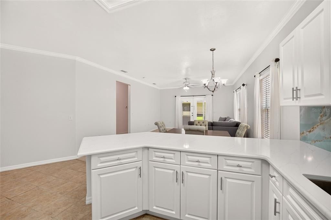
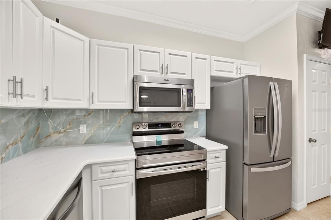
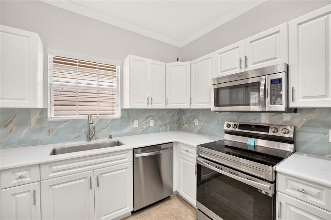
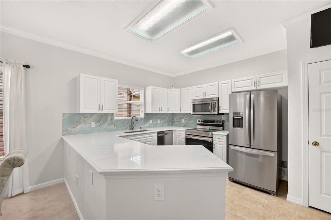
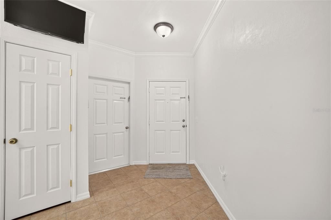
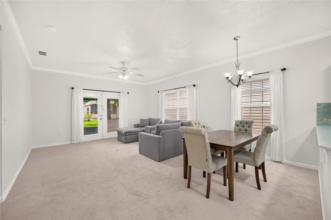
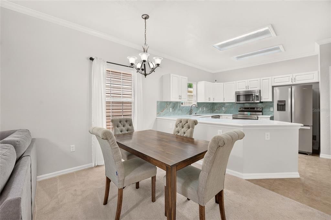
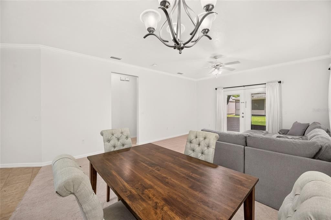
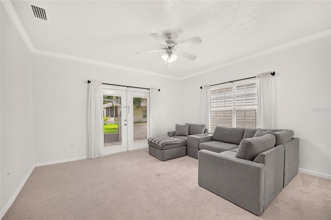
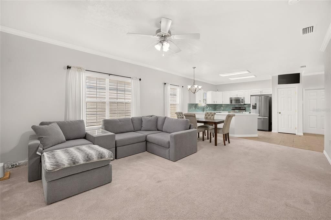
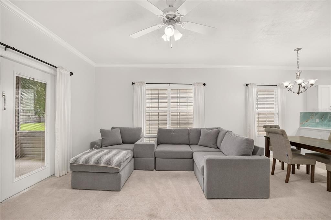
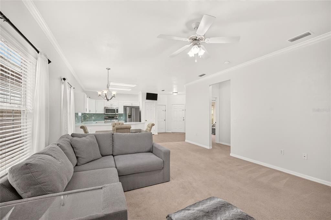
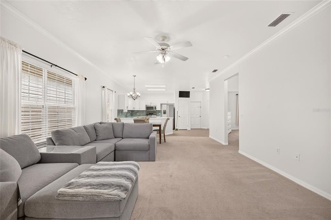
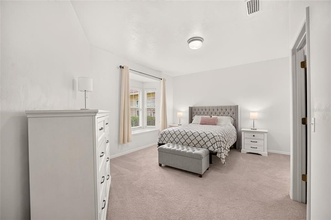
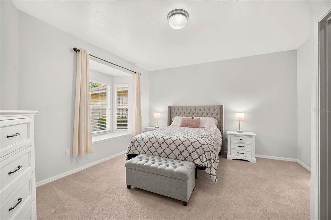
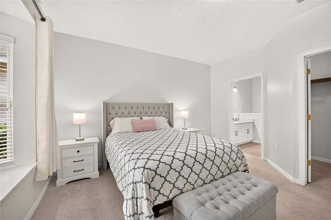
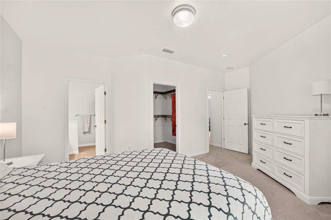
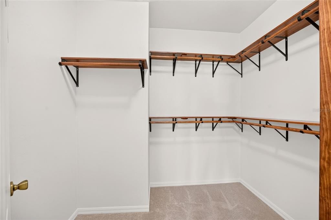
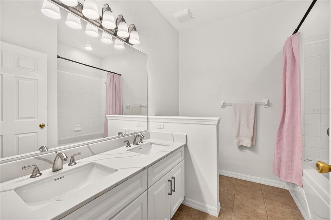
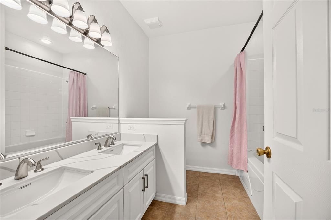
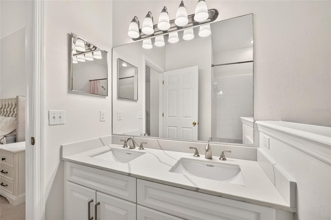
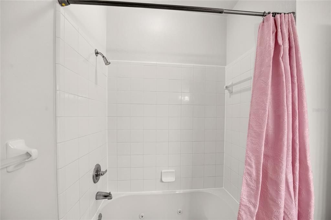
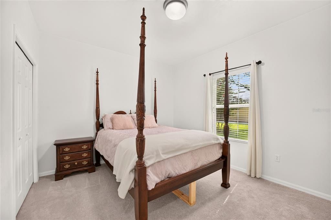
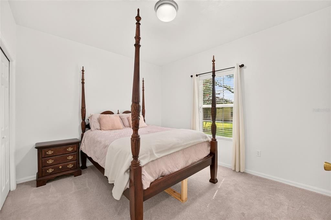
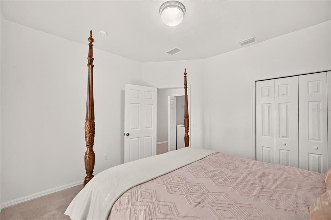
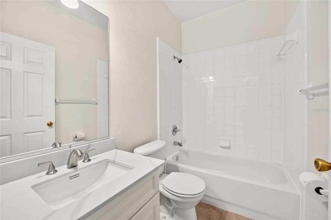
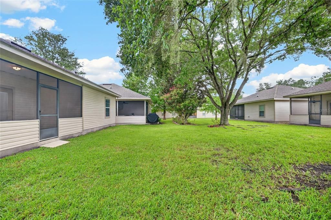
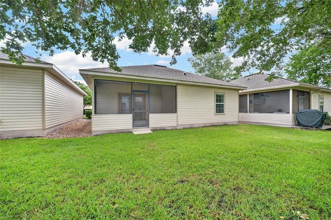
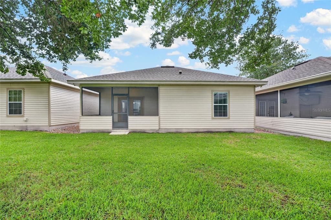
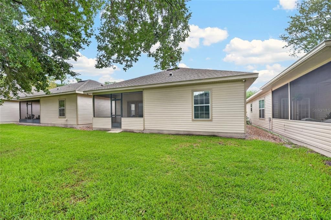
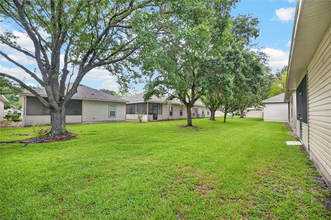
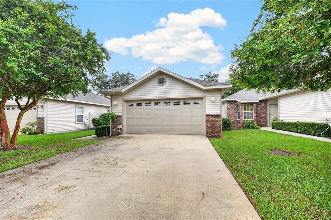
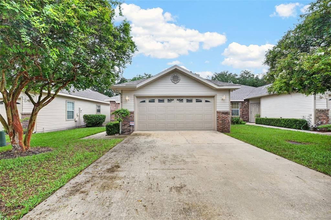
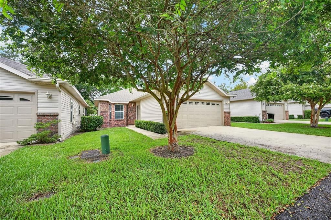
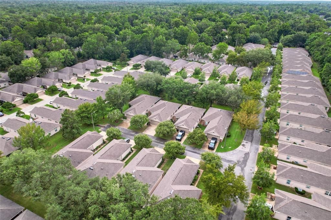
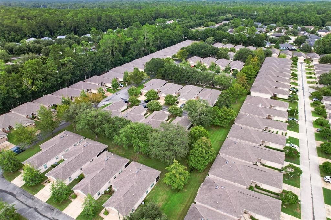
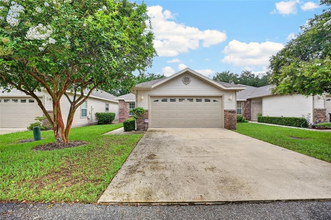

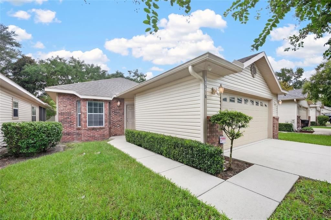
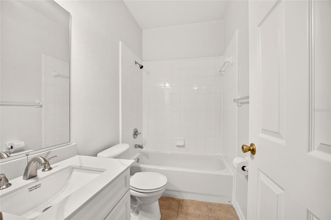
A sense of serene composure defines this thoughtfully updated Gainesville residence, where clean design and effortless living come together in an established, quiet setting. Situated within a peaceful enclave known for its friendly spirit and enduring sense of community, the home presents an inviting, low-maintenance lifestyle with immediate turnkey convenience. Inside, an airy, open layout is filled with natural light that accentuates beautifully proportioned living spaces. The interior palette leans into quiet sophistication, creating an effortless flow between daily routine and relaxed gathering. At the center of the culinary space, newly updated quartz countertops anchor the kitchen with polished elegance, offering generous preparation surfaces paired with refined cabinetry and intuitive functionality. The cohesive aesthetic carries seamlessly into the bathrooms, where matching quartz surfaces, updated fixtures, and crisp detail maintain an atmosphere of serene simplicity. Designed for complete comfort and ease, the two-bedroom floor plan balances shared spaces with intentional privacy. Each light-filled bedroom functions as a peaceful personal sanctuary, supported by generous closet storage and beautifully updated adjacent baths. Every detail throughout the residence reflects meticulous care and ready-to-enjoy ease, allowing for an immediate, comfortable transition into daily life. Outside, the quiet surroundings invite calm mornings and peaceful evenings, capturing the gentle pace and established warmth that makes Northwest Gainesville such a desirable place to call home.
Location

Details

Type:
Residential
Parking:
Covered / Driveway / Garage Door Opener / Ground Level
Year Built:
2005
Lot:
0.06 Acres
Heating:
Natural Gas
Price/sqft:
$227
Cooling:
Central Air
HOA:
$200

Valuation

Our model vs. what's actually selling nearby.
Estimate
$245,000
$219K – $273K
Confidence Medium
List vs. estimate
$28K above estimate
List $273,900 · +11.8%
Our model says this listing is priced above recent comparable activity. Room to negotiate.
Price per sq ft
$226
+4.6% vs. city median $216
Based on
11 MLS comparables
Median of recent comparable listings. Sold comps use closing price, active listings use list price.

Highlights

Annual tax
$4,885
2025
HOA
$200/mo
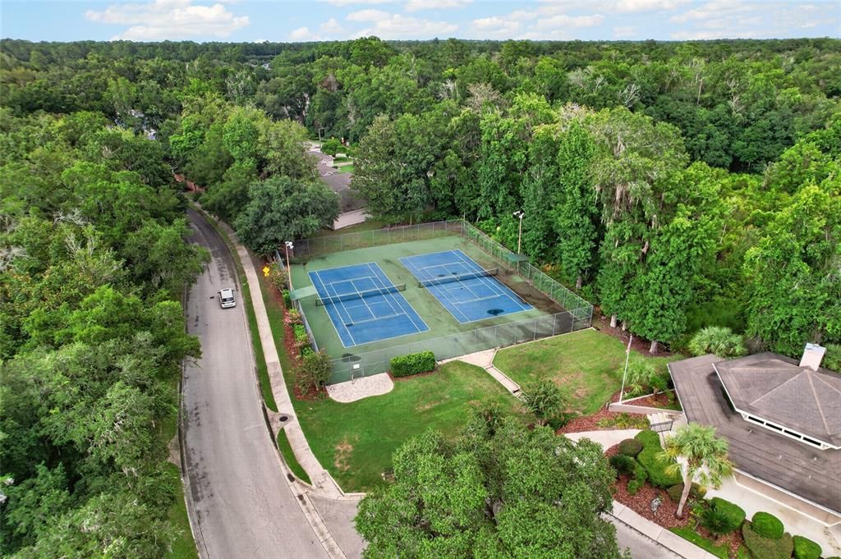
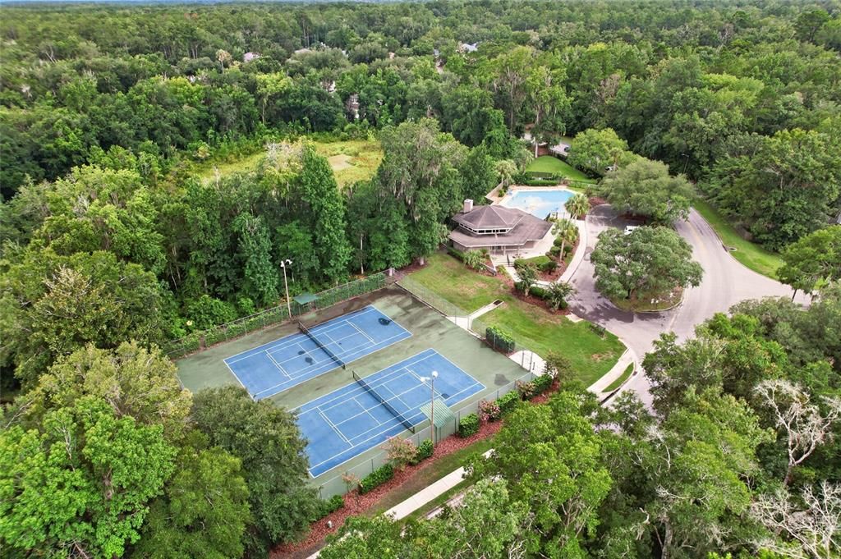
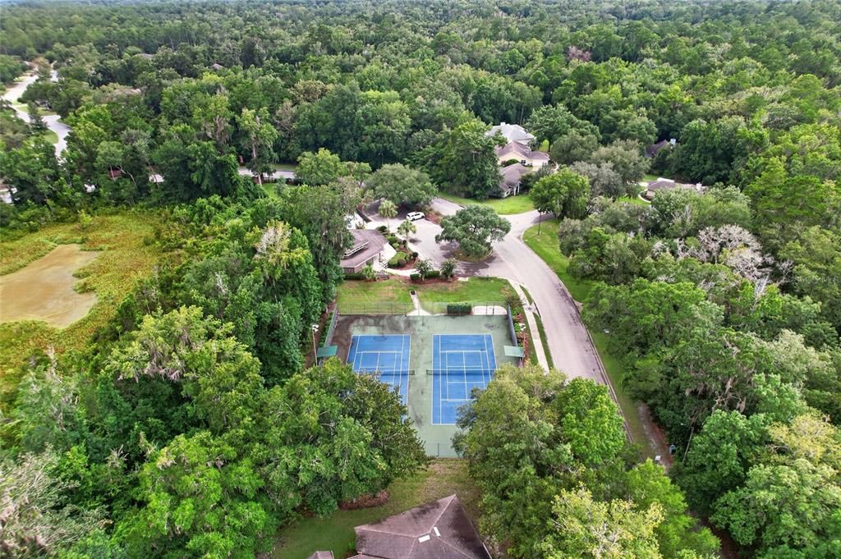
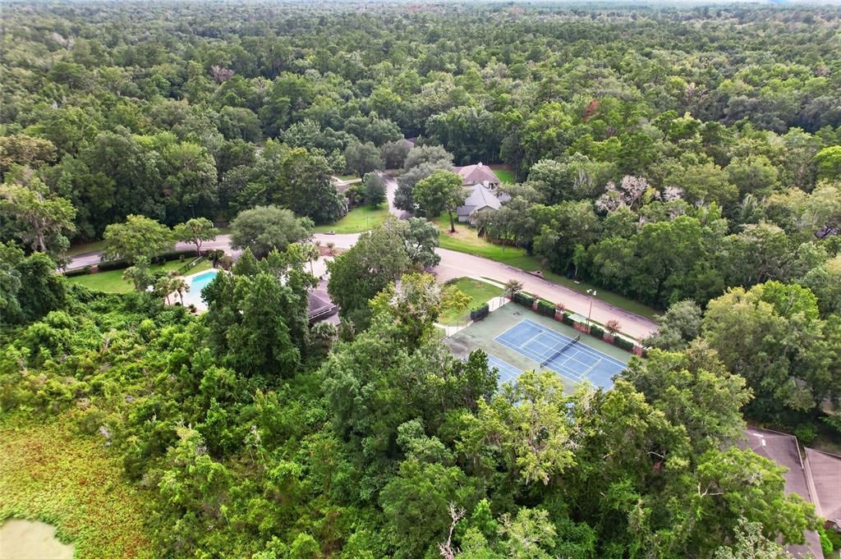
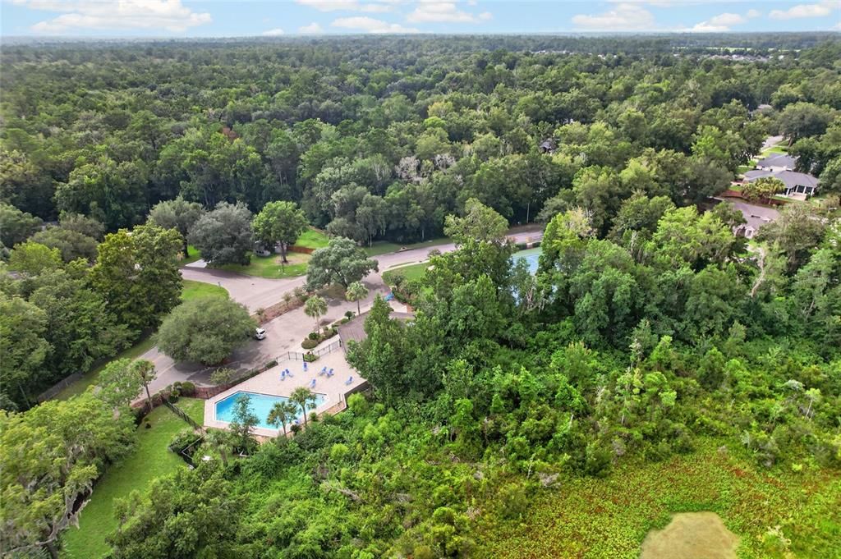
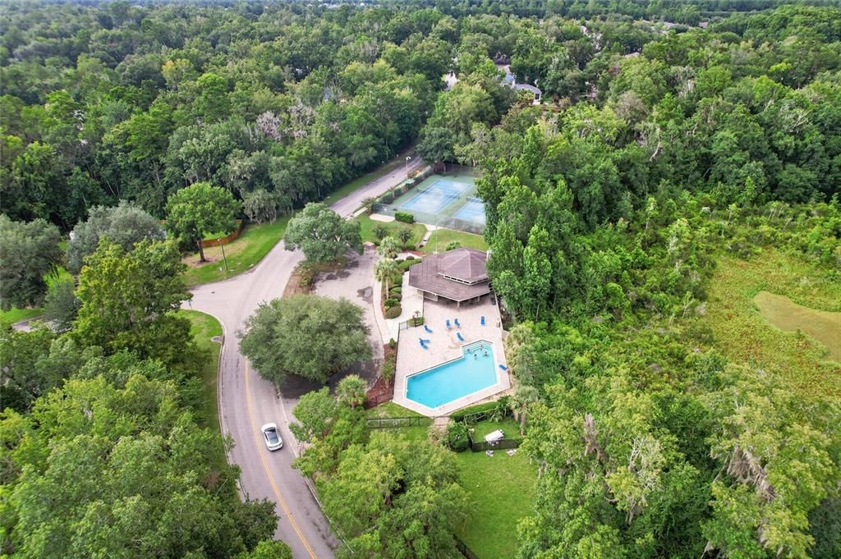
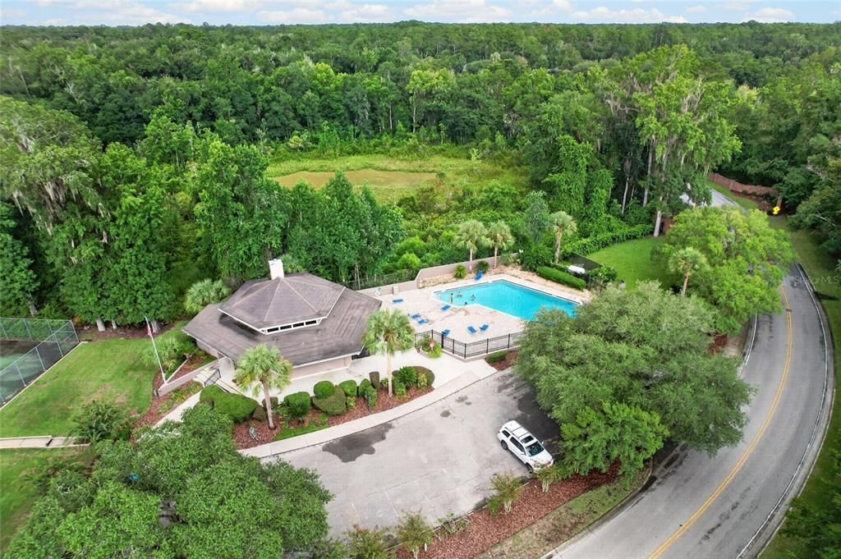
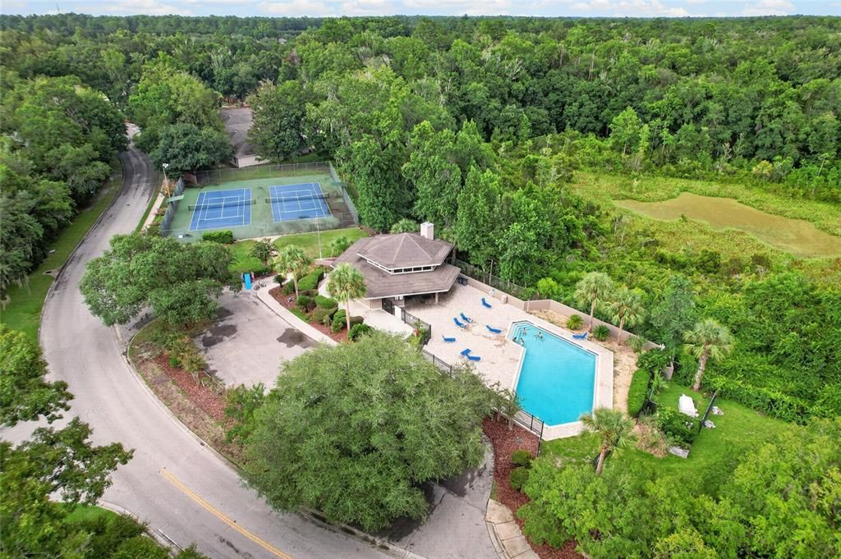
Community Pool, Maintenance Structure, Maintenance Grounds
Garage
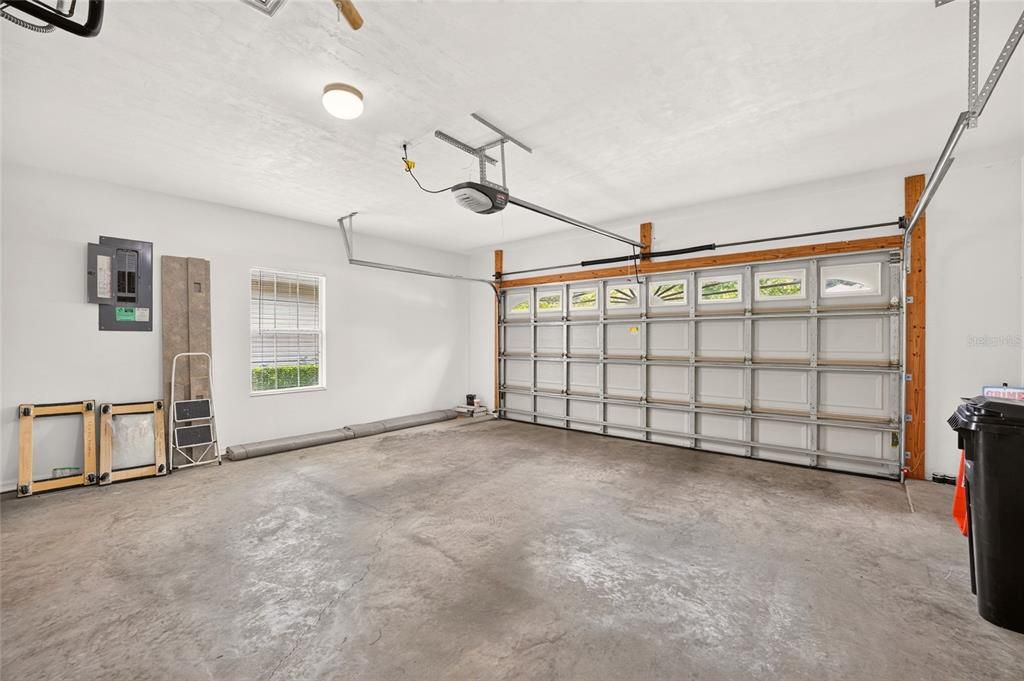
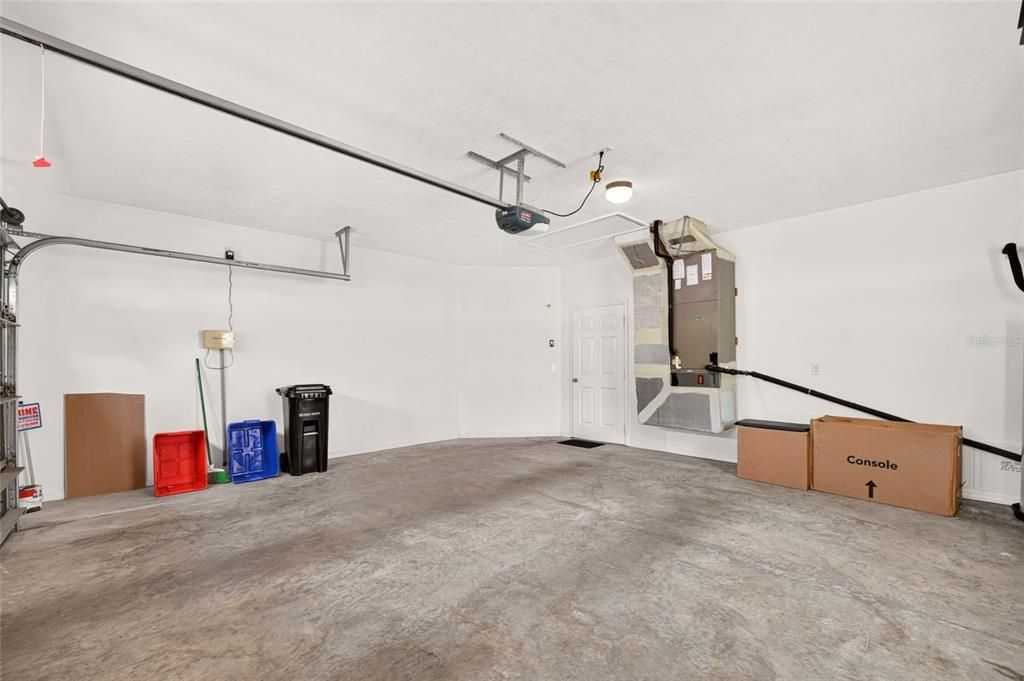
2 car garage
Pets
Allowed
All facts and features
  • Flooring

    • Carpet

    • Ceramic Tile

    Heating

    • Natural Gas

    Cooling

    • Central Air

    Appliances

    • Convection Oven

    • Cooktop

    • Dishwasher

    • Disposal

    • Dryer

    • Exhaust Fan

    • Gas Water Heater

    • Microwave

    • Refrigerator

    • Washer

    Other interior features

    • Crown Molding

    • Eating Space In Kitchen

    • High Ceilings

    • Kitchen/Family Room Combo

    • Living Room/Dining Room Combo

    • Open Floorplan

    • Primary Bedroom Main Floor

    • Solid Surface Counters

    • Stone Counters

    • Thermostat

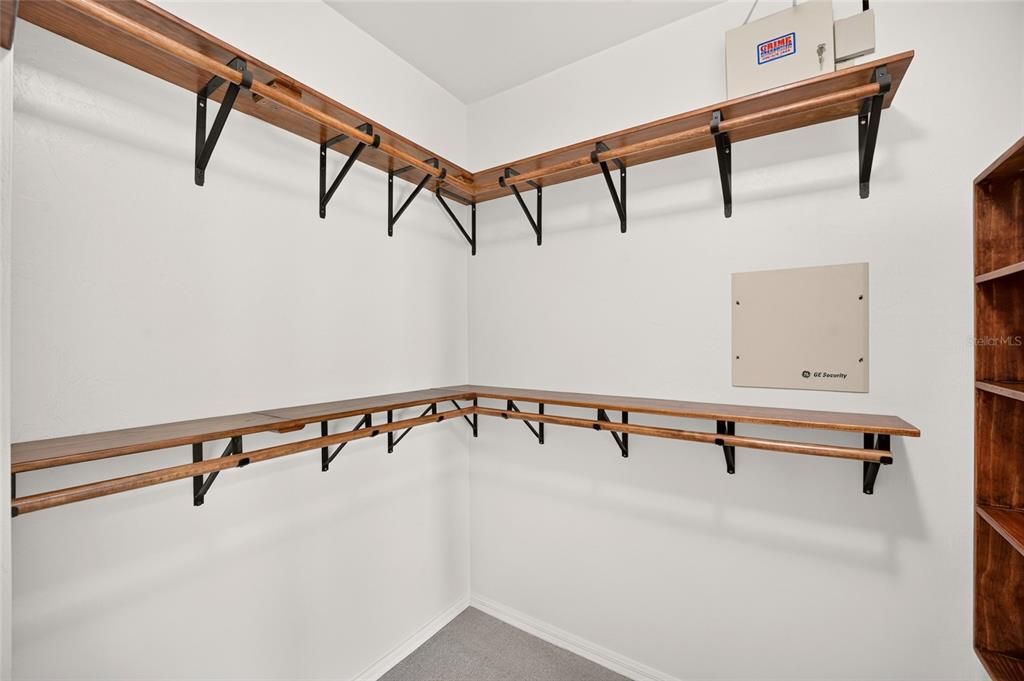
    • Walk-In Closet(s)

    Bedrooms and bathrooms

    • Bedrooms: 2

    • Full bathrooms: 2

  • Parking

    • Covered

    • Driveway

    • Garage Door Opener

    • Ground Level

    Property

    • Levels: One

    • Exterior Features: Irrigation System / Lighting / Rain Gutters / Sidewalk

    Lot

    • Lot: 0.06 Acres

    Other Property Information

    • Parcel Number: 06006068203

    • Zoning: PD

  • Type and style

    • Property Type: Residential

    • Property Sub Type: Single Family Residence

  • Utility

    • BB/HS Internet Available

    • Cable Available

    • Electricity Available

    • Electricity Connected

    • Natural Gas Available

    • Phone Available

    • Sewer Available

    • Sewer Connected

    • Street Lights

    • Underground Utilities

    • Water Available

    • Water Connected

  • Other financial information

    • HOA: $200

    • HOA Frequency: Monthly

    • Annual tax amount: $4,885

  • Source details

    • MLS ID: GC542504

    Other facts

    • Construction Materials: Vinyl Siding

    • Foundation Details: Slab


    • Laundry Features: Electric Dryer Hookup / Inside / Laundry Closet / Washer Hookup

    • Lot Features: Landscaped / Sidewalk

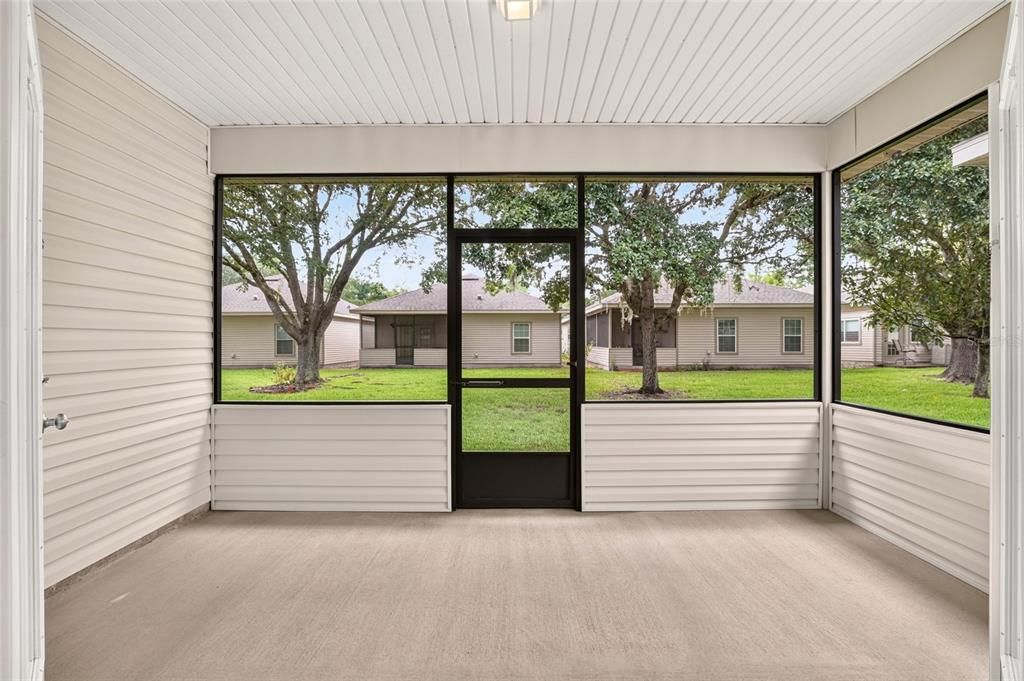
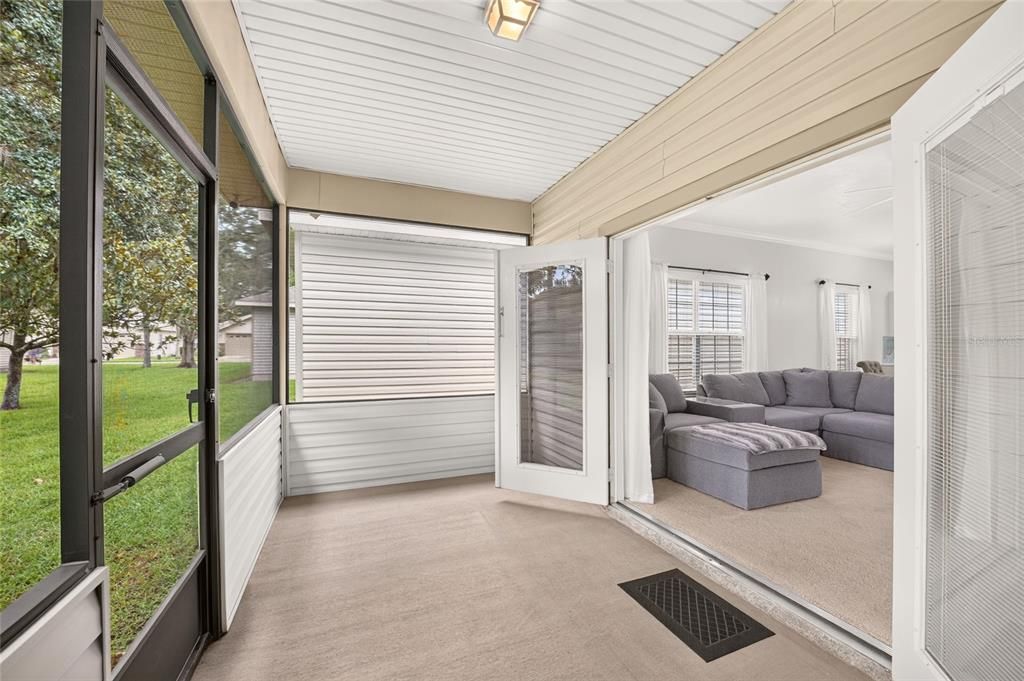
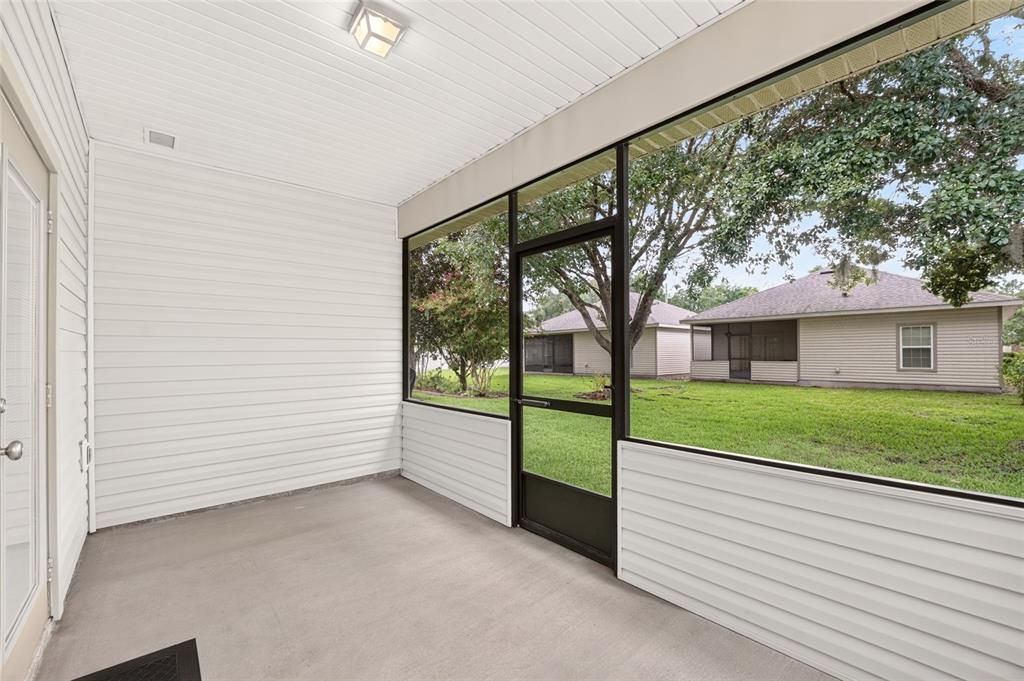
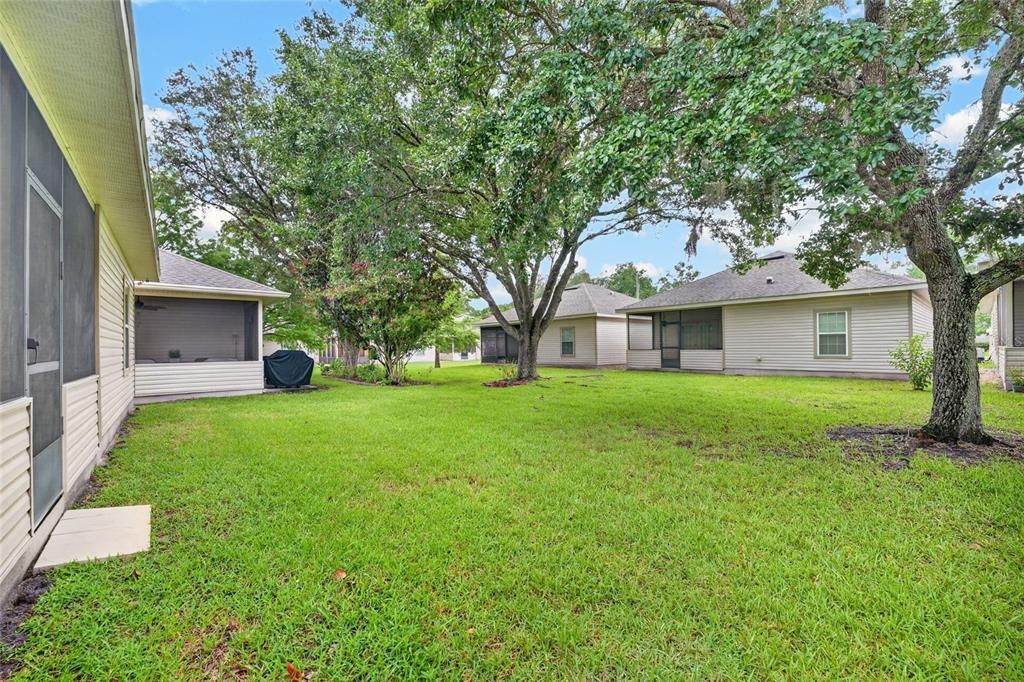
    • Patio And Porch Features: Covered / Enclosed / Porch / Rear Porch / Screened

    • Direction Faces: East

    • Architectural Style: Traditional

    • Garage Spaces: 2

    • Attached Garage: Yes

    • Garage: Yes

    • Living Area: 1207

    • Water Source: Public

    • Subdivision Name: BLUES CREEK UNIT 6H

Private inquiry
Talk to the advisor on this listing.
Floor plans, HOA docs, off-market comparables, scheduling a private showing — one message, direct to the local specialist.

More like this

New
For Sale
$340,000
House
3 bds · 2 ba · 1,288 sqft
CAPRI CLUSTER PH 5, GAINESVILLE
4341 NW 34TH TERRACE
New
For Sale
$269,640
Townhouse
3 bds · 2 ba · 1,765 sqft
TARA SERENA, GAINESVILLE
5358 NW 22ND DRIVE
New
For Sale
$319,900
House
3 bds · 2 ba · 1,358 sqft
NORTHWOOD, GAINESVILLE
3525 NW 50TH AVENUE
New
For Sale
$218,000
House
2 bds · 2 ba · 1,152 sqft
Turkey Creek Forest, Gainesville
8593 NW 41st Terr, Gainesville FL 32653
+$5K
For Sale
$230,000
House
2 bds · 2 ba · 957 sqft
NORTHWOOD PINES UNIT 5 REP, GAINESVILLE
2329 NW 54TH PLACE
For Sale
$349,900
House
4 bds · 2 ba · 2,049 sqft
NORTHWOOD, GAINESVILLE
4717 NW 31ST TERRACE
For Sale
$199,900
Townhouse
2 bds · 2 ba · 1,498 sqft
TURKEY CREEK CLUB VILLAS, ALACHUA
11413 NW 67TH TERRACE
For Sale
$350,000
House
3 bds · 2 ba · 1,708 sqft
MILE RUN EAST REP PH I, GAINESVILLE
6126 NW 36TH DRIVE

Market around this address

Live counts in the same area.
View all

The multiple listing information is provided by the Stellar MLS from a copyrighted compilation of listings. The compilation of listings and each individual listing are ©2026-present Stellar MLS. All Rights Reserved. The information provided is for consumers' personal, noncommercial use and may not be used for any purpose other than to identify prospective properties consumers may be interested in purchasing. All properties are subject to prior sale or withdrawal. All information provided is deemed reliable but is not guaranteed accurate, and should be independently verified. Listing courtesy of: REAL BROKER, LLC