Sell Your Home
Get a free home valuation
Contact
Tell us about your needs
7218 34TH STREET E

House For Sale
$549,000

BTC: 7.17647059

ETH: 228.75000000

3 days
Waterfront
3 bds
2 ba
1,905 sqft

Overview

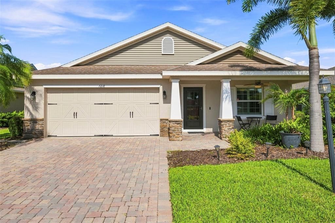
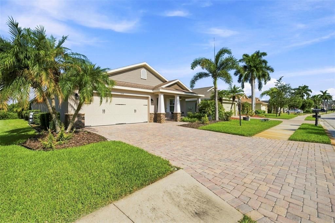
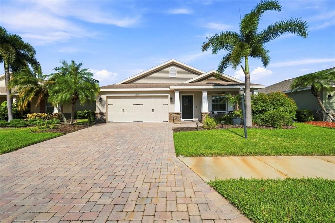
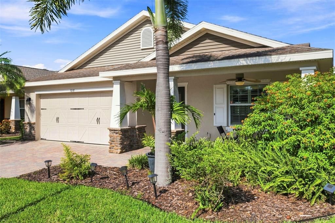
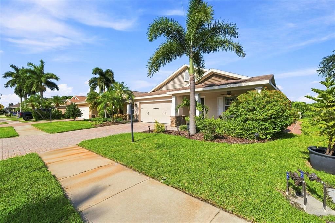
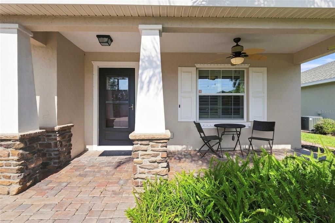
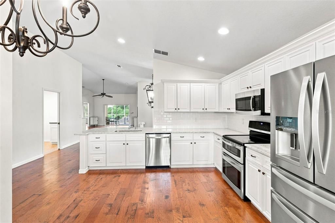
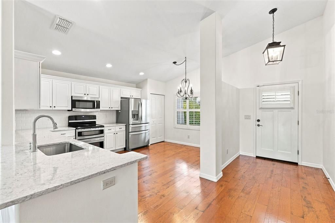
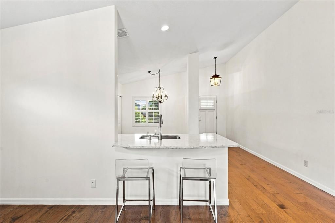
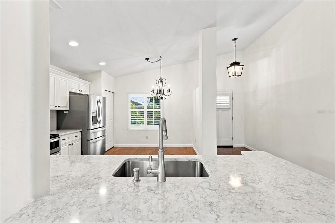
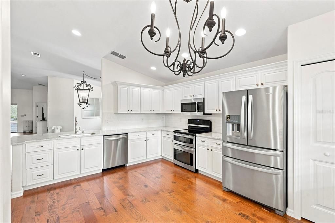
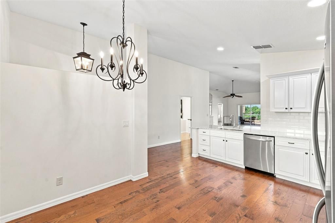

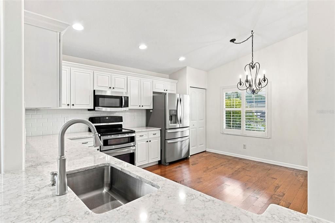
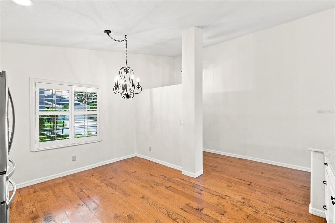
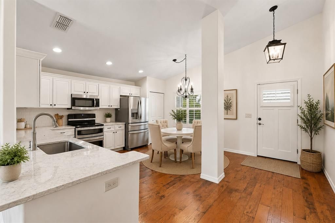
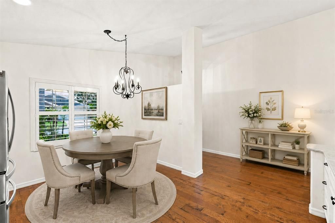
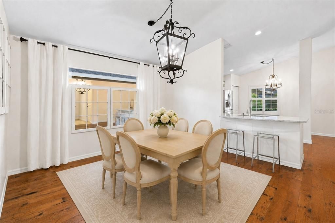
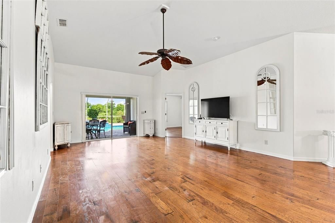
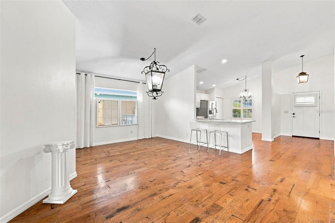
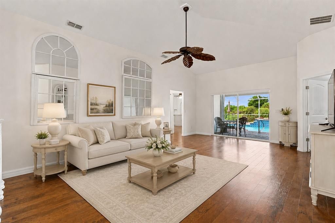
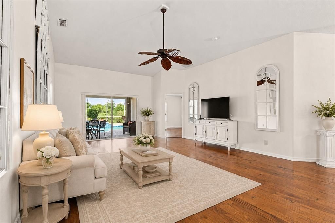
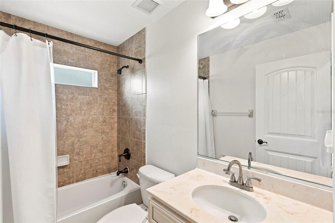
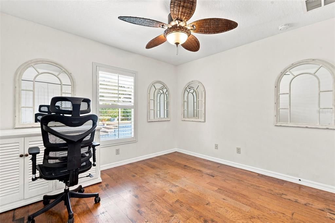
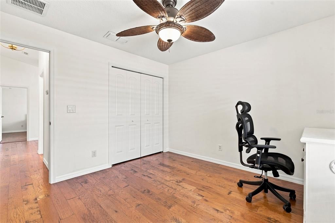
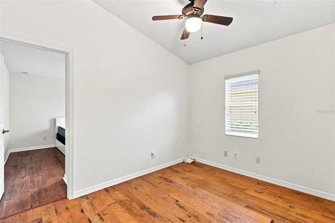
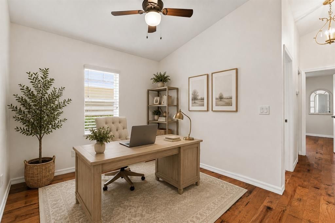
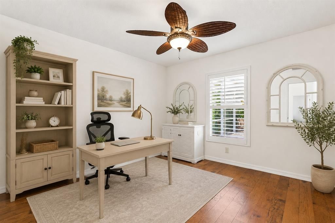
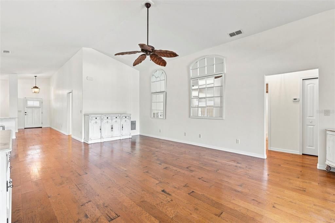
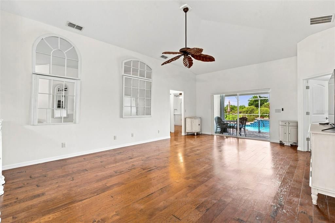
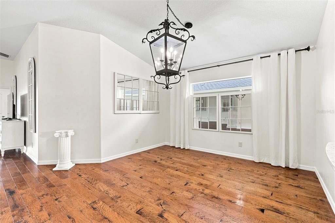
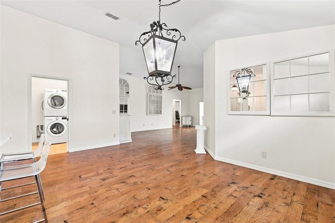
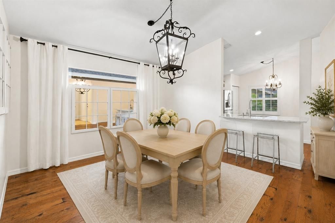
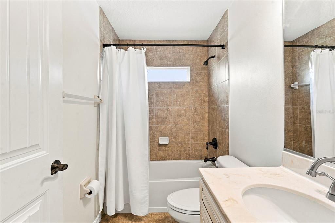
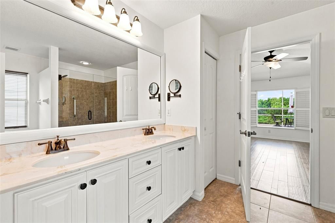
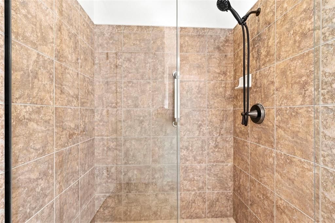
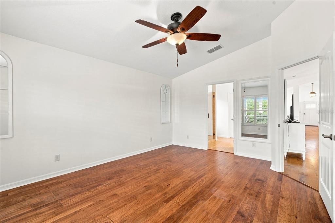
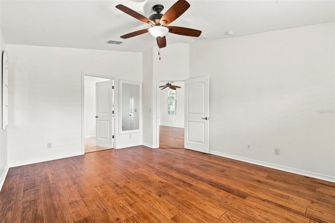
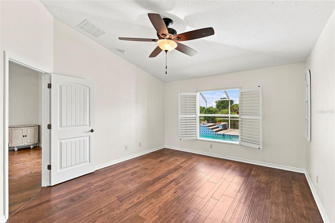
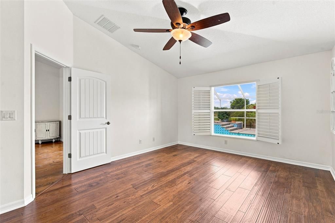
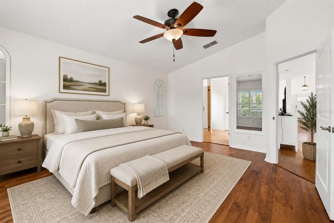
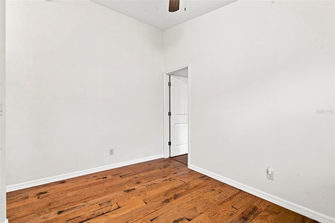
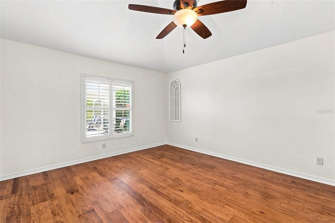
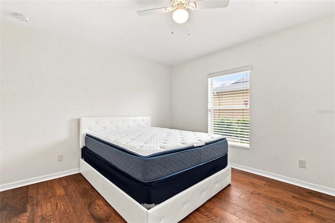
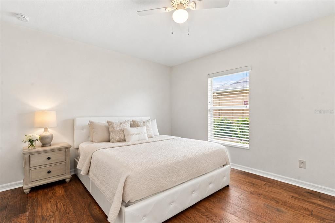
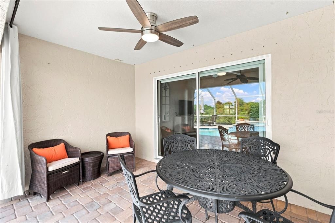
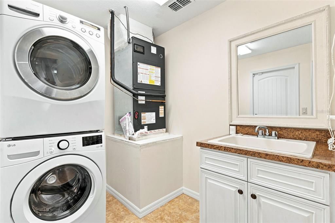
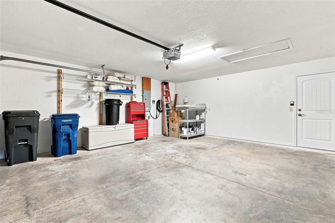

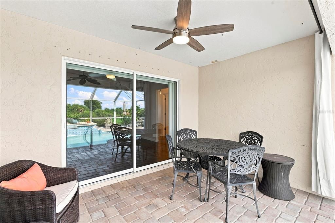
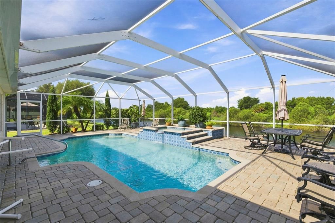
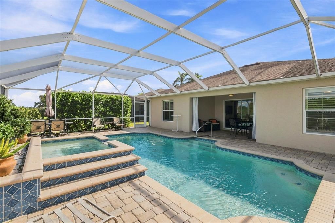
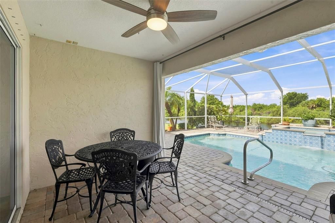
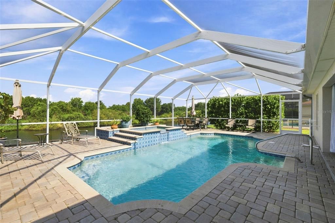
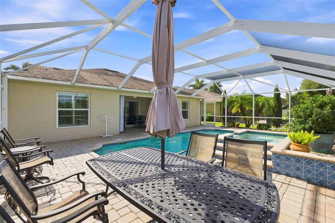
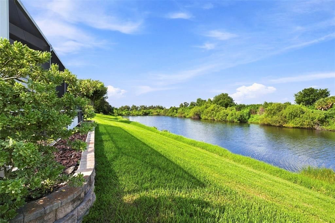
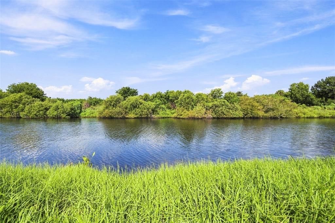
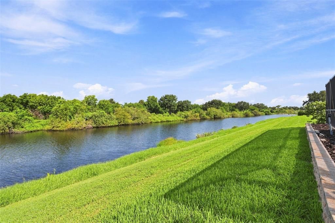
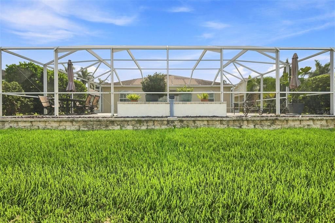
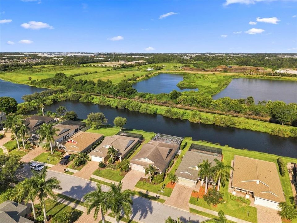
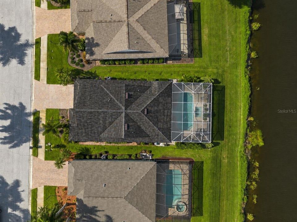
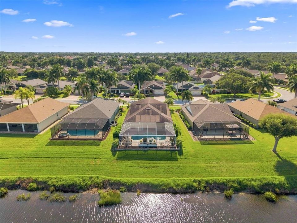
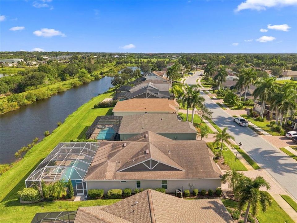
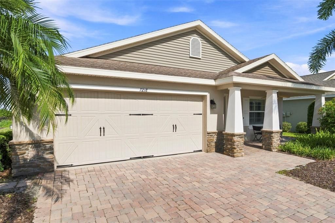
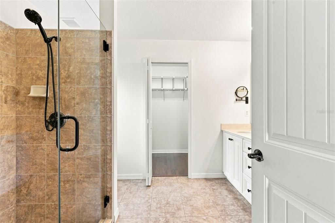
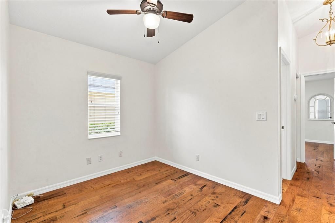
Virtually Staged. Welcome to this beautiful home, where Florida living meets comfort, privacy, and a beautiful waterfront setting — with a brand-new roof being installed! This 3-bedroom + office, 2-bath home with a 2-car garage offers a thoughtfully designed split floor plan and inviting indoor-outdoor living. From the moment you enter, warm hickory wood floors and a welcoming foyer set the tone for a home that feels both comfortable and refined. At the heart of the home, the eat-in kitchen features stainless steel appliances and flows easily into the dining and living areas—perfect for everyday living and entertaining. A dedicated office provides valuable flexibility for working from home, a study, or additional guest space. The spacious primary suite is privately positioned and features a walk-in closet, dual vanities, and a large walk-in shower. Two additional bedrooms are located separately, creating a layout that works beautifully for family and guests. The real highlight is outside. Sliding glass doors open to a covered paver patio and screened pool area overlooking the lake. The large heated pool and spa create your own private Florida retreat—ideal for morning coffee by the water, afternoons in the pool, or relaxing evenings under the covered lanai. Additional features include an interior laundry room with storage and a UV system in the A/C. With a new roof being installed, this home offers an important update for its next owner. Built in 2010 and conveniently located with easy access to I-75 and the University Parkway corridor, the home puts shopping, dining, entertainment, and everyday conveniences within easy reach. New roof. Pool and spa. Lake views. Flexible floor plan. Florida living right outside your door.
Location

Details

Type:
Residential
Parking:
Driveway / Garage Door Opener
Year Built:
2010
Lot:
0.16 Acres
Heating:
Central
Price/sqft:
$288
Cooling:
Central Air
HOA:
$365

Valuation

Our model vs. what's actually selling nearby.
Estimate
$464,450
$301K – $527K
Confidence Low
List vs. estimate
$84K above estimate
List $549,000 · +18.2%
Our model says this listing is priced above recent comparable activity. Room to negotiate.
Price per sq ft
$288
-10.3% vs. city median $321
Based on
18 MLS comparables
Median of recent comparable listings. Sold comps use closing price, active listings use list price.

Highlights

Annual tax
$5,062
2025
HOA
$365/6mo
Maintenance Grounds
Pool
Gunite
View
Trees/Woods, Water
Waterfront
Lake Front
Garage
2 car garage
Pets
Allowed
All facts and features
  • Flooring

    • Carpet

    • Ceramic Tile

    • Hardwood

    Heating

    • Central

    Cooling

    • Central Air

    Appliances

    • Dishwasher

    • Disposal

    • Dryer

    • Electric Water Heater

    • Microwave

    • Range

    • Refrigerator

    • Washer

    Other interior features

    • Ceiling Fan(s)

    • Eating Space In Kitchen

    • High Ceilings

    • Open Floorplan

    • Split Bedroom

    • Walk-In Closet(s)

    Bedrooms and bathrooms

    • Bedrooms: 3

    • Full bathrooms: 2

  • Parking

    • Driveway

    • Garage Door Opener

    Property

    • Levels: One

    • Pool Private: Yes

    • Exterior Features: Irrigation System / Sliding Doors

    Lot

    • Lot: 0.16 Acres

    Other Property Information

    • Parcel Number: 1962401809

    • Zoning: PDR

  • Type and style

    • Property Type: Residential

    • Property Sub Type: Single Family Residence

  • Utility

    • Cable Connected

    • Electricity Connected

    • Sewer Connected

  • Other financial information

    • HOA: $365

    • HOA Frequency: Semi-Annually

    • Annual tax amount: $5,062

  • Source details

    • MLS ID: TB8538576

    Other facts

    • Construction Materials: Block / Stucco

    • Foundation Details: Slab

    • Laundry Features: Inside / Laundry Room

    • Patio And Porch Features: Covered / Enclosed / Front Porch / Rear Porch

    • Pool Features: Gunite / Heated / In Ground

    • Window Features: Blinds

    • Direction Faces: East

    • Architectural Style: Custom

    • Waterfront: Yes

    • Garage Spaces: 2

    • Attached Garage: Yes

    • Garage: Yes

    • Living Area: 1905

    • Water Source: Public

    • Subdivision Name: COTTAGES AT BLU VISTA

Private inquiry
Talk to the advisor on this listing.
Floor plans, HOA docs, off-market comparables, scheduling a private showing — one message, direct to the local specialist.

More like this

New
For Sale
$435,000
House
2 bds · 2 ba · 2,079 sqft
LONGWOOD VILLAS, SARASOTA
4468 ASCOT CIRCLE N
New
For Sale
$399,000
House
3 bds · 2 ba · 1,729 sqft
PALM LAKES, SARASOTA
7707 33RD STREET E
New
For Sale
$499,500
House
4 bds · 2 ba · 2,041 sqft
HUNTERS GROVE, SARASOTA
4007 78TH PLACE E
New
For Sale
$499,000
House
3 bds · 2 ba · 1,324 sqft
WHITFIELD COUNTRY CLUB HEIGHTS UN 1&2, SARASOTA
1211 ANGELA MARIA ROAD
New
For Sale
$599,900
Multi-family
6 bds · 2,036 sqft
DE LOACH, BRADENTON
1207 62ND AVENUE E
New
For Sale
$599,900
Multi-family
6 bds · 2,036 sqft
DE LOACH, BRADENTON
1209 62ND AVENUE E
New
For Sale
$450,000
House
3 bds · 2 ba · 1,952 sqft
COTTAGES AT BLU VISTA, SARASOTA
7219 34TH STREET E
New
For Sale
$672,500
House
5 bds · 3 ba · 3,302 sqft
WOODRIDGE OAKS, SARASOTA
4410 67TH AVENUE CIRCLE E

Market around this address

Live counts in the same area.
View all

The multiple listing information is provided by the Stellar MLS from a copyrighted compilation of listings. The compilation of listings and each individual listing are ©2026-present Stellar MLS. All Rights Reserved. The information provided is for consumers' personal, noncommercial use and may not be used for any purpose other than to identify prospective properties consumers may be interested in purchasing. All properties are subject to prior sale or withdrawal. All information provided is deemed reliable but is not guaranteed accurate, and should be independently verified. Listing courtesy of: FUTURE HOME REALTY INC